
38 Clearview Court
Peterborough (Monaghan Ward 2), ON K9K 2A338 Clearview Court
Peterborough (Monaghan Ward 2), ON K9K 2A3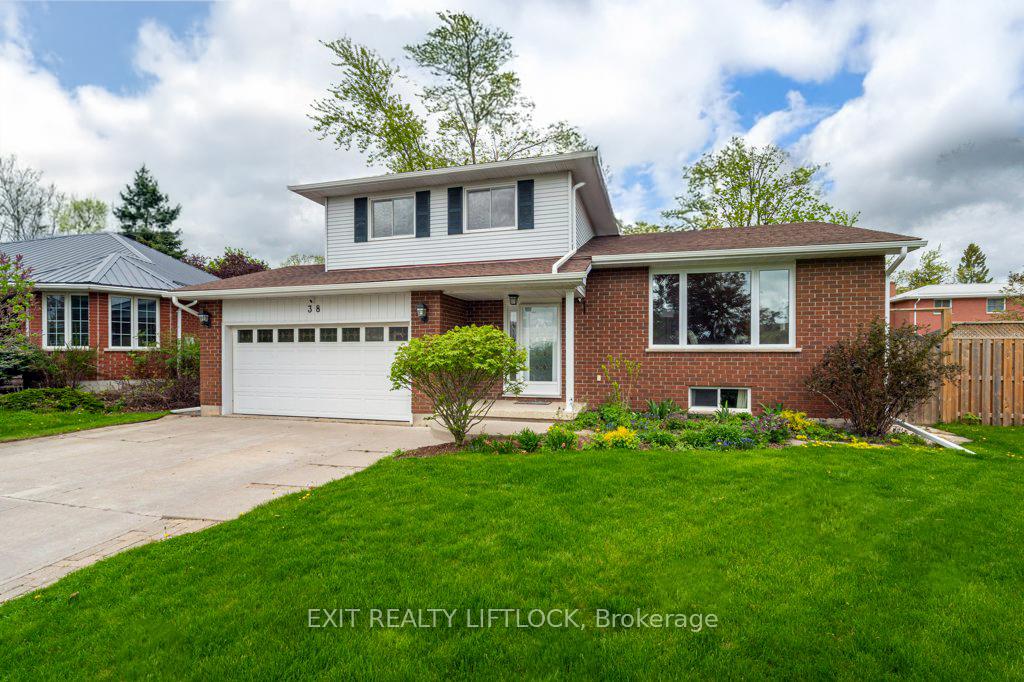
 See all 36 photos
Property history
About this home
38 Clearview Court, Peterborough
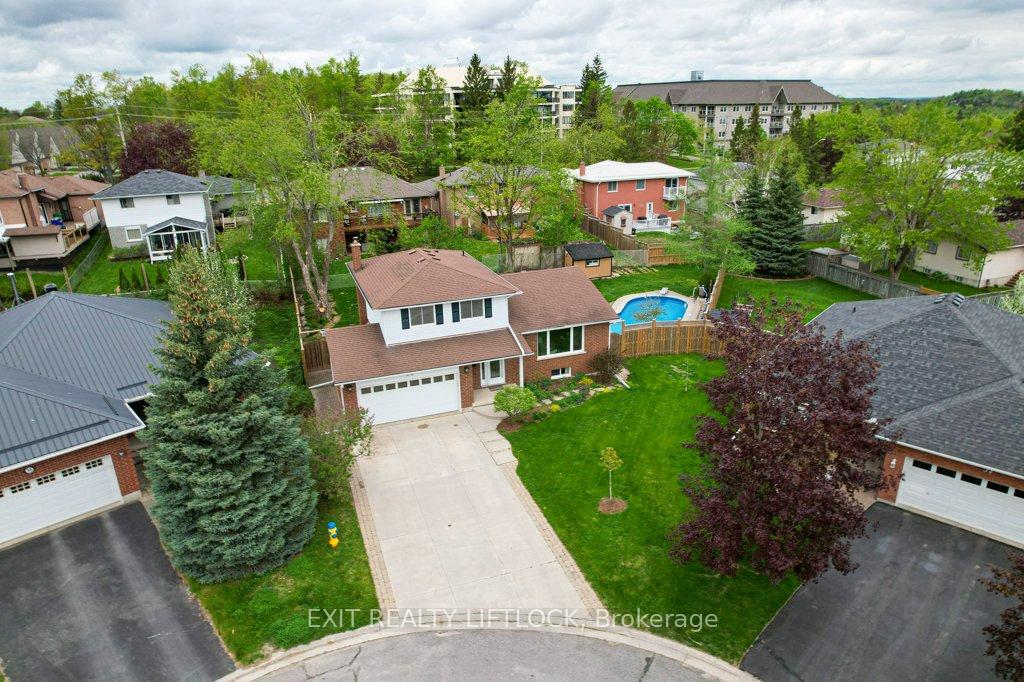
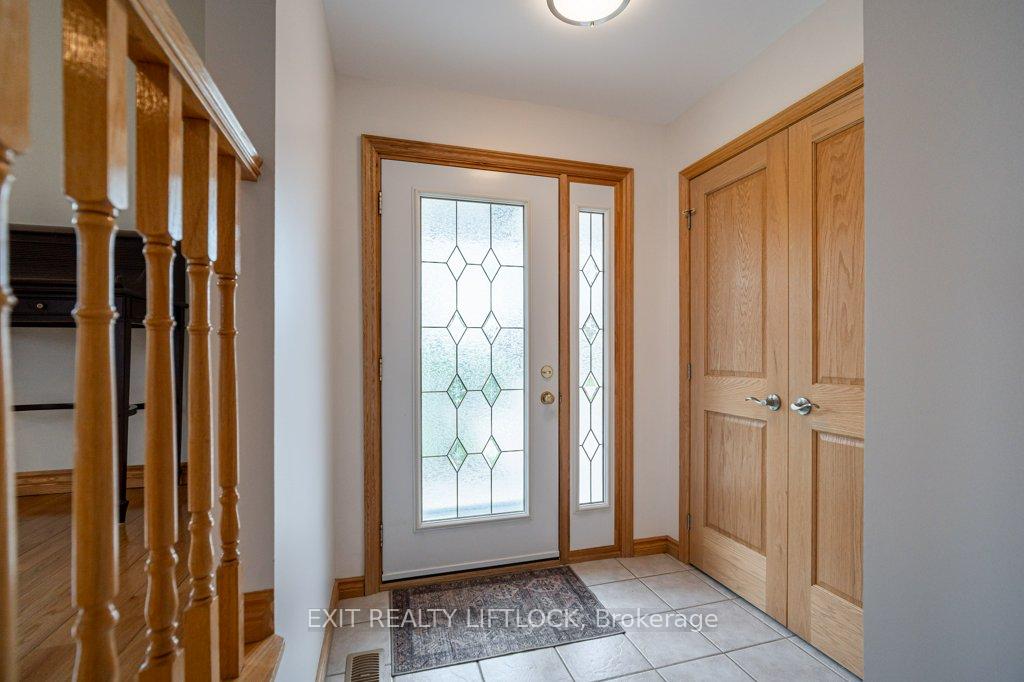
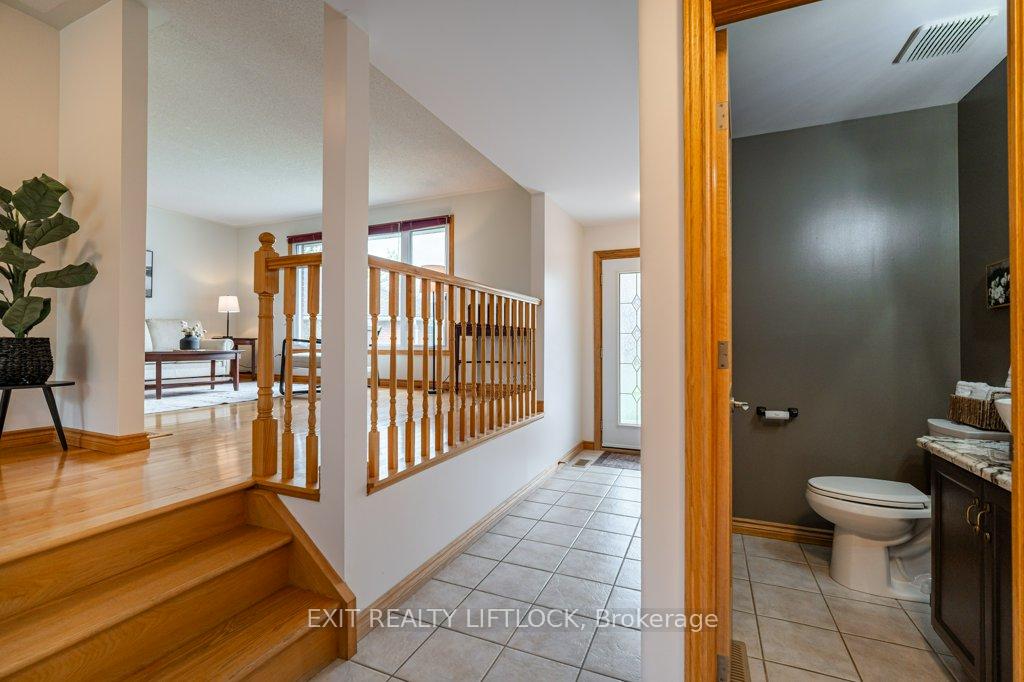
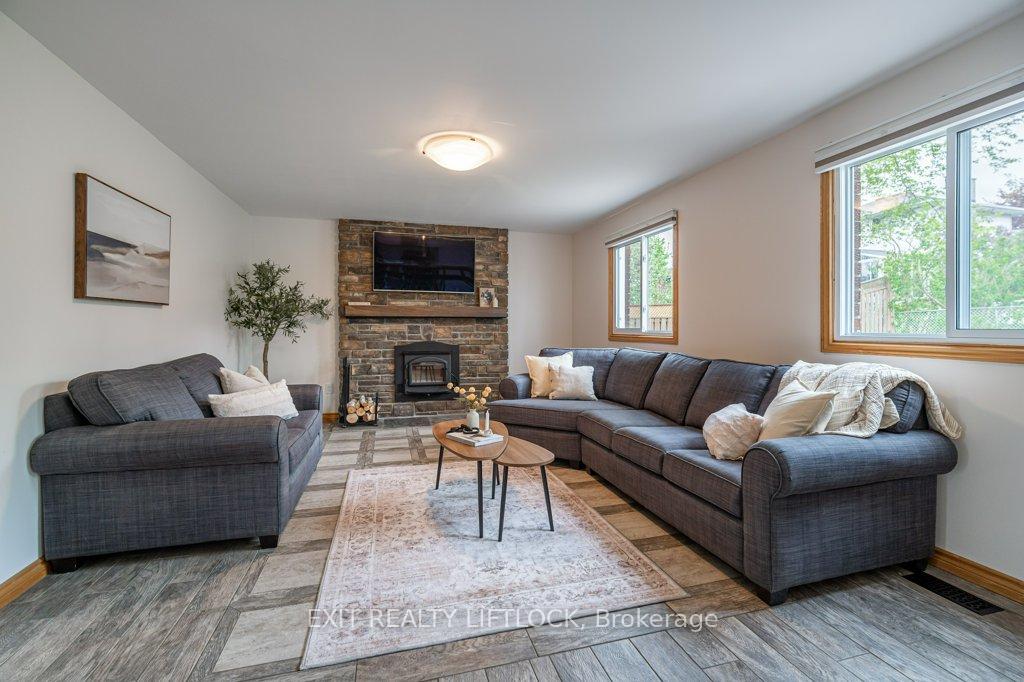
Tucked away on a quiet, family-friendly cul-de-sac in the sought-after West End, 38 Clearview Court is a custom-built sidesplit that blends quality craftsmanship with comfort and timeless style. This 3-bedroom, 3-bath home sits on one of the largest lots in the neighbourhood, offering room to grow both inside and out. A poured concrete driveway adds curb appeal and leads to mature trees, perennial gardens, and a show-stopping magnolia that bursts into bloom each spring. Inside, you'll find oak hardwood floors and solid oak baseboards throughout the main levels, lending warmth and character. The living room is anchored by a custom stone floor and a WETT-certified airtight woodstove, perfect for cozy evenings. The kitchen is both stylish and functional, featuring granite countertops, pull-out pantry drawers, a pull-up mixer stand, and smart storage inserts to keep everything organized. Upstairs, three bright and airy bedrooms offer space and privacy for the whole family. Step outside to your own backyard retreat: a large deck with glass railings, an in-ground pool, armor stone accents, and lush perennial landscaping - ideal for summer entertaining or quiet evenings at home. The finished basement includes Rockwool soundproofing in the ceiling, interior, and exterior walls, along with a separate side entrance, offering excellent potential for in-law or multigenerational living. Located just minutes from parks, schools, and everyday essentials, this home is move-in ready and built to stand the test of time. Come see what pride of ownership truly looks like.
Facts & features
Ask about this home
A HOMEH agent will answer your questions about this home.
Rooms
16 rooms · 3 bathrooms
- Family room17′5″ × 13′4″232 sq.ft.
- Bathroom4′2″ × 5′8″24 sq.ft.
- Kitchen18′9″ × 10′187 sq.ft.
- Dining room10′ × 11′1″111 sq.ft.
- Living room18′7″ × 11′1″206 sq.ft.
- Bathroom10′3″ × 7′4″75 sq.ft.
- Primary bedroom14′ × 11′11″166 sq.ft.
- Bedroom 215′3″ × 8′7″131 sq.ft.
- Bedroom 311′10″ × 8′5″99 sq.ft.
- Recreation13′11″ × 17′11″249 sq.ft.
- Bathroom7′10″ × 6′2″48 sq.ft.
- Breakfast8′2″ × 6′2″51 sq.ft.
- Laundry11′9″ × 6′2″72 sq.ft.
- Office12′4″ × 6′11″86 sq.ft.
- Utility room18′7″ × 7′5″137 sq.ft.
- Cold room/cantina4′2″ × 8′4″35 sq.ft.
Around this home
Listing details
Helpful tools
Your HOMEH agent

"I would see it this week."
Ask HOMEH about this home
Price, neighbourhood, monthly cost. Ask anything.
HOMEH Intelligent Agent is an AI, not a licensed representative. Check anything important with your agent.