

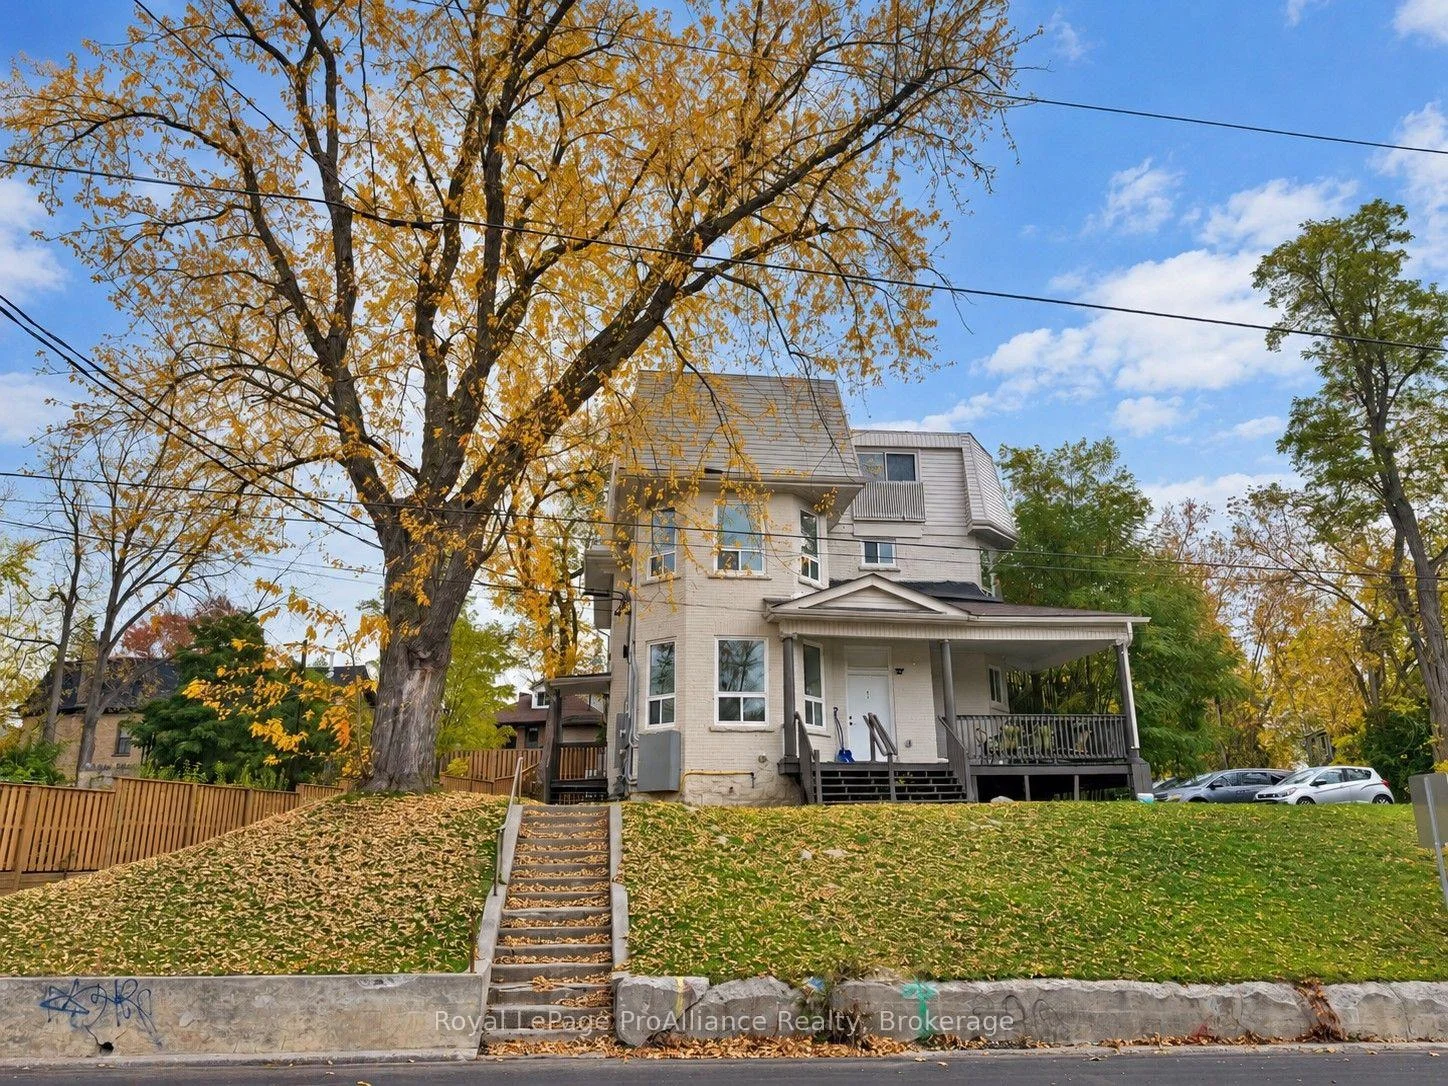
Unit 4, 380 Park Street N
Multiplex Rented
1/10Unit 4, 380 Park Street N
Multiplex Rented
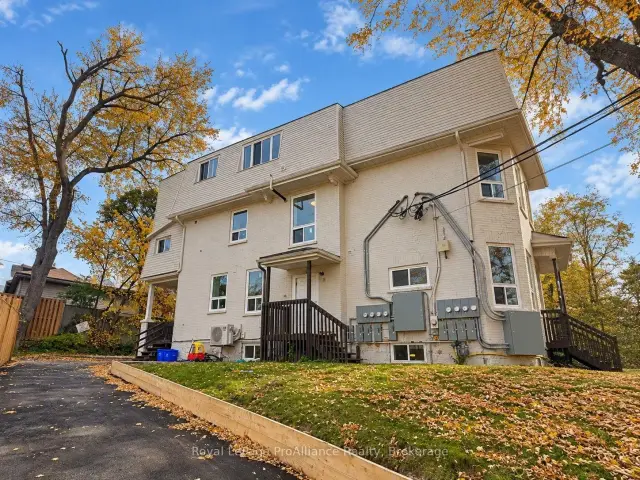
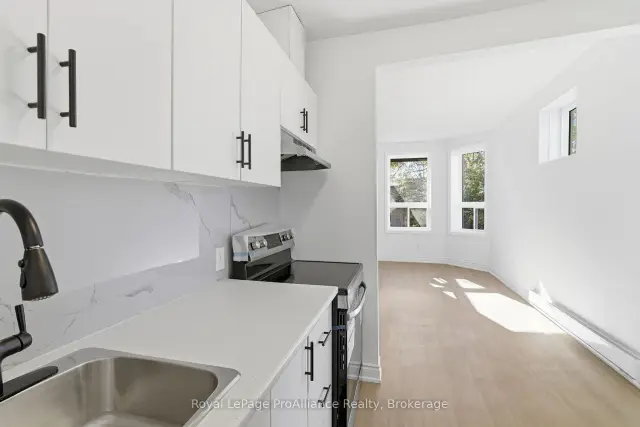
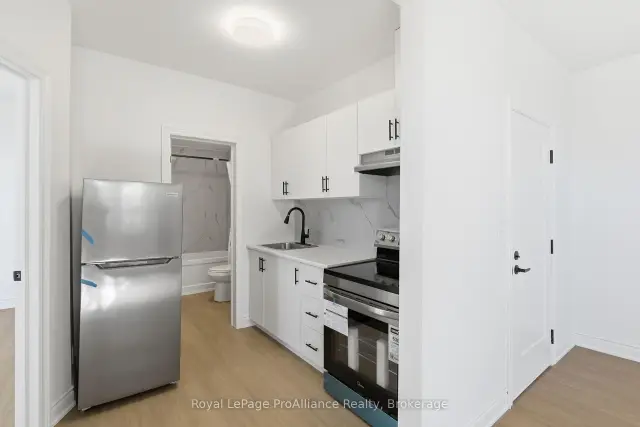
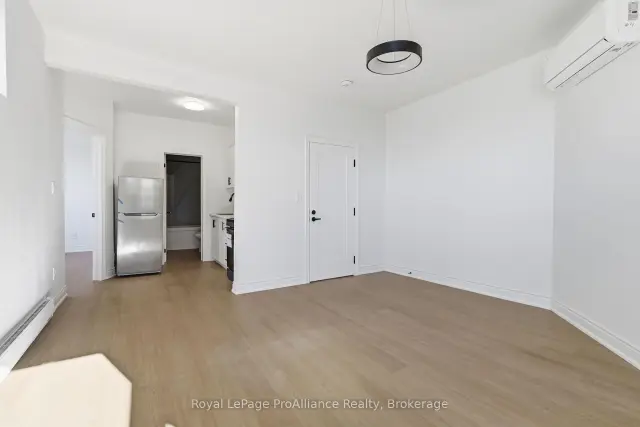 See all 10 photos
1 Bedroom
1 Bathroom
1 Parking
<700 sq.ft
Other
— Unit
Property history
Facts and features
- BasementNone
- Lease term12 months
- FurnishedUnfurnished
- LaundryCoin operated, other
The homeMultiplex, 3-storey, Under 700 sq ft
- Type: Multiplex
- Style: 3-storey
- Living space: Under 700 sq ft
- Basement: None
InsideCoin operated, other, Rooms above ground 3, Bedrooms 1
- Laundry: Coin operated, other
- Rooms above ground: 3
- Bedrooms: 1
- Bathrooms: 1
- Kitchens: 1
Outside and lotBrick, Shingles, Concrete
- Exterior: Brick
- Roof: Shingles
- Foundation: Concrete
Parking1 Parking, Private
- Spaces: 1 Parking
- Driveway: Private
Heating, water and powerHeat pump, electric, Other, Municipal water
- Heating: Heat pump, electric
- Cooling: Other
- Water: Municipal water
- Sewer: Municipal sewer
Rent and termsRent $1,725 a month, Other, Unfurnished
- Rent: $1,725 a month
- Space for rent: Other
- Furnished: Unfurnished
- Lease: 12 months
- Paid: Monthly
- Rent includes: Parking
- Deposit: Required
- Credit check: Required
- Employment letter: Required
- Rental application: Required
- References: Required
NearbyHospital, park, place of worship, public transit, rec./commun.centre, school
- Close to: Hospital, park, place of worship, public transit, rec./commun.centre, school
Listing detailsX14125210, Rented, Oct 28, 2026
- MLS® number: X14125210
- Status: Rented
- Listed on: Oct 28, 2026
- Days on market: 12
- Updated: Nov 9, 2026
- Possession: 2026-11-01 / Immediate
- Occupied by: Vacant
- Listing brokerage: ROYAL LEPAGE PROALLIANCE REALTY
About this home
Unit 4, 380 Park Street N, Peterborough (Town Ward 3), ON K9H 4P8
HospitalParkPlace Of WorshipPublic TransitRec./Commun.CentreSchool
Bright and newly updated 1-bedroom apartment conveniently located at Park and Hunter Streets in Peterborough. This clean and inviting unit features large windows, an open-concept kitchen and living area, and plenty of natural light. Enjoy being within walking distance of downtown restaurants, cafés, shops, and pubs, and less than 2 km from Peterborough Regional Health Centre. Rent includes water, shared laundry facilities, and one parking space. Tenant is responsible for hydro.
Read more
Ask about this home
A HOMEH agent will answer your questions about this home.
Ask a question
Around this home
Park Street & Simcoe Street
Errands
Parks
Schools
Daily convenience, out of 100, from the distances below
ParkSimcoe & Bethune Park · 6 within 1 km6 min walk380 m
GroceryCharlotte Pantry3 min walk208 m
SchoolQueen Mary Public School11 min walk690 m
PharmacyRemedy'sRx7 min walk439 m
Cafés & foodBE Catering · 15 within 1 km3 min walk190 m
Gym & rec centreSati Yoga8 min walk489 m
LibraryPeterborough Public Library8 min walk487 m
WalkDriveStraight-line distance, open map data
Grocery0.2 km
Park0.4 km
Coffee0.2 km
Dining0.5 km
Gym0.5 km
Schools nearby
School rating, out of 10.
Queen Mary Public Schoolelementary · Public · 0.7 km
5.2/10Fair
Kinark Child & Family Serviceselementary · Public · 0.7 km
—
Continuing Educationsecondary · Public · 0.8 km
—
Contact agent
Helpful calculators
Rent vs buy
Affordability
Mortgage
Down payment
Stress test
CMHC insurance
Your HOMEH agent

KimHOMEH agent · Peterborough
"I would see it this week."
Ask Kim