
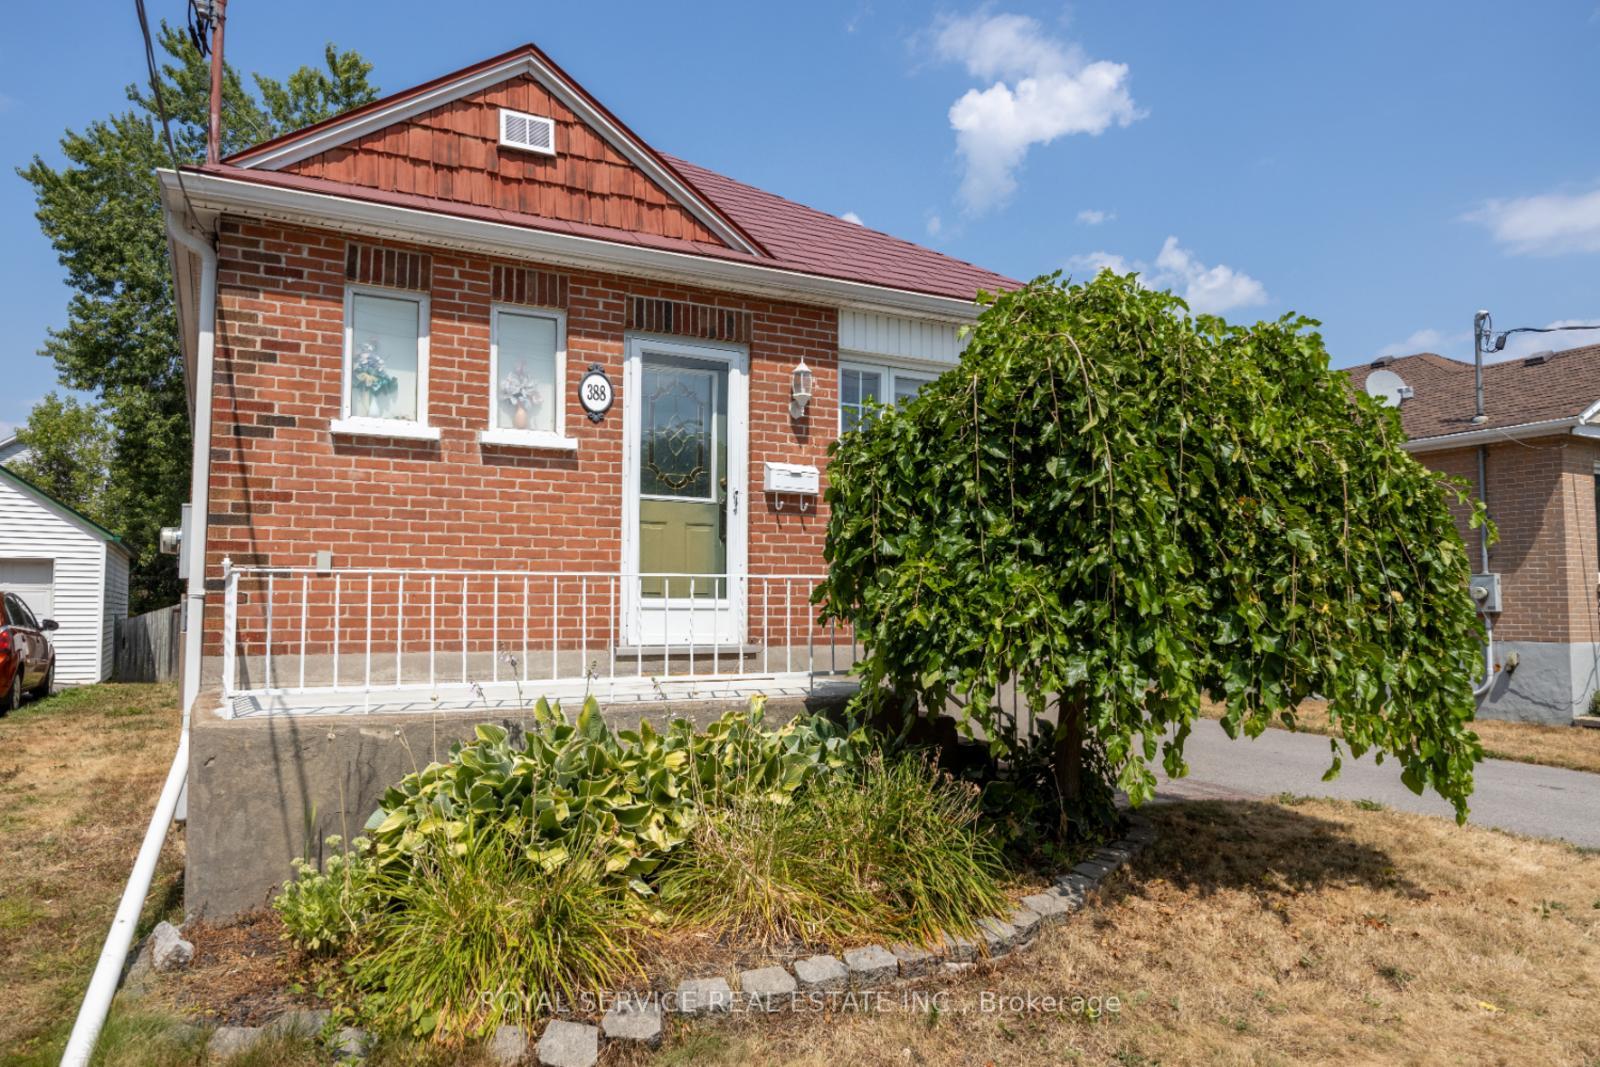
388 Dublin Street
Peterborough (Town Ward 3)388 Dublin Street
Peterborough (Town Ward 3)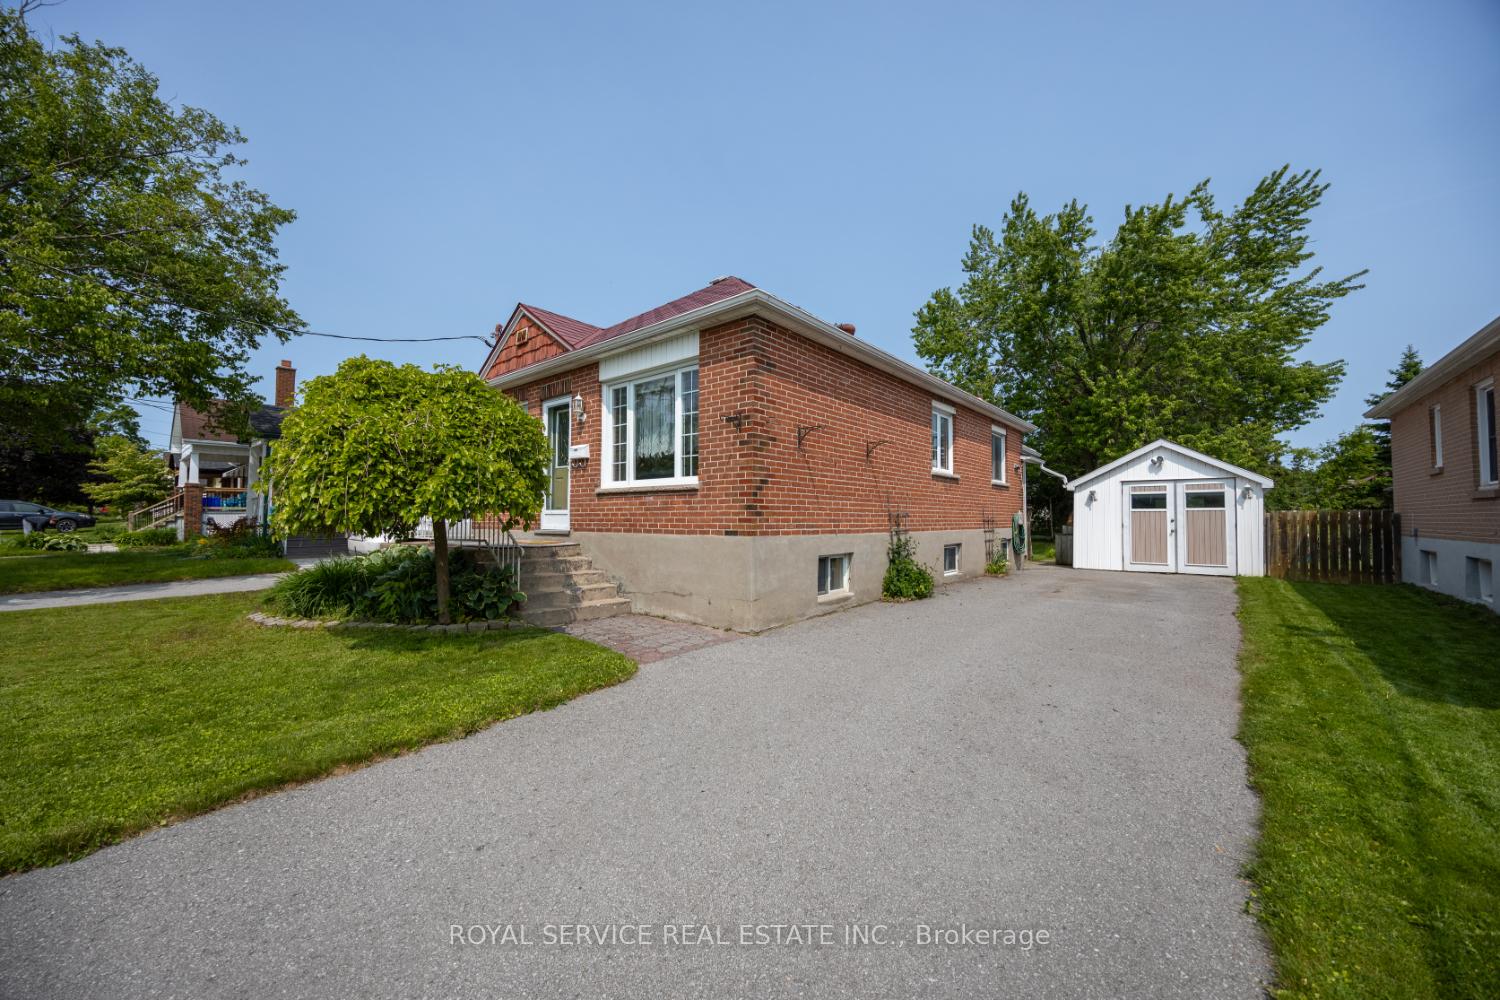
 See all 32 photos
Property history

This listing has ended. It is no longer available.
Property not available for sale or for rent.
Ask about this home
A HOMEH agent will answer your questions about this home.Ask HOMEH
About this home
388 Dublin Street, Peterborough
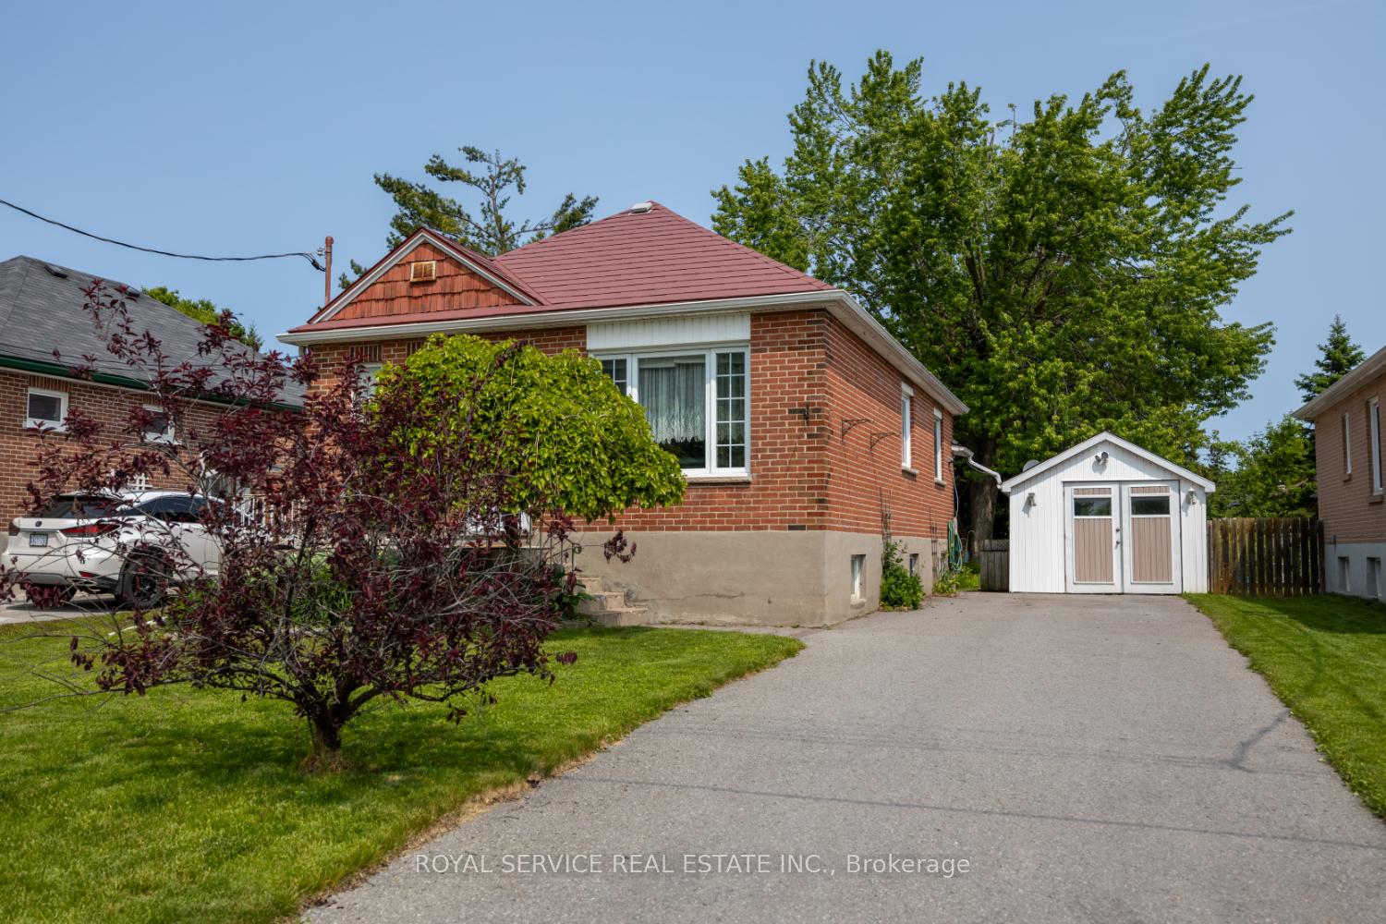
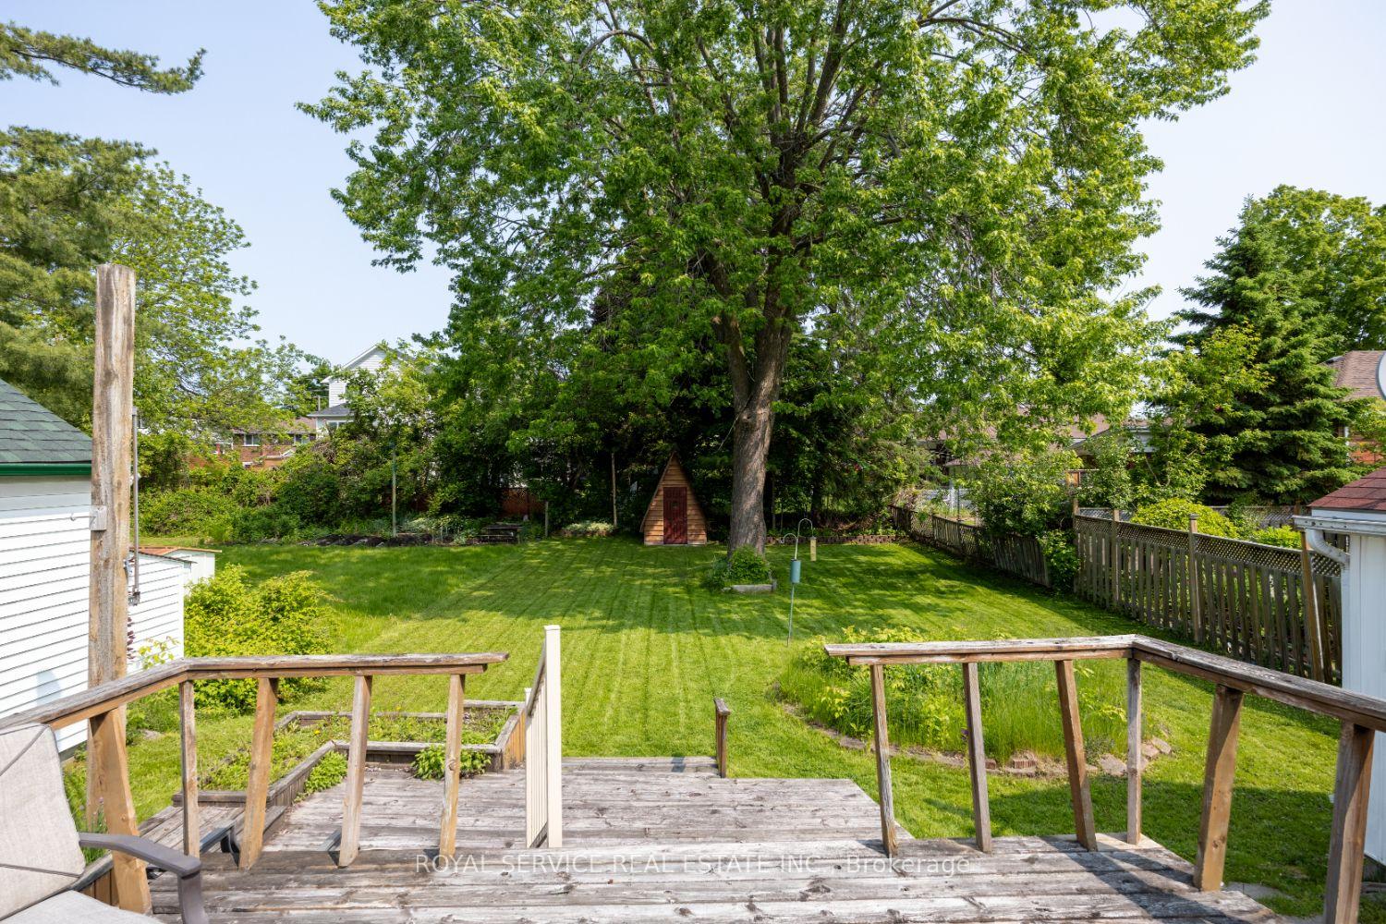
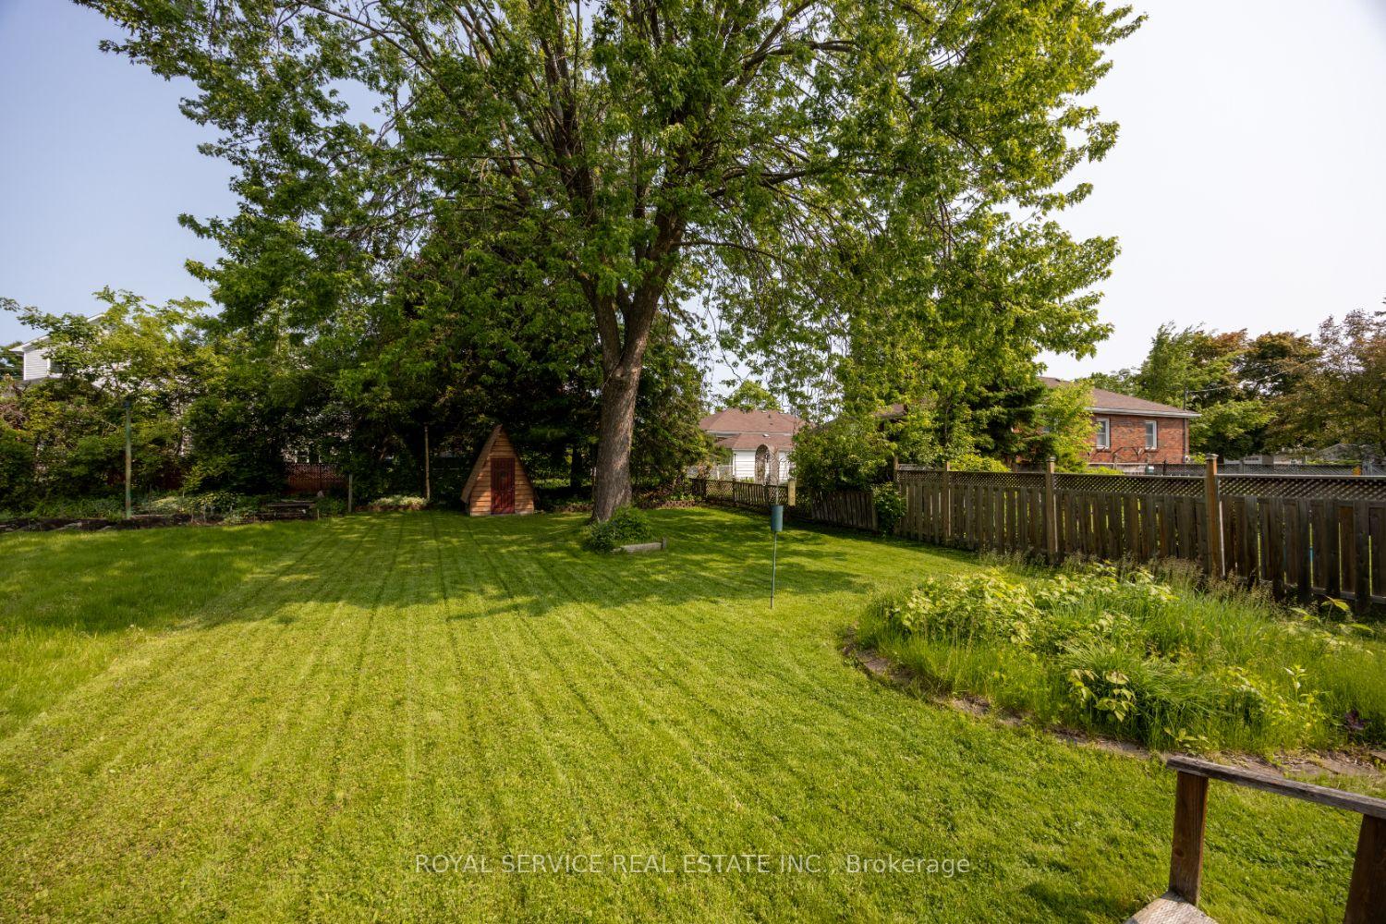
Welcome to 388 Dublin Street in Peterborough located in a safe and family neighborhood just west of Donegal. This brick, three-bedroom, one-bathroom home has so much to offer both both inside and out. Located in a great area close to schools, parks, trails, and everyday amenities, this property is convenient and ready for you to move in. Step inside to find a warm and inviting layout with so much natural light. A standout feature is the four-season sunroom, complete with a wood-burning fireplace and access to the large back deck - great for relaxing in any season. The side entrance offers potential for an in-law setup, giving you more flexibility in how you use the space. Outside, the oversized backyard provides room for children, pets, or entertaining. There's a charming A-frame structure that could be used as a playhouse or garden shed. The detached garage with electricity offers extra storage or space for your projects. The home has a metal roof and most of the windows have been updated, which adds long-term value and reduces maintenance concerns. Public transit is close by, making it easy to get around town whether you're commuting or enjoying nearby attractions. Whether you are ready to settle down or looking for a well-placed investment, 388 Dublin Street offers a cozy and practical place to call home. Don't miss the chance to see this welcoming property in a sought-after neighborhood.
Facts & features
Ask about this home
A HOMEH agent will answer your questions about this home.
Rooms
10 rooms · 1 bathroom
- Sunroom9′6″ × 14′2″134 sq.ft.
- Kitchen11′ × 10′5″114 sq.ft.
- Living room22′10″ × 10′6″239 sq.ft.
- Foyer3′4″ × 4′6″15 sq.ft.
- Primary bedroom12′2″ × 10′6″128 sq.ft.
- Bathroom5′11″ × 6′7″39 sq.ft.
- Bedroom 29′11″ × 10′5″103 sq.ft.
- Family room18′10″ × 10′3″192 sq.ft.
- Bedroom 310′4″ × 10′2″106 sq.ft.
- Laundry24′11″ × 10′7″263 sq.ft.
Around this home
Schools nearby
School rating, out of 10.
Listing details
Helpful tools
Your HOMEH agent
"I would see it this week."
Ask HOMEH about this home
Price, neighbourhood, monthly cost. Ask anything.
HOMEH Intelligent Agent is an AI, not a licensed representative. Check anything important with your agent.