

395 Walton Street
395 Walton Street
 See all 32 photos
Facts and features
- BasementUnfinished
- Age of home100+
- Price per sq ft~$485
- Water, sewerMunicipal
- Central air
The homeDetached, 2 1/2 storey, 100+
- Type: Detached
- Style: 2 1/2 storey
- Age: 100+
- Living space: 1,500–2,000 sq ft
- Basement: Unfinished
InsideUpper level, Carpet free, upgraded insulation, water heater owned, Smoke detector
- Laundry: Upper level
- Features: Carpet free, upgraded insulation, water heater owned
- Security: Smoke detector
- Rooms above ground: 11
- Rooms in the basement: 1
- Bedrooms: 4
- Bathrooms: 3
- Kitchens: 1
Outside and lotBrick, wood, Asphalt shingle, Stone
- Exterior: Brick, wood
- Roof: Asphalt shingle
- Foundation: Stone
- Features: Patio
- Size: 44.36 × 141.36 ft
- Shape: Rectangular
- Zoning: R1
Parking2 Parking, Tandem
- Spaces: 2 Parking
- Driveway: Tandem
Heating, water and powerForced air, gas, Central air, Municipal water
- Heating: Forced air, gas
- Cooling: Central air
- Water: Municipal water
- Sewer: Municipal sewer
- Natural gas: Yes
- Hydro: Yes
- Cable: Available
- Telephone: Available
Costs and taxesTaxes $7,198 a year, HST included in the price
- Taxes, 2026: $7,198 a year
- HST: HST included in the price
Included in the saleFridge, dishwasher, range, washer, dryer, Personal items
- Included: Fridge, dishwasher, range, washer, dryer
- Not included: Personal items
NearbyFenced yard, hospital, library, park, place of worship, school
- Close to: Fenced yard, hospital, library, park, place of worship, school
Listing detailsX14120324, For Sale, Oct 27, 2026
- MLS® number: X14120324
- Status: For Sale
- Listed on: Oct 27, 2026
- Days on market: 24
- Updated: Nov 5, 2026
- Possession: Flexible
- Occupied by: Owner
- Listing brokerage: ROYAL LEPAGE FRANK REAL ESTATE
About this home
395 Walton Street, Peterborough (Town Ward 3), ON K9H 4S9
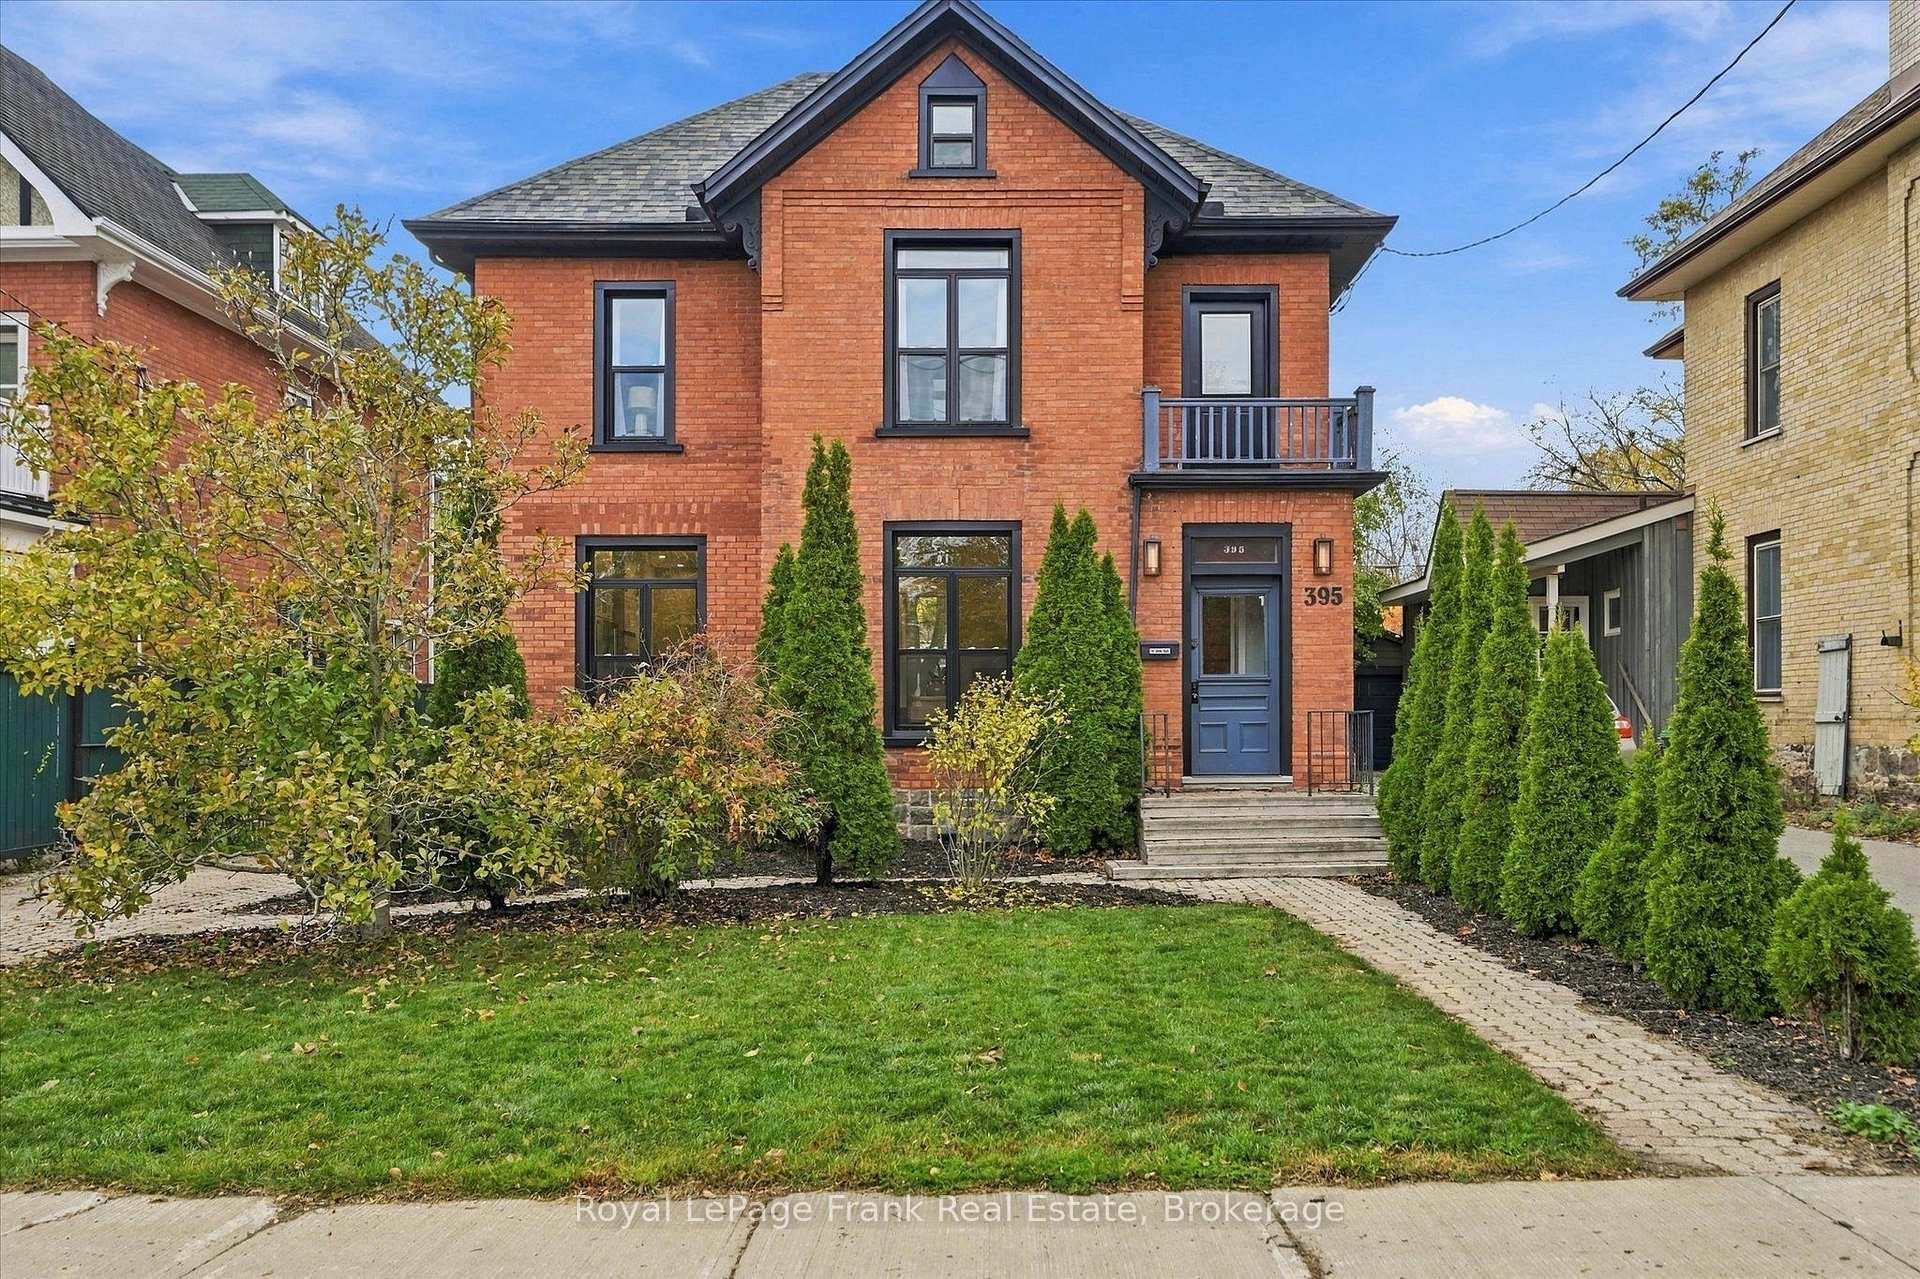
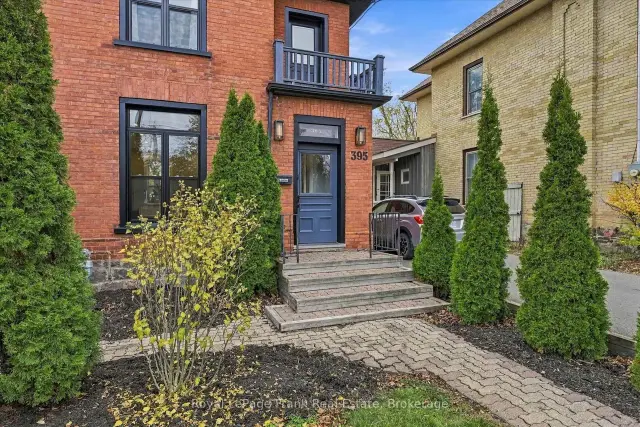
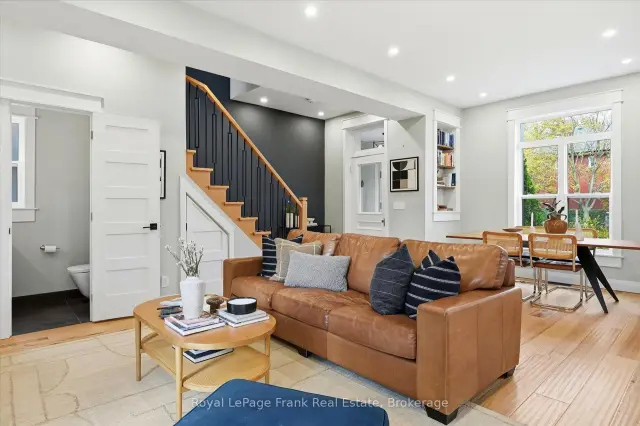
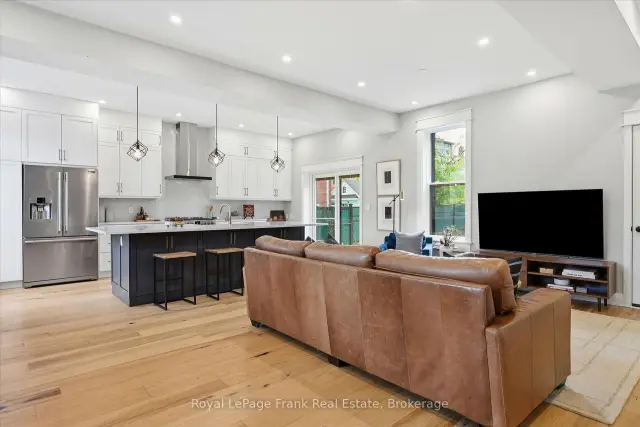
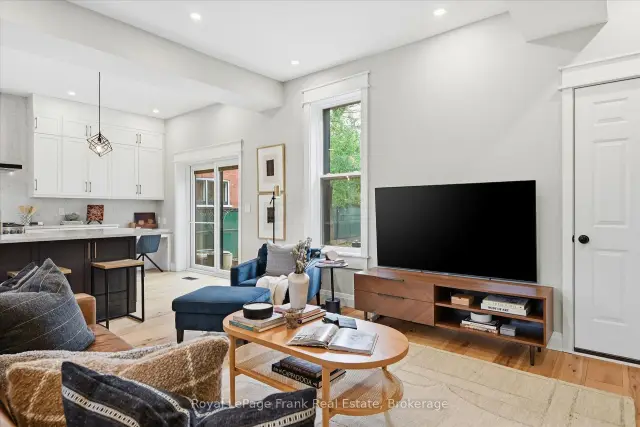
Fully renovated and modernized 4-bedroom, 3-bathroom home located on a quiet street in the desirable Old West End. The main floor features an open-concept living, dining, and kitchen area with a large center island, rich hickory floors, and a convenient 2-piece powder room. The second floor offers three bedrooms, one which has its own balcony overlooking the front yard, a beautiful 4-piece bathroom, and laundry. The bright and finished third-floor attic features a private 3-piece bathroom and an open flex space that could be an ideal primary suite, family room, or home office. Outside you'll find an interlock driveway and fully fenced yard with plenty of space and privacy. This stunning home is move-in ready! Be a part of a vibrant community, walking distance to schools, restaurants and the hospital! 2018 renovations included all new wiring and plumbing, windows, shingles, added insulation, and modern finishes throughout. New central air conditioning unit (2022).
Book a viewing
Around this home
Daily convenience, out of 100, from the distances below
Schools nearby
School rating, out of 10.
Helpful calculators

Your HOMEH agent
"Priced 3% over the Hestimate. I would see it this week."