

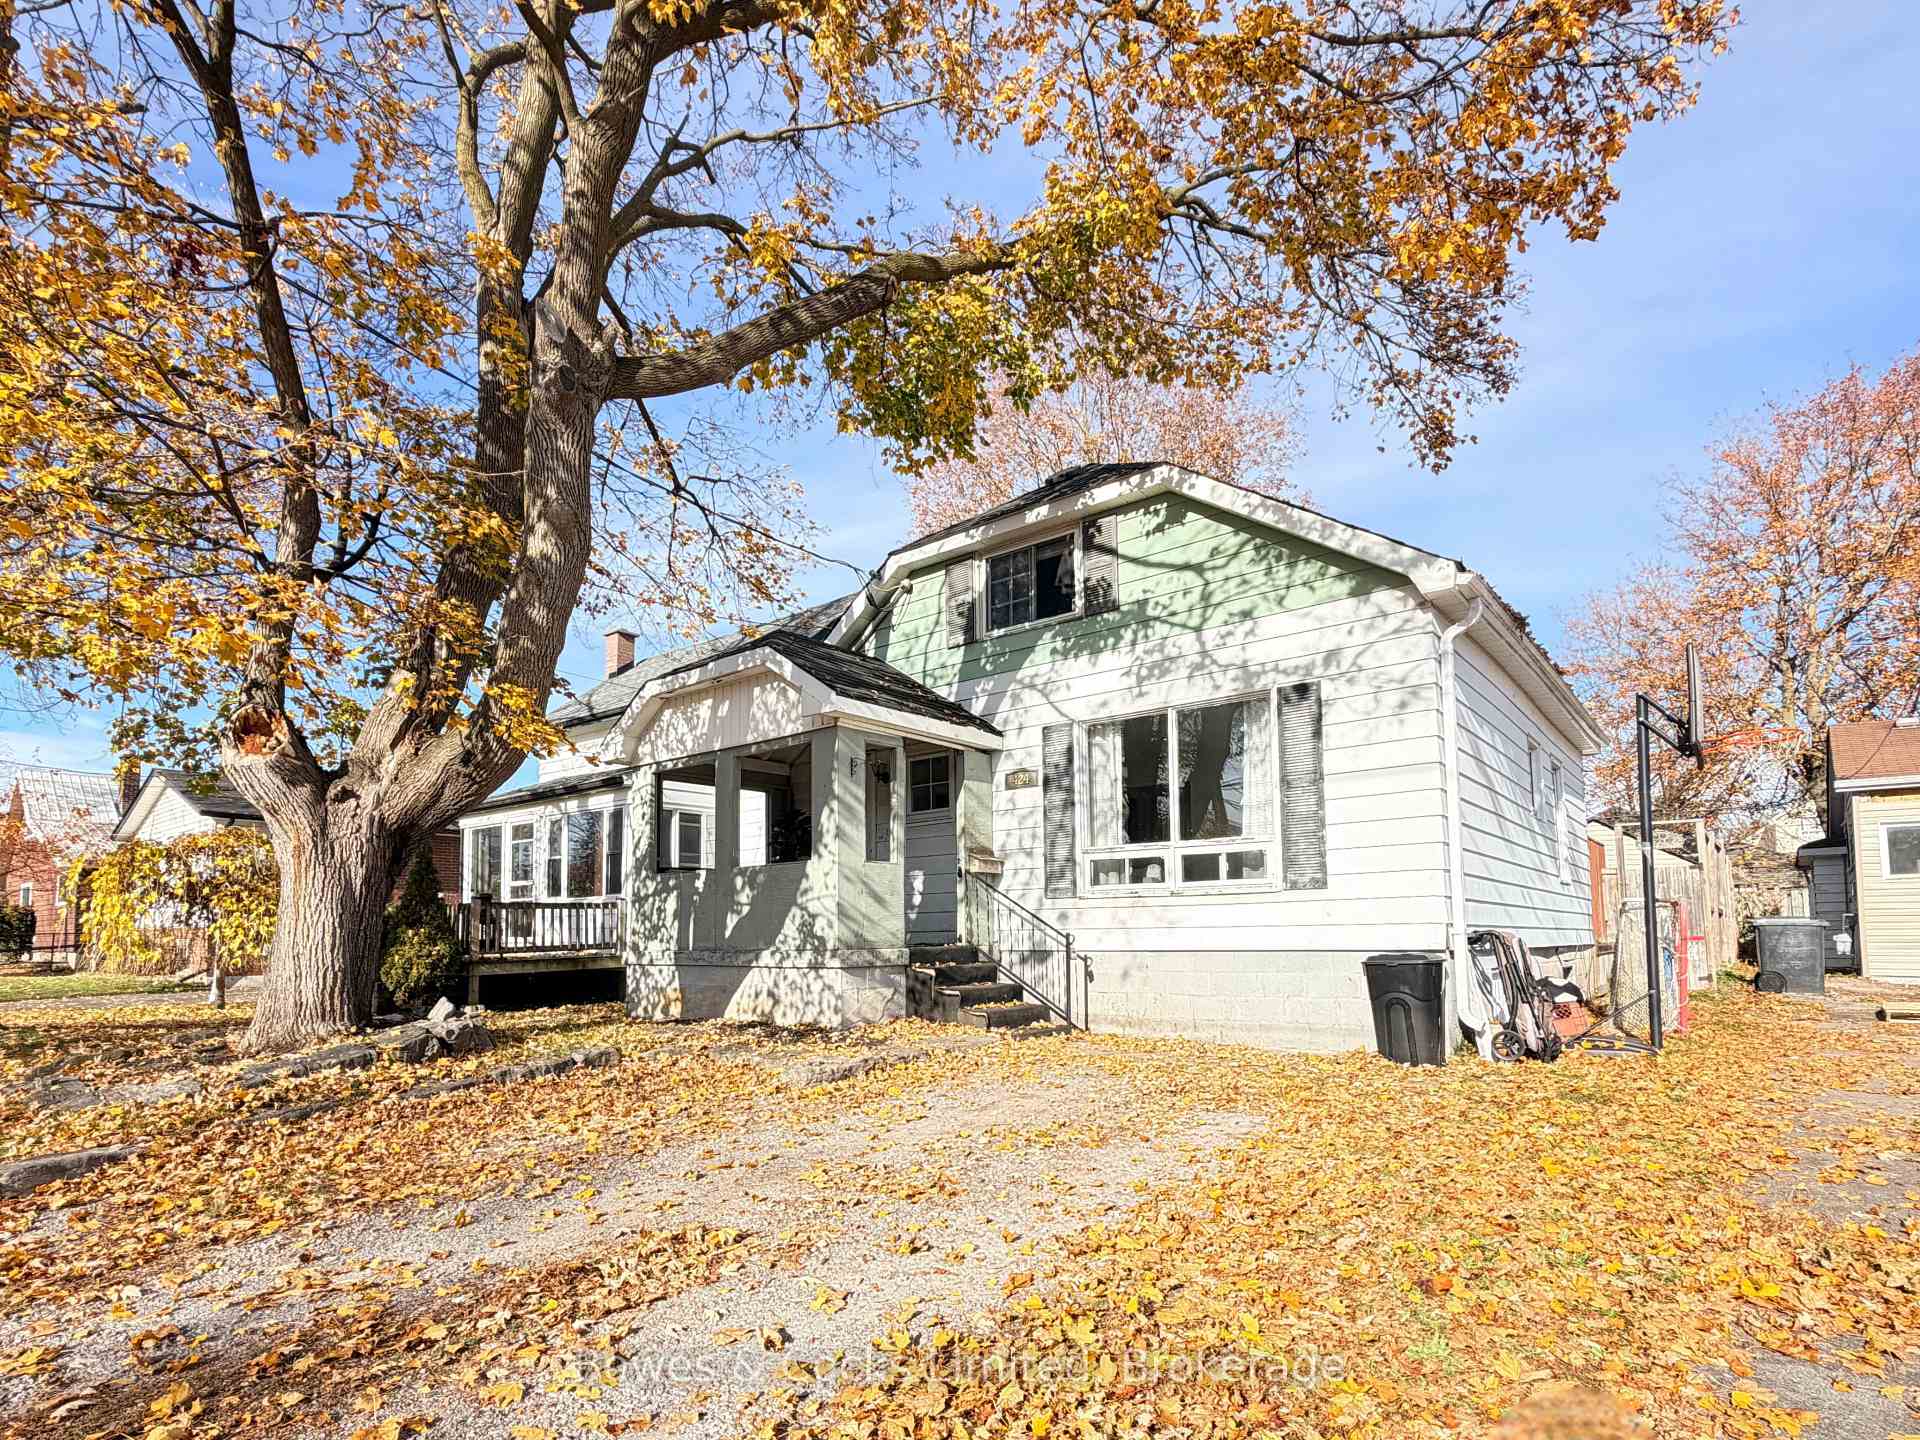
424 Rose Avenue
Detached Sold
1/14424 Rose Avenue
Detached Sold
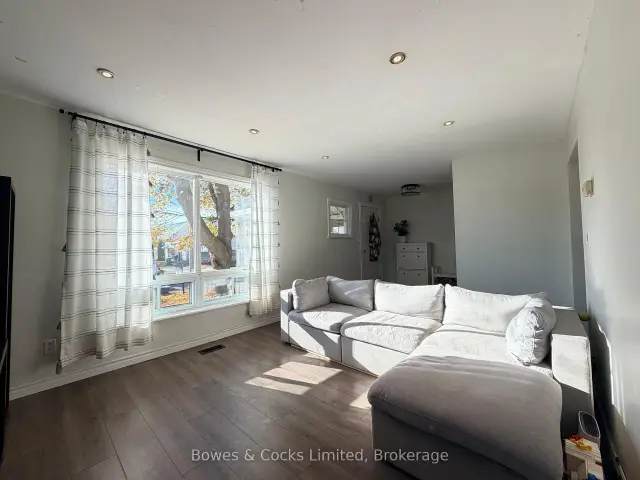 See all 14 photos
Asked for: $259,900Sold Nov 20, 2026
2+1 Bedrooms
1 Bathroom
0 Garage
700–1.1K sq.ft
29×95 ft
$3,382/yr
Property history
Facts and features
- BasementUnfinished
- Age of home51–99 years
- Water, sewerMunicipal
- Lot shapeRectangular
The homeDetached, 1 1/2 storey, Age 51–99 years
- TypeDetached
- Style1 1/2 storey
- Age51–99 years
- Living space700–1,100 sq ft
- BasementUnfinished
InsideRooms above ground 5, 2 + 1 in the basement, Bathrooms 1
- Rooms above ground5
- Bedrooms2 + 1 in the basement
- Bathrooms1
- Kitchens1
Outside and lotVinyl siding, Asphalt shingle, Concrete block
- ExteriorVinyl siding
- RoofAsphalt shingle
- FoundationConcrete block
- Other structuresShed
- Size29 × 95 ft
- ShapeRectangular
Parking1 Parking, Lane, private
- Spaces1 Parking
- DrivewayLane, private
Heating, water and powerForced air, gas, Municipal water, Municipal sewer
- HeatingForced air, gas
- WaterMunicipal water
- SewerMunicipal sewer
Costs and taxesTaxes $3,382 a year, HST included in the price, Hot water tank.
- Taxes, 2026$3,382 a year
- HSTHST included in the price
- Rental itemsHot water tank.
- Under contractHot water tank-gas
Included in the saleFridge, stove, dishwasher, washer, dryer, Personal belongings.
- IncludedFridge, stove, dishwasher, washer, dryer
- Not includedPersonal belongings.
NearbyFenced yard, park, place of worship, public transit, school bus route, school
- Close toFenced yard, park, place of worship, public transit, school bus route, school
Listing detailsX14151788, Sold, Nov 5, 2026
- MLS® numberX14151788
- StatusSold
- Listed onNov 5, 2026
- Days on market15
- UpdatedNov 20, 2026
- Possession2026-12-02 / Immediate
- Occupied byTenant
- Listing brokerageBowes & Cocks Limited
About this home
424 Rose Avenue, Peterborough (Otonabee Ward 1), ON K9J 4E4
Fenced YardParkPlace Of WorshipPublic TransitSchool Bus RouteSchool
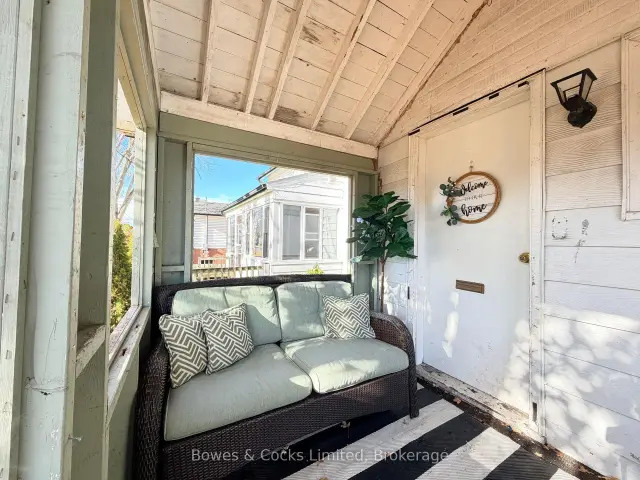
Full of potential and ready for it's next chapter. This 1.5 storey home offers three bedrooms, one bathroom and plenty of opportunity to make it your own. This property features a covered front porch and a fully fenced yard. This property is an excellent opportunity for buyer's looking to get into the market, take on a project or invest in a property with potential, this home is worth a closer look.
Read more
Ask about this home
A HOMEH agent will answer your questions about this home.
Ask a question
Thinking of selling your home?See what your home is worth today.
Around this home
Park St & Rose Ave
Errands
Parks
Schools
Daily convenience, out of 100, from the distances below
ParkJohn Taylor Memorial Park · 6 within 1 km6 min walk369 m
GroceryParklane Variety1 min walk87 m
SchoolSt. John Catholic Elementary School2 min walk140 m
PharmacyI.D.A.2 min walk106 m
Cafés & foodMatsu Sushi · 15 within 1 km1 min walk84 m
Gym & rec centreF45 Training9 min walk548 m
LibraryPeterborough Public Library - Delafosse Branch2 min walk107 m
WalkDriveStraight-line distance, open map data
Grocery0.1 km
Park0.4 km
Coffee0.7 km
Dining0.1 km
Gym0.5 km
Schools nearby
School rating, out of 10.
St. John Catholic Elementary Schoolelementary · Catholic · 0.1 km
4.4/10Low
Kenner Collegiate and Vocational Institutesecondary · Public · 0.7 km
5.0/10Fair
Kenner Intermediate Schoolelementary · Public · 0.7 km
—
Contact agent
Helpful calculators
Mortgage
Affordability
Closing costs
Land transfer tax
Property tax
Down payment
CMHC insurance
Stress test
Cashback Rebate
Your HOMEH agent

KimHOMEH agent · Peterborough
"Priced 2% over the Hestimate. I would see it this week."
Ask Kim