
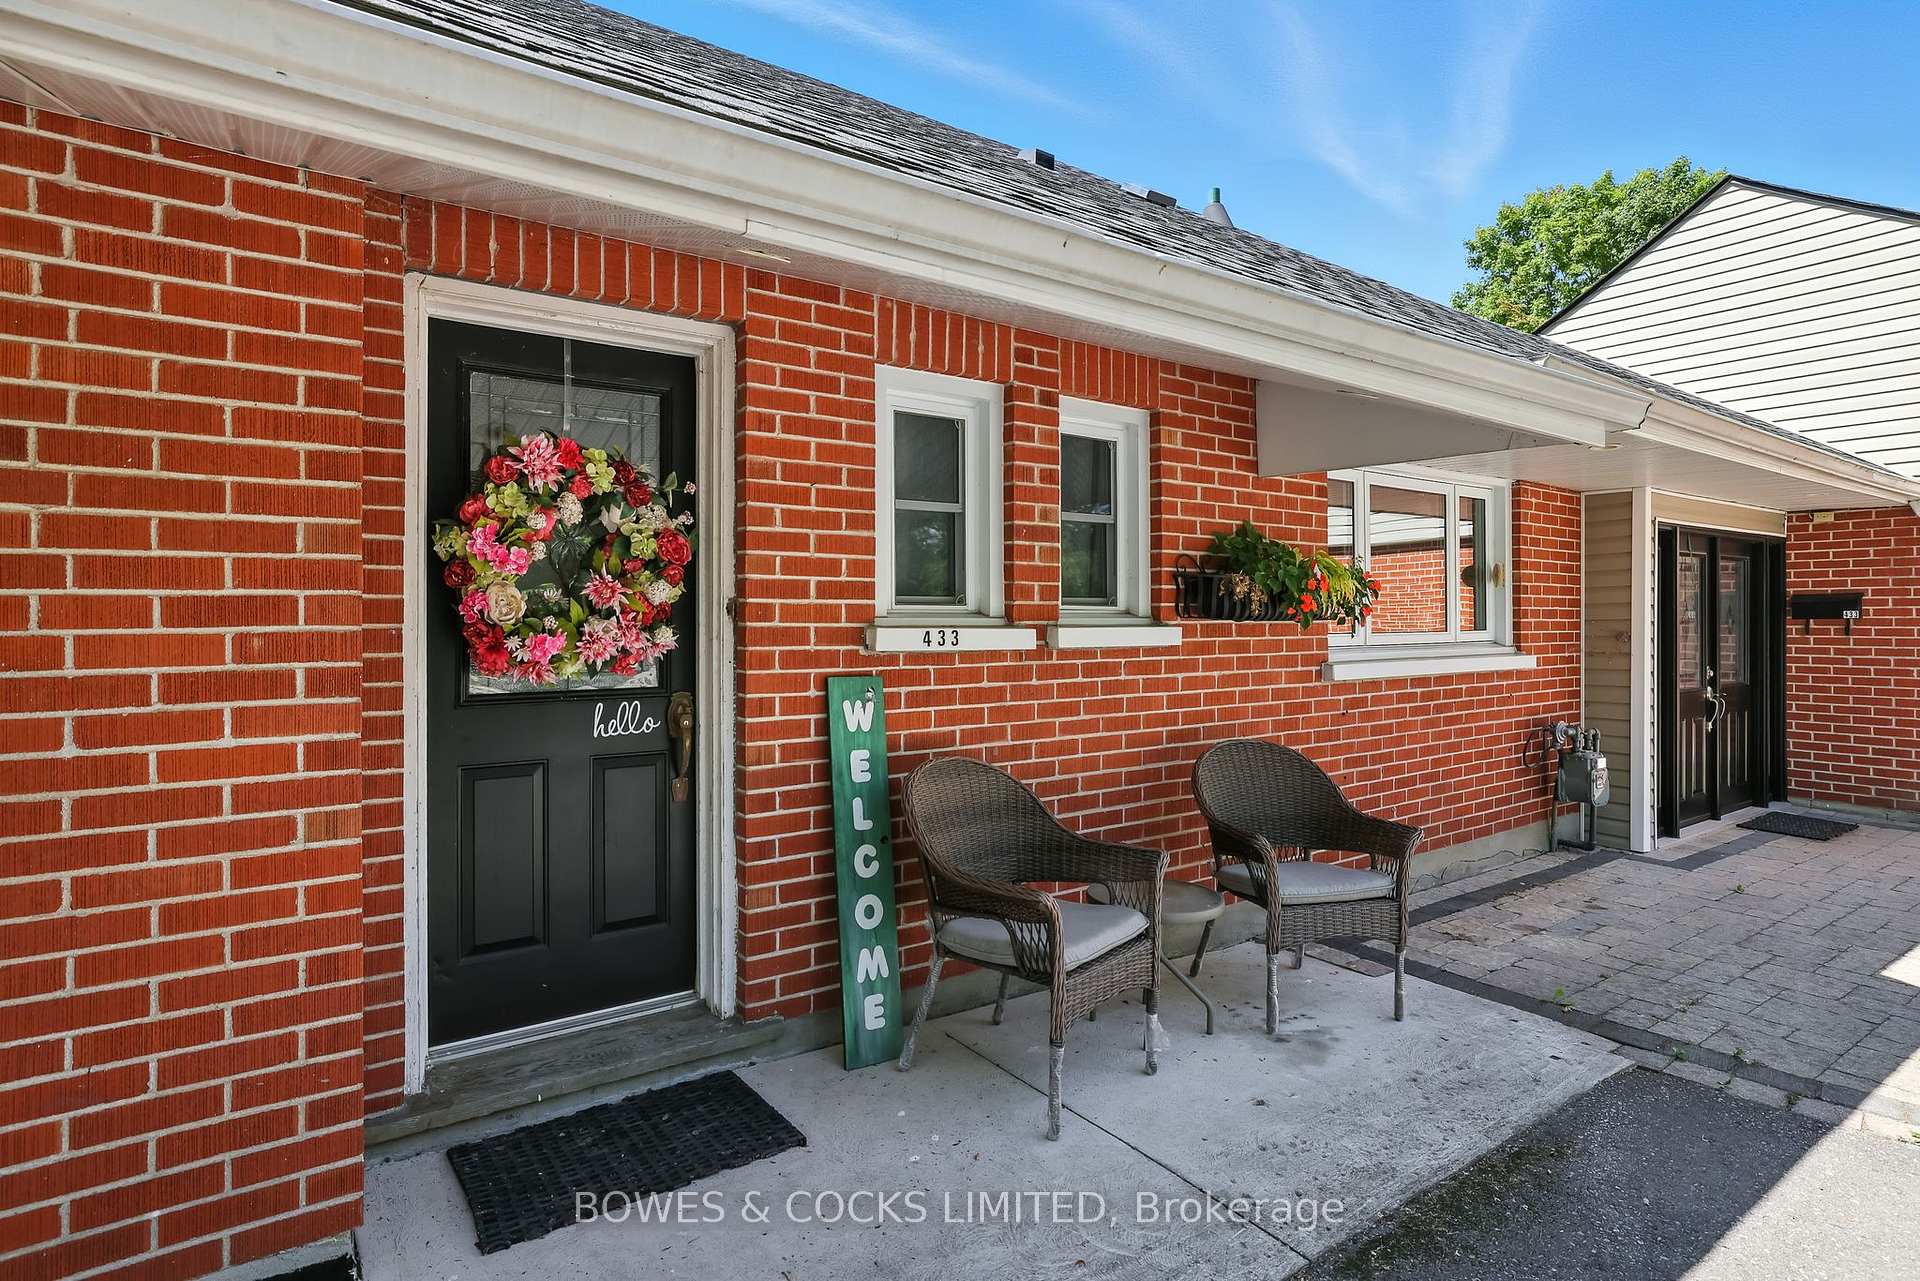
 See all 49 photos
Property history

This listing has ended. It is no longer available.
Property not available for sale or for rent.
Ask about this home
A HOMEH agent will answer your questions about this home.Ask HOMEH
About this home
433 Manorhill Avenue, Peterborough
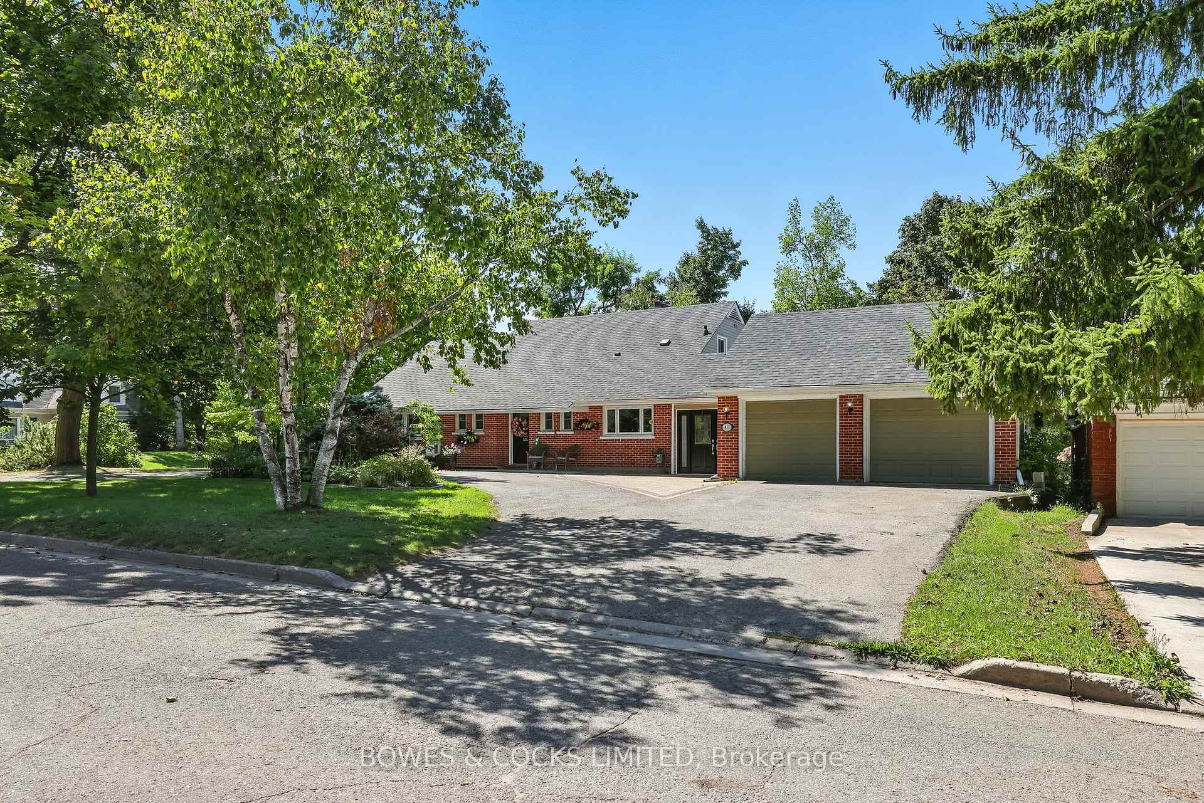
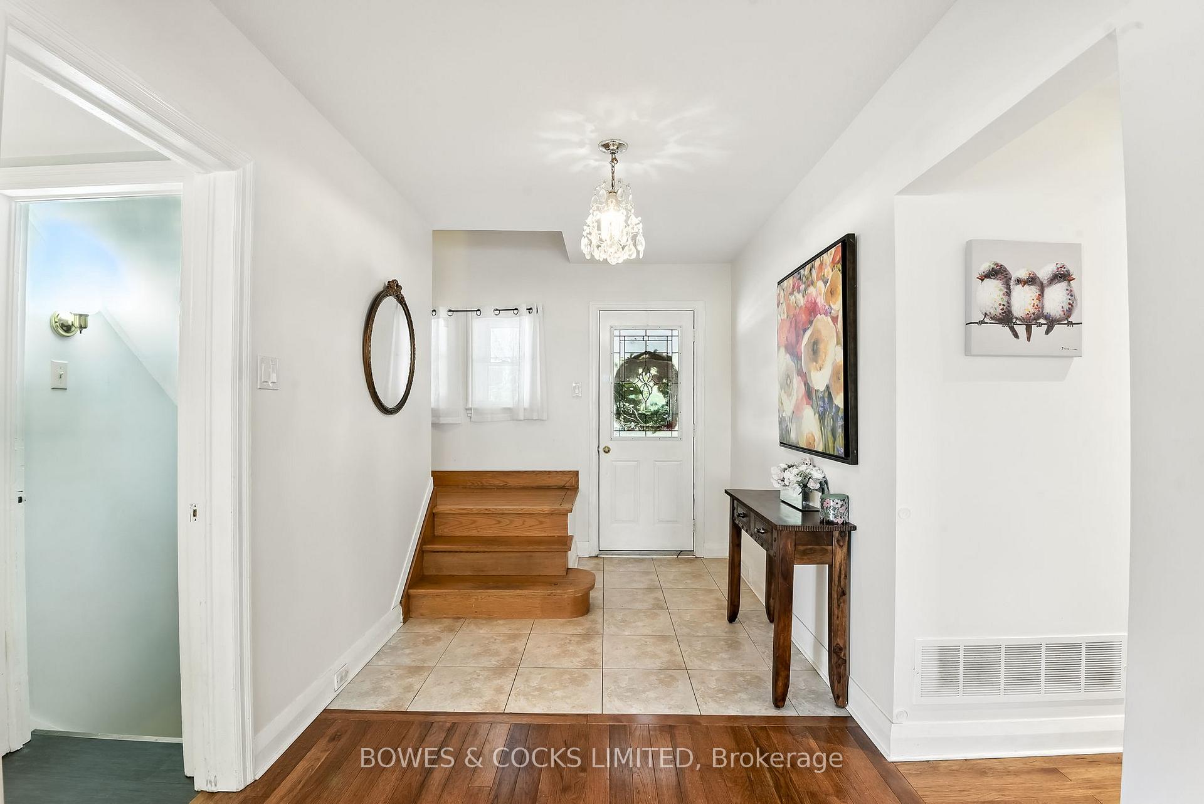
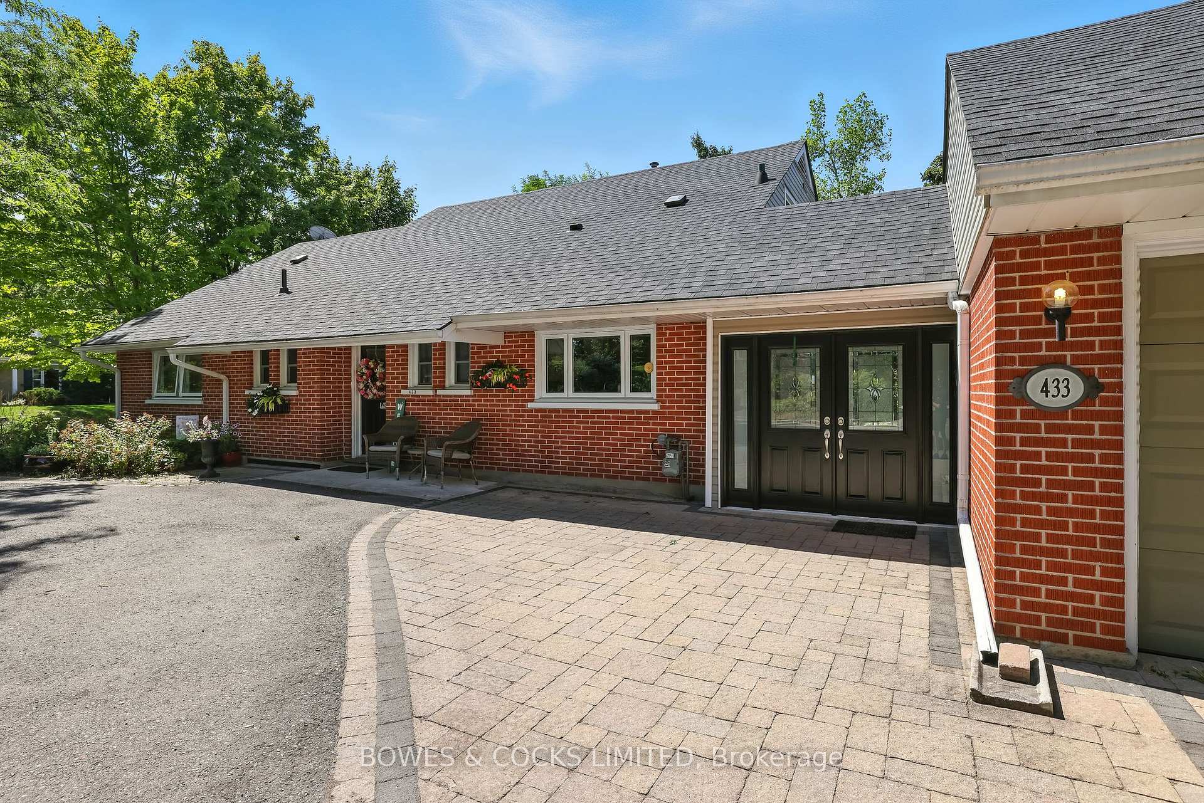
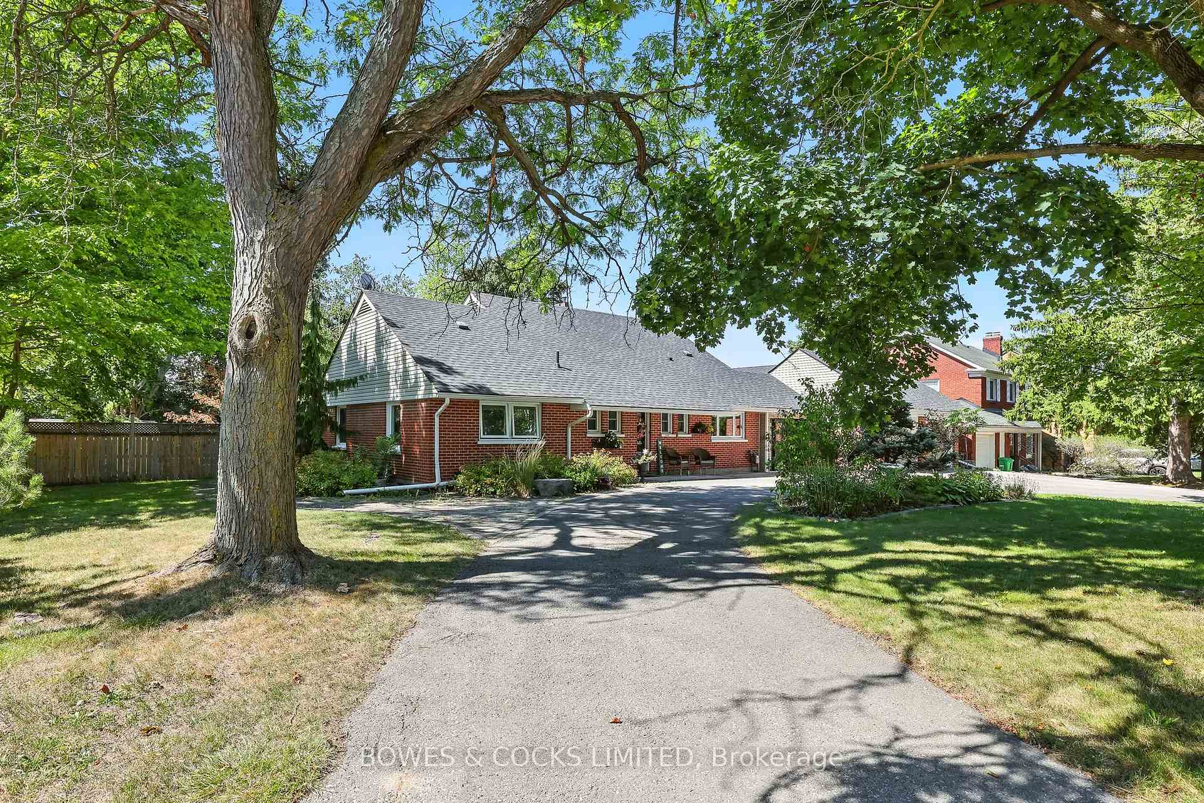
Welcome to 433 Manorhill Avenue. This expansive, solid-brick home is set on a double-wide corner lot with mature trees, offering a serene, country-like feel in Peterborough's highly desirable Old West End. The main floor welcomes you with comfort and elegance, featuring two bedrooms, a full bathroom, a formal living and dining room, an updated kitchen and a lovely sunroom. With engineered hardwood floors throughout, a cozy brick fireplace, and large windows overlooking the pool and gardens, creating a perfect space to relax. Upstairs, you'll find two additional spacious bedrooms and another full bathroom. The lower level offers excellent potential for multigenerational living or guest accommodations, complete with its own separate entrance, a bedroom, kitchenette, bathroom, and a cozy living room with a welcoming brick fireplace. The fully fenced backyard is a private retreat, professionally landscaped with raised garden beds, perennial flower beds, and interlocking stone surrounding the large inground pool. Multiple gazebos, a hot tub, and generous patio space provide the perfect setting for entertaining or unwinding. The oversized attached two-car garage includes a workshop and a loft designed as a mancave-complete with a pool table and lounge space. Ideally located within walking distance to Peterborough Regional Health Centre, shopping, schools, and amenities, this home truly offers it all: space, character, privacy and a lifestyle you'll love.
Facts & features
Ask about this home
A HOMEH agent will answer your questions about this home.
Rooms
16 rooms · 3 bathrooms
- Family room17′3″ × 19′10″343 sq.ft.
- Primary bedroom12′8″ × 13′11″176 sq.ft.
- Bedroom 213′3″ × 9′9″129 sq.ft.
- Bathroom6′11″ × 9′9″67 sq.ft.
- Sunroom11′7″ × 7′11″91 sq.ft.
- Dining room11′6″ × 11′7″134 sq.ft.
- Kitchen14′2″ × 14′5″204 sq.ft.
- Bedroom 313′8″ × 17′4″237 sq.ft.
- Bedroom 414′10″ × 9′3″136 sq.ft.
- Bathroom8′2″ × 6′6″53 sq.ft.
- Recreation21′1″ × 22′11″482 sq.ft.
- Bedroom 510′7″ × 13′5″142 sq.ft.
- Bathroom12′8″ × 6′7″83 sq.ft.
- Family room18′2″ × 21′381 sq.ft.
- Kitchen12′8″ × 7′89 sq.ft.
- Utility room14′2″ × 16′5″232 sq.ft.
Around this home
Schools nearby
School rating, out of 10.
Listing details
Helpful tools
Your HOMEH agent
"I would see it this week."
Ask HOMEH about this home
Price, neighbourhood, monthly cost. Ask anything.
HOMEH Intelligent Agent is an AI, not a licensed representative. Check anything important with your agent.