
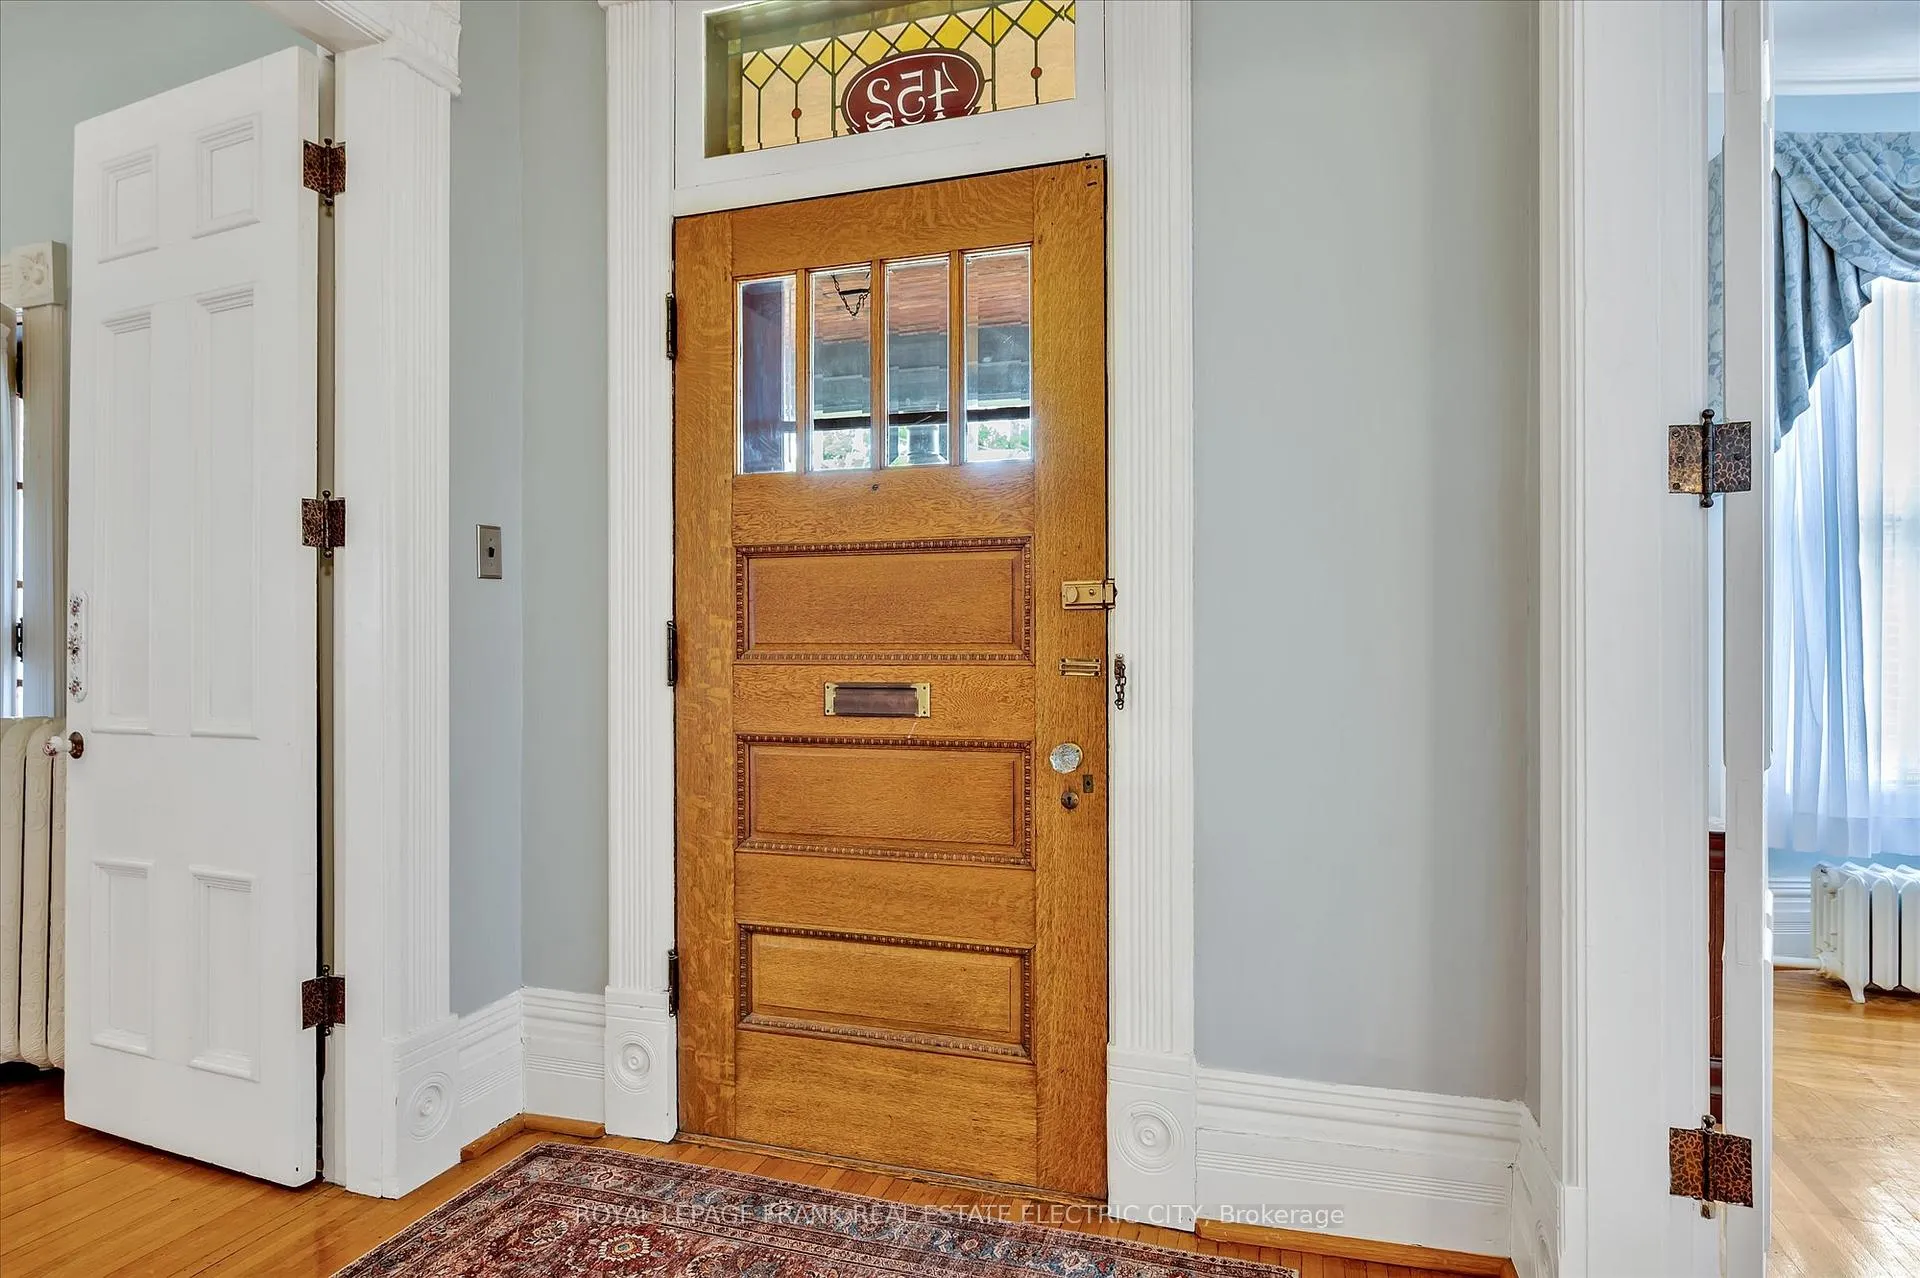
 See all 48 photos
Property history

This listing has ended. It is no longer available.
Property not available for sale or for rent.
Ask about this home
A HOMEH agent will answer your questions about this home.Ask HOMEH
About this home
452 Hunter Street W, Peterborough
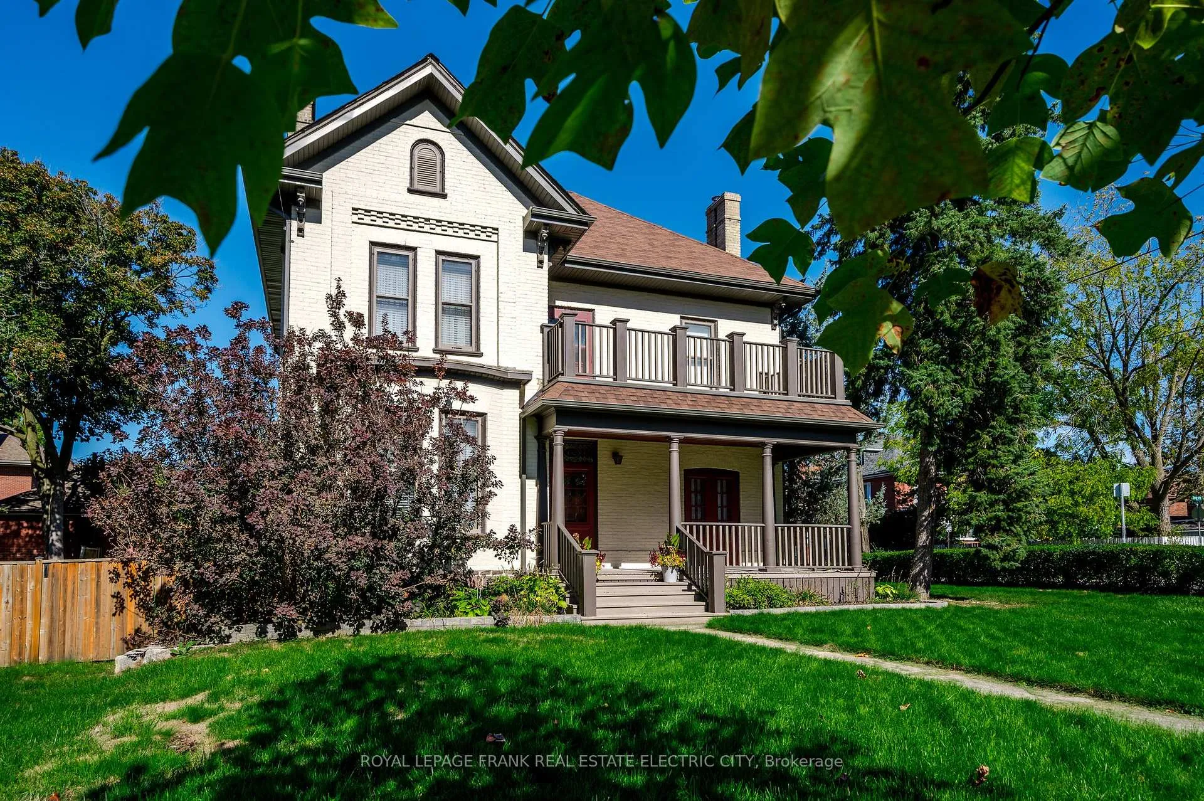
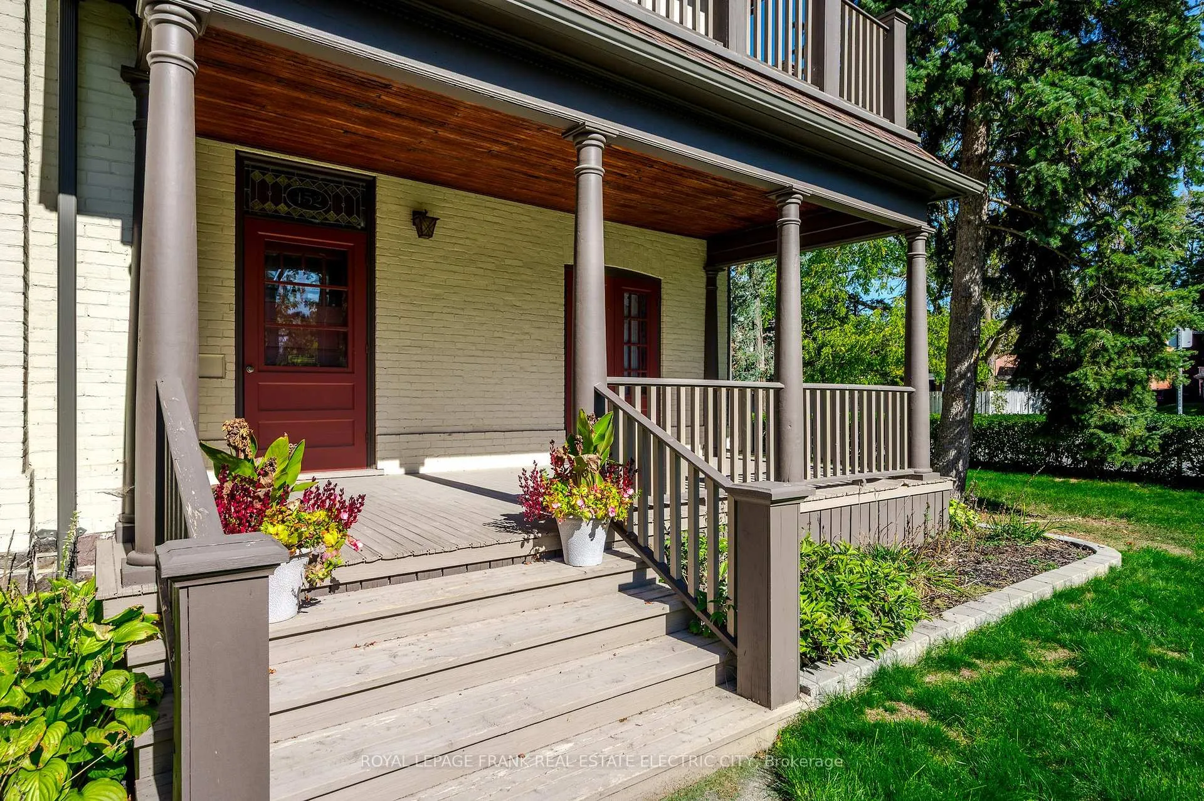
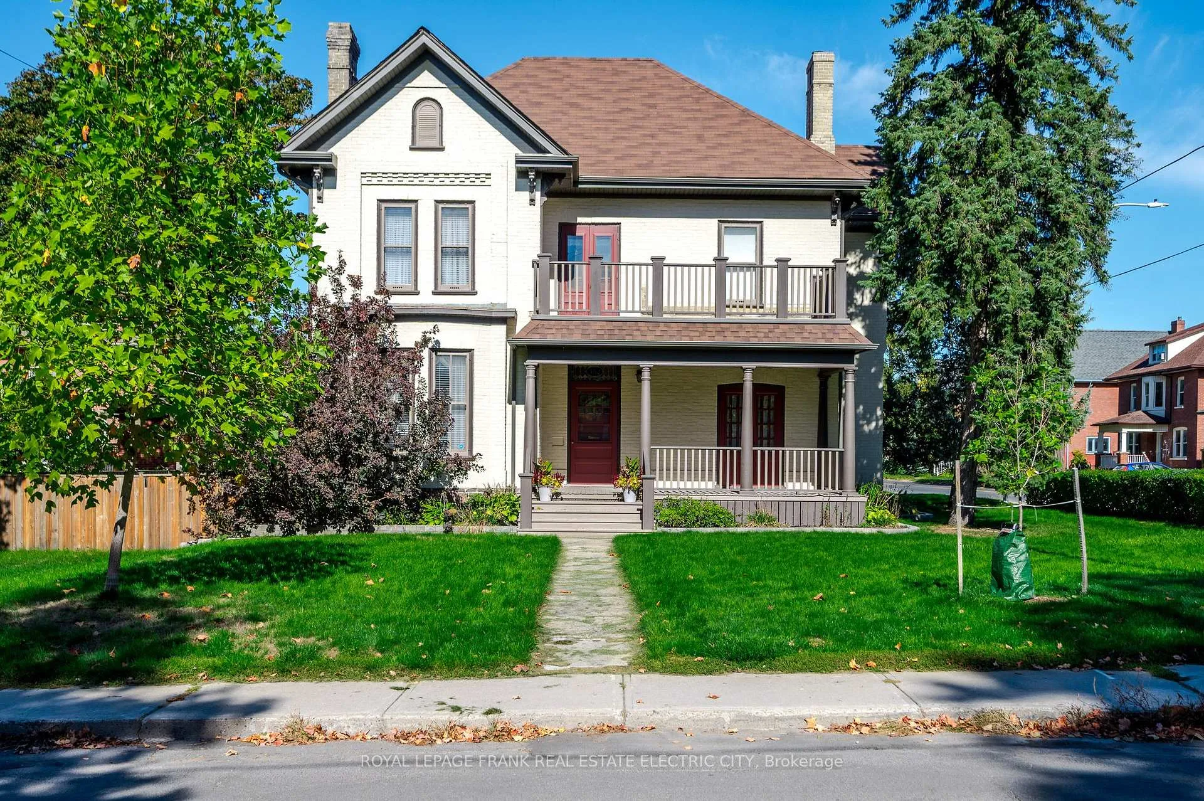
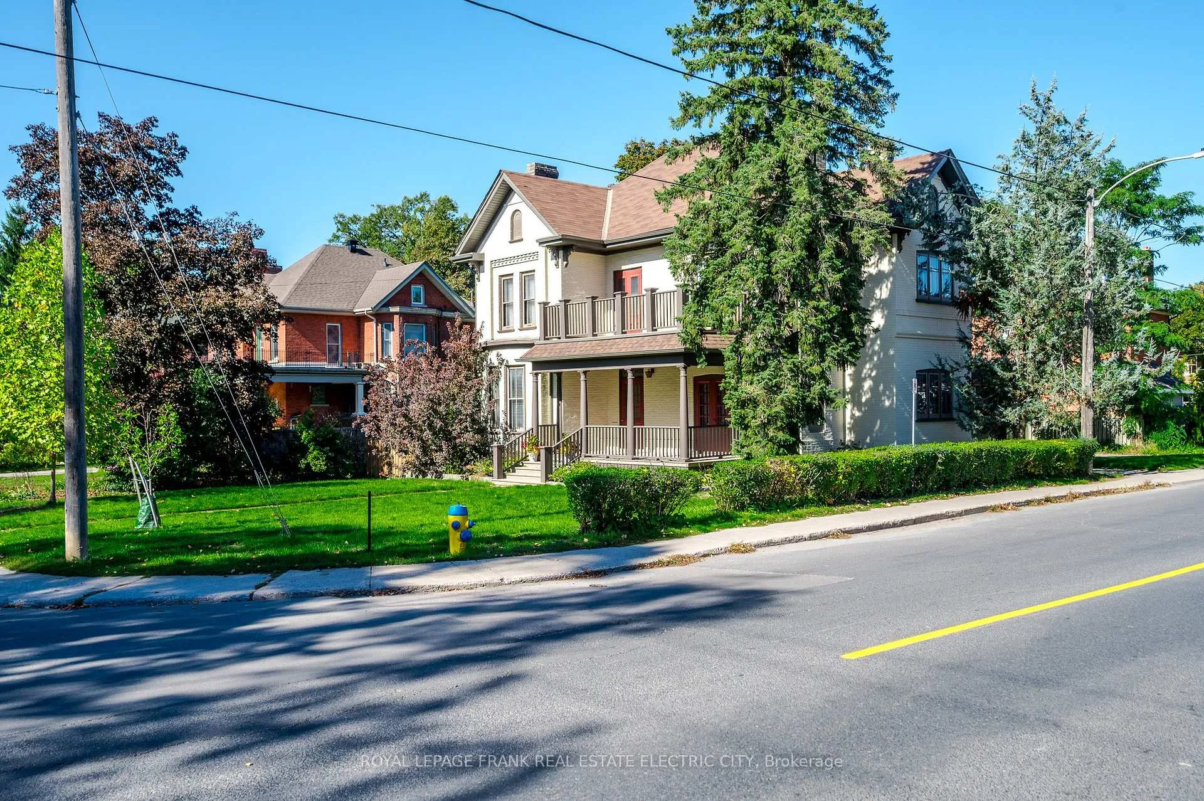
This handsome Old West End home offers timeless character and generous living spaces throughout. The classic centre hall plan welcomes you with a grand staircase in the front foyer, flanked by two inviting living rooms. The larger living room features hardwood floors, expansive windows, a gas fireplace, and French doors leading to the covered front porch, while the adjoining parlour with a wood-burning fireplace connects seamlessly to the formal dining room. A modern kitchen, complete with a centre island, quartz countertops, and new appliances, provides the perfect blend of style and function. A convenient three-piece bathroom completes the main floor. Upstairs, you'll find four comfortable bedrooms, a primary bathroom, laundry, and a dedicated office. The third floor presents exciting potential for a custom primary suite, studio, or family room with excellent ceiling height and upgraded insulation. The basement is surprisingly spacious, offering high ceilings and flexibility to finish into additional living space. Character details shine throughout, including original mouldings, hardwood floors, high ceilings, transom windows, and abundant natural light. Outside, a solid single-car garage provides parking and storage, while the large newly fenced backyard offers endless opportunities for play, entertaining, gardening, or even adding a pool. This beautifully maintained property is a rare find, an exceptional family home in one of the city's most sought-after neighbourhoods.
Facts & features
Ask about this home
A HOMEH agent will answer your questions about this home.
Rooms
12 rooms · 2 bathrooms
- Living room18′ × 13′235 sq.ft.
- Family room23′11″ × 18′8″446 sq.ft.
- Dining room13′10″ × 13′180 sq.ft.
- Kitchen16′5″ × 18′3″299 sq.ft.
- Primary bedroom18′ × 13′1″236 sq.ft.
- Bedroom8′9″ × 13′1″114 sq.ft.
- Bedroom11′7″ × 12′9″148 sq.ft.
- Bedroom11′10″ × 16′4″194 sq.ft.
- Office13′6″ × 9′6″128 sq.ft.
- Laundry7′5″ × 8′1″60 sq.ft.
- Other32′4″ × 41′2″1331 sq.ft.
- Other20′ × 13′7″271 sq.ft.
Around this home
Schools nearby
School rating, out of 10.
Listing details
Helpful tools
Your HOMEH agent
"Priced 9% over our estimate. I would see it this week."
Ask HOMEH about this home
Price, neighbourhood, monthly cost. Ask anything.
HOMEH Intelligent Agent is an AI, not a licensed representative. Check anything important with your agent.