
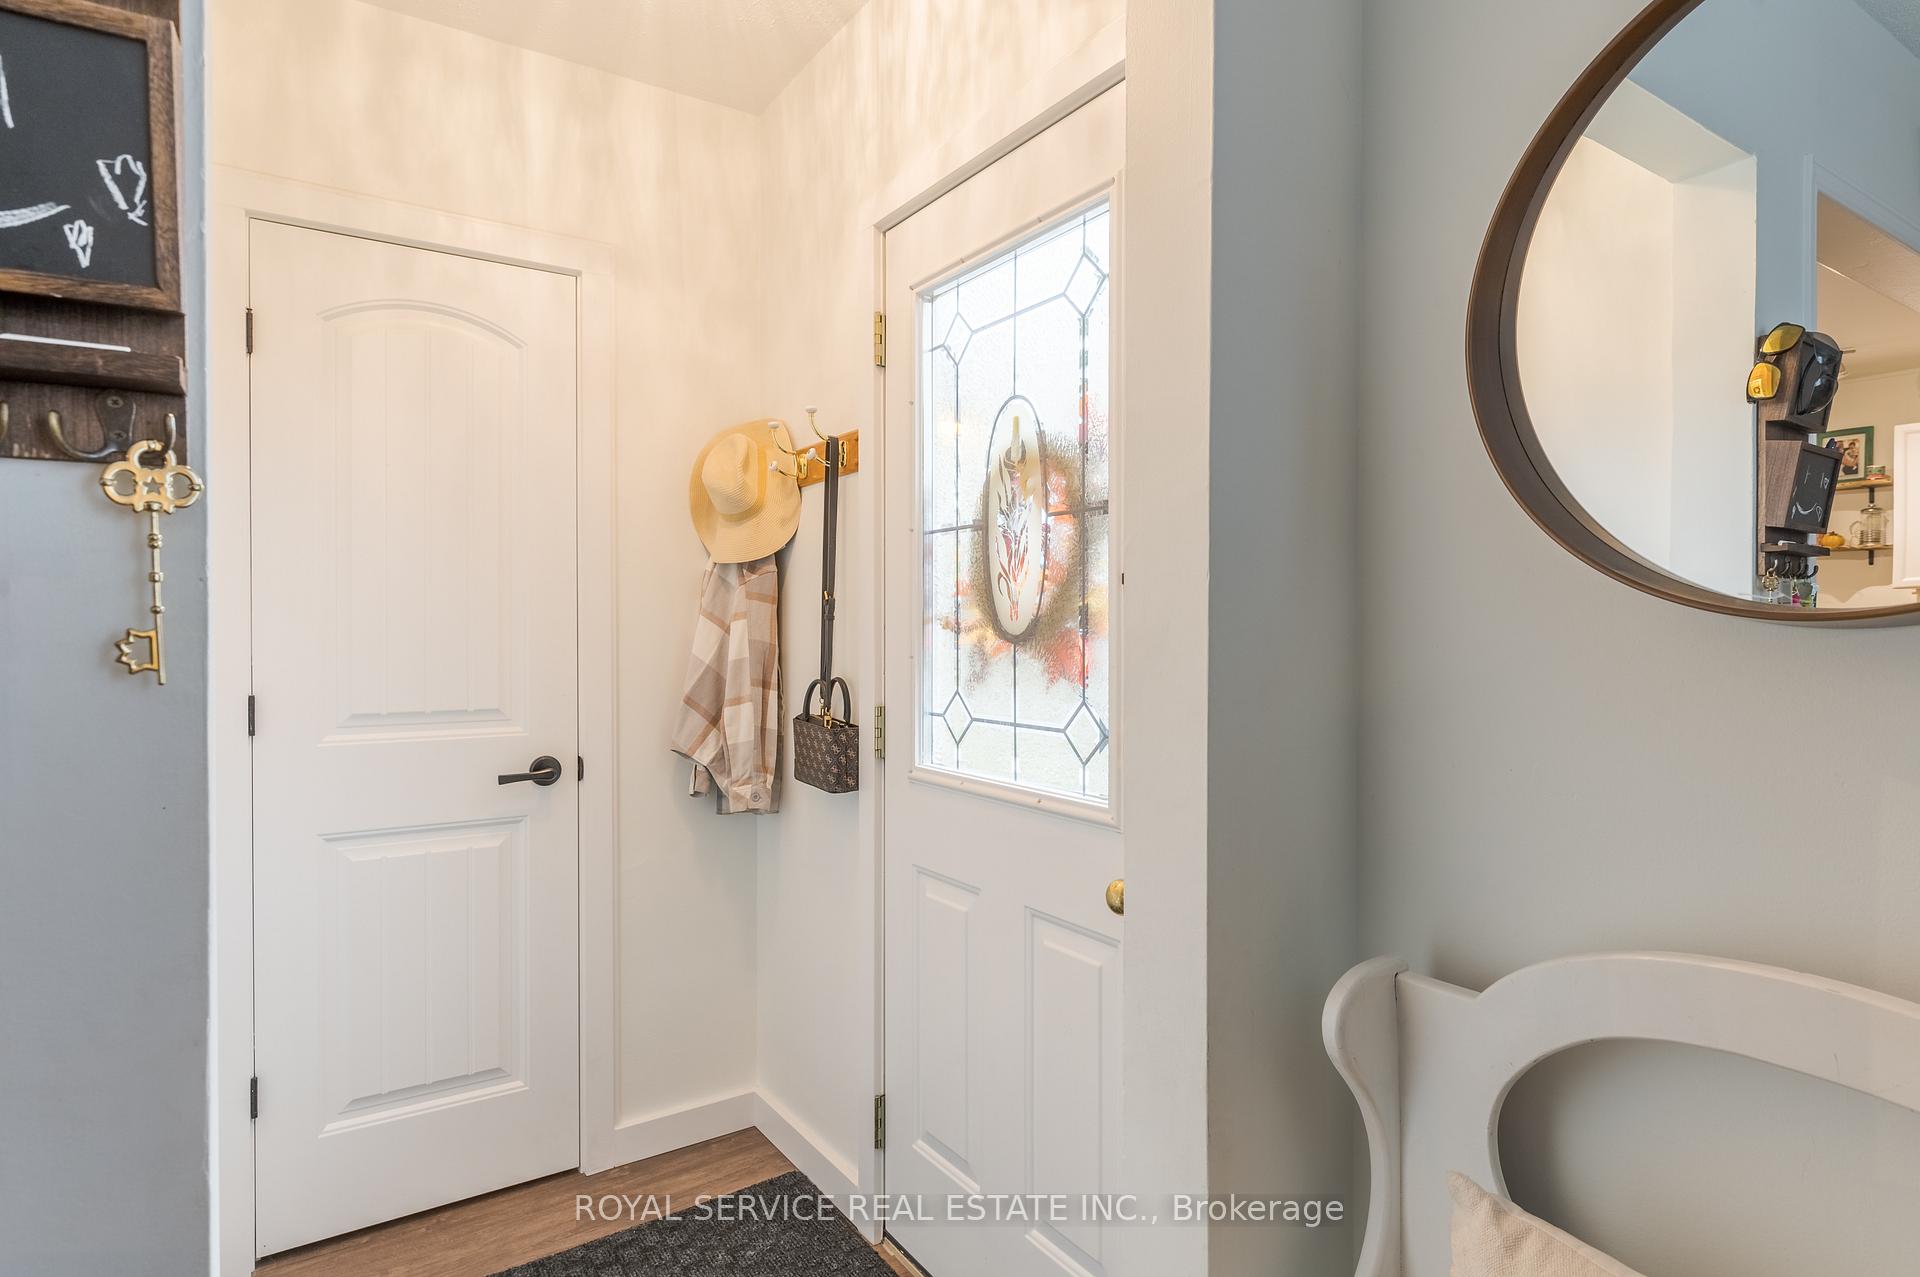
 See all 40 photos
Property history

This listing has ended. It is no longer available.
Property not available for sale or for rent.
Ask about this home
A HOMEH agent will answer your questions about this home.Ask HOMEH
About this home
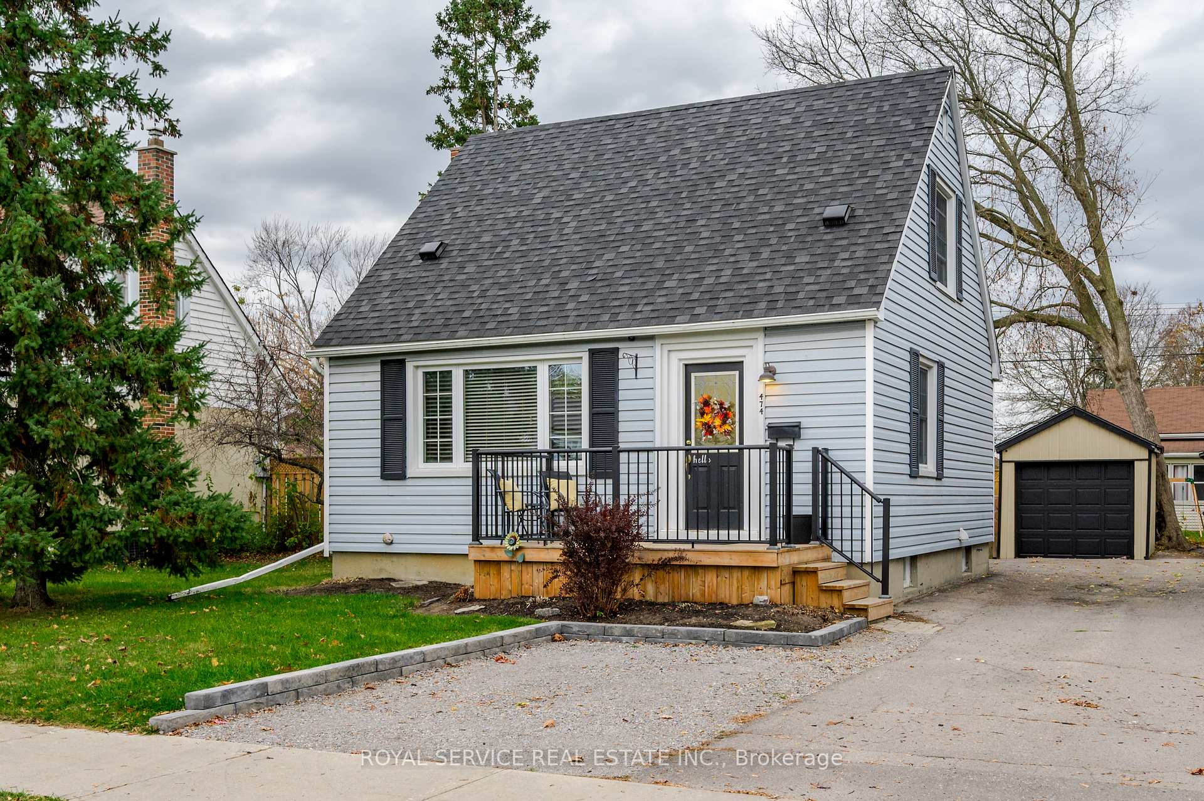
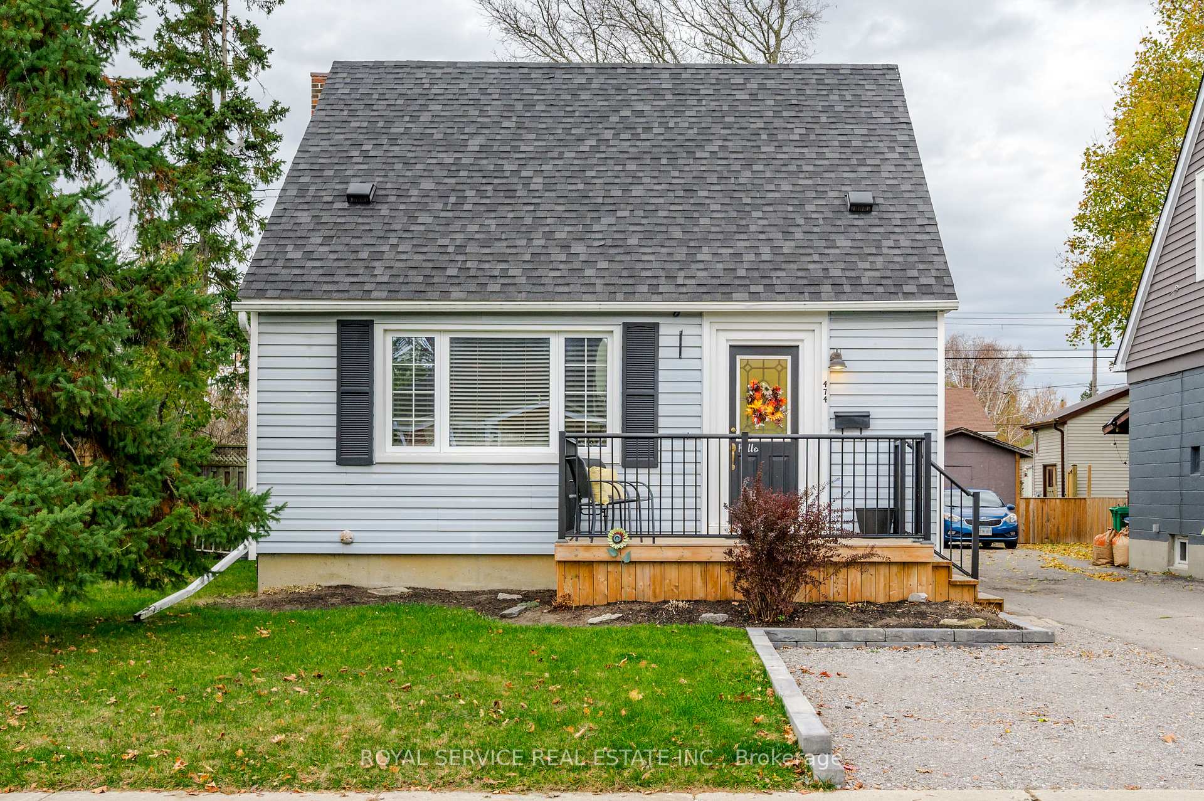
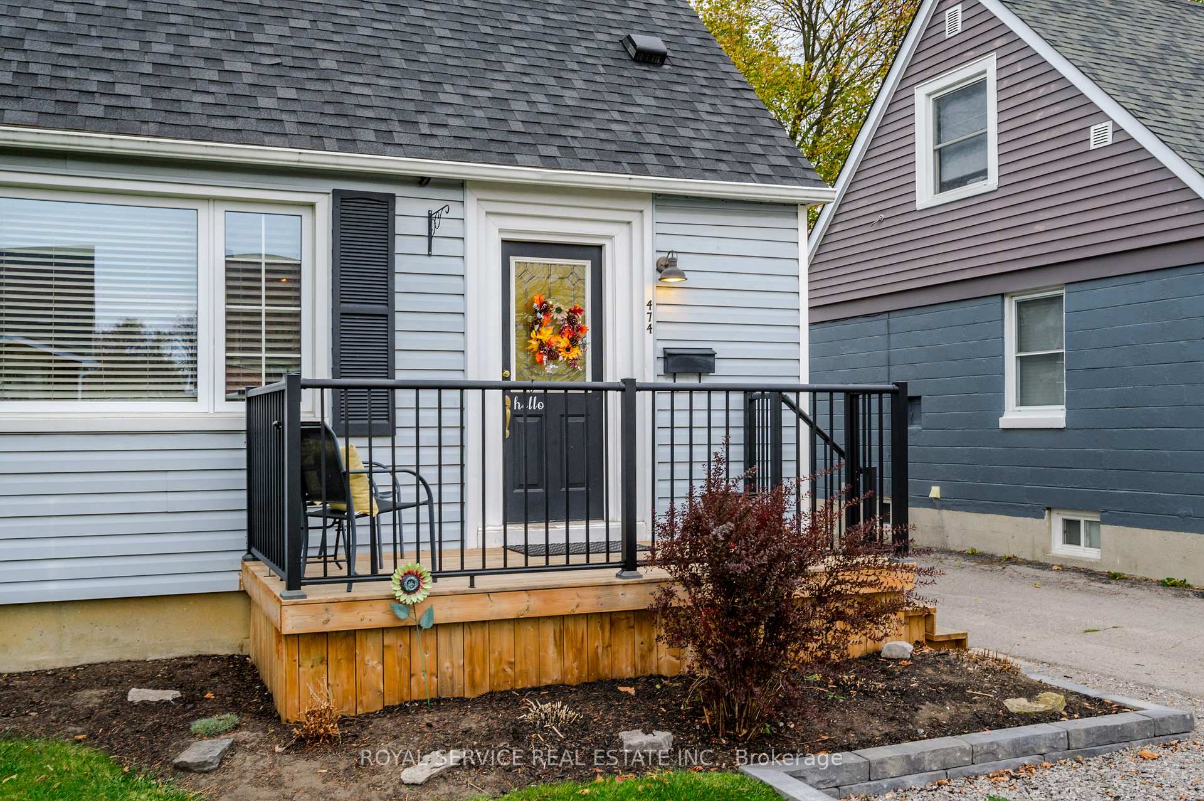
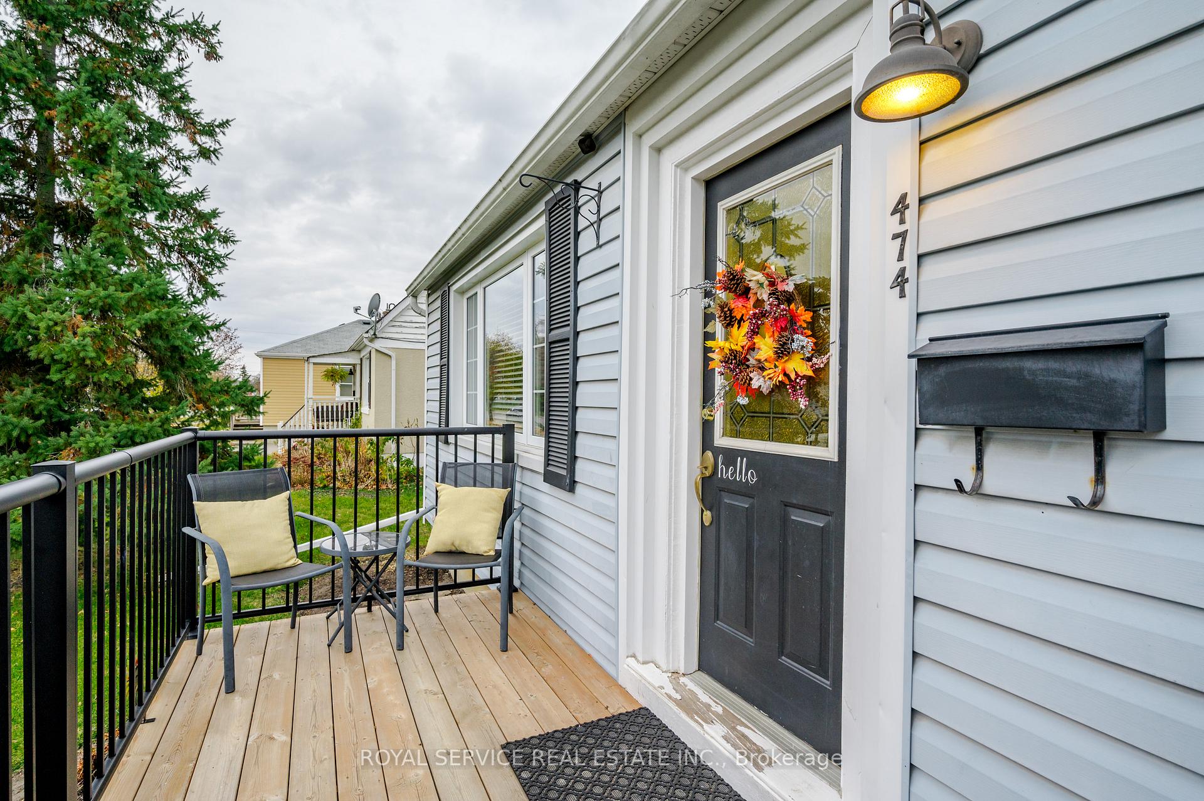
474 Hamilton Street, Peterborough
Welcome to your new home at 474 Hamilton St. in Peterborough's popular south end. This is a delightful property perfect for families & commuters alike! This charming home features 3 cozy bedrooms & 2 bathrooms, including a half-bathroom in the basement roughed-in & ready for a shower installation, offering potential for enhancement. Step inside to discover the beautiful open concept layout that connects the kitchen, living & dining areas, creating a fluid space for daily life & entertaining. New flooring enhances the clean and modern vibe of the home. The home is tastefully decorated which adds a touch of elegance to the inviting atmosphere. For those who treasure outdoor living, the property boasts a newly covered back deck with pot lighting - an ideal spot for evening relaxation or weekend gatherings. The deck overlooks a large, fully fenced yard that provides ample space for children to play & adults to unwind and also a detached garage with workshop!! A fully finished basement offers additional living space, perfect for a family room, third bedroom, workout area, or home office. This area adds valuable flexibility to the homes layout, accommodating various needs and lifestyles. Located a few minutes from Highway 115, this house is a fantastic spot for commuters. Additionally, the neighborhood is family-friendly with a nearby park featuring a popular playground. Both public transit & schools are easily accessible, adding convenience to your daily routine.474 Hamilton Street isn't just a house; its a place to call home in a community that makes everyday living easier & more enjoyable. Come see why this home is the perfect place for your next chapter! Pre home inspection is available.
Facts & features
Ask about this home
A HOMEH agent will answer your questions about this home.
Rooms
10 rooms · 2 bathrooms
- Kitchen7′6″ × 13′7″101 sq.ft.
- Living room15′11″ × 10′10″173 sq.ft.
- Dining room9′ × 12′7″113 sq.ft.
- Bathroom7′5″ × 5′3″39 sq.ft.
- Primary bedroom10′10″ × 12′7″136 sq.ft.
- Bedroom 29′ × 12′8″114 sq.ft.
- Bathroom5′9″ × 8′4″48 sq.ft.
- Bedroom 37′11″ × 14′111 sq.ft.
- Family room14′5″ × 10′8″153 sq.ft.
- Utility room8′8″ × 8′4″73 sq.ft.
Around this home
Schools nearby
School rating, out of 10.
Listing details
Helpful tools
Your HOMEH agent
"I would see it this week."
Ask HOMEH about this home
Price, neighbourhood, monthly cost. Ask anything.
HOMEH Intelligent Agent is an AI, not a licensed representative. Check anything important with your agent.