
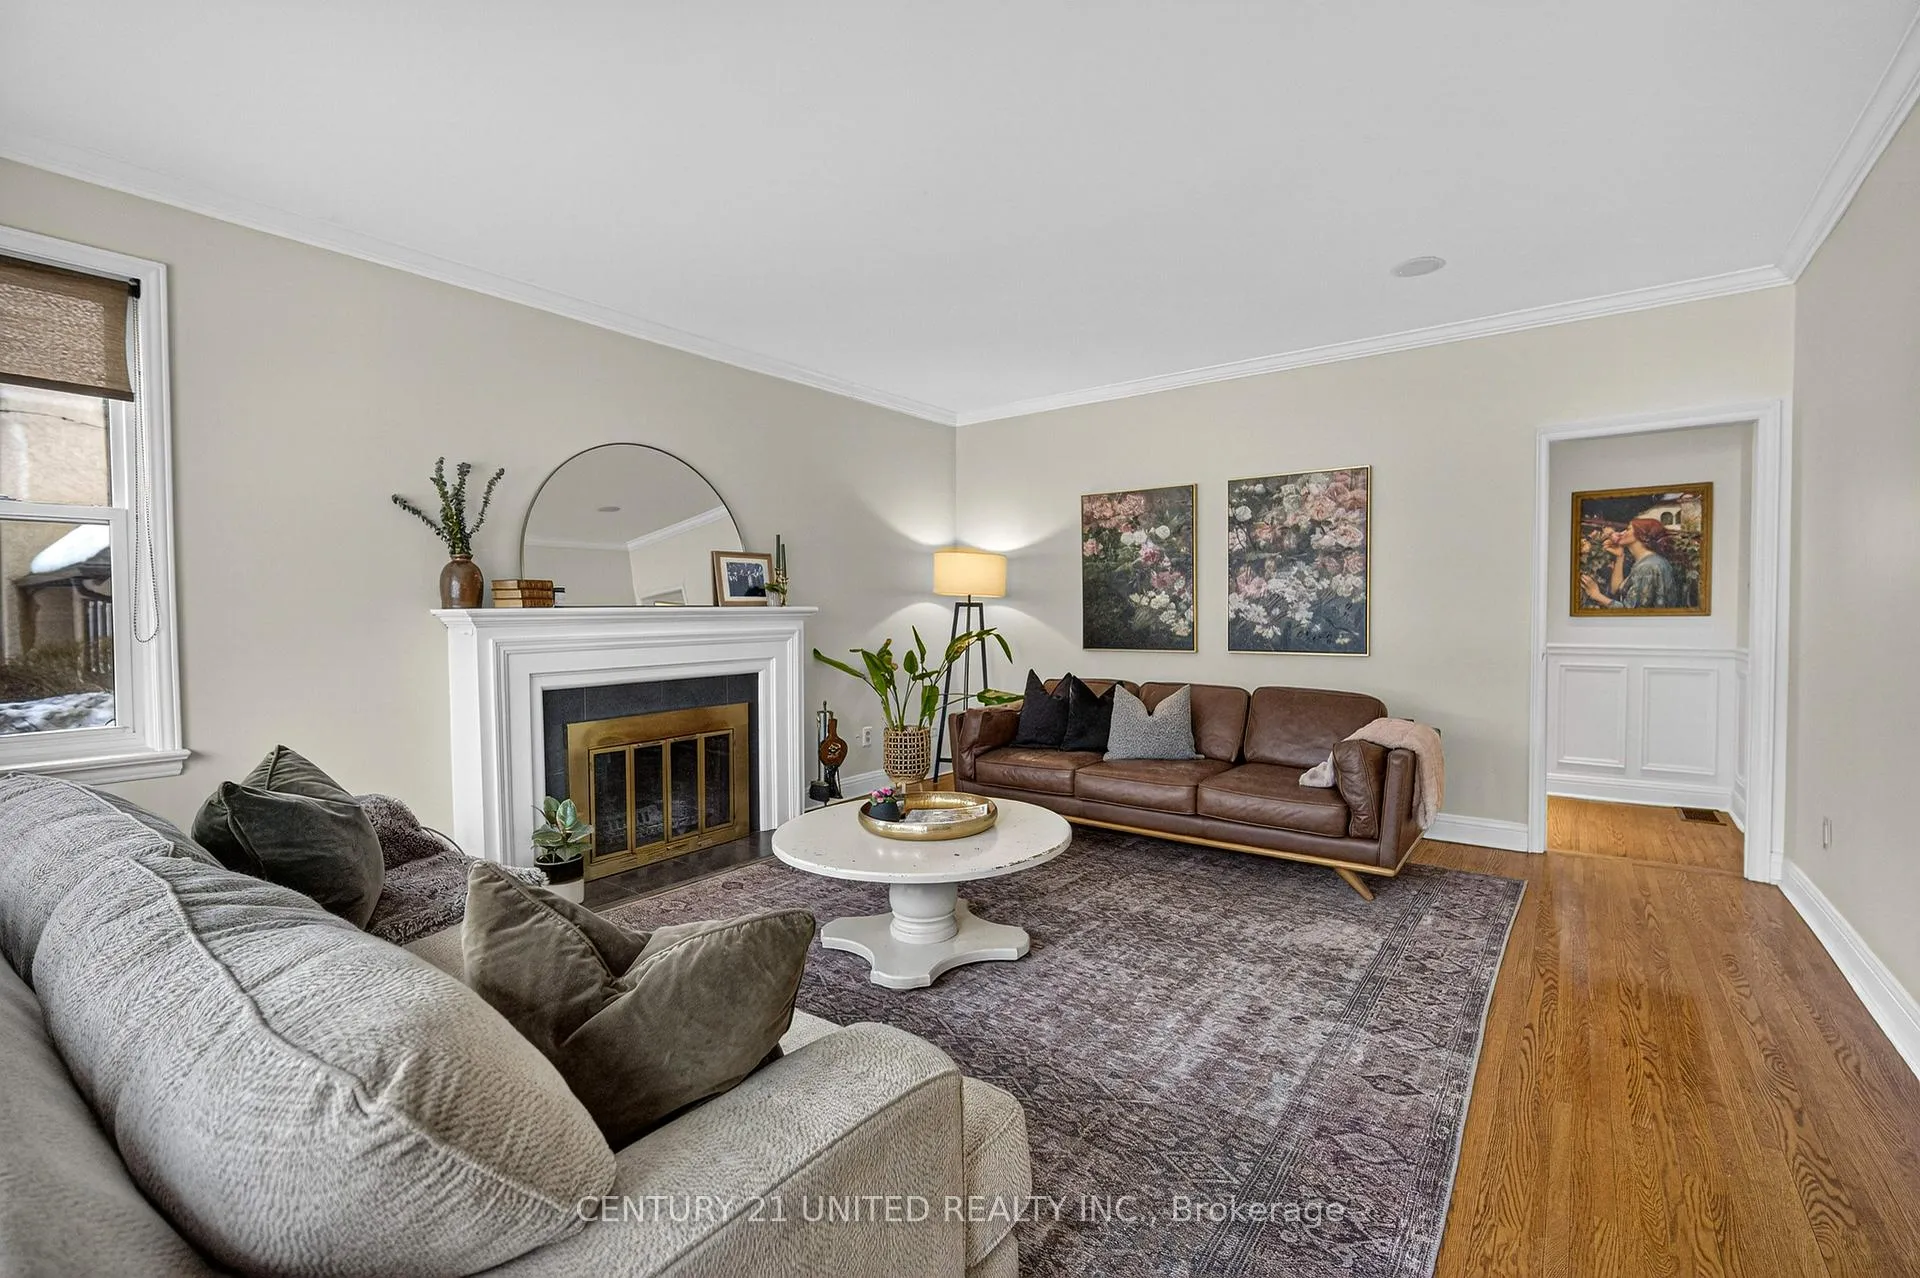
 See all 46 photos
Property history

This listing has ended. It is no longer available.
Property not available for sale or for rent.
Ask about this home
A HOMEH agent will answer your questions about this home.Ask HOMEH
About this home
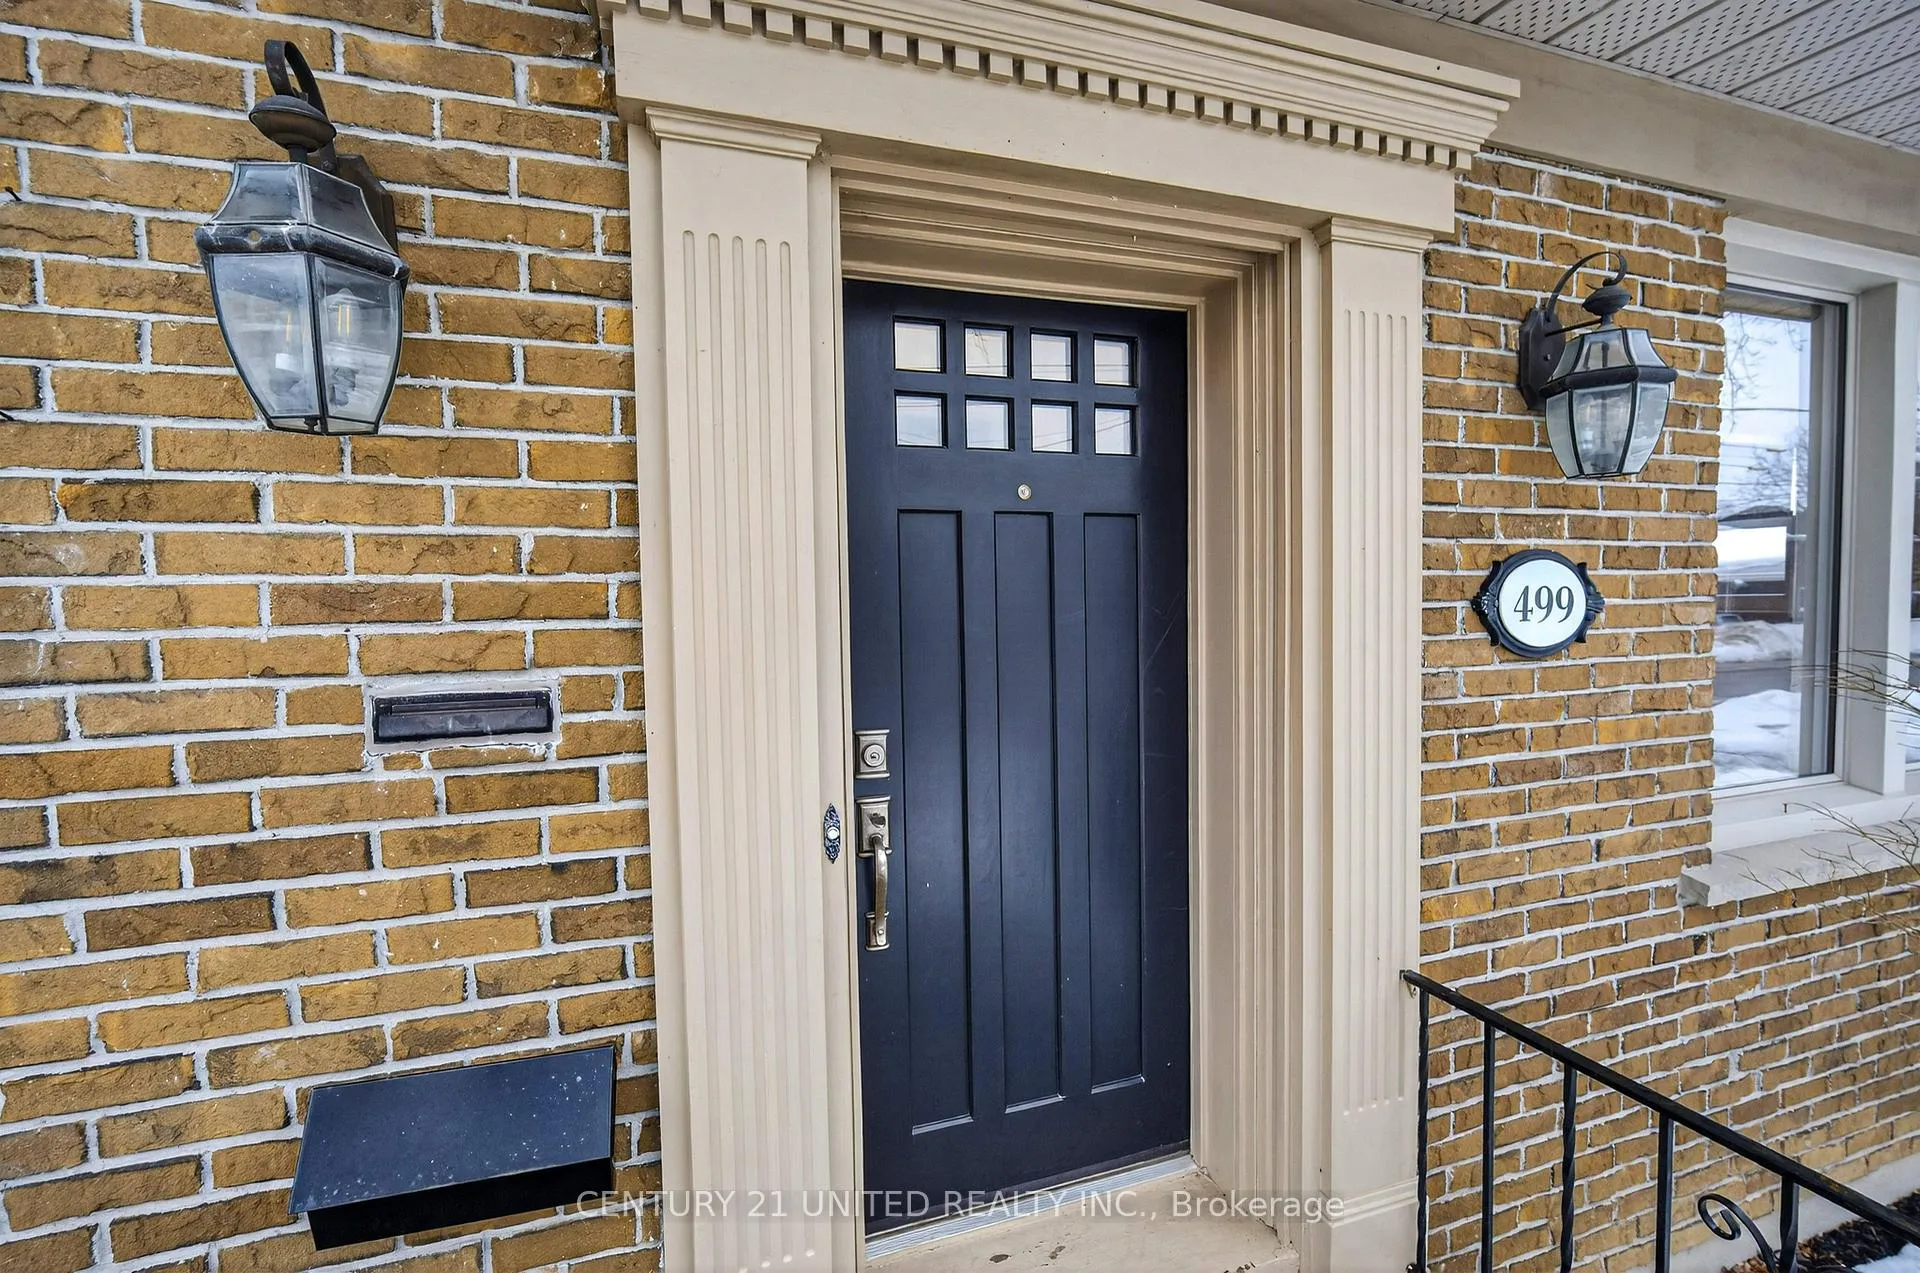
499 Hunter Street W, Peterborough
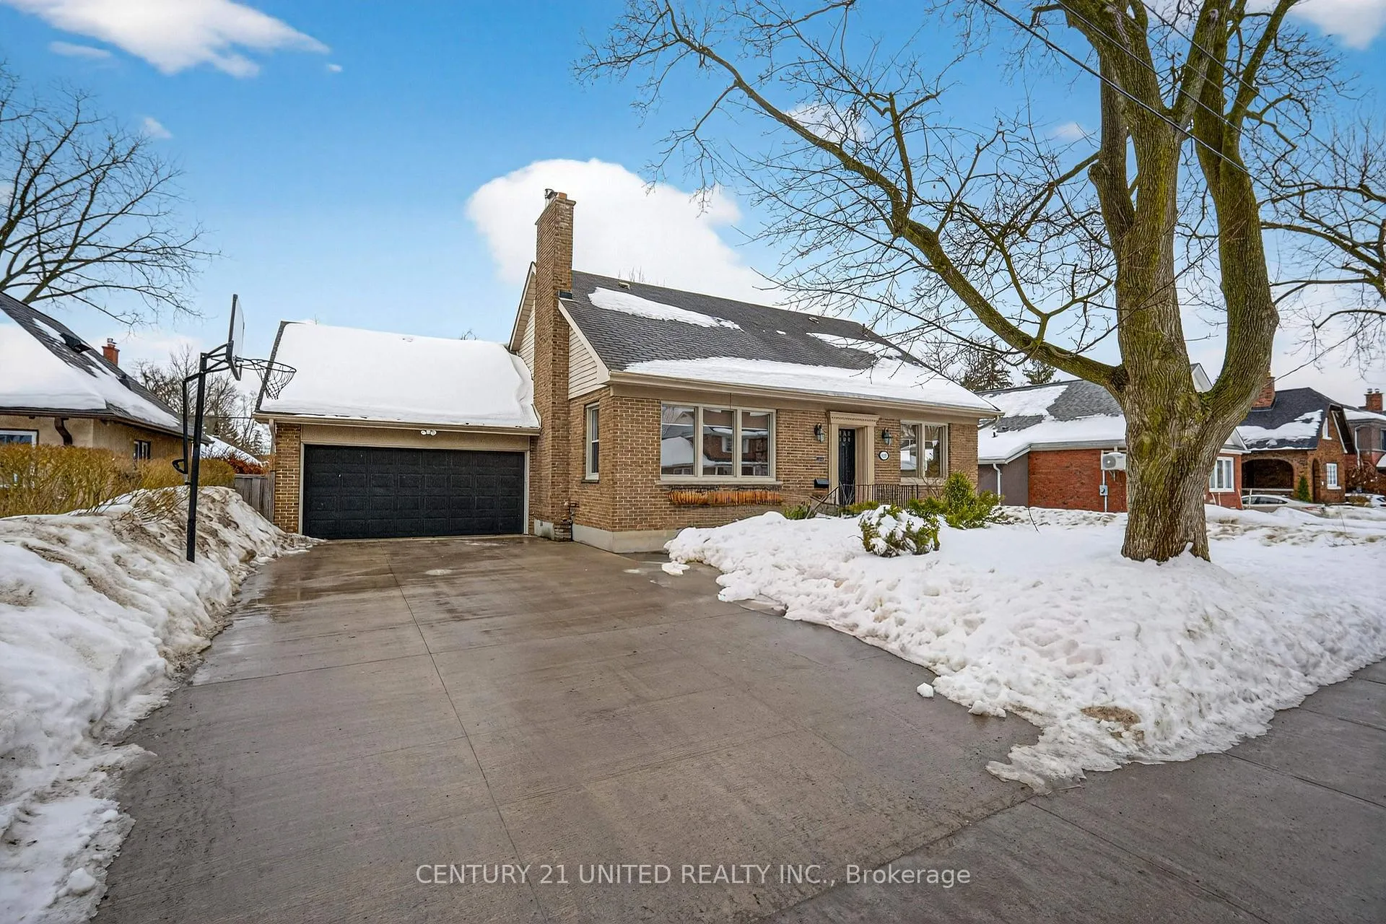
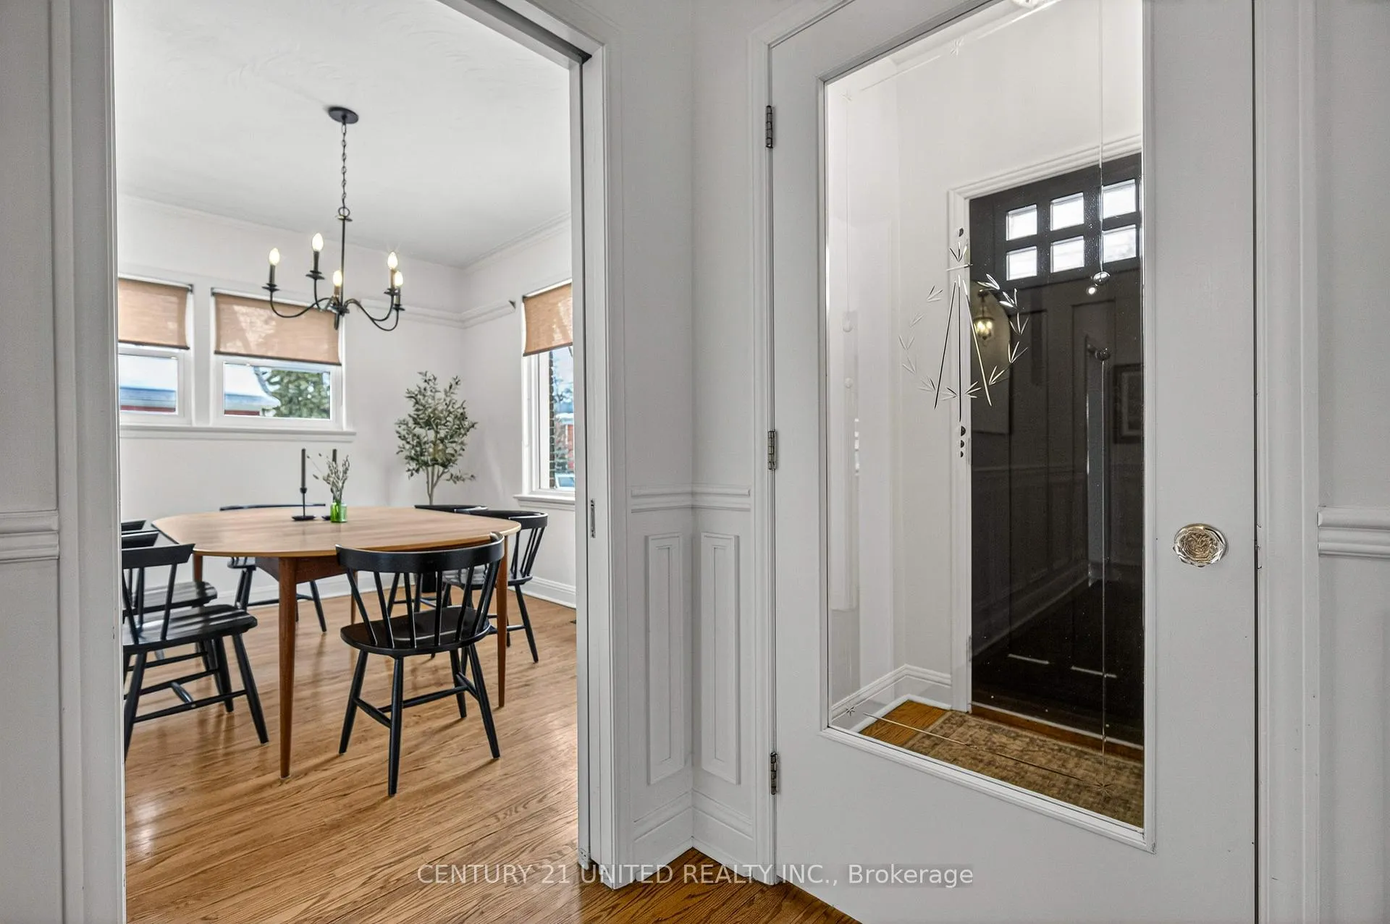
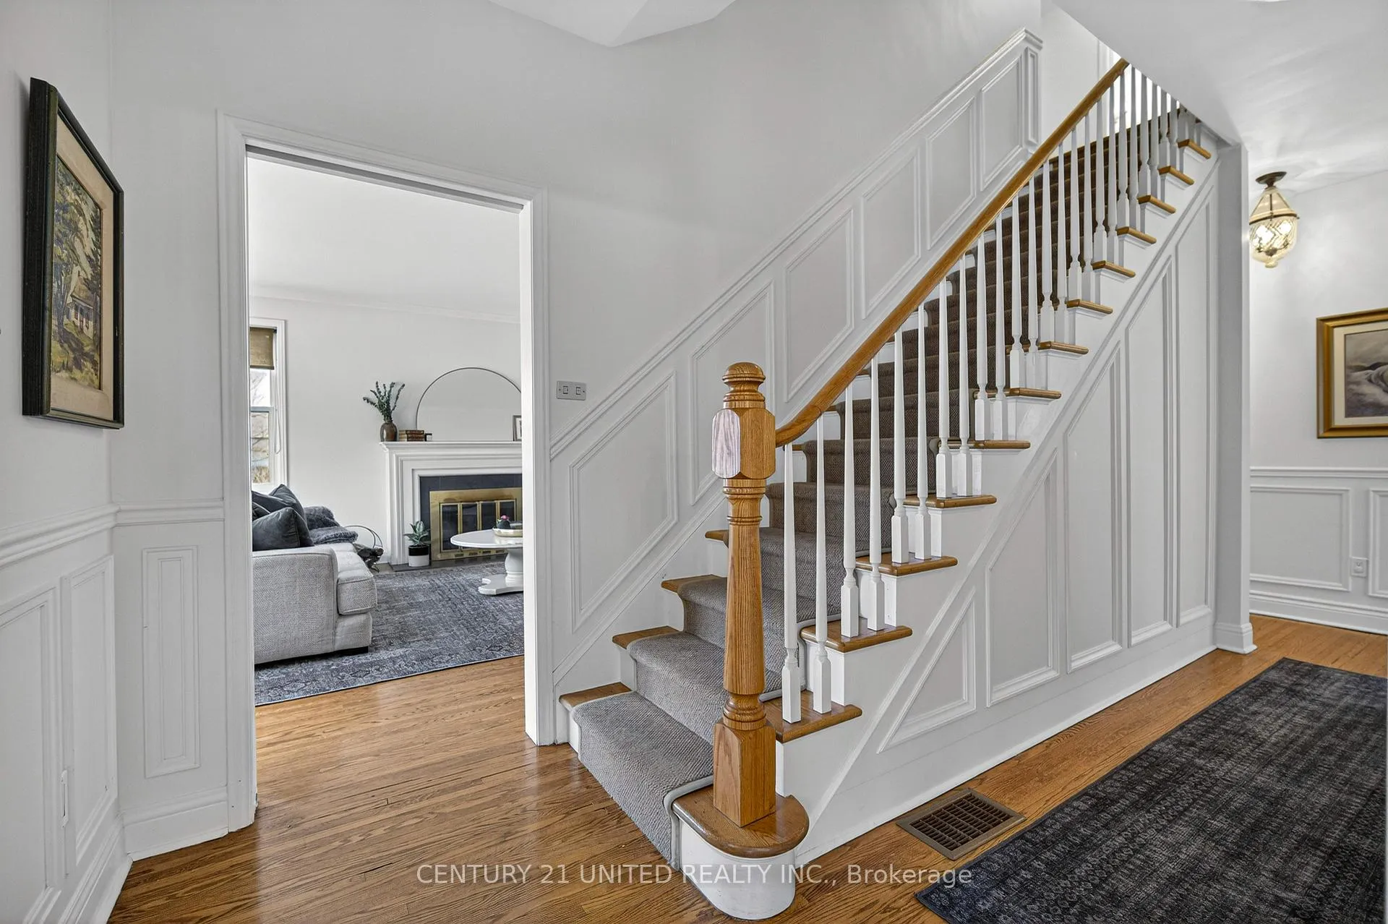
Wow!! The Pinnacle of Old West End living: A Masterpiece of Comfort & Style. Welcome to a residence where historic charm meets modern luxury. Situated in the heart of the Old West End, widely regarded as Peterborough's most prestigious and south after community, this stunning 2 storey brick home is more than just a property; it's a lifestyle statements. Refined Interiors & Modern Elegance: Step inside to discover a meticulously maintained 3+2 bedroom, 4-bathroom floor plan that balances grand scale with intimate warmth. Chef's Dream Kitchen: An open concept masterpiece featuring sleek granite countertops, dual workspaces for the culinary enthusiast, and a massive side-by-side built in fridge. Warmth & Character: Rich hardwood floors flow through the home, complimented by two distinct hearths; a classic wood-burning fireplace for cozy winter nights and a convenient gas fireplace for effortless ambiance. Seamless Indoor-outdoor Flow: Elegant French doors open onto your private oversized deck, creating a perfect sanctuary for summer soirees or quiet morning coffees. An Unbeatable Location: The Old West End is famous for its tree lined street and tight knit community feel, but the true magic lies in its proximity to everything that makes Peterborough iconic. Nature at Your Doorstep: You are minutes away from the serene walking trails of Jackson Park, offering a lush escape for hikers and cyclists alike. Health & Wellness: Peace of mind comes standard with the Peterborough Regional Health Centre located just a stone's throw away. Urban Convenience: Enjoy a short stroll to the vibrant boutiques and cafes of Downtown Peterborough, or take a quick 5-minute drive to the premier shopping destination, Lansdowne Place. Experience the perfect blend of prestige and practicality. Your Old West End chapter starts here.
Facts & features
Ask about this home
A HOMEH agent will answer your questions about this home.
Rooms
19 rooms · 4 bathrooms
- Bathroom6′9″ × 2′9″18 sq.ft.
- Breakfast8′4″ × 12′10″108 sq.ft.
- Dining room12′3″ × 12′10″158 sq.ft.
- Kitchen11′1″ × 12′10″143 sq.ft.
- Laundry8′6″ × 5′4″46 sq.ft.
- Living room19′7″ × 15′294 sq.ft.
- Mud room10′2″ × 7′5″75 sq.ft.
- Office8′4″ × 7′6″63 sq.ft.
- Bathroom6′7″ × 10′8″70 sq.ft.
- Bathroom12′6″ × 11′4″142 sq.ft.
- Primary bedroom12′1″ × 16′9″203 sq.ft.
- Bedroom12′1″ × 17′4″210 sq.ft.
- Bedroom10′2″ × 10′2″104 sq.ft.
- Bathroom5′10″ × 6′11″41 sq.ft.
- Bedroom13′5″ × 12′9″171 sq.ft.
- Bedroom12′3″ × 14′9″181 sq.ft.
- Office8′6″ × 12′9″108 sq.ft.
- Recreation19′5″ × 14′9″286 sq.ft.
- Utility room9′4″ × 12′9″119 sq.ft.
Around this home
Schools nearby
School rating, out of 10.
Listing details
Helpful tools
Your HOMEH agent
"Priced 10% over our estimate. I would see it this week."
Ask HOMEH about this home
Price, neighbourhood, monthly cost. Ask anything.
HOMEH Intelligent Agent is an AI, not a licensed representative. Check anything important with your agent.