
5 Ferndale Avenue
Peterborough (Monaghan Ward 2)5 Ferndale Avenue
Peterborough (Monaghan Ward 2)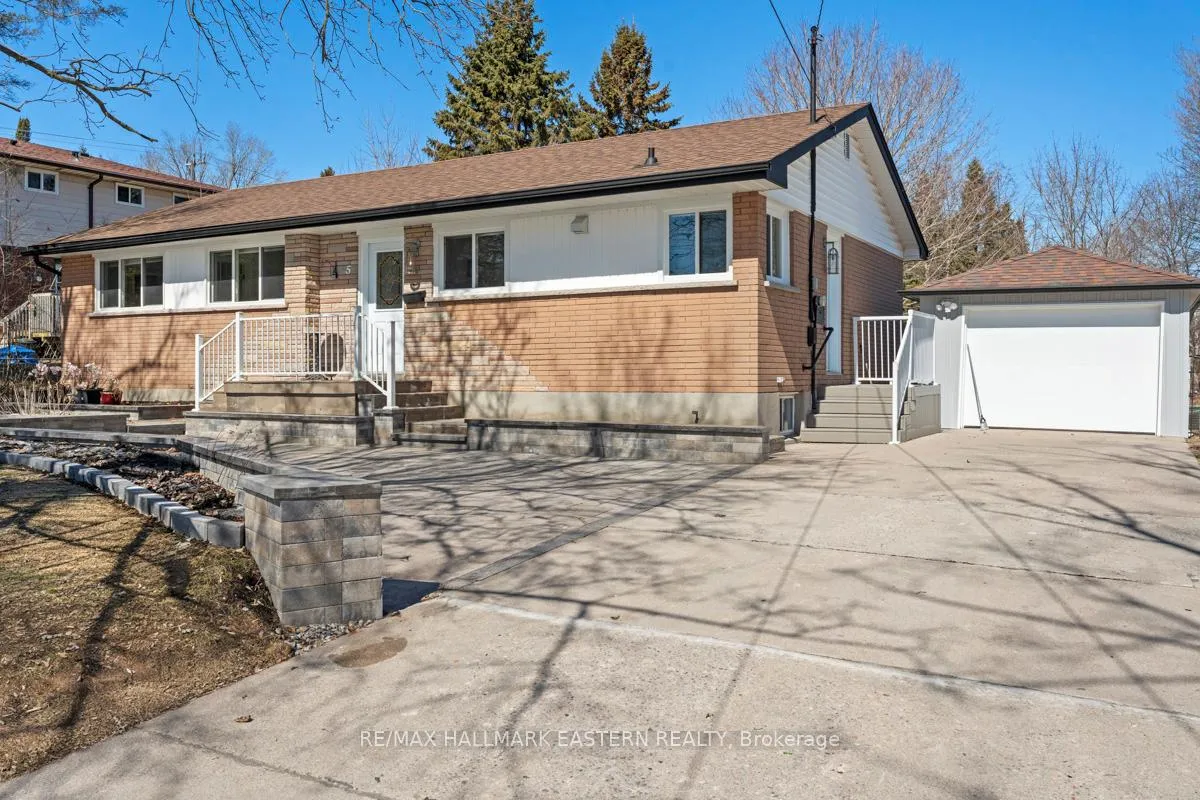
 See all 39 photos
Property history

This listing has ended. It is no longer available.
Property not available for sale or for rent.
Ask about this home
A HOMEH agent will answer your questions about this home.Ask HOMEH
About this home
5 Ferndale Avenue, Peterborough
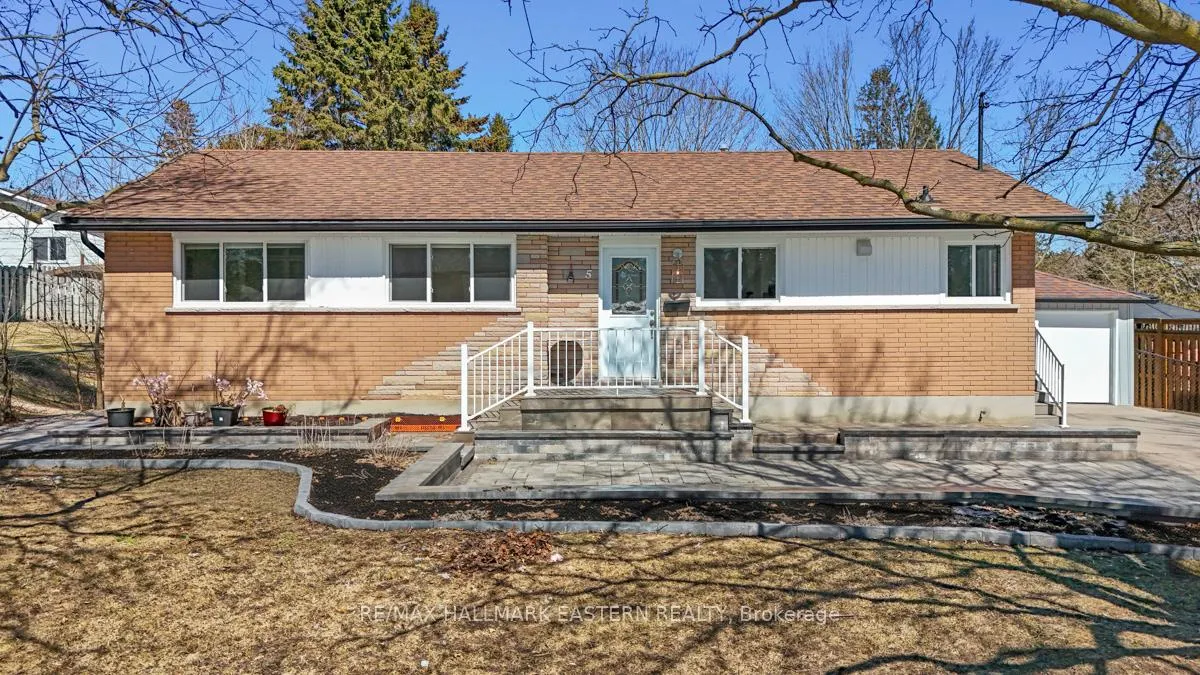
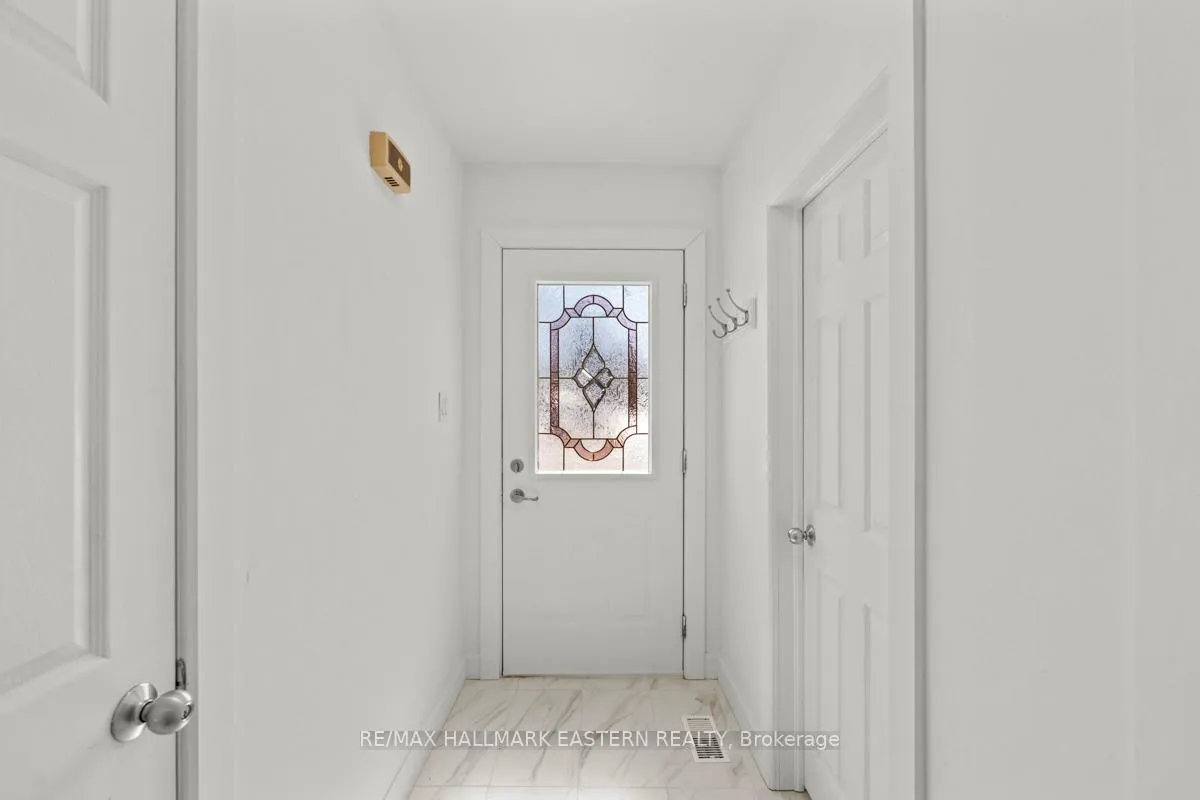
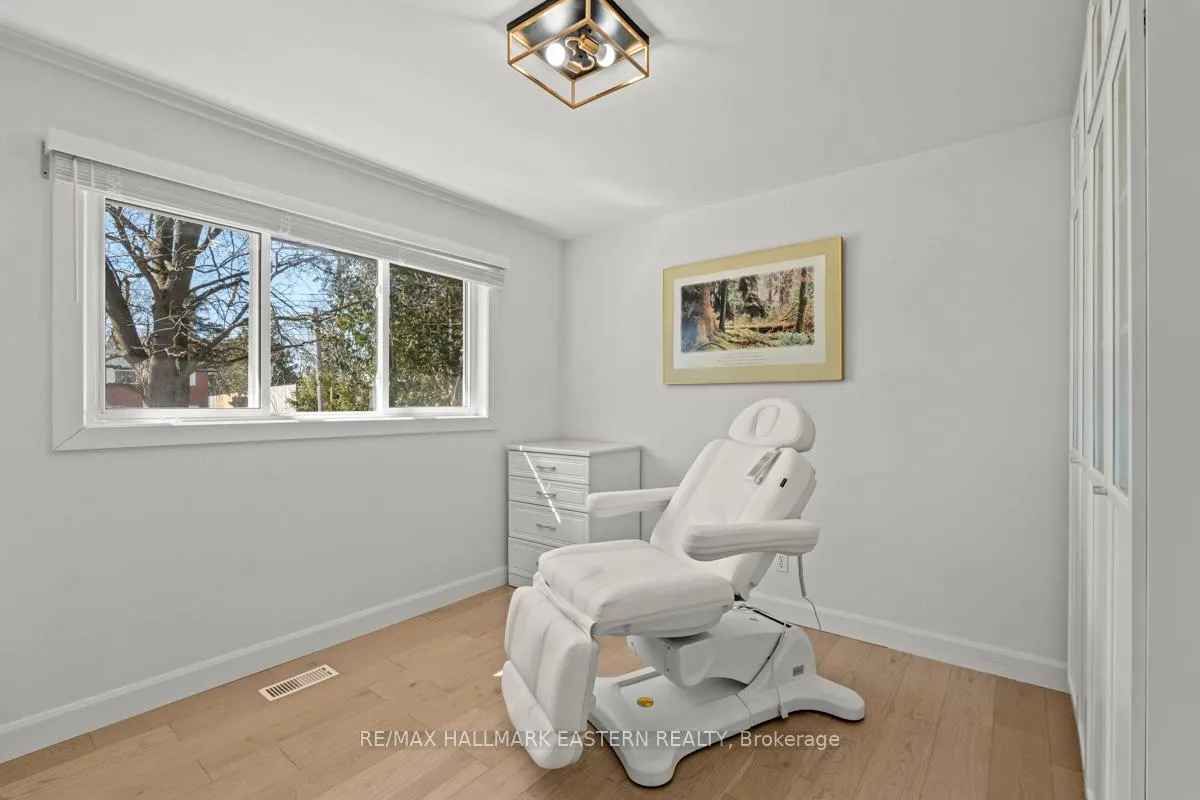
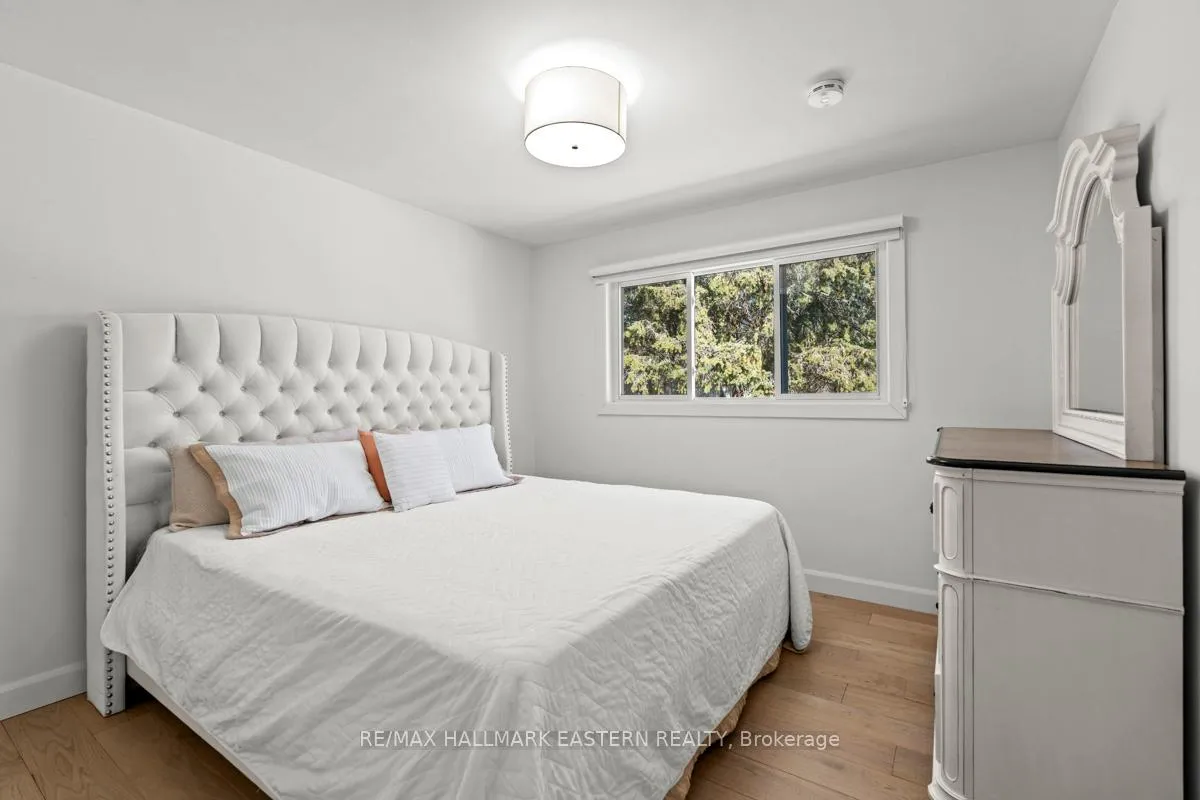
5 Ferndale Ave is the kind of home that feels well cared for the moment you pull in. Set on a private 83 x 154 ft lot in Peterborough's desirable west end, this updated 3+2 bedroom, 3 bath bungalow offers a great mix of comfort, style, and flexibility in a family-friendly neighbourhood. Tens of thousands have been spent on improvements to both the interior and exterior, and it shows throughout. The curb appeal is strong, with extensive interlocking stone, retaining walls, landscaped gardens, a spacious composite deck, and a detached garage with new vinyl siding and new garage doors. Inside, the home has been thoughtfully updated with new flooring, updated light fixtures, new doors, and most windows replaced. The kitchen is a real highlight, featuring white cabinetry, quartz countertops, stainless steel appliances, and a large walk-in pantry that adds practical storage. The living and dining area feels bright and inviting, with a layout that works well for both everyday living and entertaining. The primary bedroom offers closet organizers and a beautifully updated 5-piece ensuite with double sinks and a custom vanity. Two front rooms are currently used for a home-based spa business, but they could easily work as bedrooms, office space, or a den depending on your needs. A separate entrance leads to the fully finished basement, where you'll find a large rec room, an additional bedroom with its own 3-piece ensuite, an office, utility room, and cold room. The basement has also been waterproofed. This is a clean, move-in-ready home with obvious pride of ownership in a location many buyers are looking for.
Facts & features
Ask about this home
A HOMEH agent will answer your questions about this home.
Rooms
12 rooms · 3 bathrooms
- Foyer10′2″ × 4′2″42 sq.ft.
- Kitchen16′8″ × 12′8″212 sq.ft.
- Living room24′4″ × 11′7″282 sq.ft.
- Den10′6″ × 10′2″106 sq.ft.
- Bedroom11′1″ × 10′2″113 sq.ft.
- Primary bedroom11′1″ × 14′2″157 sq.ft.
- Bathroom7′4″ × 10′10″79 sq.ft.
- Office17′ × 12′2″207 sq.ft.
- Recreation31′10″ × 12′2″387 sq.ft.
- Bedroom12′2″ × 11′7″141 sq.ft.
- Bathroom8′ × 9′5″75 sq.ft.
- Utility room25′ × 11′7″290 sq.ft.
Around this home
Schools nearby
School rating, out of 10.
Listing details
Helpful tools
Your HOMEH agent
"I would see it this week."
Ask HOMEH about this home
Price, neighbourhood, monthly cost. Ask anything.
HOMEH Intelligent Agent is an AI, not a licensed representative. Check anything important with your agent.