
 See all 43 photos
Property history

This listing has ended. It is no longer available.
Property not available for sale or for rent.
Ask about this home
A HOMEH agent will answer your questions about this home.Ask HOMEH
About this home
Unit 18, 50 Lockside Drive, Peterborough
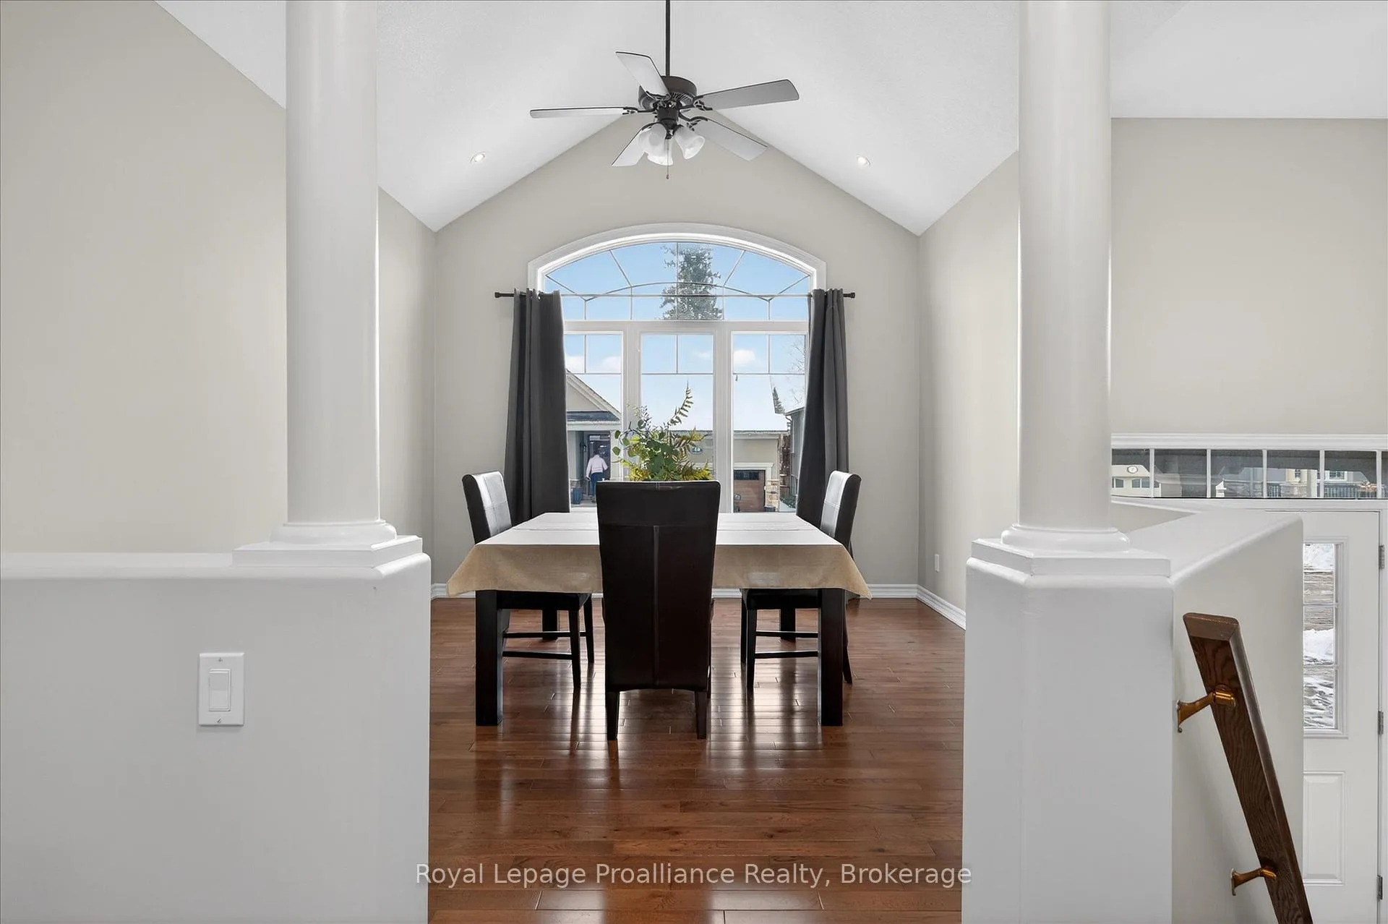
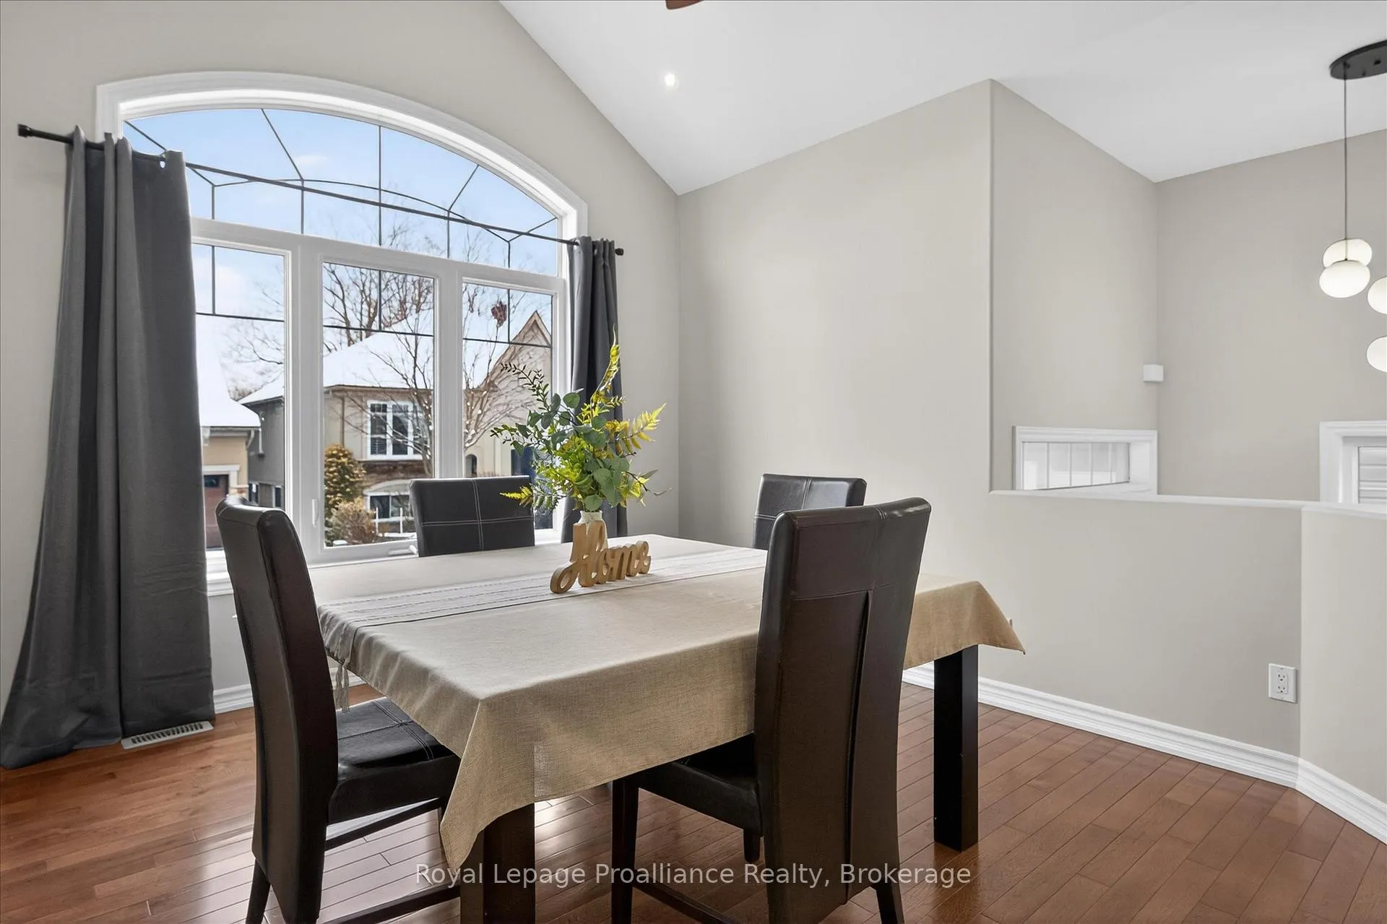
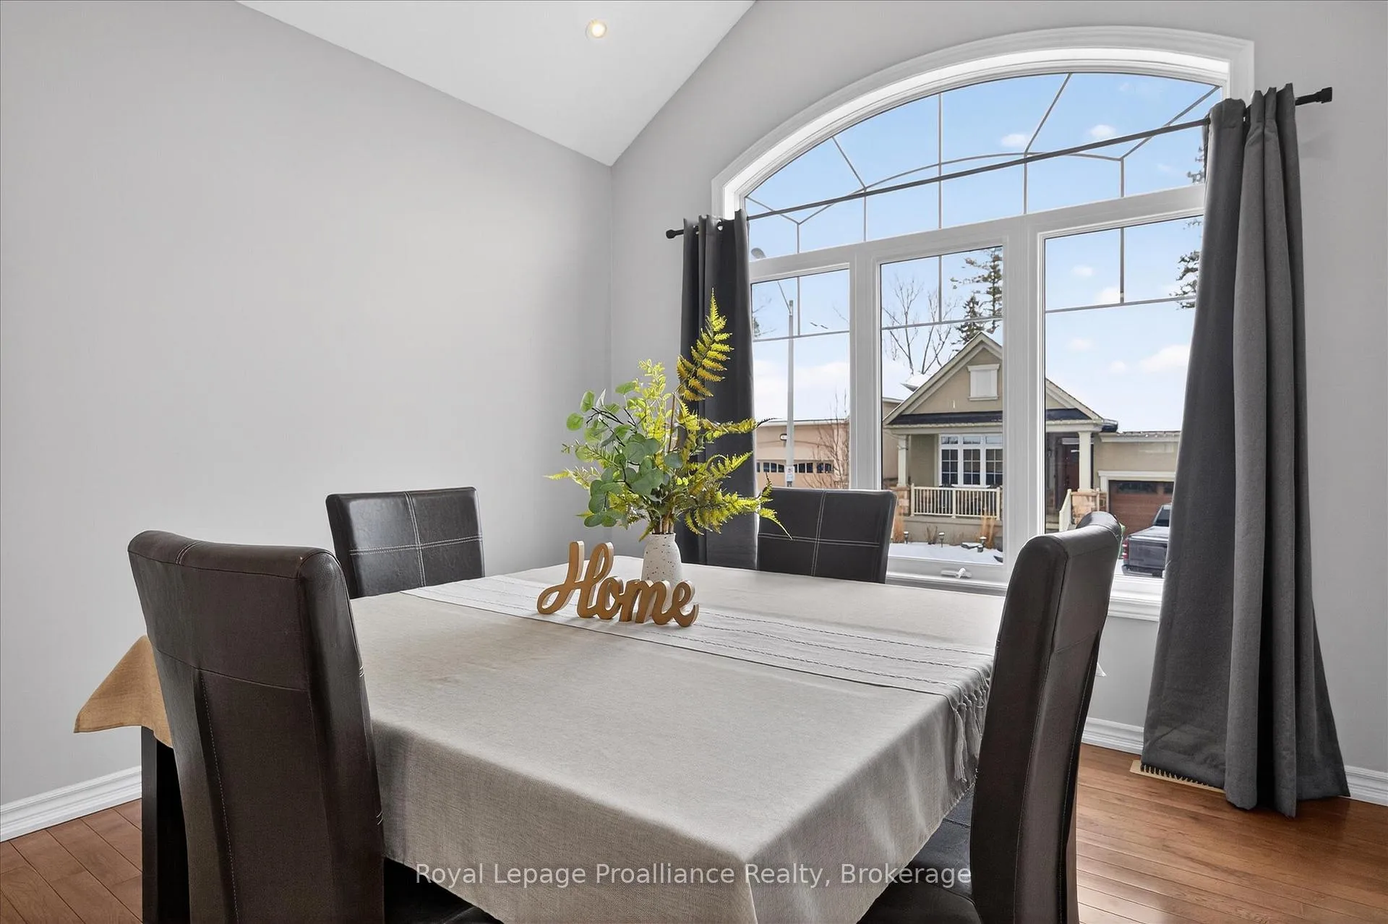
Perfectly situated in a quiet riverside community near the Otonabee River, this location is a nature lover's dream. Step outside to access scenic walking trails and green space, or simply cross the walkway to enjoy the sounds of the river, all from your doorstep. Experience the magic of Lock 19 every spring, where thousands of walleye converge - a remarkable natural spectacle right outside. This wonderful setting is just minutes from local amenities and essential commuter routes. The garage is equipped with a car lift and lots of additional storage space. A very distinctive home in a desirable riverside setting, perfect for comfortable living and entertaining. This open-concept residence is thoughtfully designed for everyday enjoyment. The main floor features a bright, well-appointed kitchen, a dining area highlighted by a vaulted ceiling, and a spacious living room centered around a cozy gas fireplace. The main-floor primary suite offers a private retreat with dual closets and a relaxing 4-piece ensuite, complete with a soaker tub. The fully finished lower level expands your living space with high ceilings, three additional spacious bedrooms, a full bathroom, and a dedicated storage room. Freshly painted and turnkey, pre-inspected for your convenience. Available immediately... come take a look at this beautiful home.
Facts & features
Ask about this home
A HOMEH agent will answer your questions about this home.
Rooms
14 rooms · 3 bathrooms
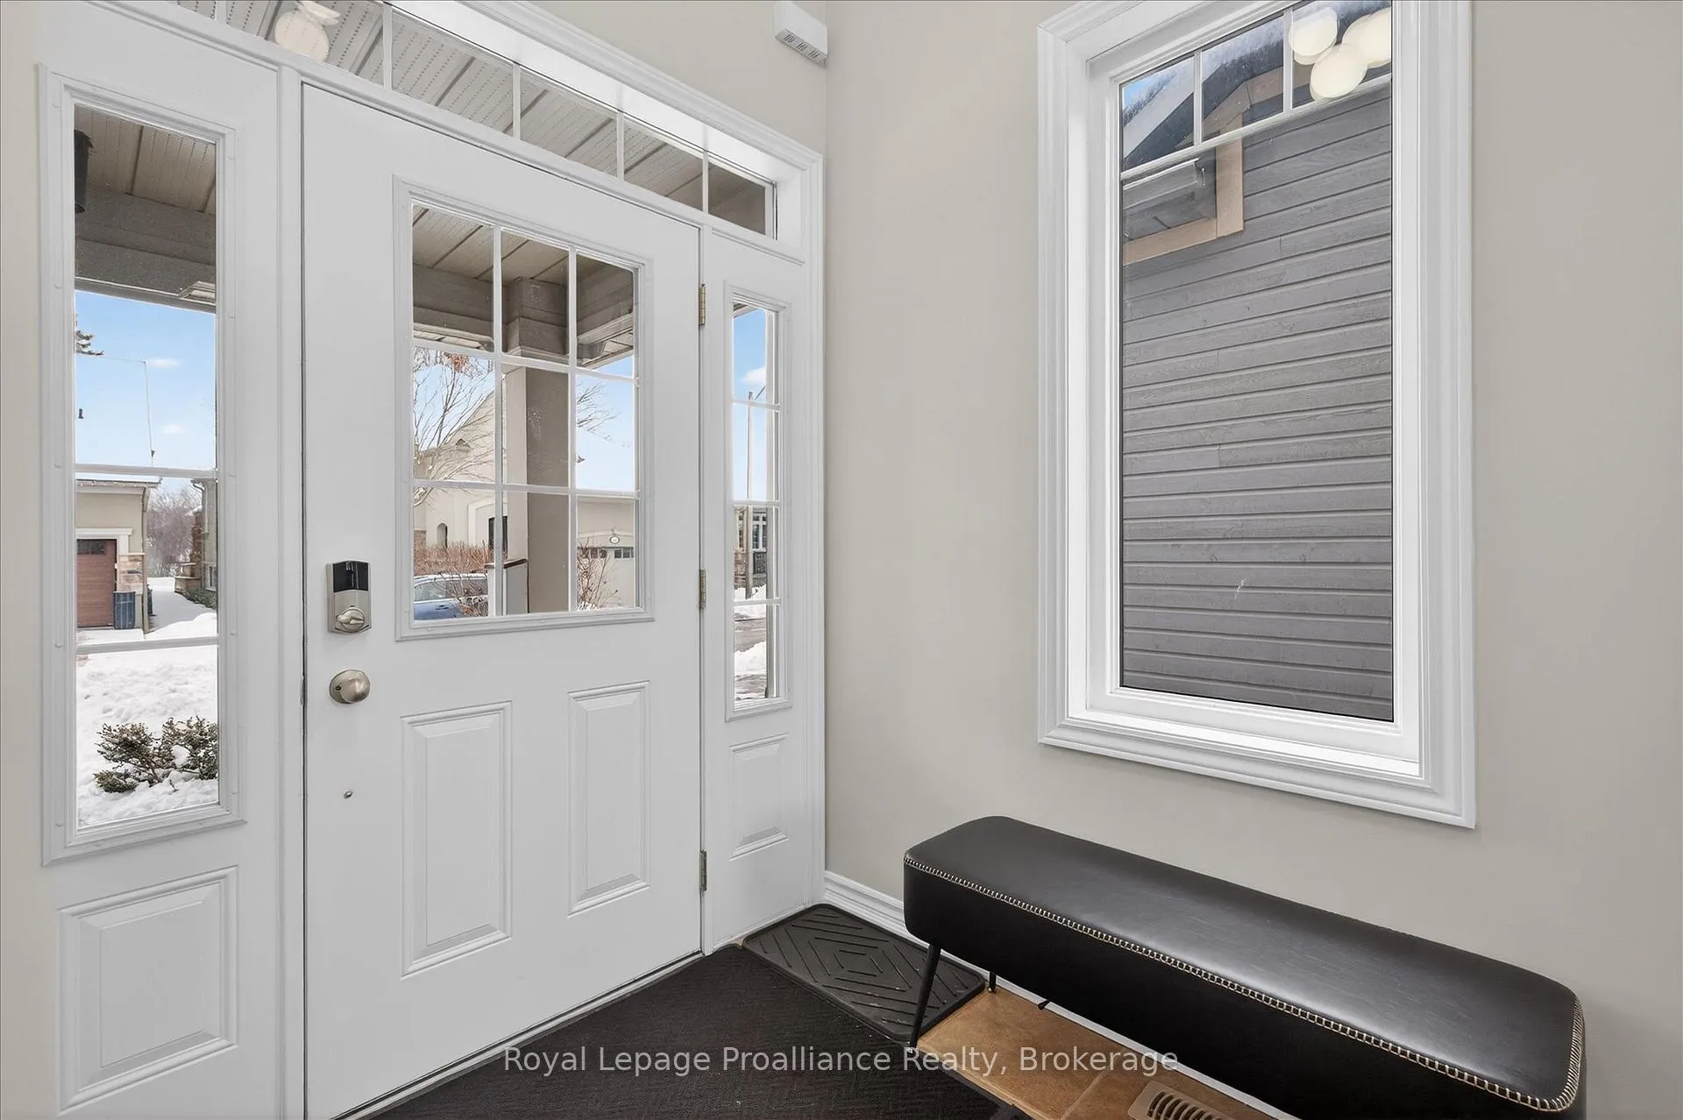
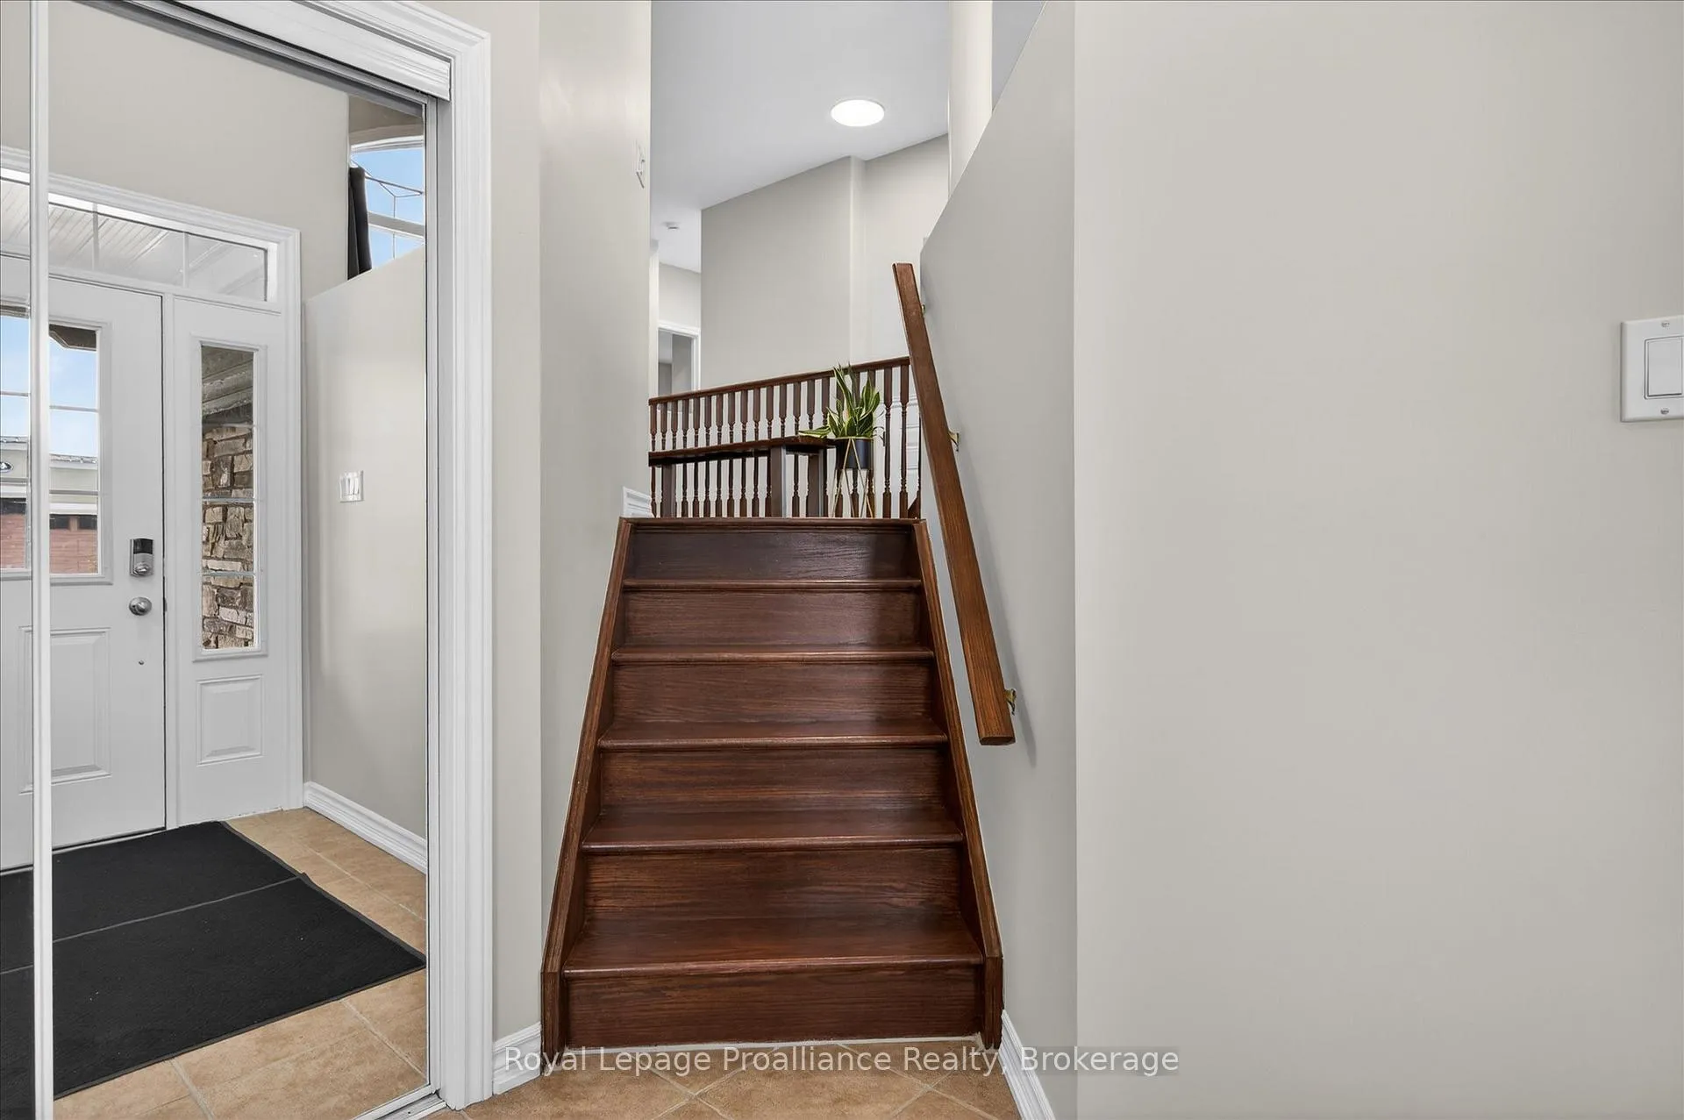
- Foyer7′7″ × 6′1″46 sq.ft.
- Kitchen3′8″ × 2′7″9 sq.ft.
- Dining room4′6″ × 3′8″16 sq.ft.
- Living room5′3″ × 4′7″24 sq.ft.
- Primary bedroom4′4″ × 3′9″16 sq.ft.
- Bathroom3′5″ × 2′2″7 sq.ft.
- Bathroom1′10″ × 1′4″3 sq.ft.
- Bedroom 23′9″ × 4′15 sq.ft.
- Bedroom 35′7″ × 4′5″25 sq.ft.
- Bedroom 45′ × 3′4″17 sq.ft.
- Bathroom2′9″ × 1′6″4 sq.ft.
- Utility room2′9″ × 3′7″10 sq.ft.
- Other4′1″ × 2′8 sq.ft.
- Other2′11″ × 2′5″7 sq.ft.
Around this home
Listing details
Helpful tools
Your HOMEH agent
"Priced 3% over our estimate. I would see it this week."
Ask HOMEH about this home
Price, neighbourhood, monthly cost. Ask anything.
HOMEH Intelligent Agent is an AI, not a licensed representative. Check anything important with your agent.