

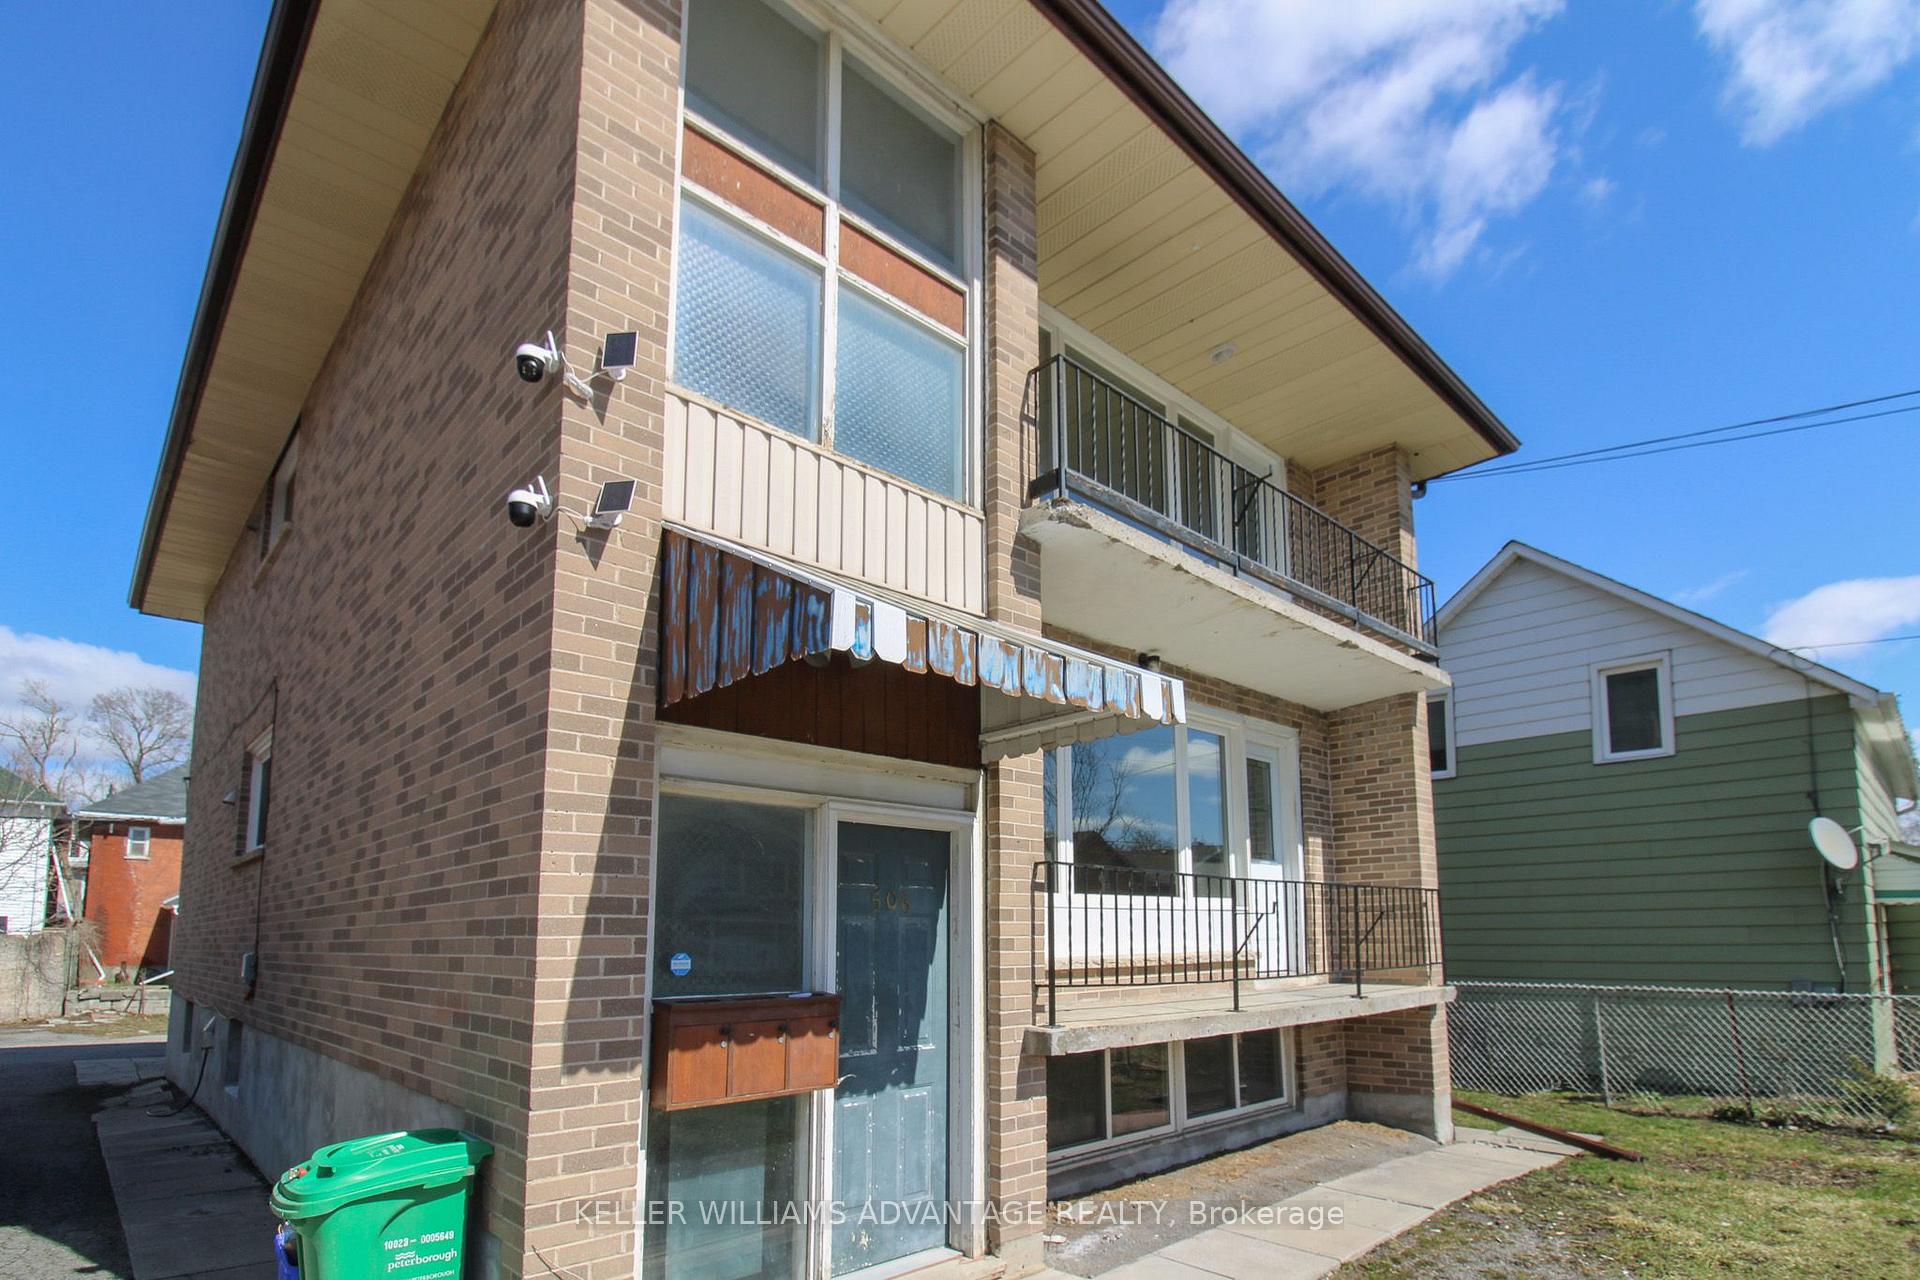
506 Sherbrooke Street
506 Sherbrooke Street
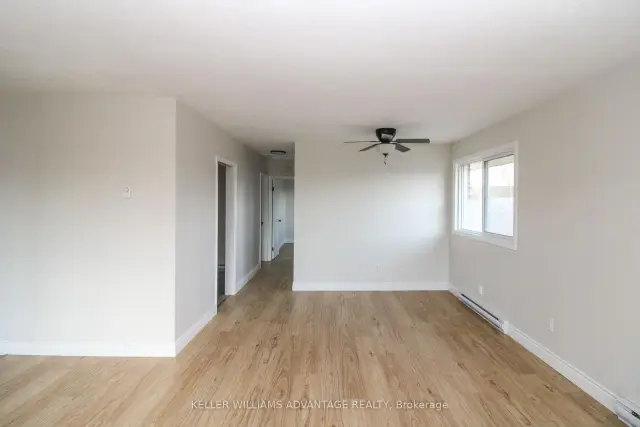 See all 48 photos
Facts and features
- BasementApartment
- Price per sq ft~$474
- Water, sewerMunicipal
- HeatingBaseboard
- 3 kitchens
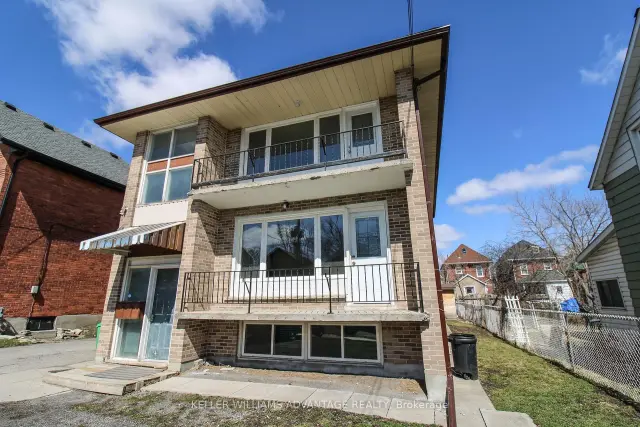
The homeMultiplex, 2-storey, 1,500–2,000 sq ft
- TypeMultiplex
- Style2-storey
- Living space1,500–2,000 sq ft
- BasementApartment, other, finished, full
InsideLower level, Separate hydro meter, separate heating controls, other, carpet free, accessory apartment, Rooms above ground 10
- LaundryLower level
- FeaturesSeparate hydro meter, separate heating controls, other, carpet free, accessory apartment
- Rooms above ground10
- Rooms in the basement6
- Bedrooms4 + 2 in the basement
- Bathrooms3
- Kitchens3
Outside and lotBrick, Asphalt shingle, Unknown
- ExteriorBrick
- RoofAsphalt shingle
- FoundationUnknown
- Other structuresOther, shed
- AccessibilityFire escape, other
- Size50 × 109.89 ft
Parking3 Parking
- Spaces3 Parking
Heating, water and powerBaseboard, electric, Municipal water, Municipal sewer
- HeatingBaseboard, electric
- WaterMunicipal water
- SewerMunicipal sewer
Costs and taxesTaxes $4,893 a year, HST No HST, 3 hot water heaters - lower unit $35.99 + hst bi-monthly, main unit $38.39 + hst bi-monthly, upper unit $35.99 + hst bi-monthly
- Taxes, 2026$4,893 a year
- HSTNo HST
- Rental items3 hot water heaters - lower unit $35.99 + hst bi-monthly, main unit $38.39 + hst bi-monthly, upper unit $35.99 + hst bi-monthly
Included in the saleAll elf's, 3 fridges, 3 stoves & 3 rangehoods, washer & dryer
- IncludedAll elf's, 3 fridges, 3 stoves & 3 rangehoods, washer & dryer
NearbyHospital, other, park, public transit, rec./commun.centre, school
- Close toHospital, other, park, public transit, rec./commun.centre, school
Listing detailsX14187262, For Sale, Nov 17, 2026
- MLS® numberX14187262
- StatusFor Sale
- Listed onNov 17, 2026
- Days on market3
- UpdatedNov 17, 2026
- PossessionFlexible
- Occupied byPartial
- Listing brokerageKELLER WILLIAMS ADVANTAGE REALTY
About this home
506 Sherbrooke Street, Peterborough (Town Ward 3), ON K9J 2P3
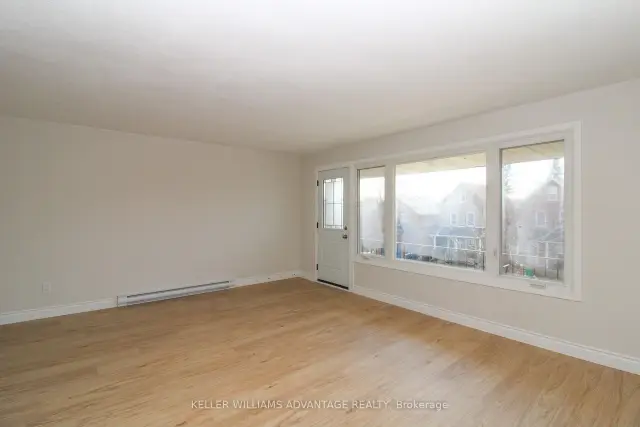
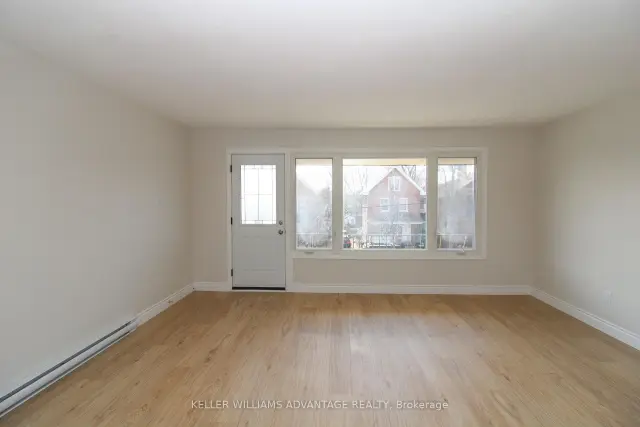
An exceptional opportunity for investors, first-time buyers, or anyone looking to add a versatile property to their real estate portfolio. Ideally located in the heart of Peterborough, this property is physically configured with three self-contained, separately metered 2-bedroom, 1-bathroom units, offering a unique layout with a variety of possibilities for a new owner. The main and upper units have been fully renovated, featuring updated flooring and new electrical panels, providing a refreshed interior and a great starting point for its next owner. With the flexibility to establish your own rental rates, this property presents an attractive opportunity for investors looking to expand their portfolio. First-time buyers may also explore the option of house-hacking to offset homeownership costs. Additional value-add potential exists through the opportunity to install coin-operated laundry facilities or individual laundry in each unit, creating the potential for an additional income stream and increased net operating income. Vacant possession of the lower unit can be arranged on completion, offering additional flexibility for those looking to occupy the property or make their own arrangements for the space. Conveniently situated close to schools, parks, shopping, restaurants, public transit, walking trails and everyday amenities, this property offers a great combination of location, space and potential. Whether you're looking to enter the investment market, expand your existing portfolio, or explore the benefits of homeownership with additional income opportunities, this property is for you. Buyer and buyer's agent to perform their own due diligence regarding zoning compliance and legal retrofit status of the lower unit.
Book a viewing
Around this home
Daily convenience, out of 100, from the distances below
Schools nearby
School rating, out of 10.
Helpful calculators

Your HOMEH agent
"Priced 4% over the Hestimate. I would see it this week."