
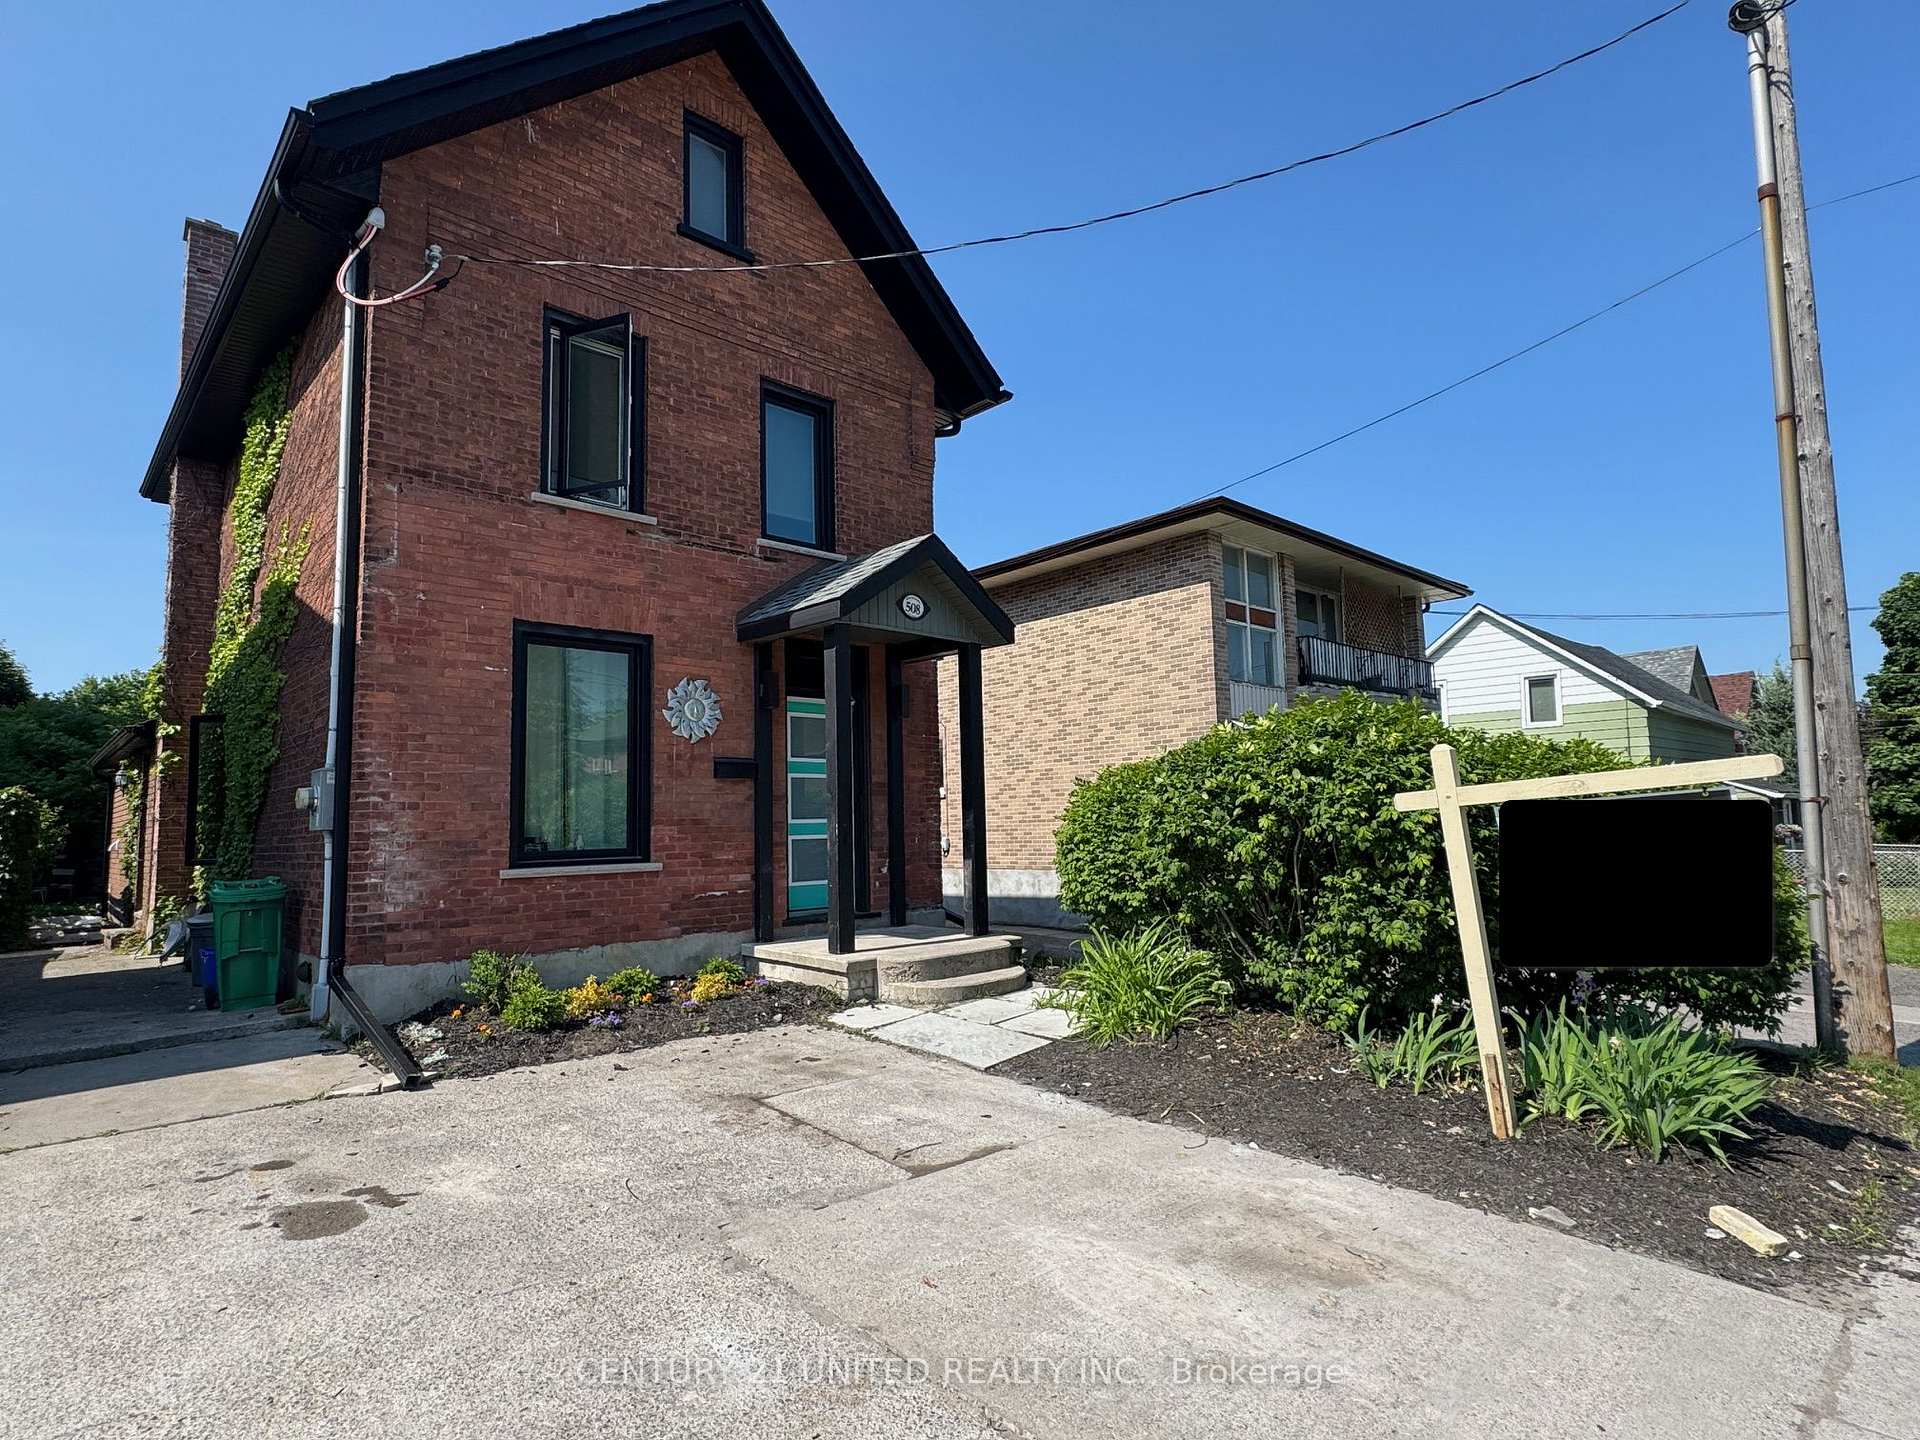
508 Sherbrooke Street
Peterborough (Town Ward 3)508 Sherbrooke Street
Peterborough (Town Ward 3)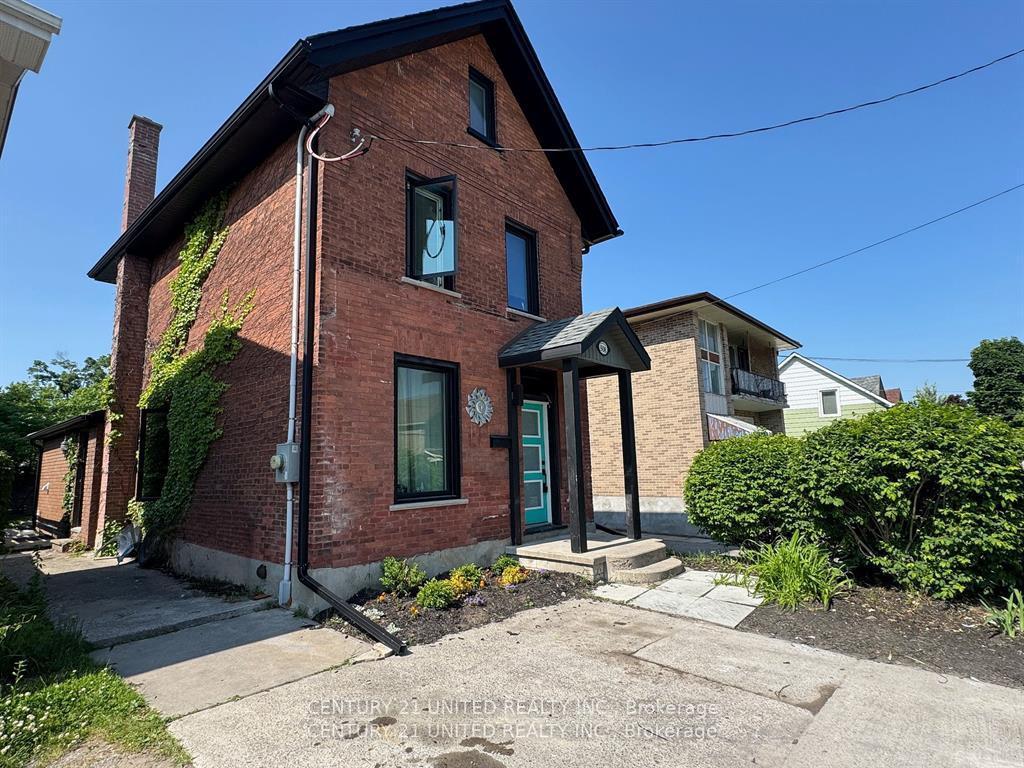
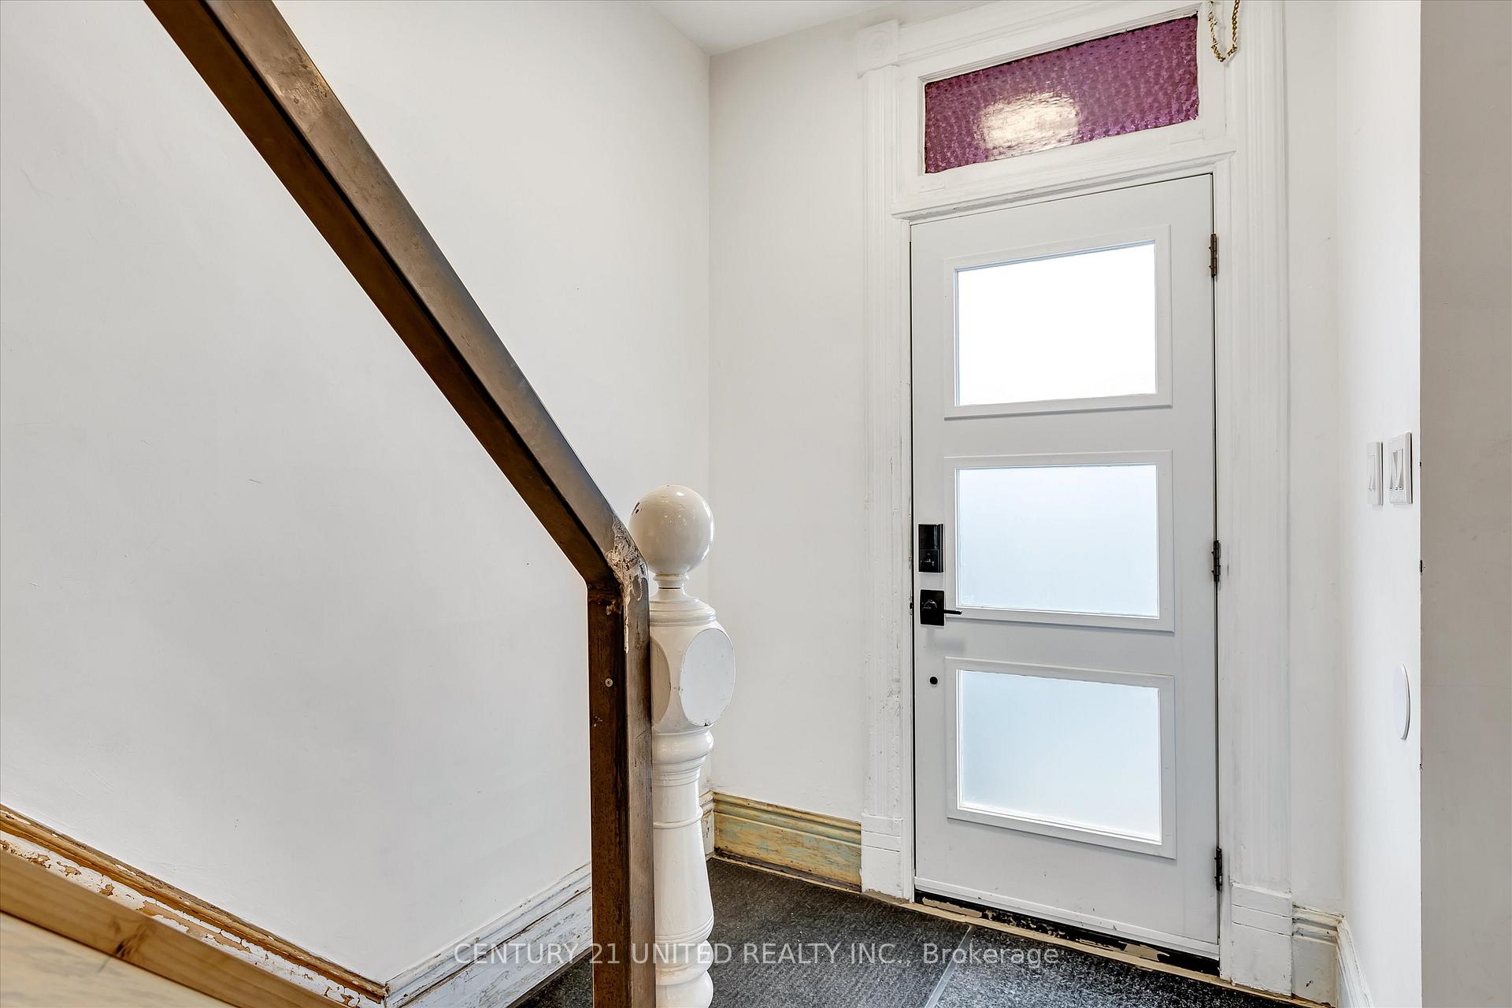
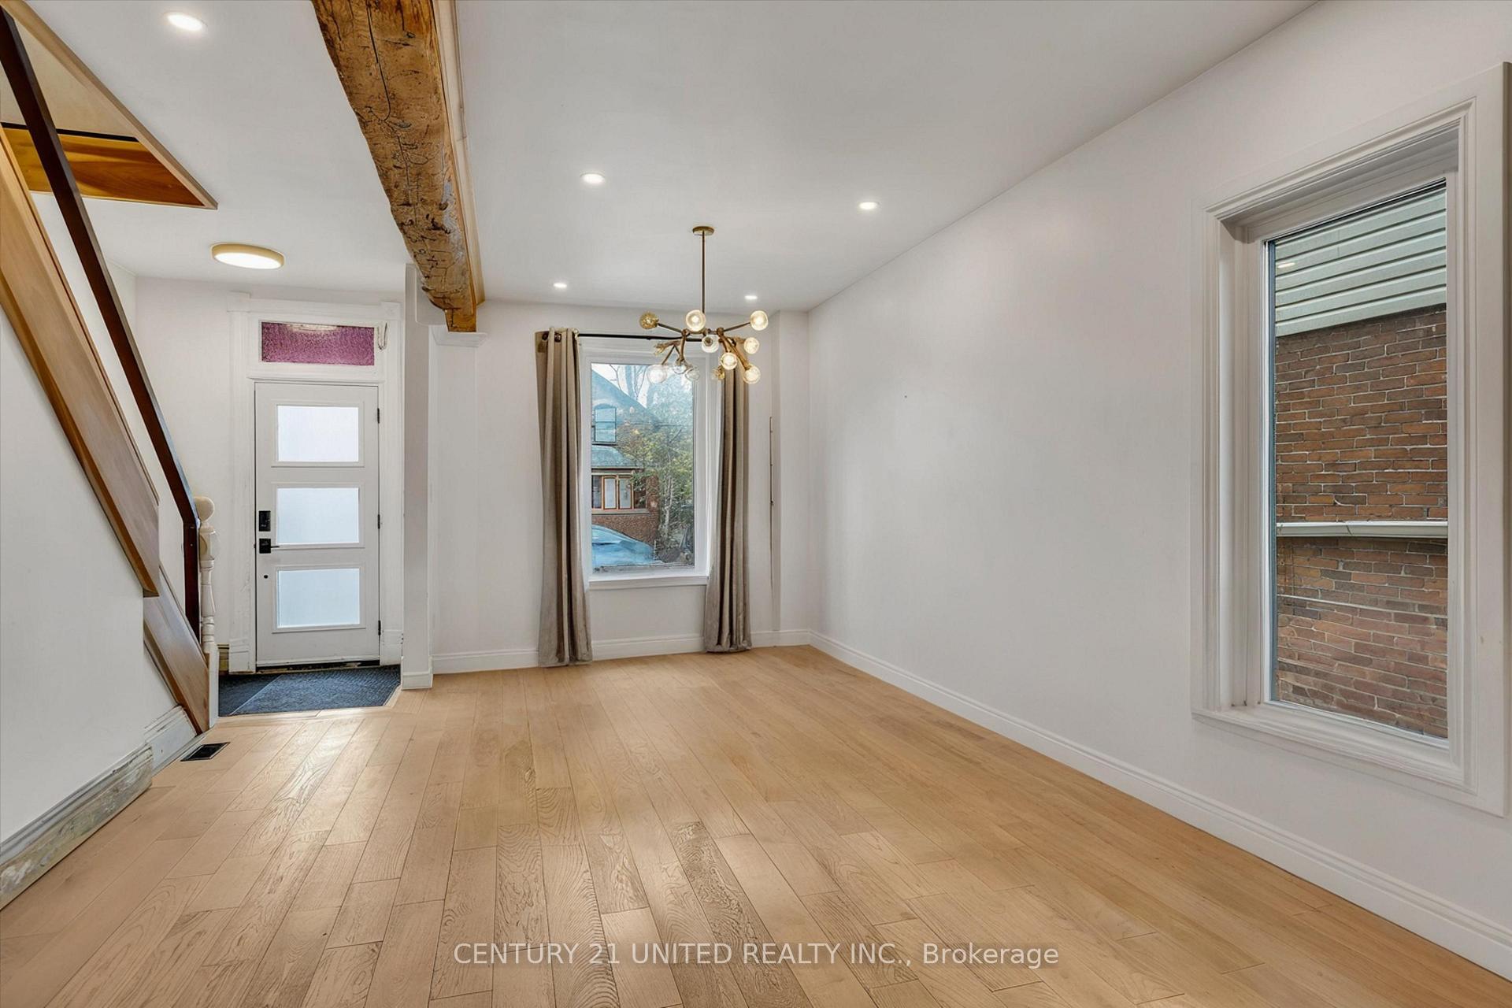
 See all 28 photos
Property history

This listing has ended. It is no longer available.
Property not available for sale or for rent.
About this home
508 Sherbrooke Street, Peterborough
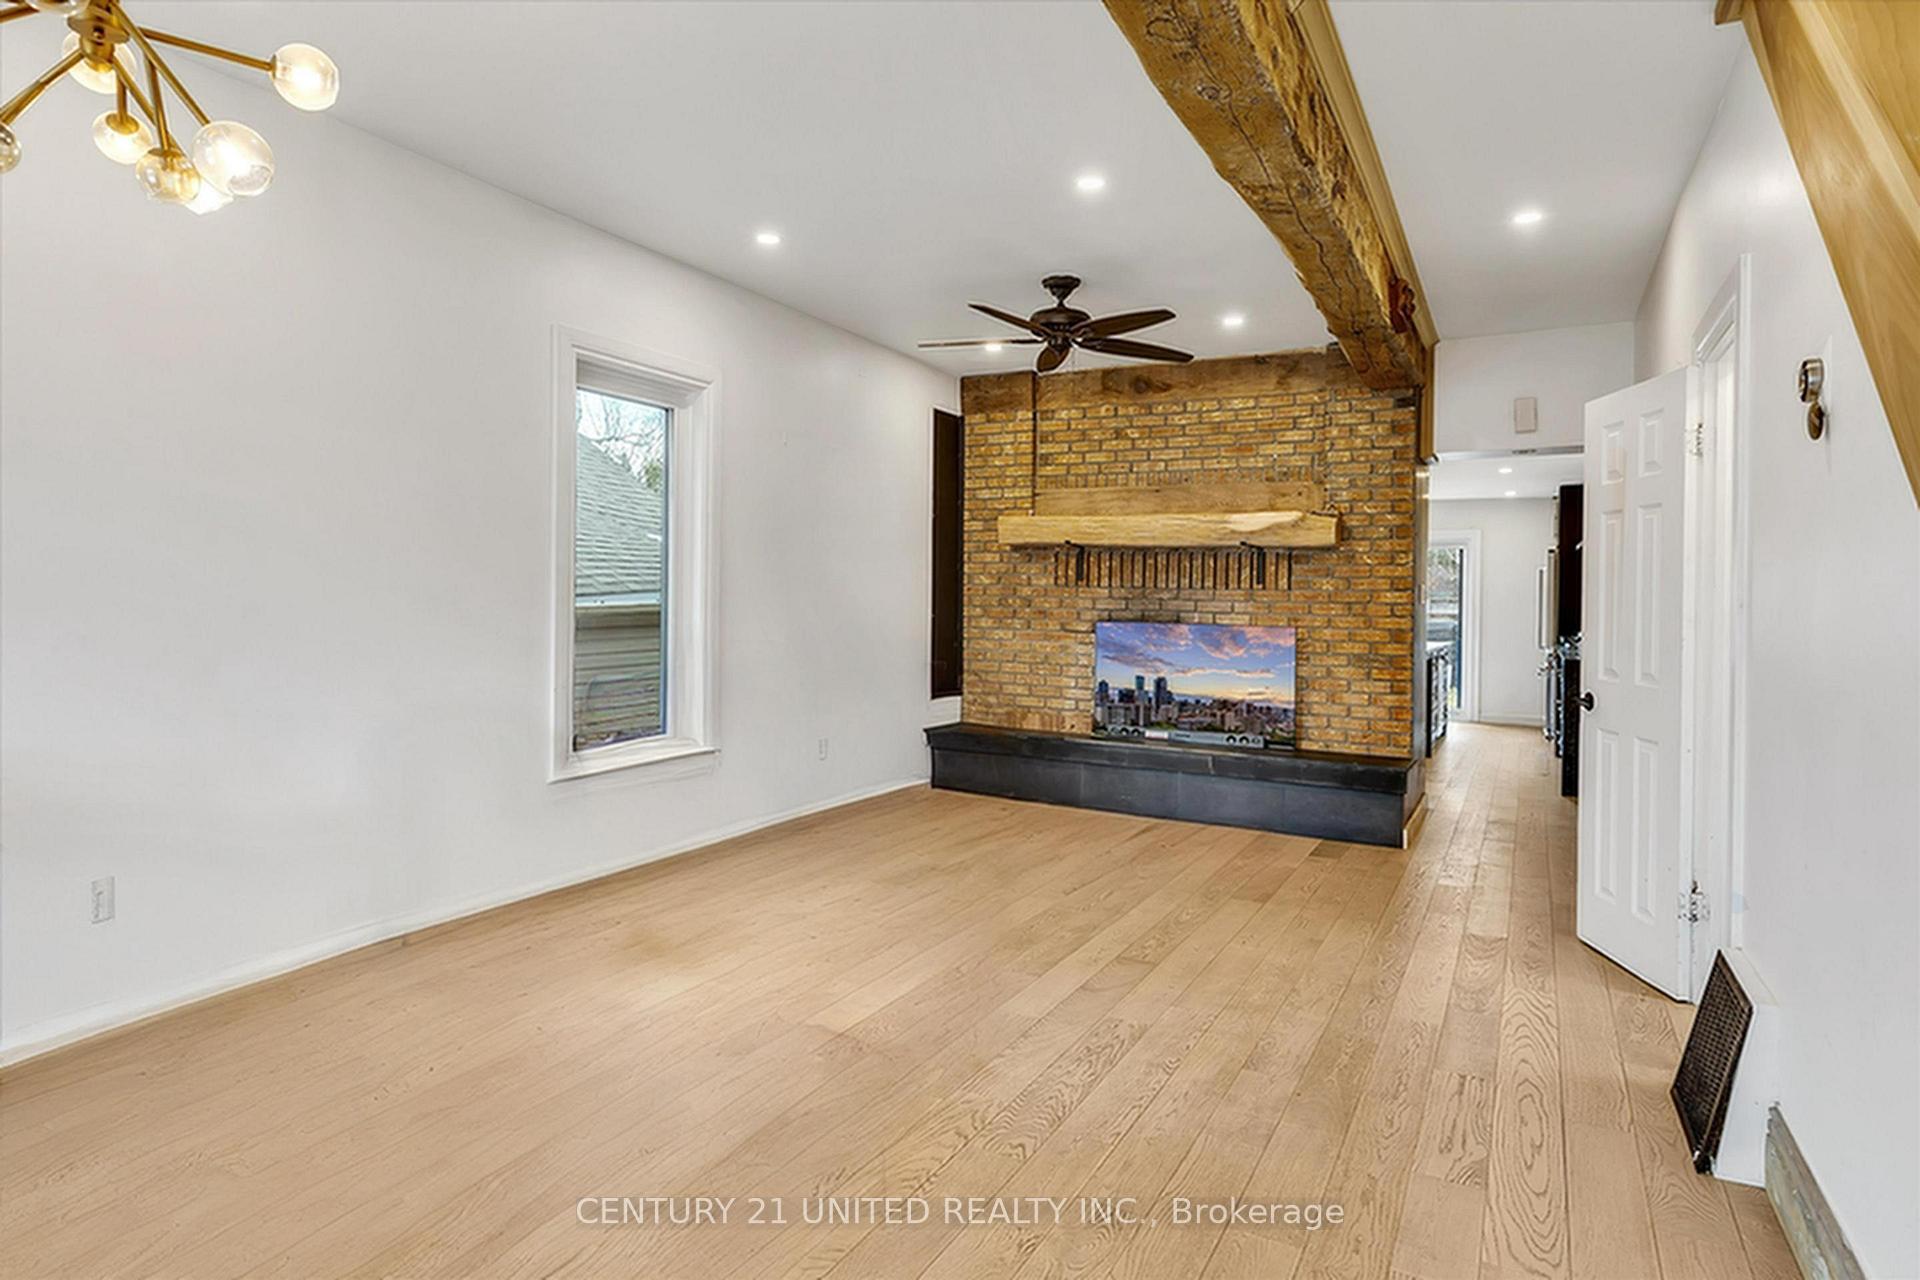
Beautifully renovated 2.5 storey all brick home with one-of-a-kind finishes throughout every level! Stunning, oversized rooms on the main floor offering 10+ foot ceilings, powder room & multiple entrances. Living/dining combo with exposed wood beam & original brick fireplace ready for gas insert. Big bright kitchen addition with loads of cabinet space, 10 ft island with leather granite countertops & stainless steel appliances. Don't forget about the main floor laundry, access to lower level and the sliding door walk out to deck & yard with privacy wall. The basement is dry & finished under the kitchen; an ideal rec room or bedroom with option for an additional gas insert! The second level has been renovated to offer a large bedroom & spa-like bath with double vanity, freestanding soaker tub, glass/tile shower & Heated flooring. European style loft ladder welcomes you to the second bedroom on the 3rd level. White oak hardwood flooring, new windows, gorgeous glass work & custom lighting with great attention paid to maintaining much of the original charm and character!
Facts & features
Ask about this home
A HOMEH agent will answer your questions about this home.
Rooms
9 rooms · 2 bathrooms
- Living room14′1″ × 27′8″388 sq.ft.
- Kitchen11′9″ × 18′8″218 sq.ft.
- Bathroom2′10″ × 7′5″21 sq.ft.
- Bathroom15′8″ × 9′9″153 sq.ft.
- Primary bedroom8′5″ × 15′3″129 sq.ft.
- Loft16′ × 20′11″335 sq.ft.
- Recreation15′ × 20′1″301 sq.ft.
- Other15′8″ × 29′2″458 sq.ft.
- Other8′ × 9′7″77 sq.ft.
Around this home
Listing details
Helpful tools
Your HOMEH agent
"I would see it this week."
Ask HOMEH about this home
Price, neighbourhood, monthly cost. Ask anything.
HOMEH Intelligent Agent is an AI, not a licensed representative. Check anything important with your agent.