
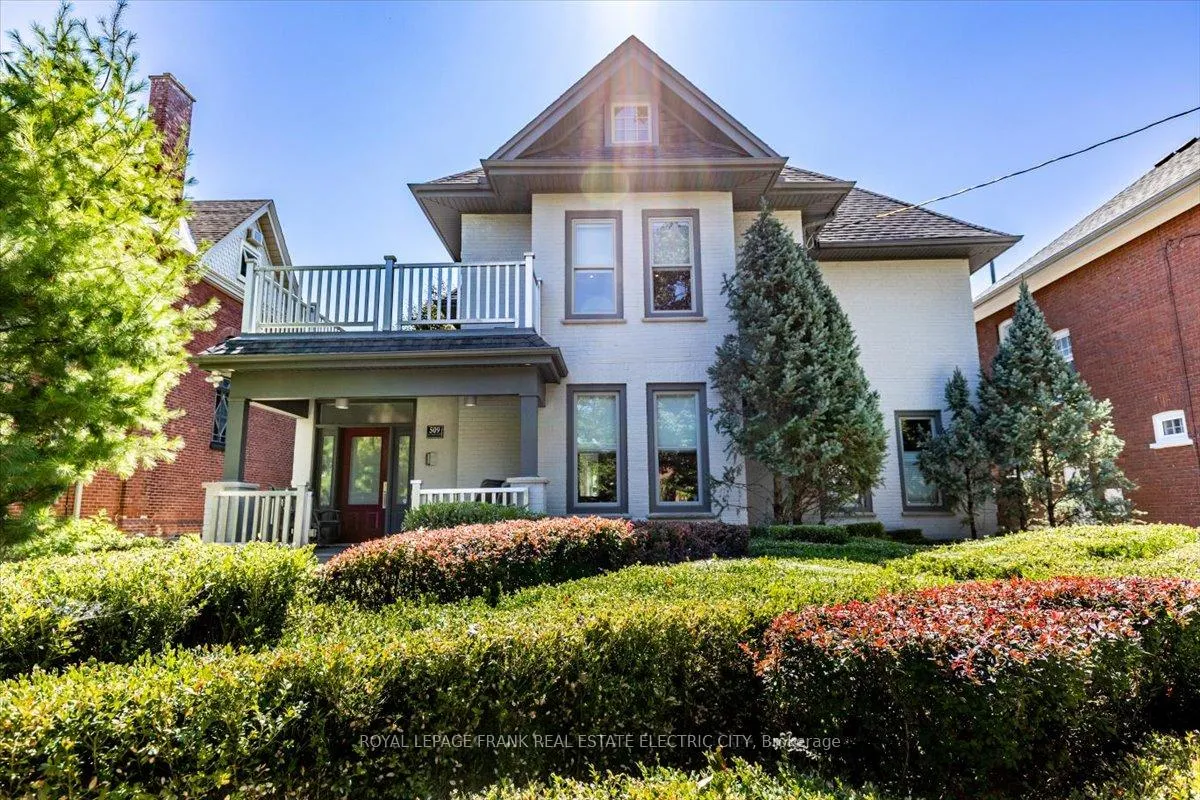
509 Homewood Avenue
Peterborough (Town Ward 3)509 Homewood Avenue
Peterborough (Town Ward 3)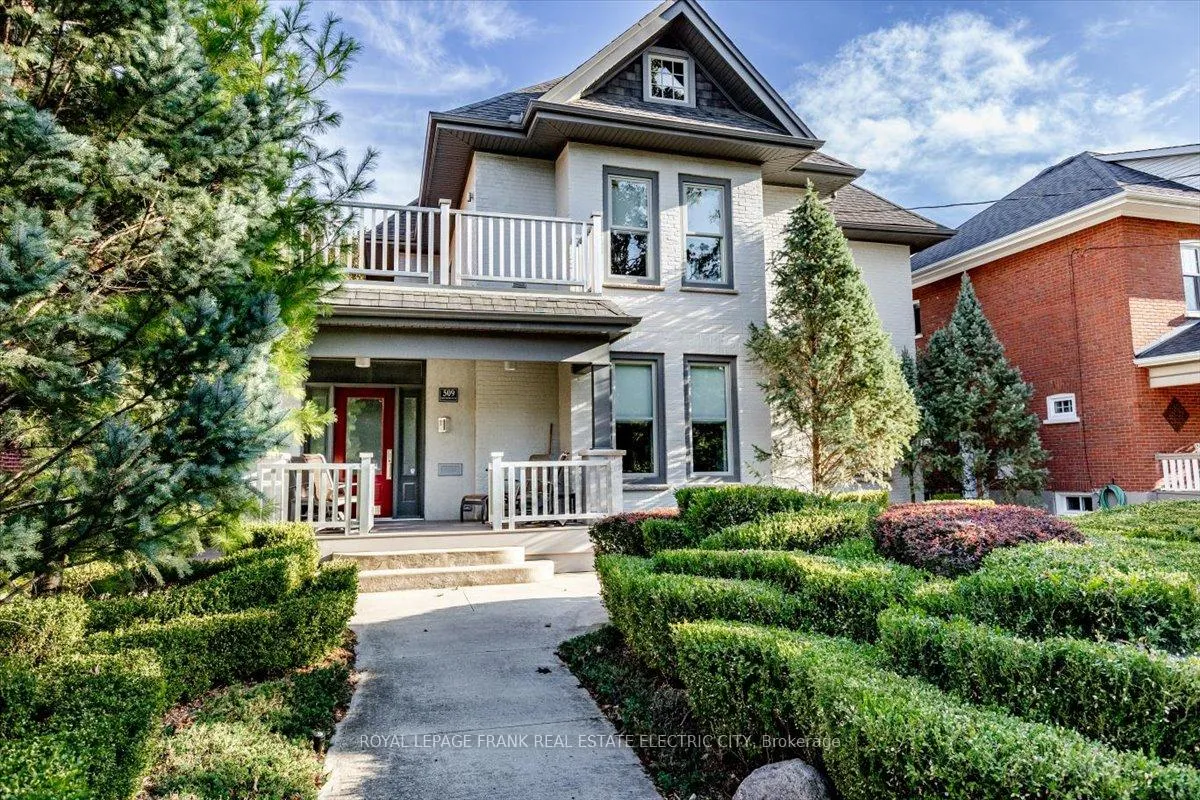
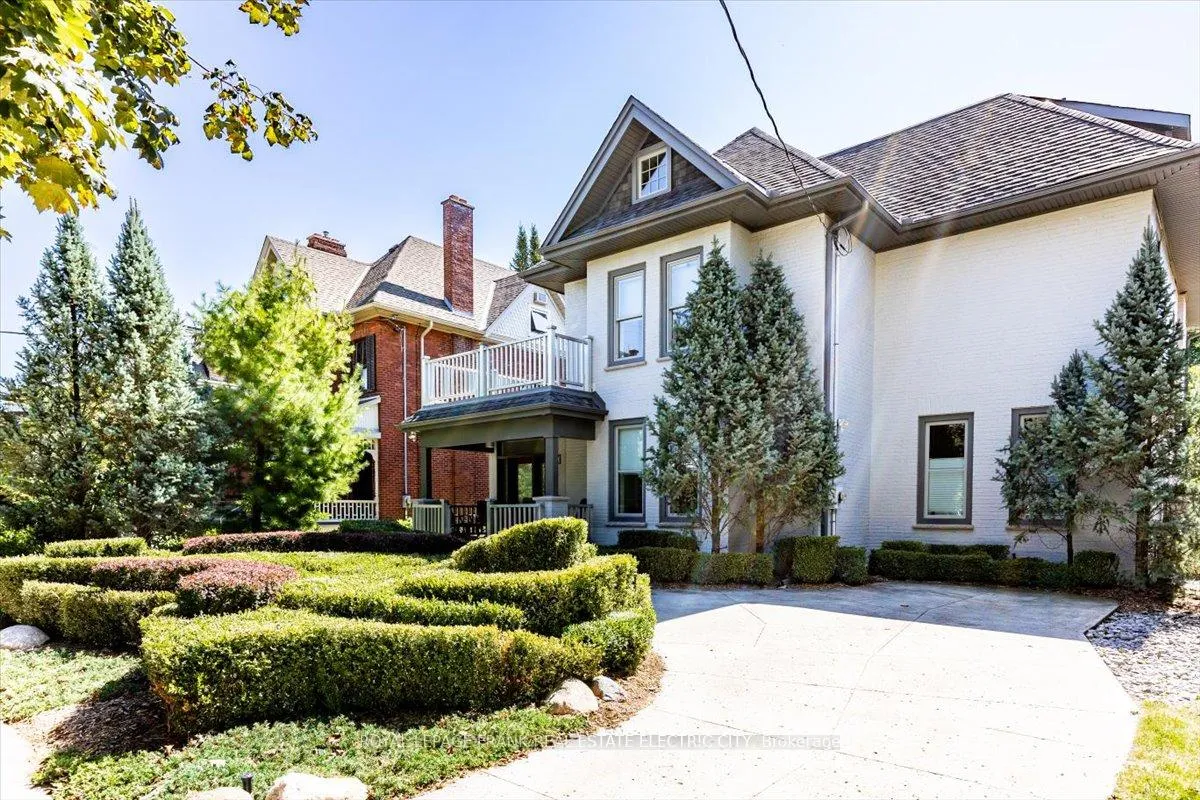
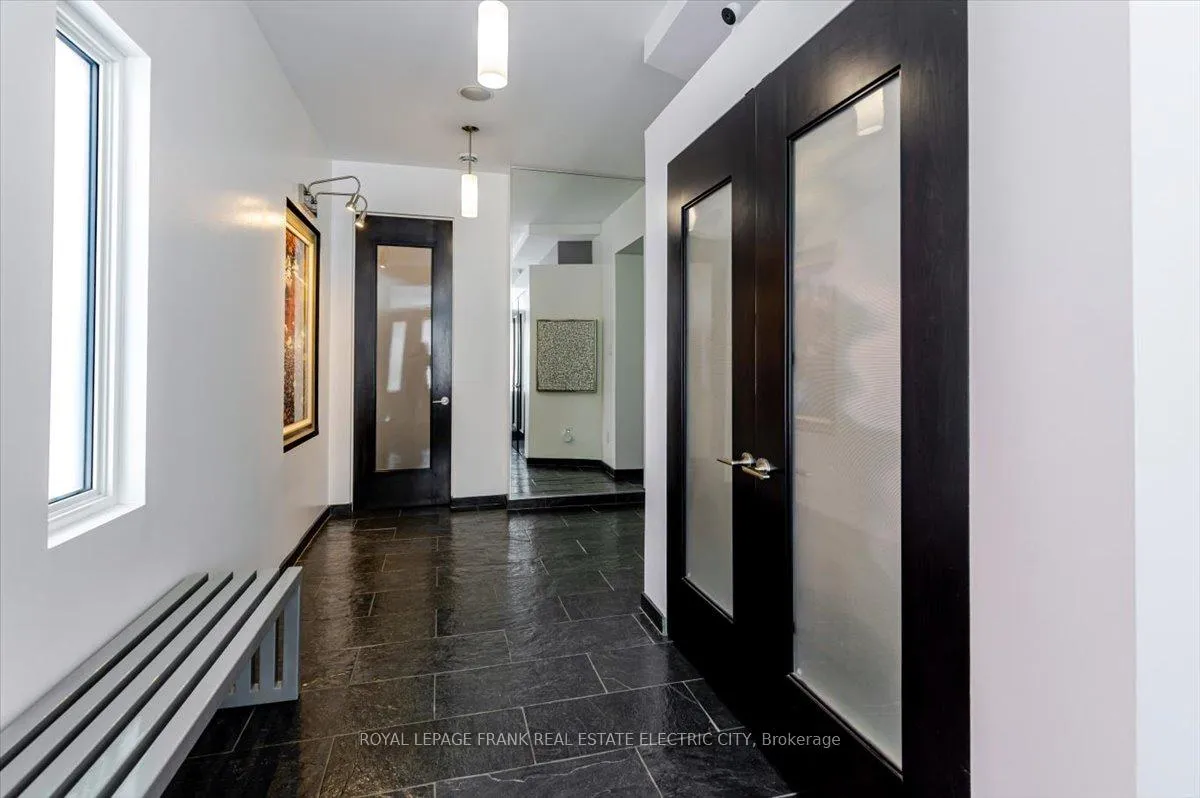
 See all 50 photos
Property history

This listing has ended. It is no longer available.
Property not available for sale or for rent.
About this home
509 Homewood Avenue, Peterborough
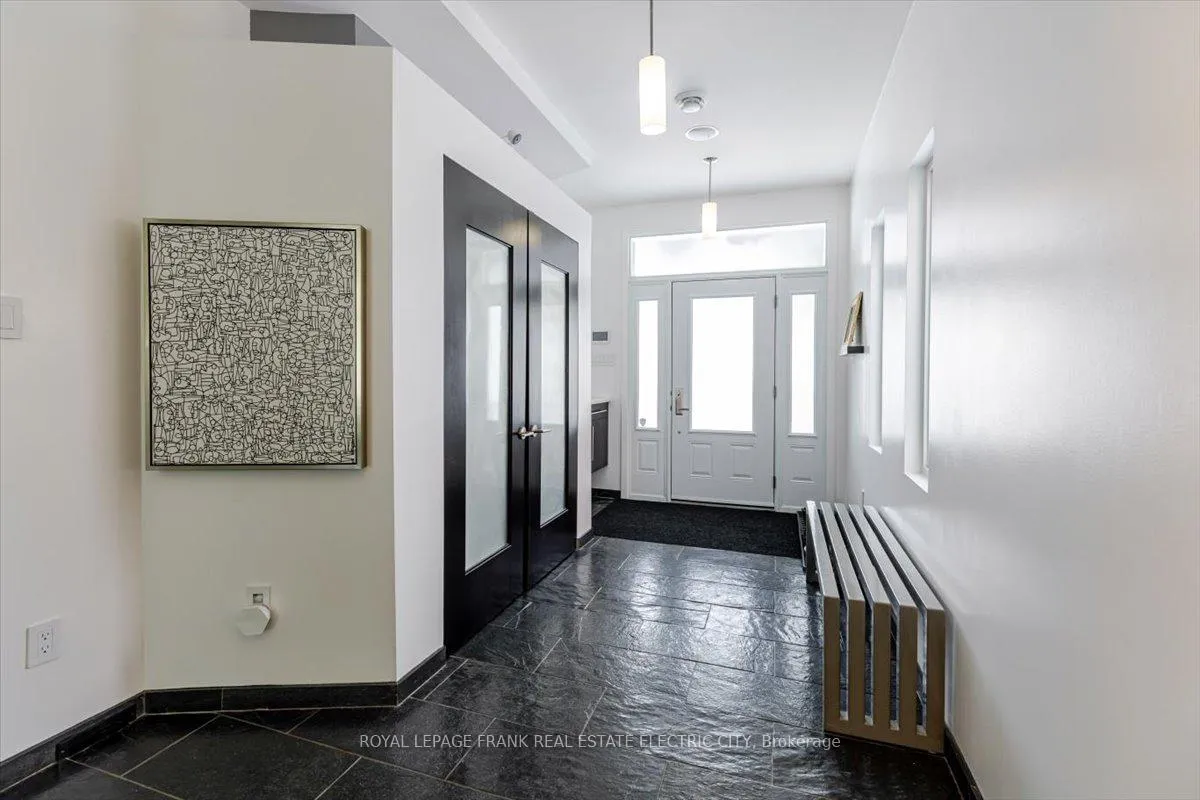
Welcome to a truly one-of-a-kind executive residence in the highly sought-after Old West End-where timeless character meets uncompromising modern luxury. Completely and meticulously renovated, this exceptional home offers the rare opportunity to enjoy all the charm of a century property with the infrastructure and conveniences of a top-tier custom build. Spanning nearly 4,000 square feet above grade, every inch of this home has been thoughtfully designed and finished to the highest standard. The result is a seamless blend of elegance, functionality, and innovation. From the moment you step inside, you are greeted by refined interiors, flawless craftsmanship, and a layout tailored for both everyday living and elevated entertaining. The home features five spacious bedrooms, highlighted by an expansive primary wing totaling over 500 square feet of private luxury. This sanctuary offers a peaceful retreat complete with a walk-in closet featuring custom cabinetry and a spa-like 6 piece ensuite designed for ultimate relaxation. With three and a half beautifully appointed bathrooms, a custom gourmet kitchen, and multiple living spaces - including a dedicated media room with projector. Automated retractable screen and surround sound- this home is designed to inspire. Luxury amenities elevate this home to another level, including a climate-controlled wine cellar, a private heated garage with epoxy flooring, and a swim spa for year-round enjoyment. Outdoors, the artfully landscaped gardens create a private urban oasis-an ideal escape for quiet moments or hosting in style. This backyard retreat offers a rare sense of tranquility, all within one of the city's most desirable neighbourhoods. This is more than a home-it's a statement property that delivers an unparalleled lifestyle.
Facts & features
Ask about this home
A HOMEH agent will answer your questions about this home.
Rooms
20 rooms · 4 bathrooms
- Family room17′11″ × 14′10″266 sq.ft.
- Kitchen20′8″ × 16′10″347 sq.ft.
- Other4′10″ × 4′7″22 sq.ft.
- Dining room14′9″ × 13′7″201 sq.ft.
- Other19′6″ × 29′2″570 sq.ft.
- Media room14′1″ × 17′2″242 sq.ft.
- Foyer18′8″ × 9′8″181 sq.ft.
- Bedroom15′9″ × 13′3″209 sq.ft.
- Bedroom10′ × 16′7″167 sq.ft.
- Laundry8′2″ × 6′6″53 sq.ft.
- Primary bedroom14′5″ × 17′9″256 sq.ft.
- Bedroom12′2″ × 14′10″181 sq.ft.
- Bedroom25′3″ × 15′10″400 sq.ft.
- Utility room6′4″ × 10′3″65 sq.ft.
- Other14′3″ × 13′185 sq.ft.
- Other10′8″ × 16′10″180 sq.ft.
- Utility room5′1″ × 7′5″38 sq.ft.
- Other8′10″ × 7′2″63 sq.ft.
- Workshop12′2″ × 7′9″94 sq.ft.
- Other8′2″ × 7′5″60 sq.ft.
Around this home
Schools nearby
School rating, out of 10.
Listing details
Helpful tools
Your HOMEH agent
"Priced 64% over our estimate. I would see it this week."
Ask HOMEH about this home
Price, neighbourhood, monthly cost. Ask anything.
HOMEH Intelligent Agent is an AI, not a licensed representative. Check anything important with your agent.