
509 King George Street
Peterborough (Otonabee Ward 1)509 King George Street
Peterborough (Otonabee Ward 1)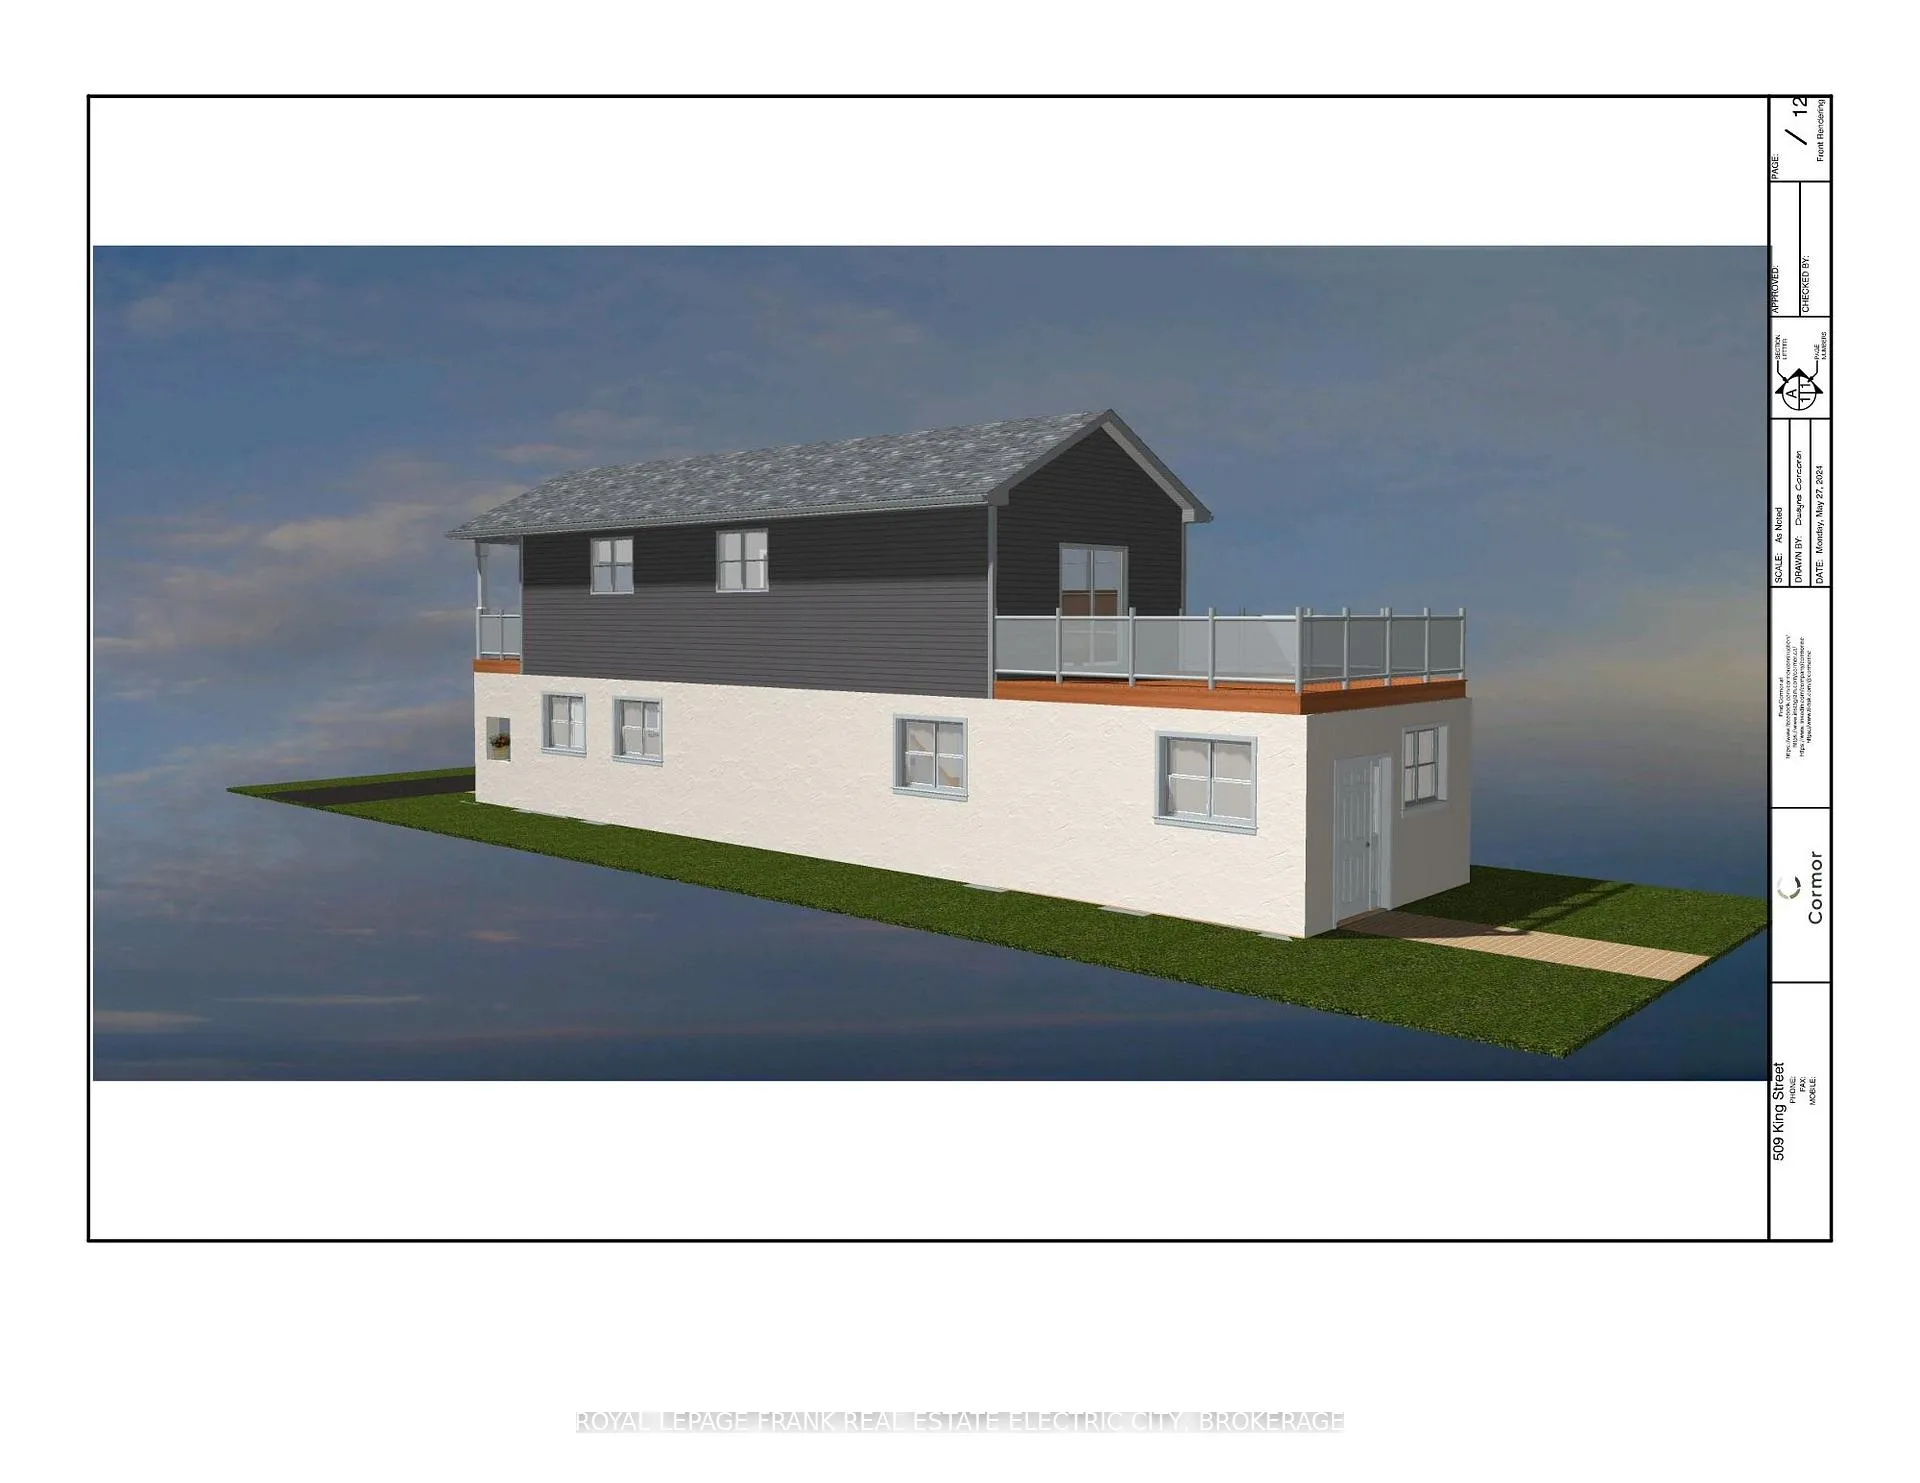
 See all 9 photos
Property history

This listing has ended. It is no longer available.
Property not available for sale or for rent.
Ask about this home
A HOMEH agent will answer your questions about this home.Ask HOMEH
About this home
509 King George Street, Peterborough
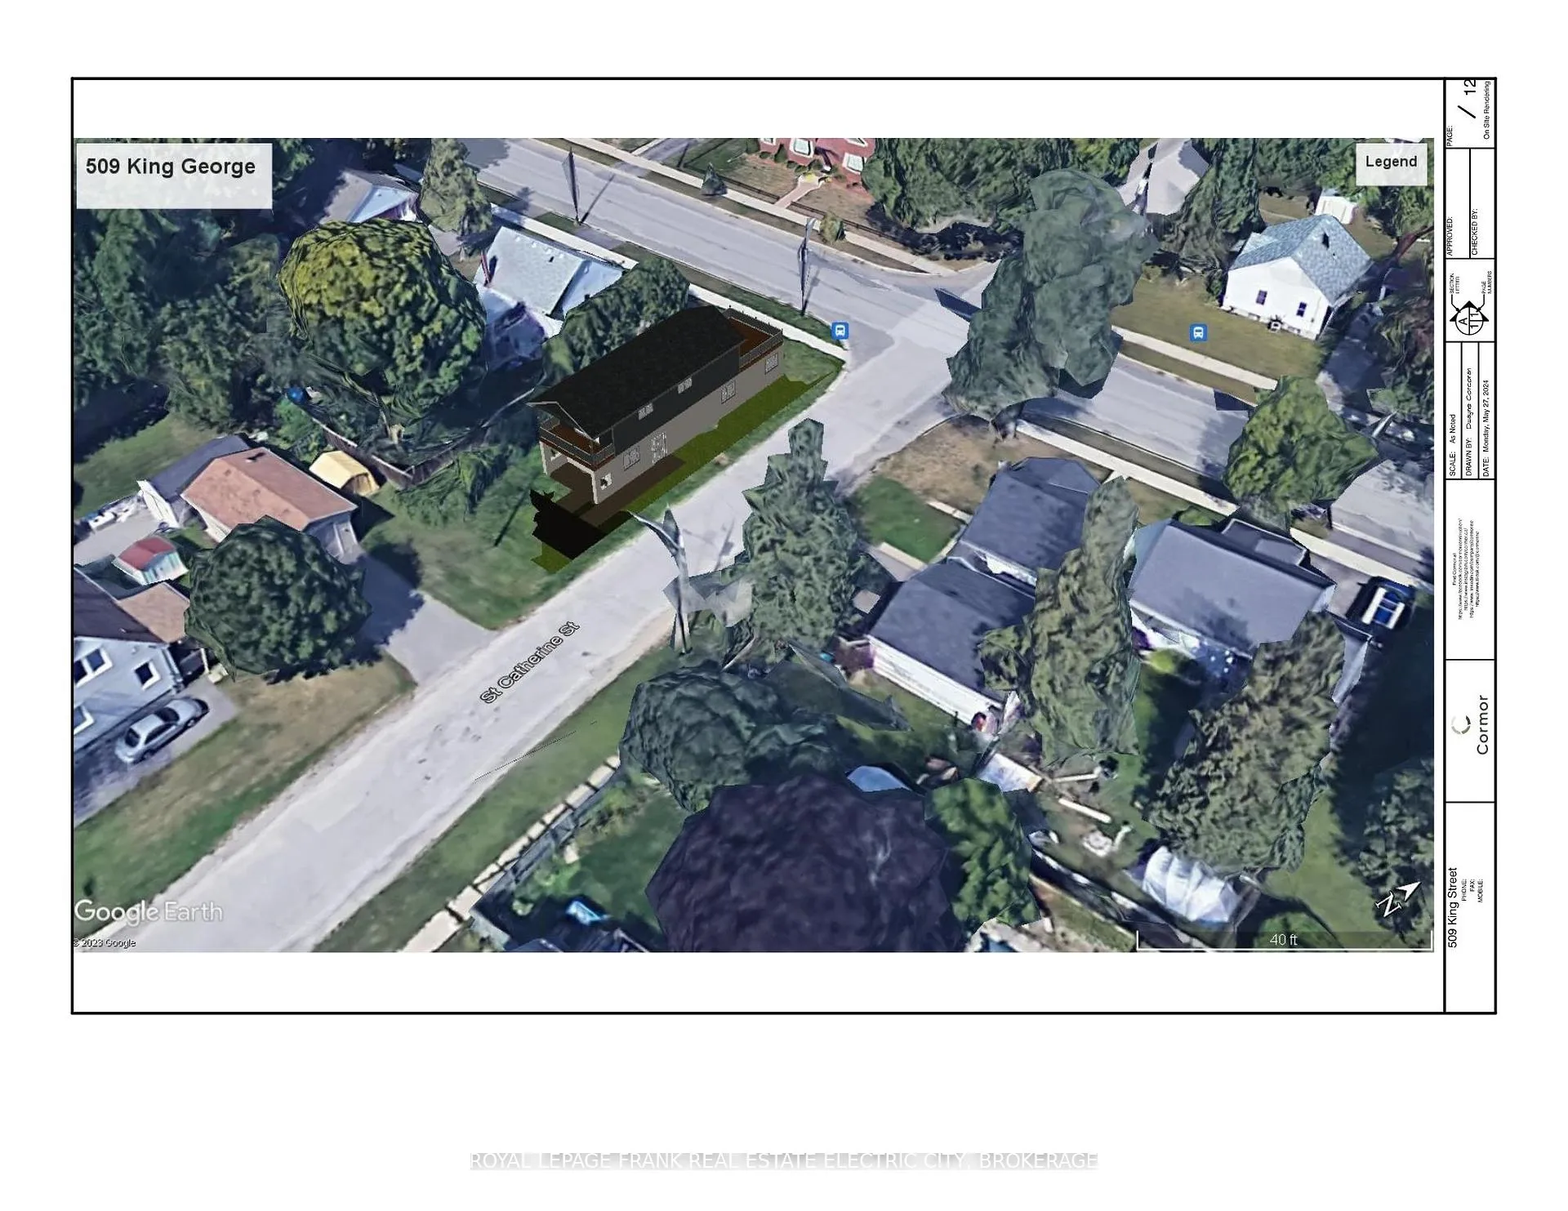
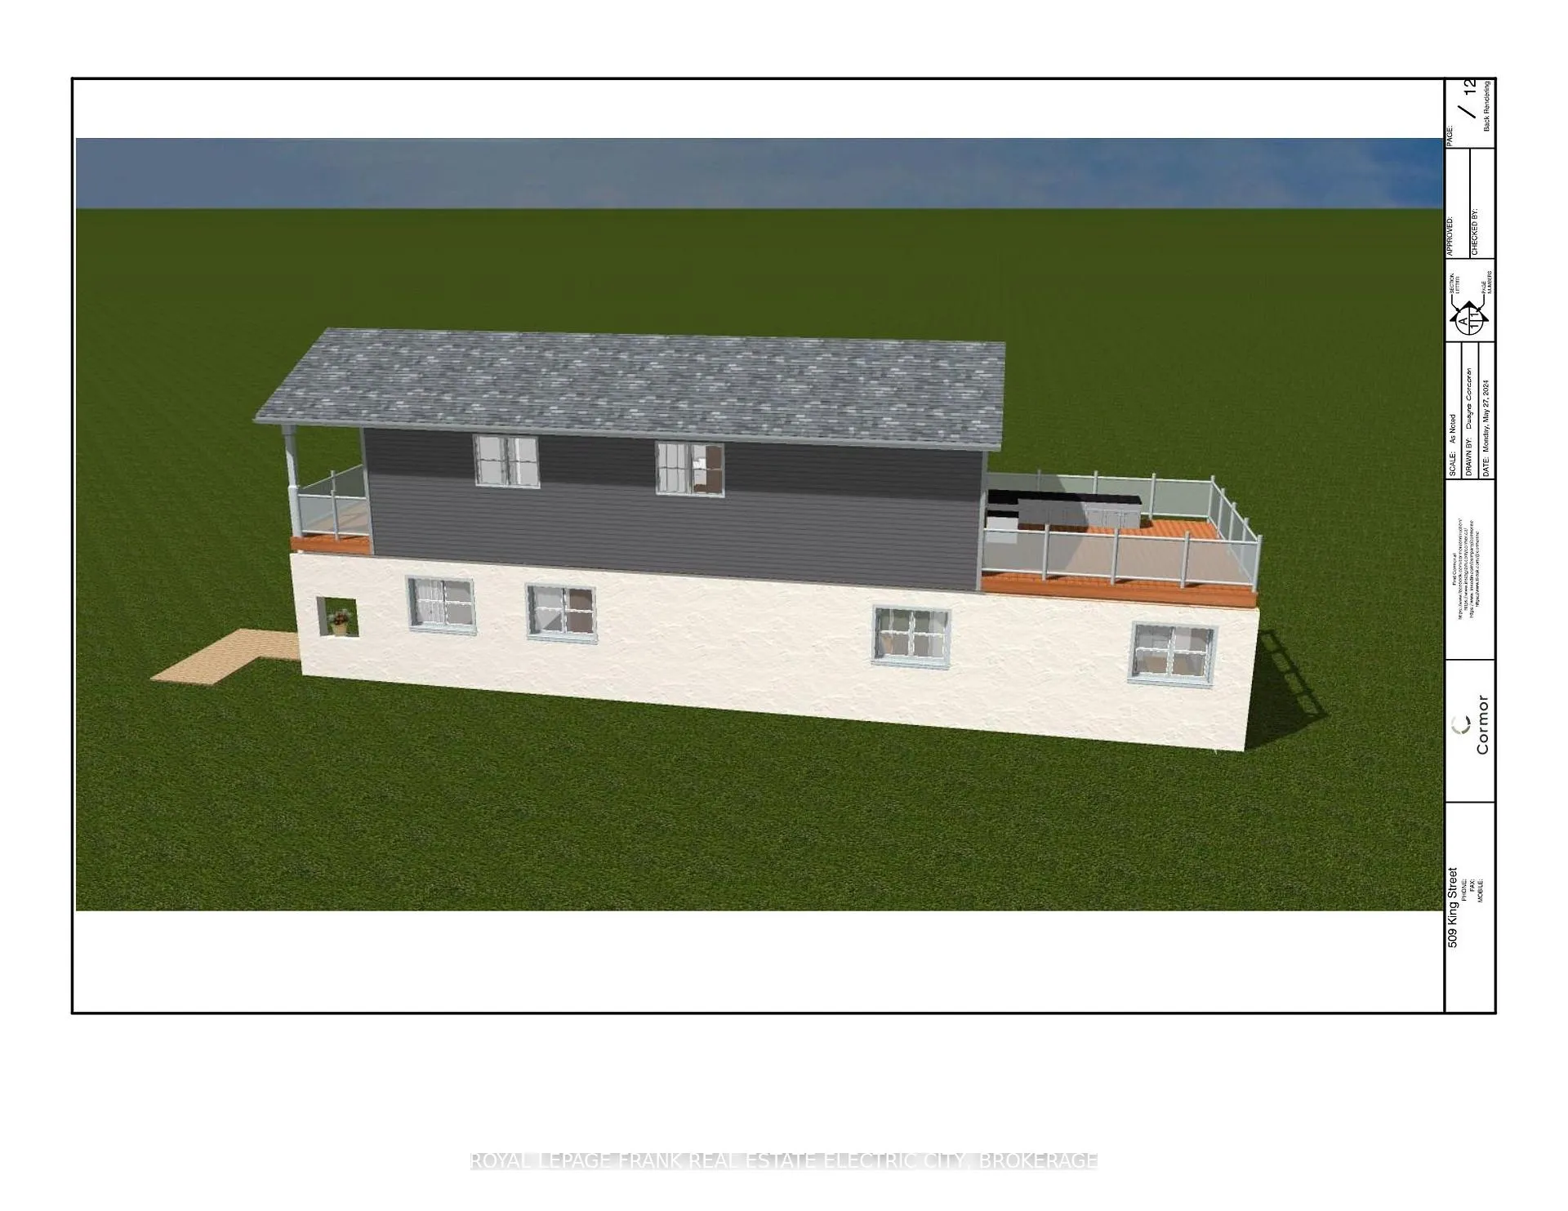
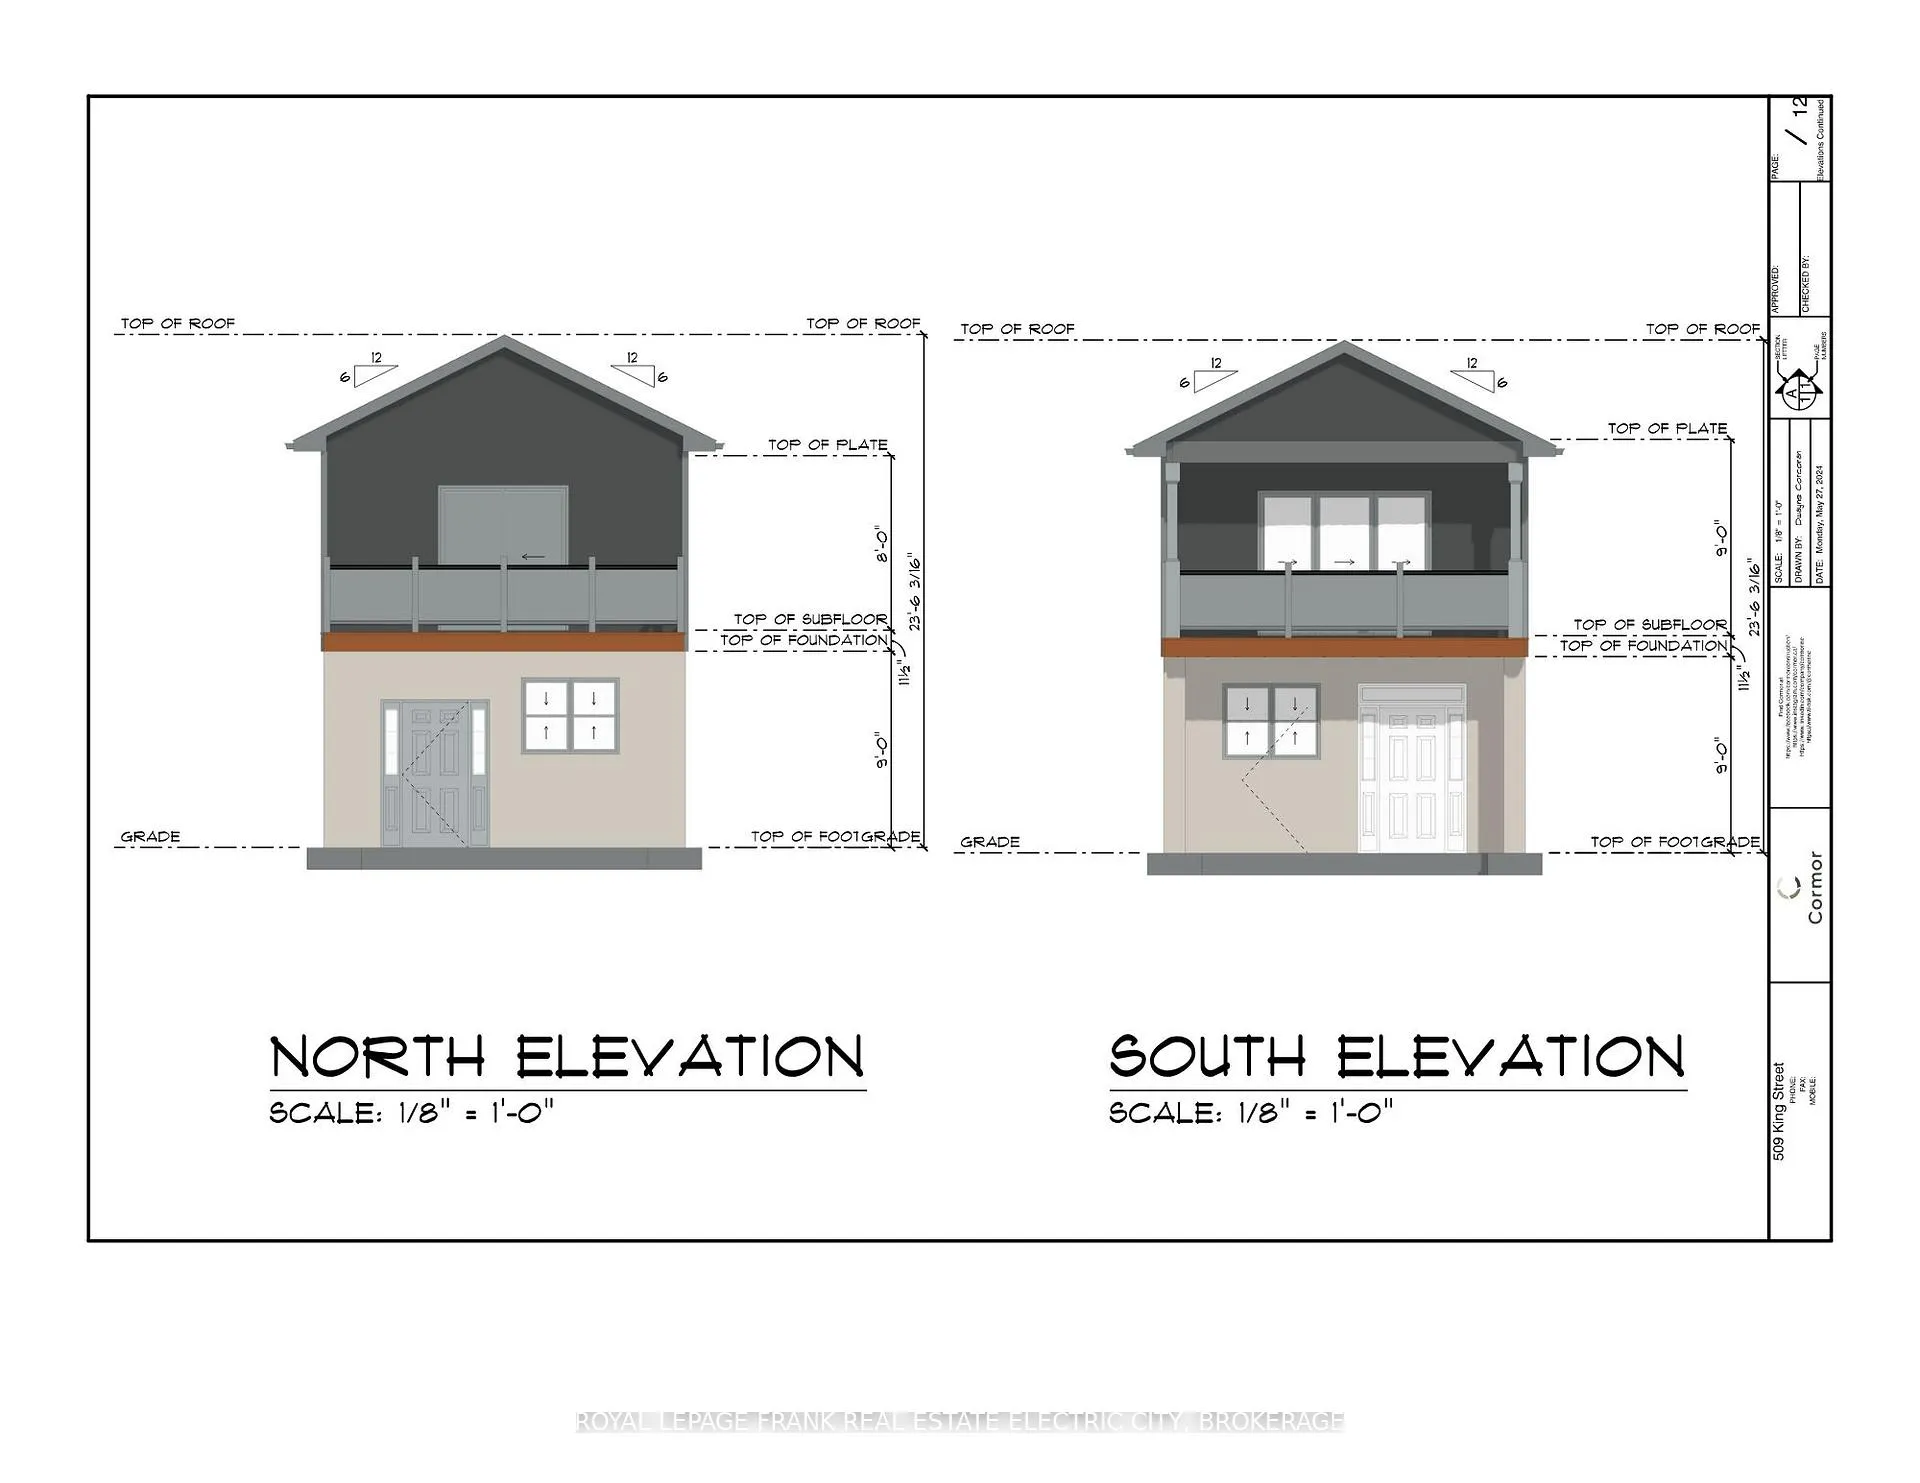
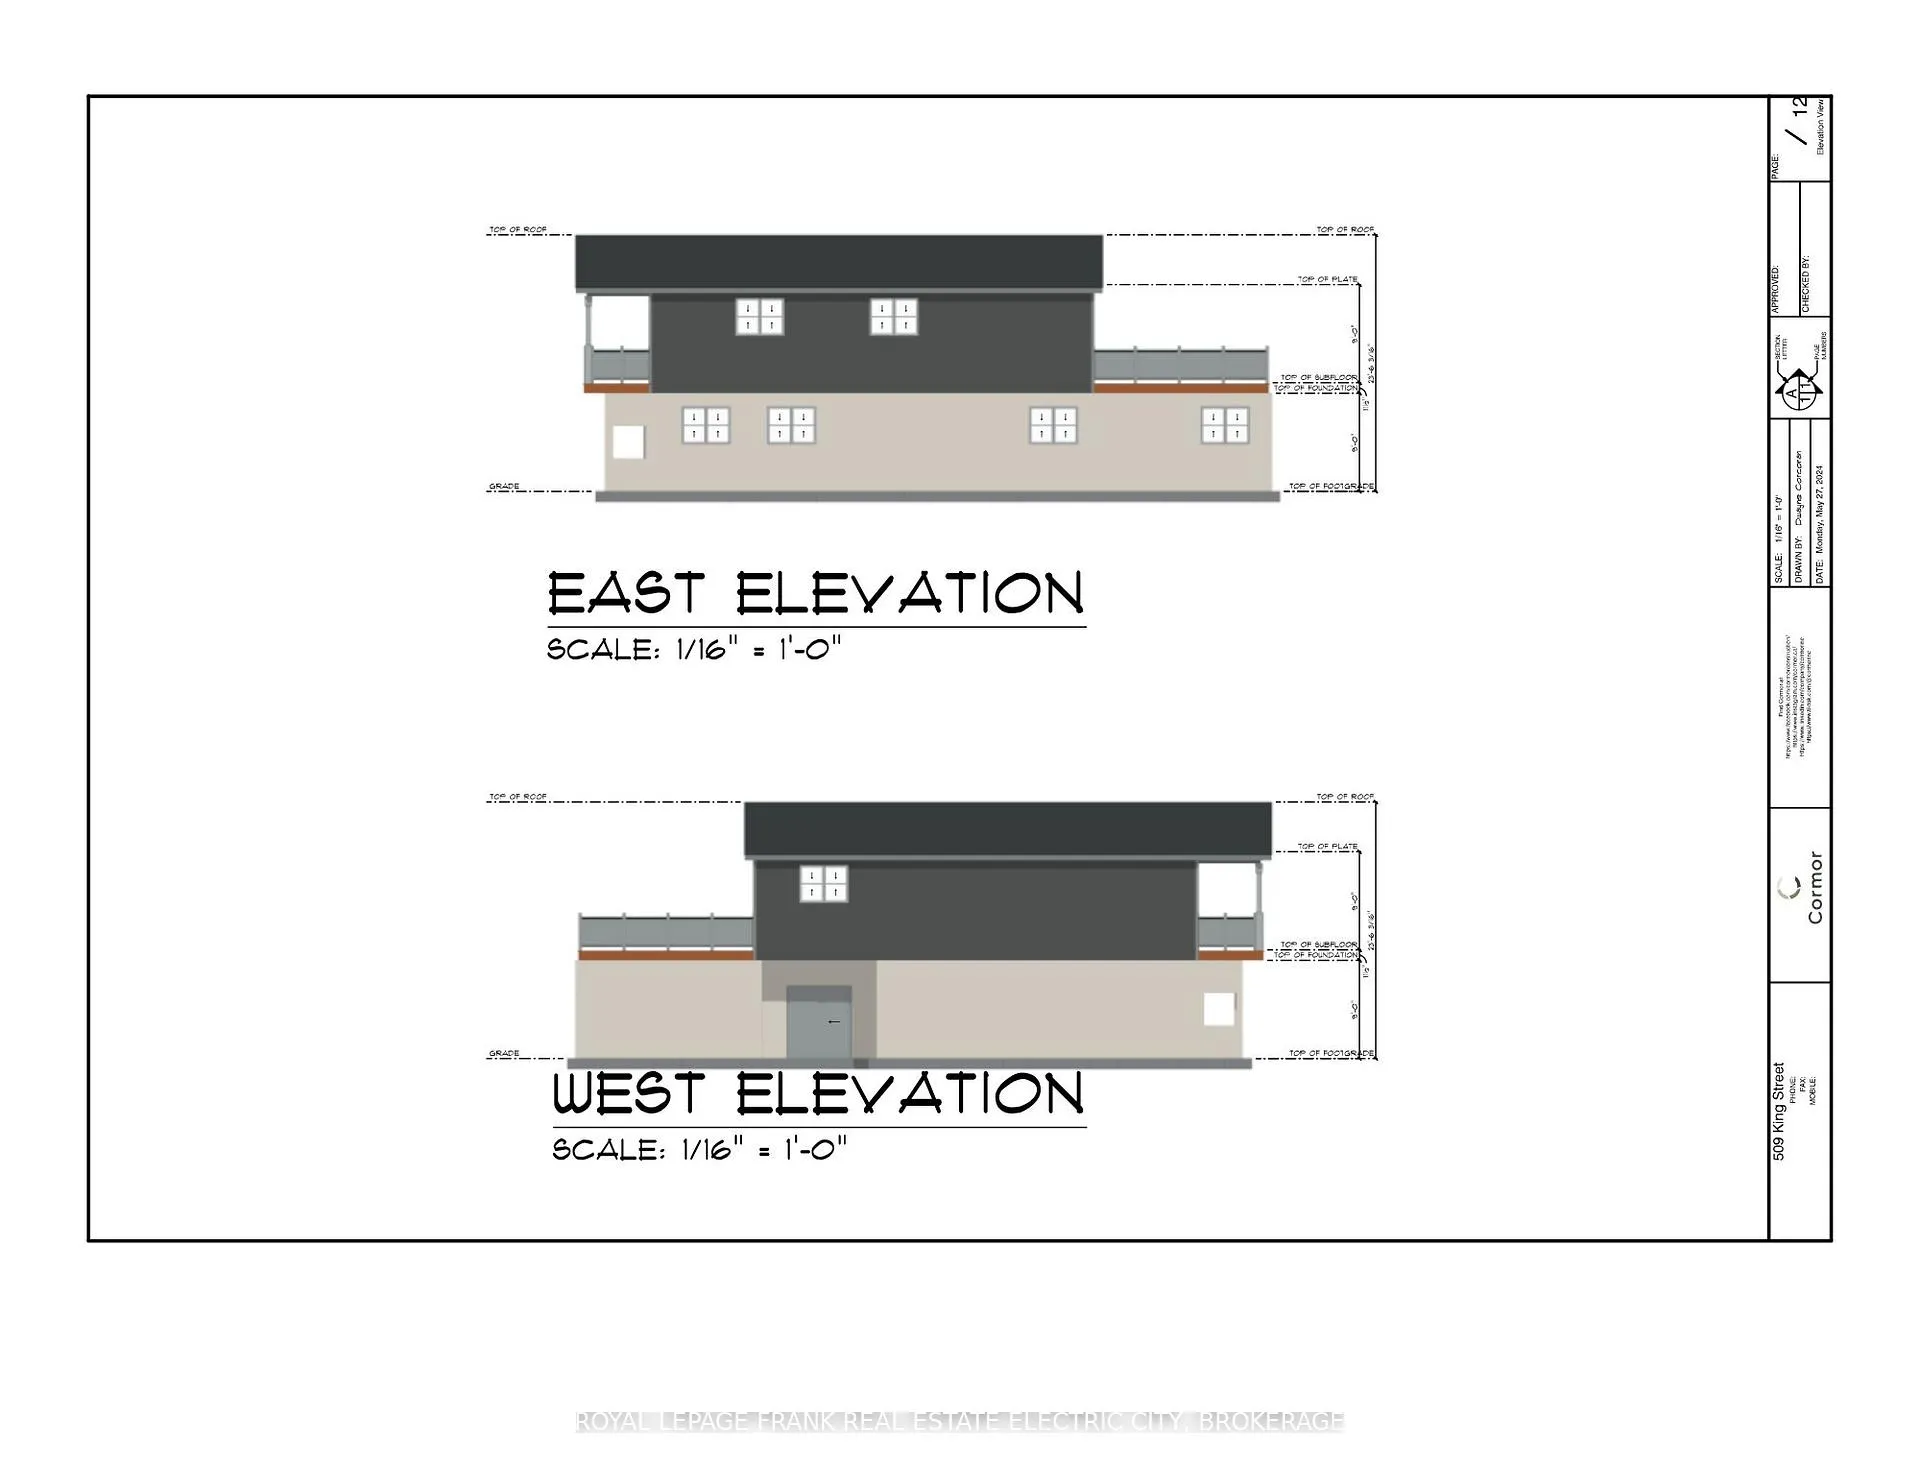
This build-to-suit opportunity is situated on a quiet street in a convenient Peterborough neighbourhood, just minutes from transit, schools, parks, and local amenities. What sets this property apart is the unique option to build available through a trusted local custom builder. With Committee of Adjustment approval already in place for a thoughtfully designed 2 storey residence, the groundwork has been laid to fast-track your build. Whether you're seeking a cozy modern home with smart features and energy efficiency, or you want to customize the layout and finishes from the ground up, the flexibility is yours. For those seeking the cutting edge of home construction, the builder offers 3D printed building technology. A state-of-the-art process that uses a mobile robotic arm to construct your home layer by layer, with incredible speed and precision. Prefer a more traditional build? That's available too. Both options are fully supported with expert guidance, allowing you to choose the path that best suits your needs, timeline, and budget. The approved design includes two bedrooms and a functional layout ideal for modern family living. With smart home readiness, energy efficiency potential, and a streamlined building process, this property offers convenience, creativity, and value. Whether you're a future homeowner with a vision or an investor looking to capitalize on a flexible and well-located parcel, this is an opportunity to design something truly special.
Facts & features
Ask about this home
A HOMEH agent will answer your questions about this home.
Rooms
8 rooms · 1 bathroom
- Living room15′1″ × 14′7″220 sq.ft.
- Kitchen14′2″ × 7′10″112 sq.ft.
- Bathroom14′3″ × 6′86 sq.ft.
- Dining room7′7″ × 19′8″149 sq.ft.
- Powder room6′8″ × 6′4″42 sq.ft.
- Bedroom10′9″ × 11′9″126 sq.ft.
- Primary bedroom16′2″ × 6′7″106 sq.ft.
- Utility room7′1″ × 6′43 sq.ft.
Around this home
Schools nearby
School rating, out of 10.
Listing details
Helpful tools
Your HOMEH agent
"I would see it this week."
Ask HOMEH about this home
Price, neighbourhood, monthly cost. Ask anything.
HOMEH Intelligent Agent is an AI, not a licensed representative. Check anything important with your agent.