

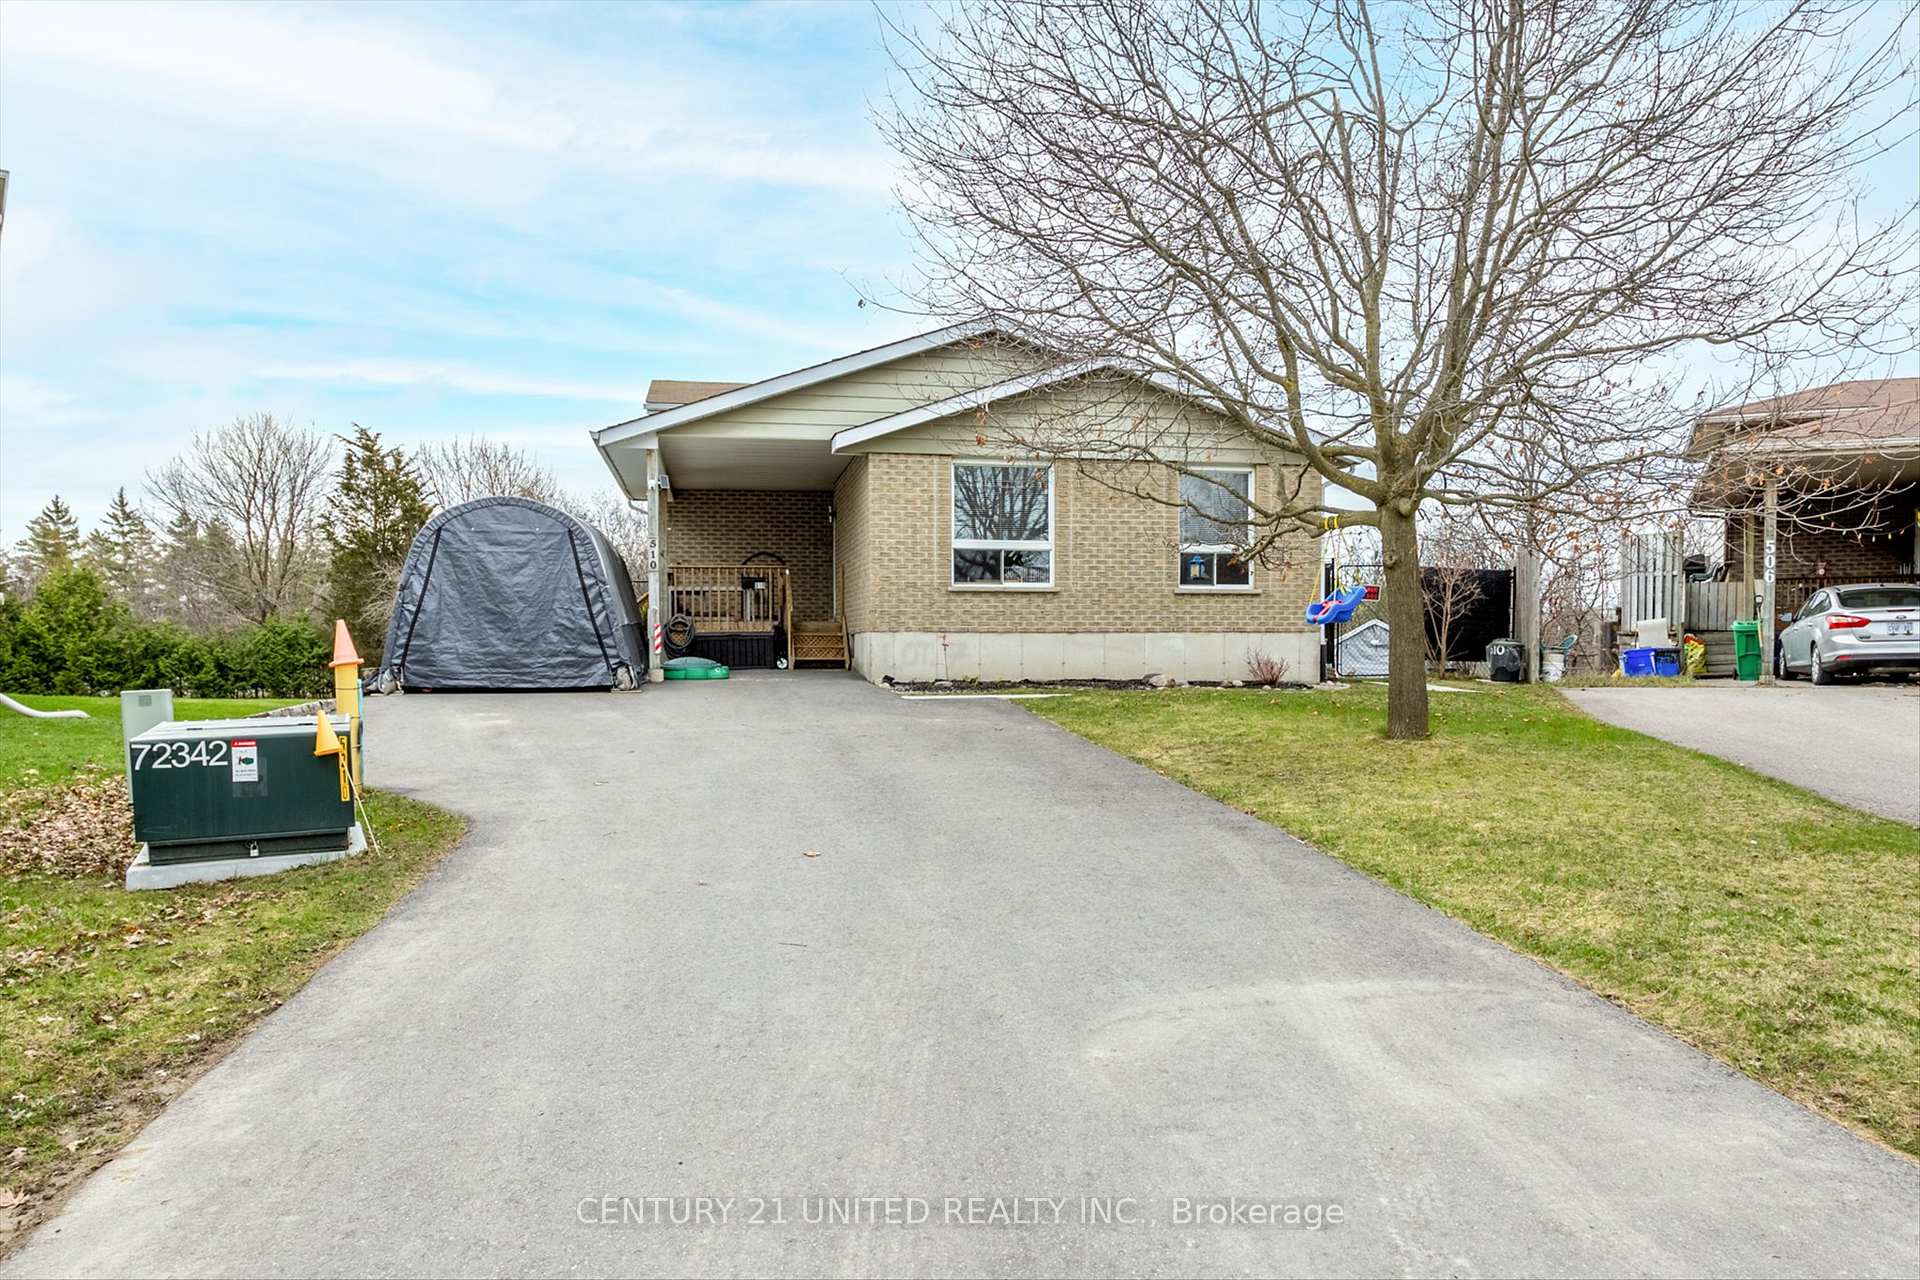
510 Crystal Drive
510 Crystal Drive
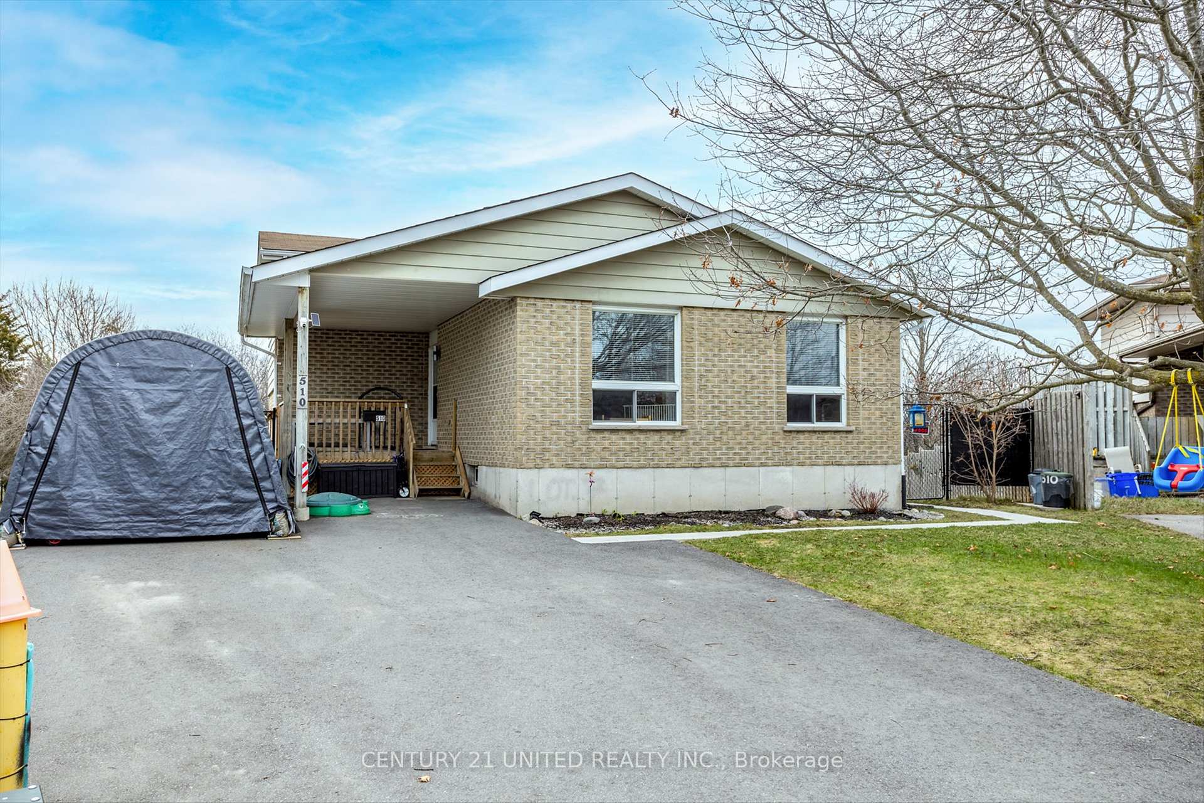
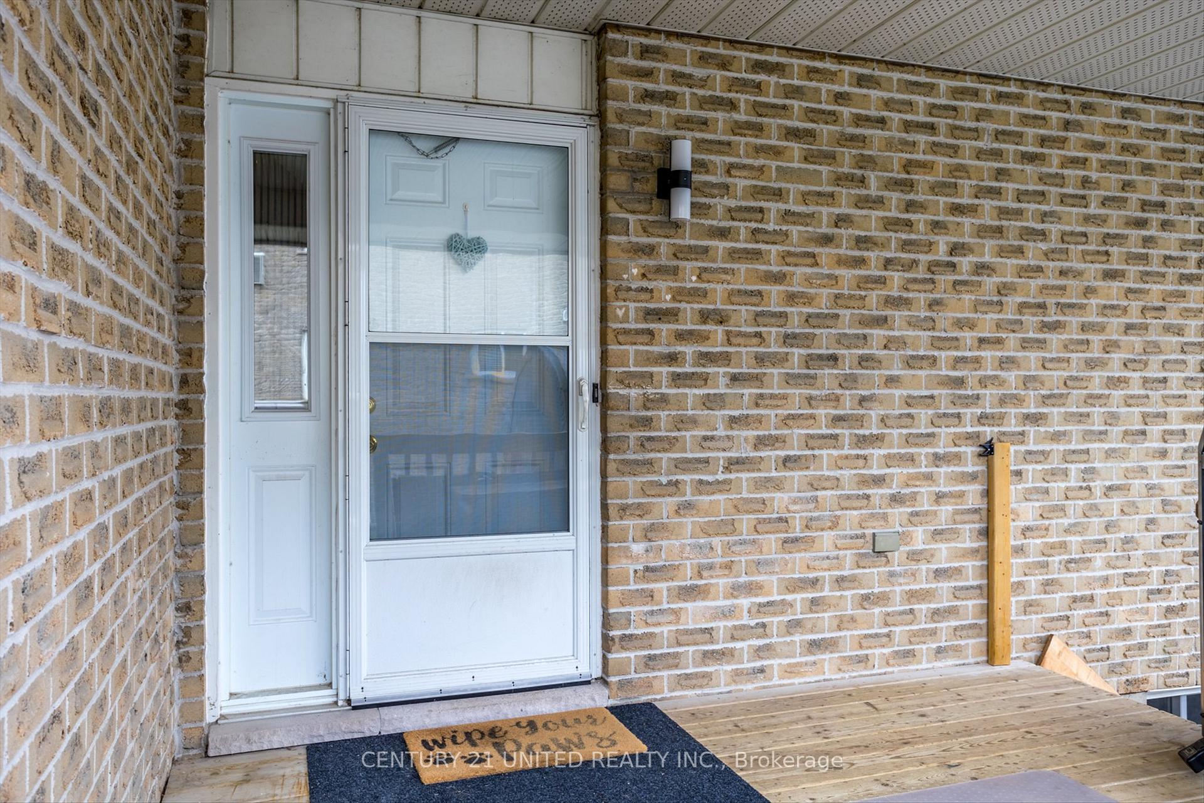
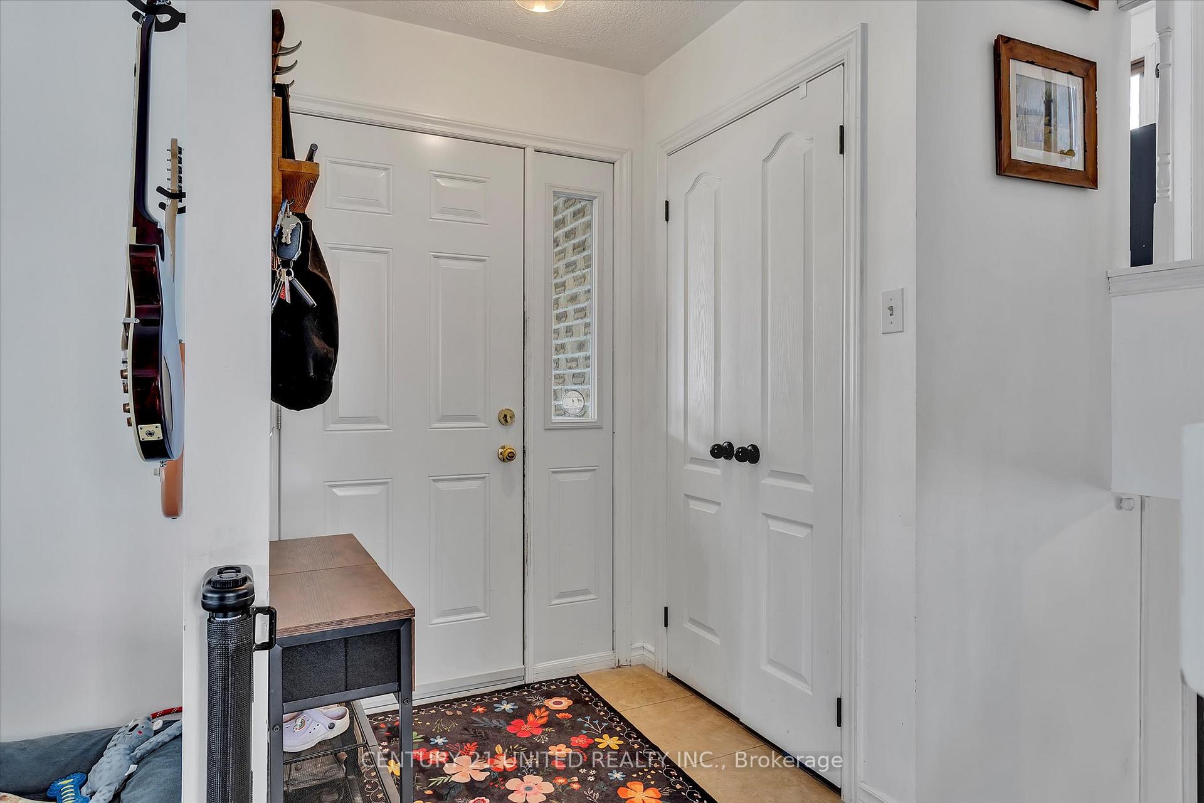
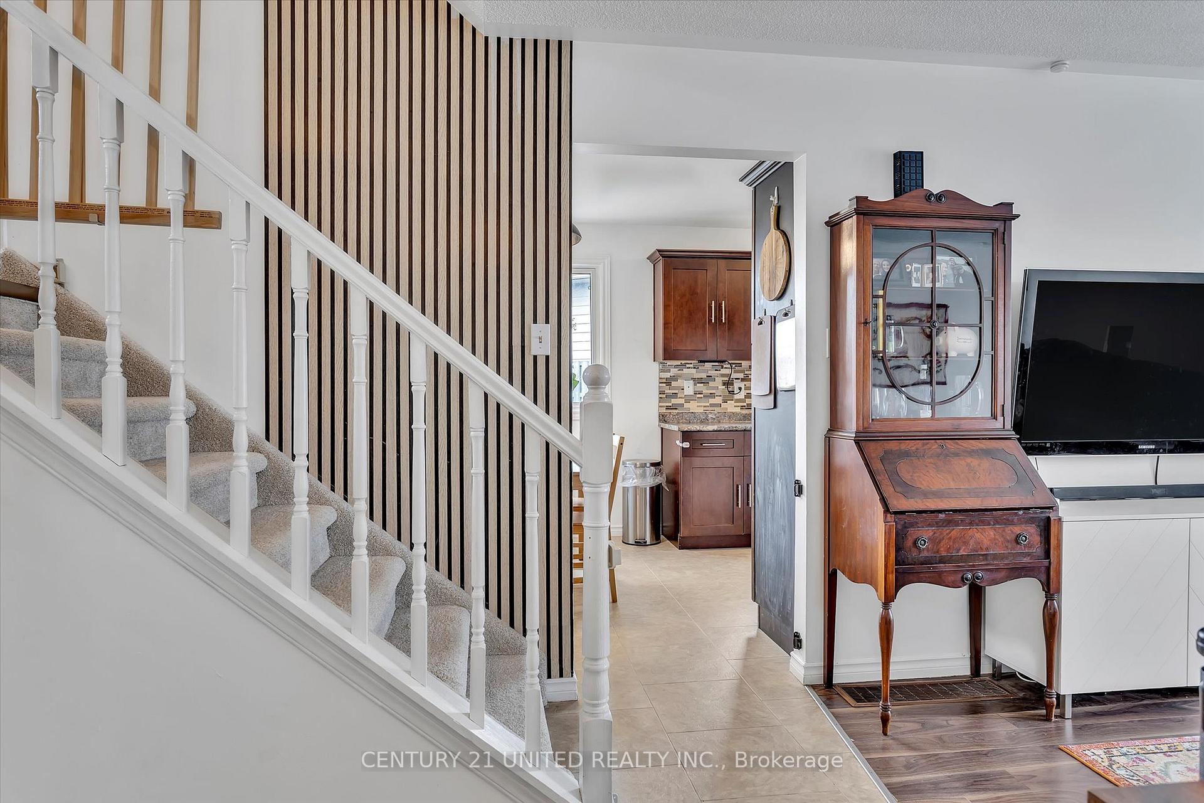 See all 46 photos
Property history
Facts and features
- BasementFinished
- Water, sewerMunicipal
- Lot shapePie
- HeatingForced air
- Second kitchen
- Fireplace
- Central air
The homeDetached, Backsplit 4, 700–1,100 sq ft
- Type: Detached
- Style: Backsplit 4
- Living space: 700–1,100 sq ft
- Basement: Finished, full
- Waterfront: None
InsideFireplace Yes, natural gas, In-law suite, Rooms above ground 6
- Fireplace: Yes, natural gas
- Features: In-law suite
- Rooms above ground: 6
- Rooms in the basement: 6
- Bedrooms: 2 + 1 in the basement
- Bathrooms: 2
- Kitchens: 2
Outside and lotBrick, aluminum siding, Shingles, Poured concrete
- Exterior: Brick, aluminum siding
- Roof: Shingles
- Foundation: Poured concrete
- Size: 41 × 100 ft
- Shape: Pie
Parking4 Garage, Carport, Private double
- Spaces: 4 Garage
- Garage: Carport
- Driveway: Private double
Heating, water and powerForced air, gas, Central air, Municipal water
- Heating: Forced air, gas
- Cooling: Central air
- Water: Municipal water
- Sewer: Municipal sewer
- Natural gas: Yes
- Hydro: Yes
- Cable: No
- Telephone: Available
Costs and taxesTaxes $3,916 a year, HST included in the price, Hot water tank.
- Taxes, 2024: $3,916 a year
- HST: HST included in the price
- Rental items: Hot water tank.
Included in the saleExisting 2 fridges, 2 stoves, 2 microwaves, 2 dishwashers, clothes washer & clothes dryer, all existing elfs, existing window coverings, existing garden shed., Personal belongings.
- Included: Existing 2 fridges, 2 stoves, 2 microwaves, 2 dishwashers, clothes washer & clothes dryer, all existing elfs, existing window coverings, existing garden shed.
- Not included: Personal belongings.
NearbyPark, fenced yard, school bus route
- Close to: Park, fenced yard, school bus route
Listing detailsX12139515, Sold, May 10, 2025
- MLS® number: X12139515
- Status: Sold
- Listed on: May 10, 2025
- Days on market: 6
- Updated: May 16, 2025
- Possession: Flexible
- Occupied by: Owner
- Listing brokerage: CENTURY 21 UNITED REALTY INC.
About this home
510 Crystal Drive, Peterborough (Ashburnham Ward 4), ON K9J 8G8
Located minutes from Hwy 115, schools, parks, shopping, and the Otonabee River. An updated, bright backsplit in Peterborough's desirable south east end! Featuring 2+1 spacious bedrooms, 2 full baths, and a fully finished basement with a 2nd kitchen, this home offers an ideal layout for families or in-law potential. Enjoy the open-concept living space, walkout to a private, fenced pie-shaped yard, and a double-wide driveway with carport. Recent upgrades include a new A/C (2024), stair carpet (2024), fully fenced yard, and driveway (2022).
Ask about this home
A HOMEH agent will answer your questions about this home.
Around this home
Daily convenience, out of 100, from the distances below
Schools nearby
School rating, out of 10.
Helpful calculators
Your HOMEH agent

"I would see it this week."