

1146 Parkhill Road W
1146 Parkhill Road W
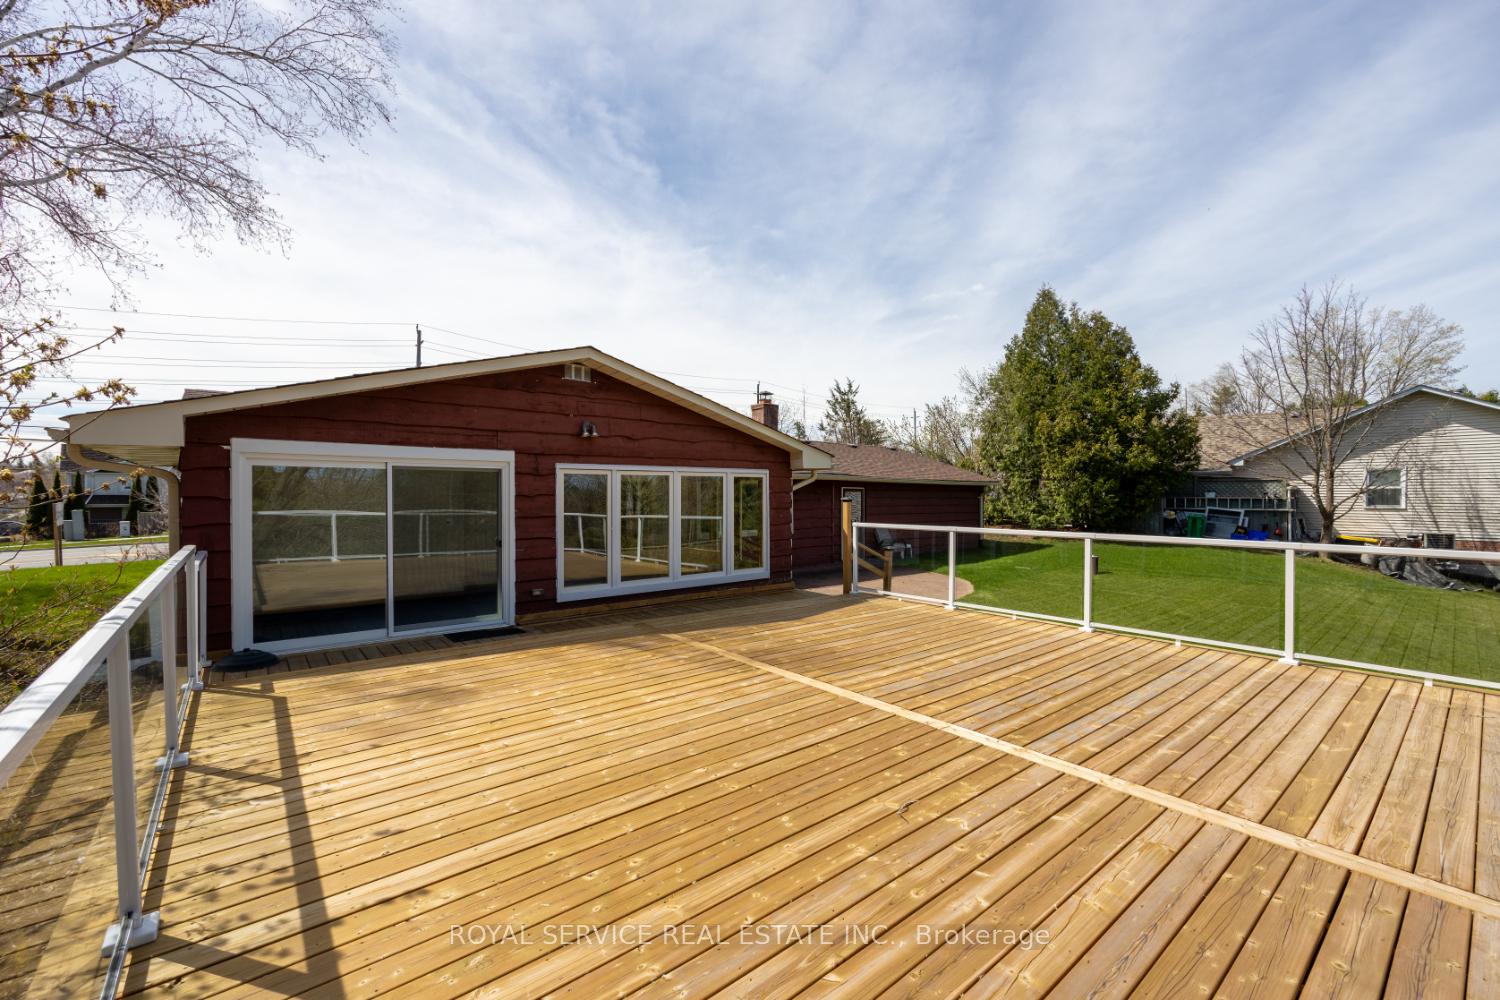 See all 10 photos
Property history
Facts and features
- BasementWalk-out
- Age of home51–99 years
- Water, sewerMunicipal
- HeatingBaseboard
- Separate entrance
- Hardwood floors
- Fireplace
The homeDetached, Bungalow, Age 51–99 years
- Type: Detached
- Style: Bungalow
- Age: 51–99 years
- Living space: 1,100–1,500 sq ft
- Basement: Finished with walk-out, separate entrance
- View: Creek/stream, forest
InsideFireplace Yes, fireplace insert, wood, Hardwood, Lower level
- Fireplace: Yes, fireplace insert, wood
- Flooring: Hardwood
- Laundry: Lower level
- Features: Water softener, primary bedroom - main floor, in-law capability, central vacuum
- Rooms above ground: 8
- Rooms in the basement: 5
- Bedrooms: 2
- Bathrooms: 2
- Kitchens: 1
- Family room: Yes
Outside and lotBrick, board & batten, Asphalt shingle, Concrete block
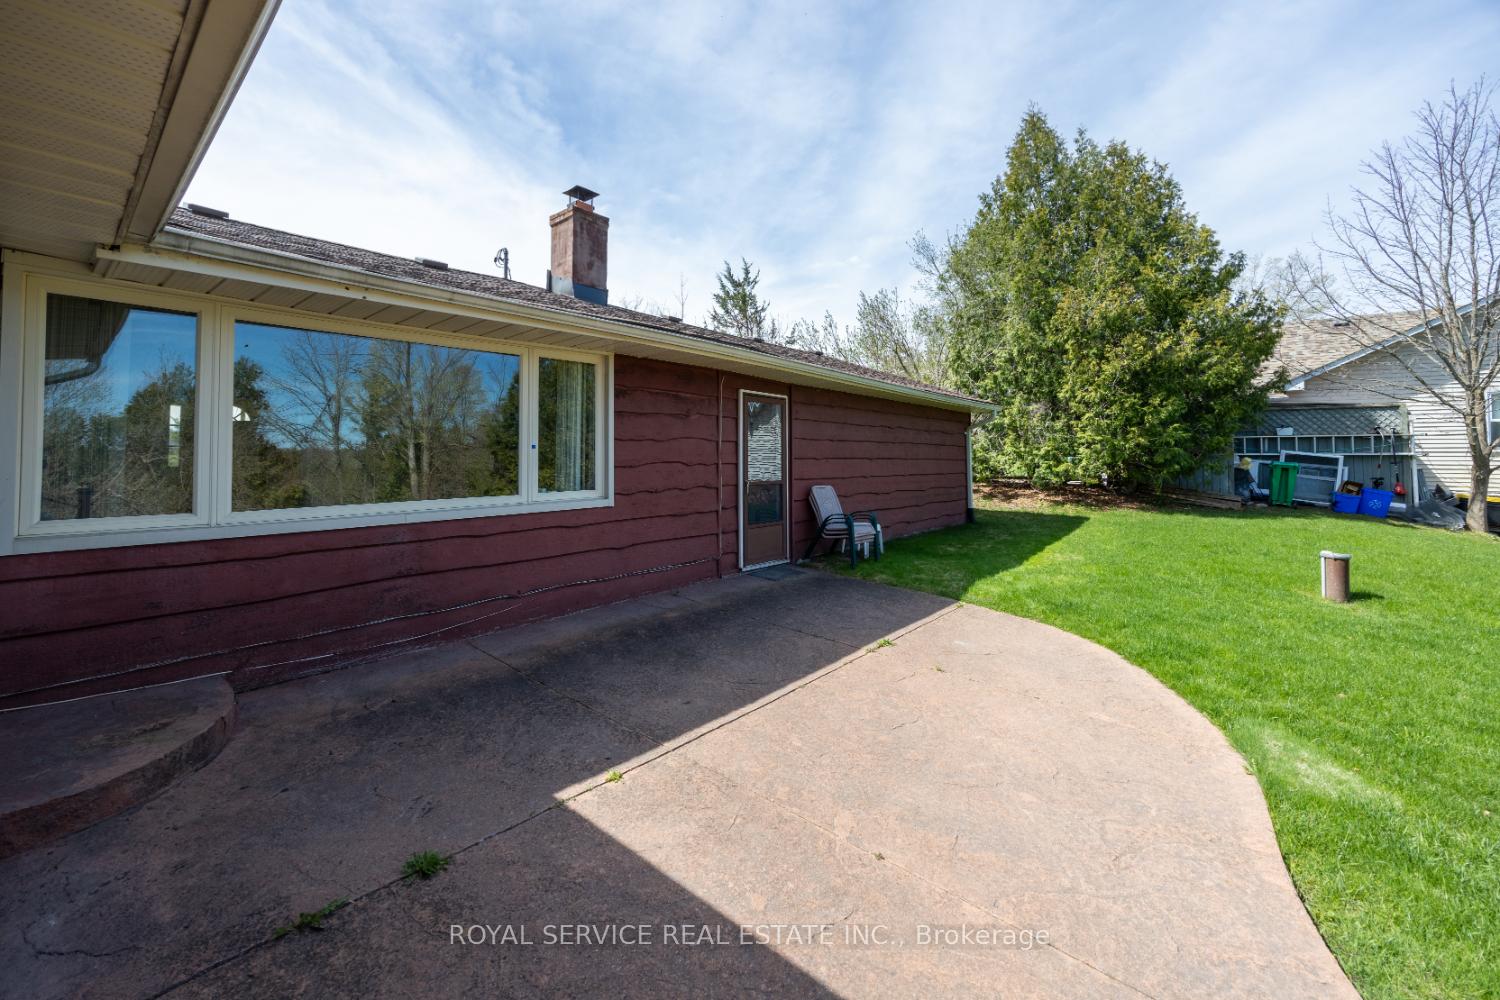
- Exterior: Brick, board & batten
- Roof: Asphalt shingle
- Foundation: Concrete block
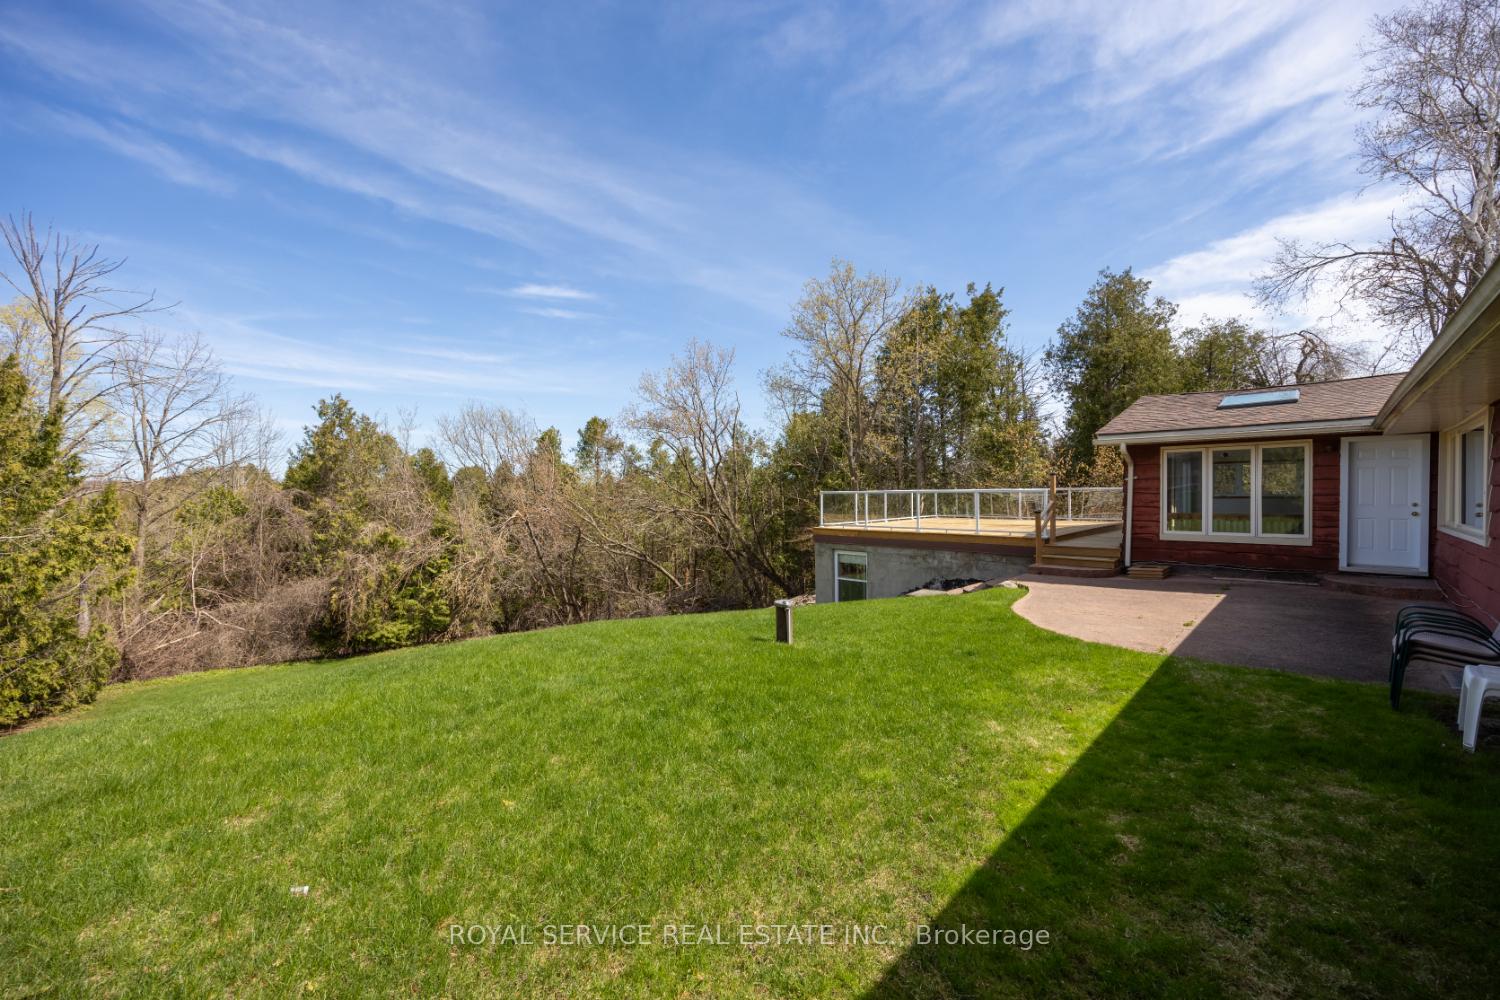
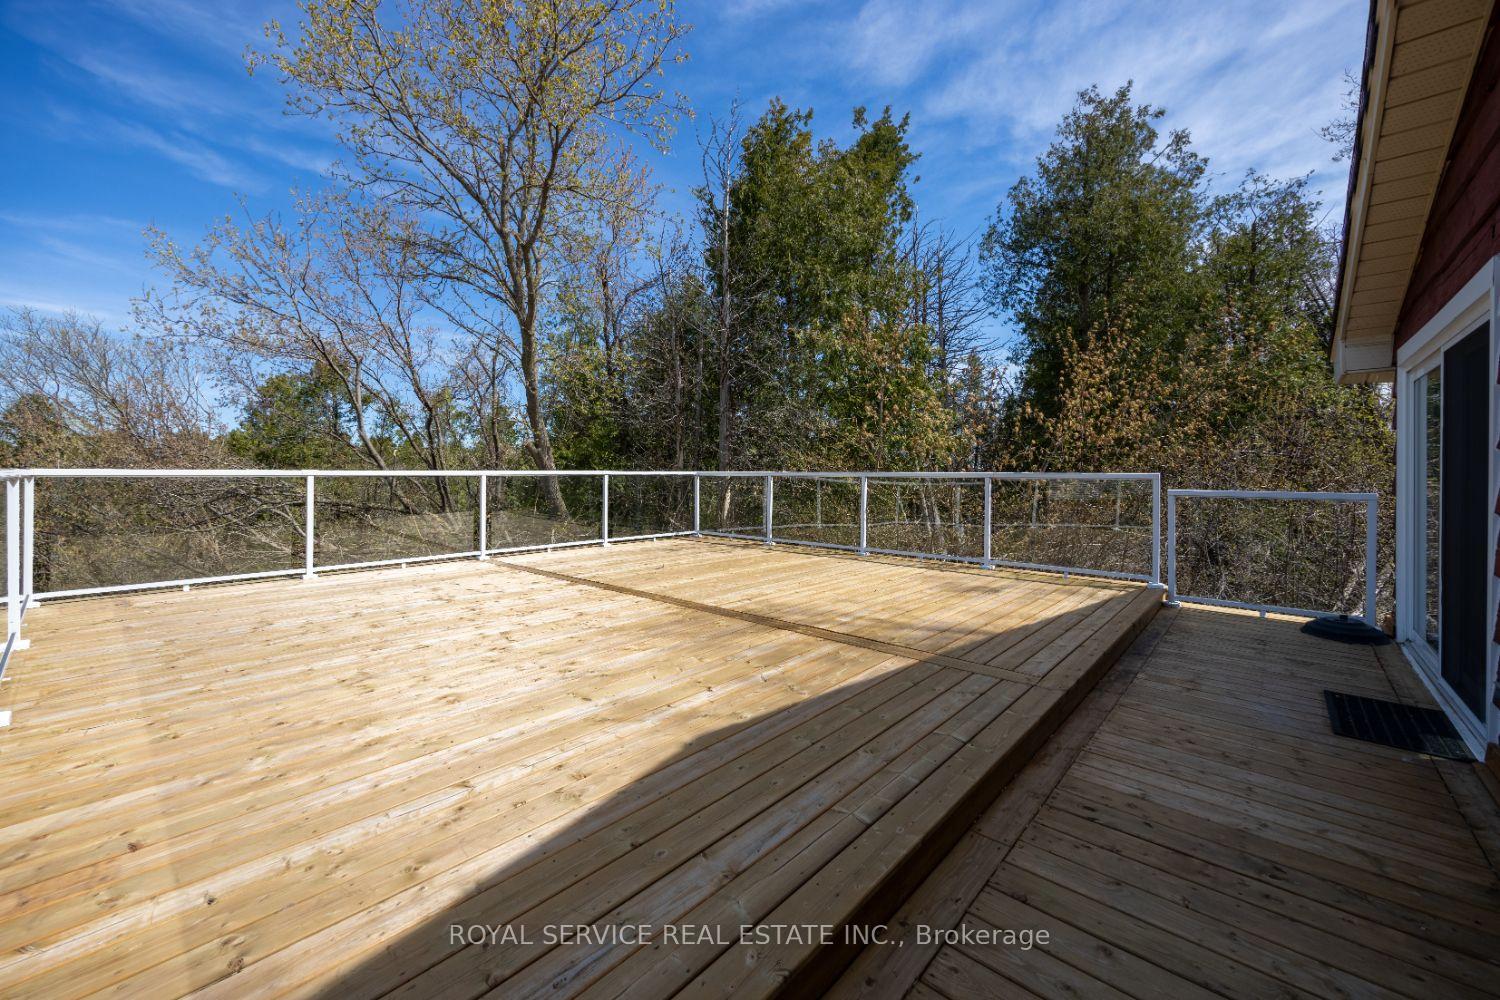
- Features: Backs on green belt, deck, privacy, porch, recreational area
- Accessibility: Bath grab bars
- Size: 153.47 × 182.99 ft
- Zoning: SP31R1
Parking2 Garage, Attached, Private triple
- Spaces: 2 Garage
- Garage: Attached
- Driveway: Private triple
Heating, water and powerBaseboard, electric, Municipal water, Municipal sewer
- Heating: Baseboard, electric
- Water: Municipal water
- Sewer: Municipal sewer
Costs and taxesTaxes $4,618 a year, HST No HST, Hwh
- Taxes, 2024: $4,618 a year
- HST: No HST
- Rental items: Hwh
- Under contract: Hot water heater
Included in the saleAll appliances included and in as is condition, Personal belongings
- Included: All appliances included and in as is condition
- Not included: Personal belongings
Listing detailsX12126700, Sold, May 6, 2025
- MLS® number: X12126700
- Status: Sold
- Listed on: May 6, 2025
- Days on market: 13
- Updated: May 19, 2025
- Possession: Flexible
- Occupied by: Vacant
- Listing brokerage: ROYAL SERVICE REAL ESTATE INC.
About this home
1146 Parkhill Road W, Peterborough (Monaghan Ward 2), ON K9J 6X4
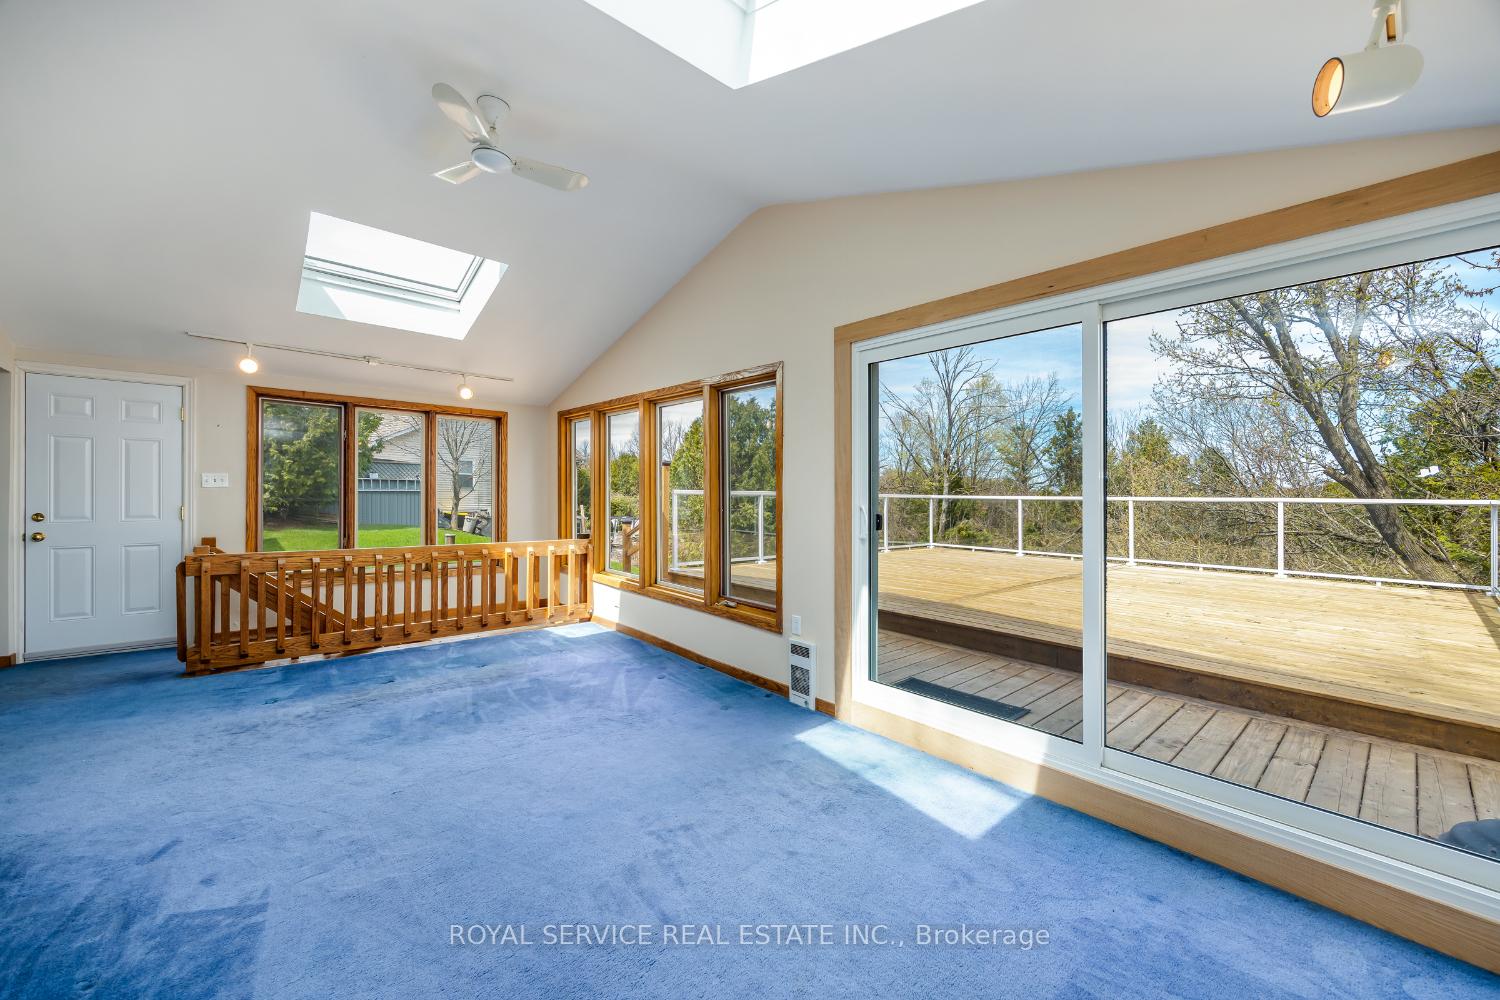
Introducing 1146 Parkhill Road West, Peterborough. This 2-bedroom, 2-bathroom house presents an outstanding opportunity for those looking to infuse their personal touch into a property with great potential. Step inside to find a welcoming living room, complete with a wood-insert fireplace and French doors. While the home features hardwood floors across most of the main level and has seen updates including newer windows and an updated kitchen, there is an opportunity to put your own touches and make it your own. Notably, the house includes a sunroom addition with panoramic views of a forested backyard and stream, opening onto an oversized deck ideal for entertaining or quiet outdoor moments. The basement offers a walkout family room, emphasizing space expansion or rental income opportunities. Additional amenities include a private sauna and a two-car garage and a driveway offering parking for 3 vehicles. Set in a family-friendly neighborhood, this property backs onto a green belt with walking trails and stream access, ensuring scenic privacy. Public transit is conveniently located a short distance from the home. Schools and all other amenities are minutes away. Ideal for renovation enthusiasts or investors, this property serves as a canvas for creativity and transformation in Peterborough. Envision your new project while it's still available.
Ask about this home
A HOMEH agent will answer your questions about this home.
Around this home
Daily convenience, out of 100, from the distances below
Schools nearby
School rating, out of 10.
Helpful calculators
Your HOMEH agent

"I would see it this week."