
 See all 49 photos
Property history

This home has sold. It is no longer available.
Property not available for sale or for rent.
Ask about this home
A HOMEH agent will answer your questions about this home.Ask HOMEH
About this home
520 Homewood Avenue, Peterborough
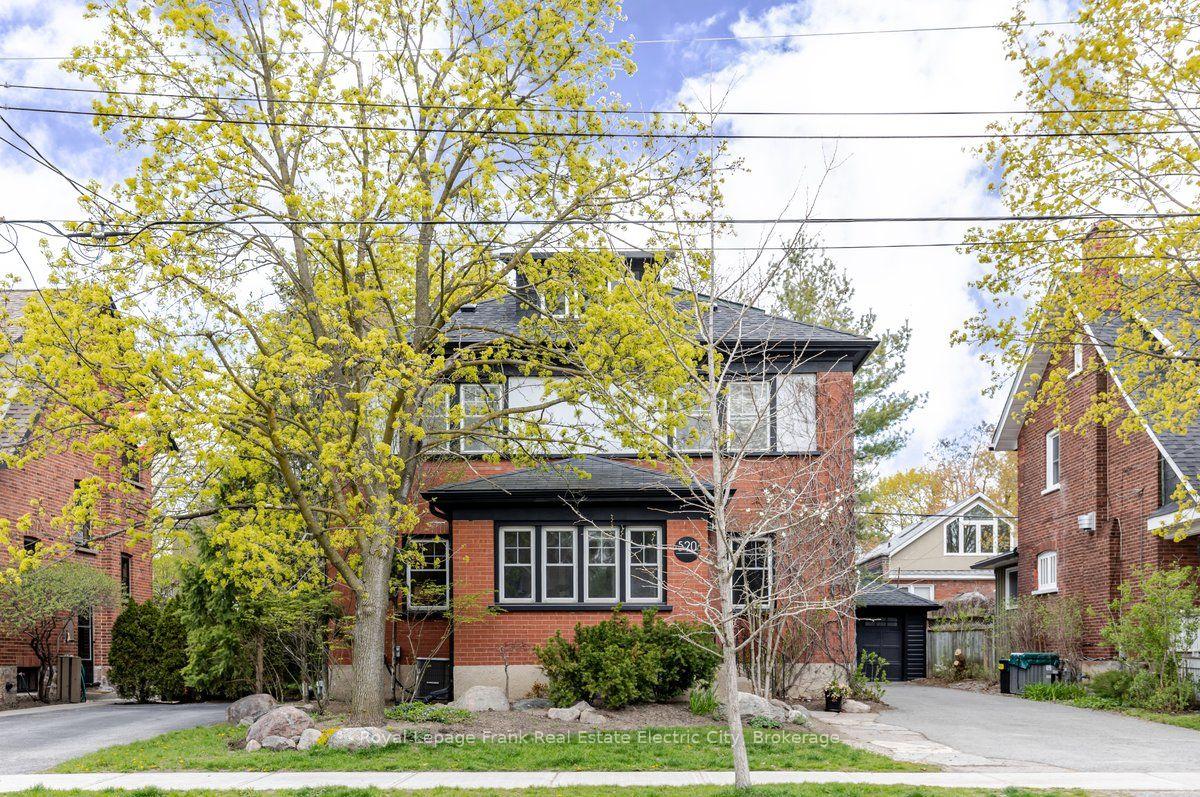
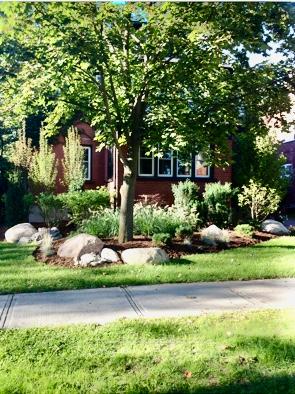
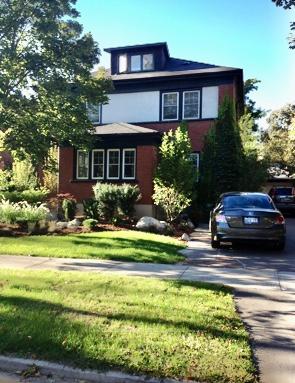
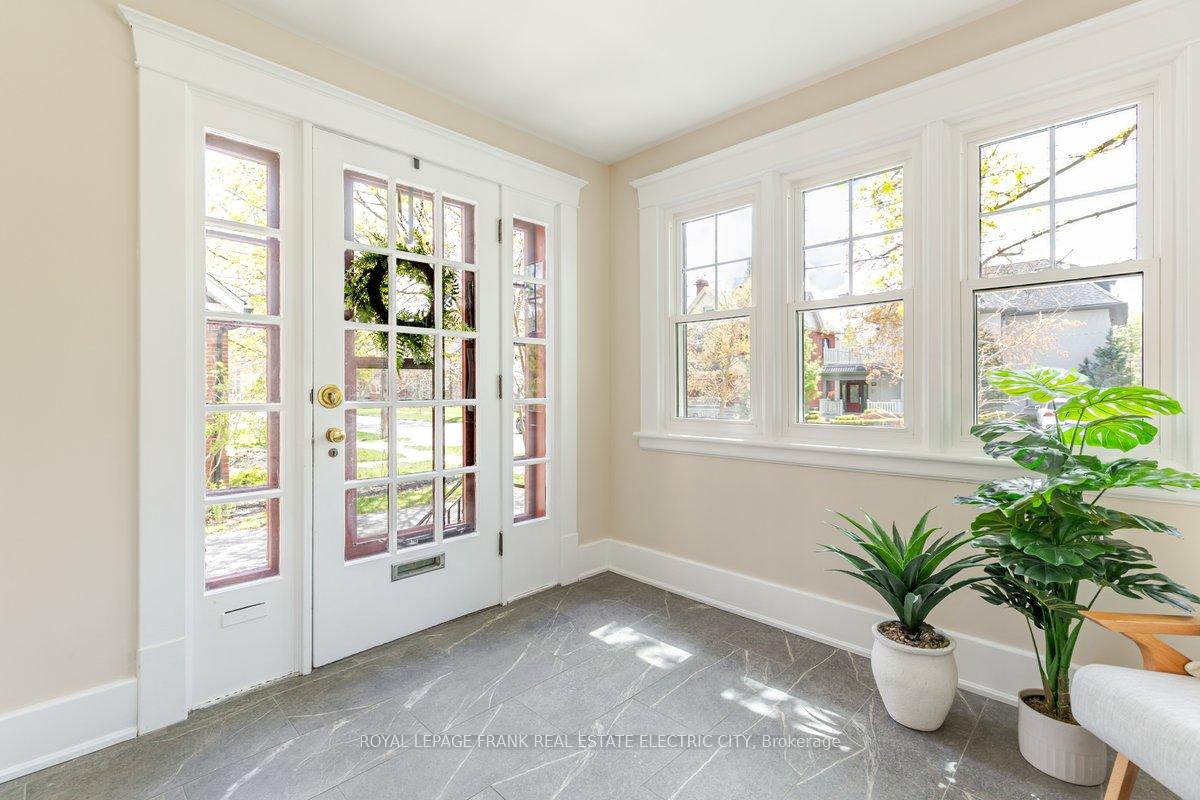
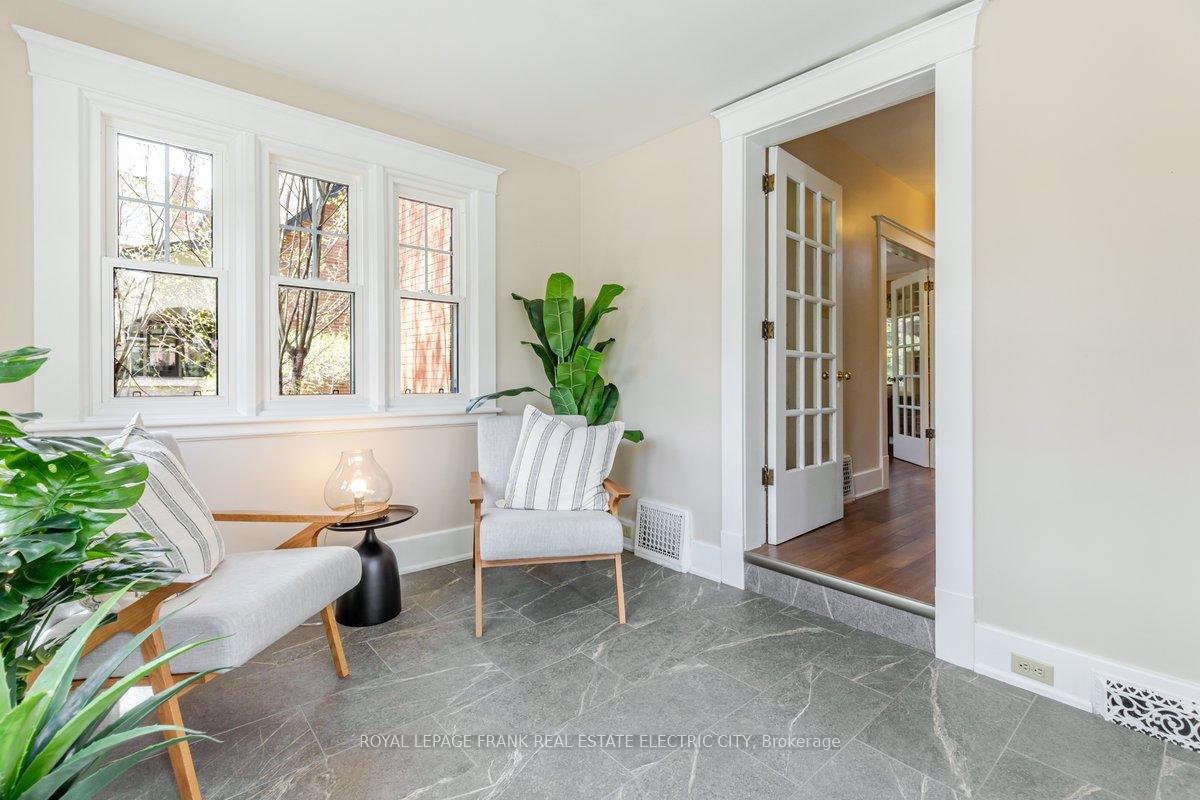
Tucked within one of the city's most sought-after, family-friendly neighbourhoods, this handsome 2.5-storey residence is a rare find for those who appreciate timeless character paired with the warmth of a truly livable home. A charming enclosed front porch sets the tone from the moment you arrive - a welcoming extension of living space where you can enjoy the beauty of the tree-lined streetscape in every season. Inside, the generous centre hall plan unfolds with grace, anchored by a sunlit living room where a gas fireplace commands attention at its heart, flanked on either end by wall-to-wall bookshelves that speak directly to the collector and bibliophile alike. New wide-plank hardwood floors flow seamlessly through the living and hall spaces and into the formal dining room, lending the home a sense of warmth and continuity. The kitchen, quaint yet admirably efficient, connects to a delightful butler's pantry and breakfast room that overlooks the backyard - a quiet perch for morning coffee or an evening glass of wine. Upstairs, three spacious bedrooms are complemented by a well-appointed four-piece bath complete with a jacuzzi tub, while a finished upper-level retreat offers inspired possibilities as a private office, artist's studio, or playroom. The basement extends the home's versatility further still, presenting potential for additional living space alongside a three-piece bath, laundry, ample storage, and convenient exterior access. Outside, thoughtful landscaping delivers excellent curb appeal, a fully fenced backyard, and a long private driveway with garage. Ideally positioned moments from the hospital, downtown, top-rated schools, and recreation facilities, this is a home that must be experienced in person.
Facts & features
Ask about this home
A HOMEH agent will answer your questions about this home.
Rooms
13 rooms · 2 bathrooms
- Dining room13′3″ × 12′2″161 sq.ft.
- Foyer9′3″ × 11′2″103 sq.ft.
- Living room24′1″ × 12′2″293 sq.ft.
- Kitchen10′3″ × 9′10″101 sq.ft.
- Breakfast9′4″ × 8′75 sq.ft.
- Bedroom13′2″ × 11′11″157 sq.ft.
- Bedroom12′2″ × 11′8″143 sq.ft.
- Bedroom11′8″ × 11′7″135 sq.ft.
- Office15′1″ × 20′6″309 sq.ft.
- Recreation28′11″ × 16′2″468 sq.ft.
- Other16′ × 17′6″279 sq.ft.
- Other5′9″ × 7′1″41 sq.ft.
- Laundry9′1″ × 12′9″116 sq.ft.
Around this home
Schools nearby
School rating, out of 10.
Listing details
Helpful tools
Your HOMEH agent
"I would see it this week."
Ask HOMEH about this home
Price, neighbourhood, monthly cost. Ask anything.
HOMEH Intelligent Agent is an AI, not a licensed representative. Check anything important with your agent.