
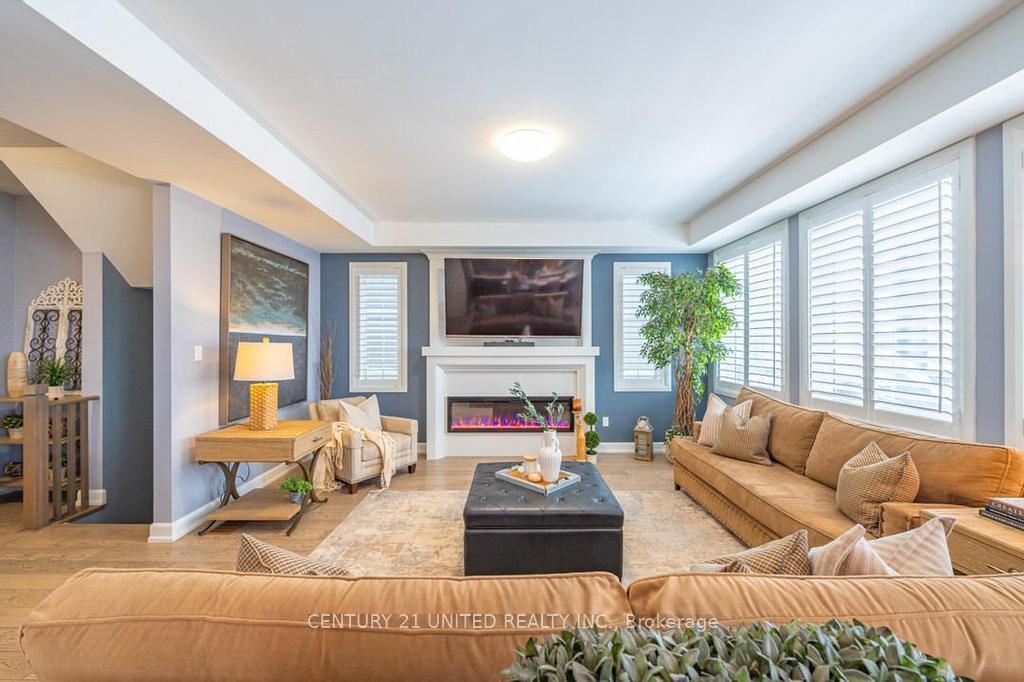
 See all 22 photos
Property history

This listing has ended. It is no longer available.
Property not available for sale or for rent.
Ask about this home
A HOMEH agent will answer your questions about this home.Ask HOMEH
About this home
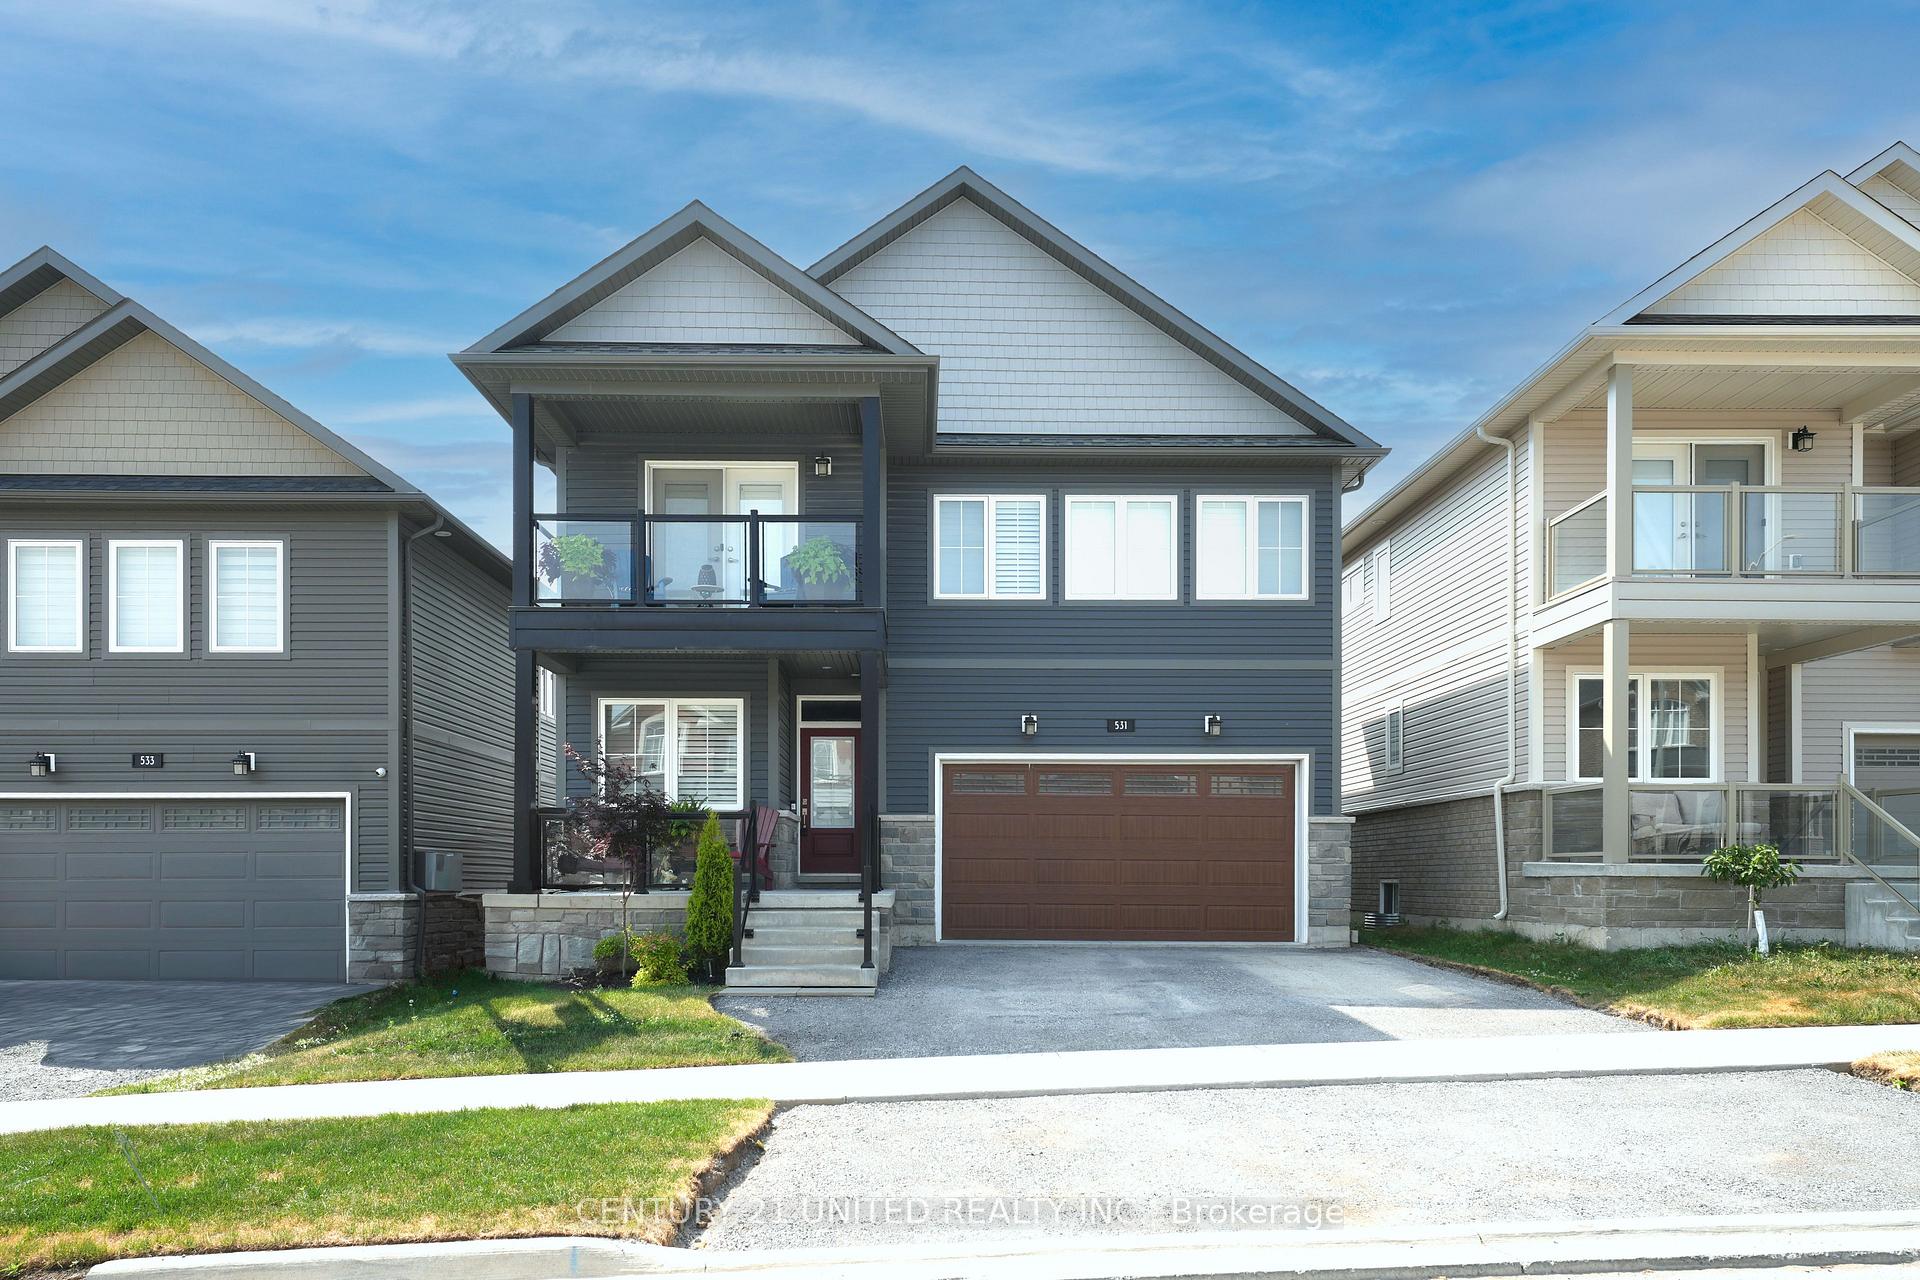
531 Clayton Avenue, Peterborough
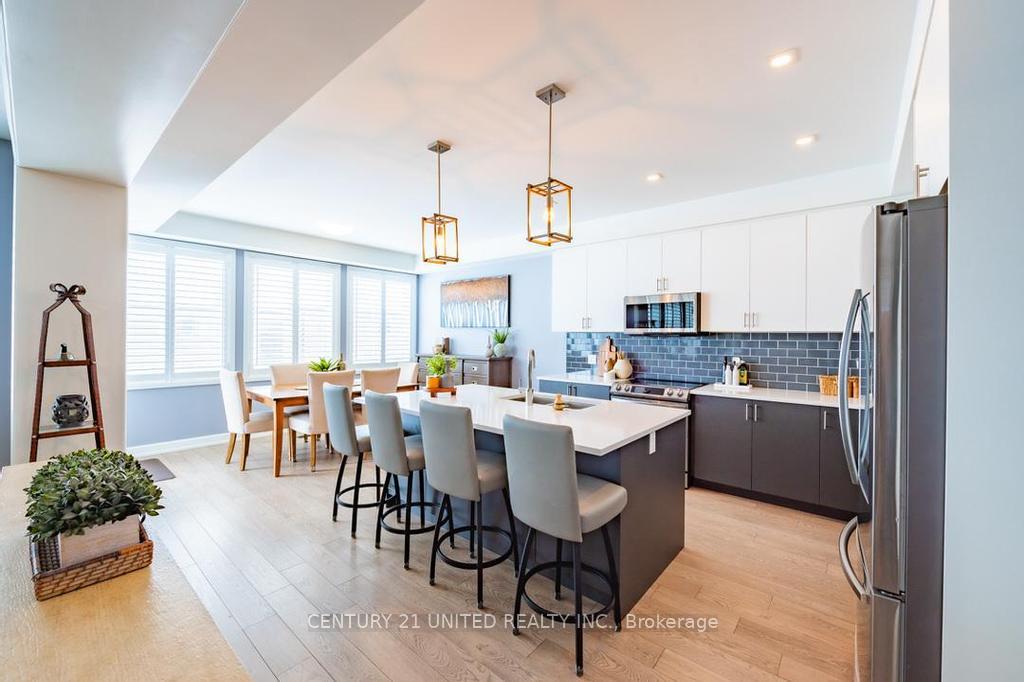
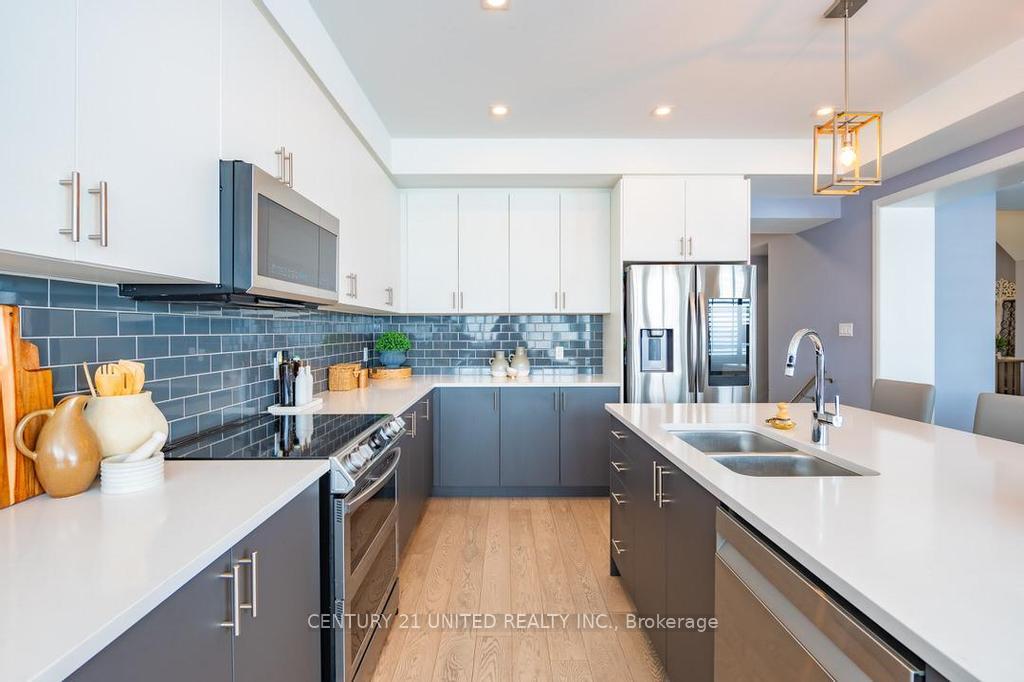
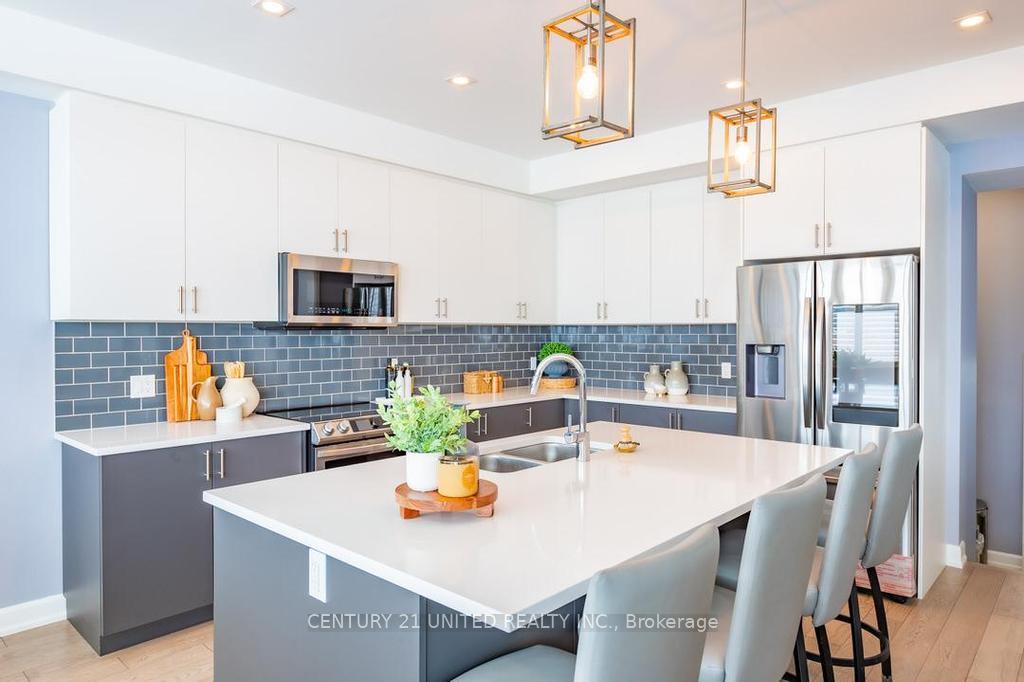
FAMILY. LUXURY. FUNCTIONALITY. 531 Clayton Avenue is under 5 years old, and was curated with the modern family in mind. This home features stunning open concept spaces, massive windows throughout, walk out covered balconies, 4 bedrooms on the second level, all with ensuite or semi-ensuite bathrooms, and a walkout basement complete with fully fenced yard (2024). This home features too many upgrades to list, but some include: insulated 2 car garage, main floor office space, stunning kitchen, and market leading energy efficiency and construction quality standards. Located Just a moments walk from the Trans Canada Trail, 5 minutes to grocery stores, gyms, restaurants, and less than 10 minutes from Peterborough's Regional Hospital. 531 Clayton Avenue will wow you first with its finishing details, and then back it up with practical design that makes everyday life easier. Come experience this home for yourself!
Facts & features
Ask about this home
A HOMEH agent will answer your questions about this home.
Rooms
10 rooms · 4 bathrooms
- Living room16′1″ × 15′11″255 sq.ft.
- Kitchen13′11″ × 14′1″196 sq.ft.
- Dining room13′11″ × 8′9″121 sq.ft.
- Office7′1″ × 10′7″75 sq.ft.
- Mud room9′9″ × 6′9″66 sq.ft.
- Primary bedroom14′3″ × 12′172 sq.ft.
- Bedroom 213′11″ × 11′153 sq.ft.
- Bedroom 318′10″ × 11′207 sq.ft.
- Bedroom 412′6″ × 11′11″148 sq.ft.
- Laundry11′7″ × 7′7″88 sq.ft.
Around this home
Schools nearby
School rating, out of 10.
Listing details
Helpful tools
Your HOMEH agent
"I would see it this week."
Ask HOMEH about this home
Price, neighbourhood, monthly cost. Ask anything.
HOMEH Intelligent Agent is an AI, not a licensed representative. Check anything important with your agent.