

559 Downie Street
Peterborough (Town Ward 3)559 Downie Street
Peterborough (Town Ward 3)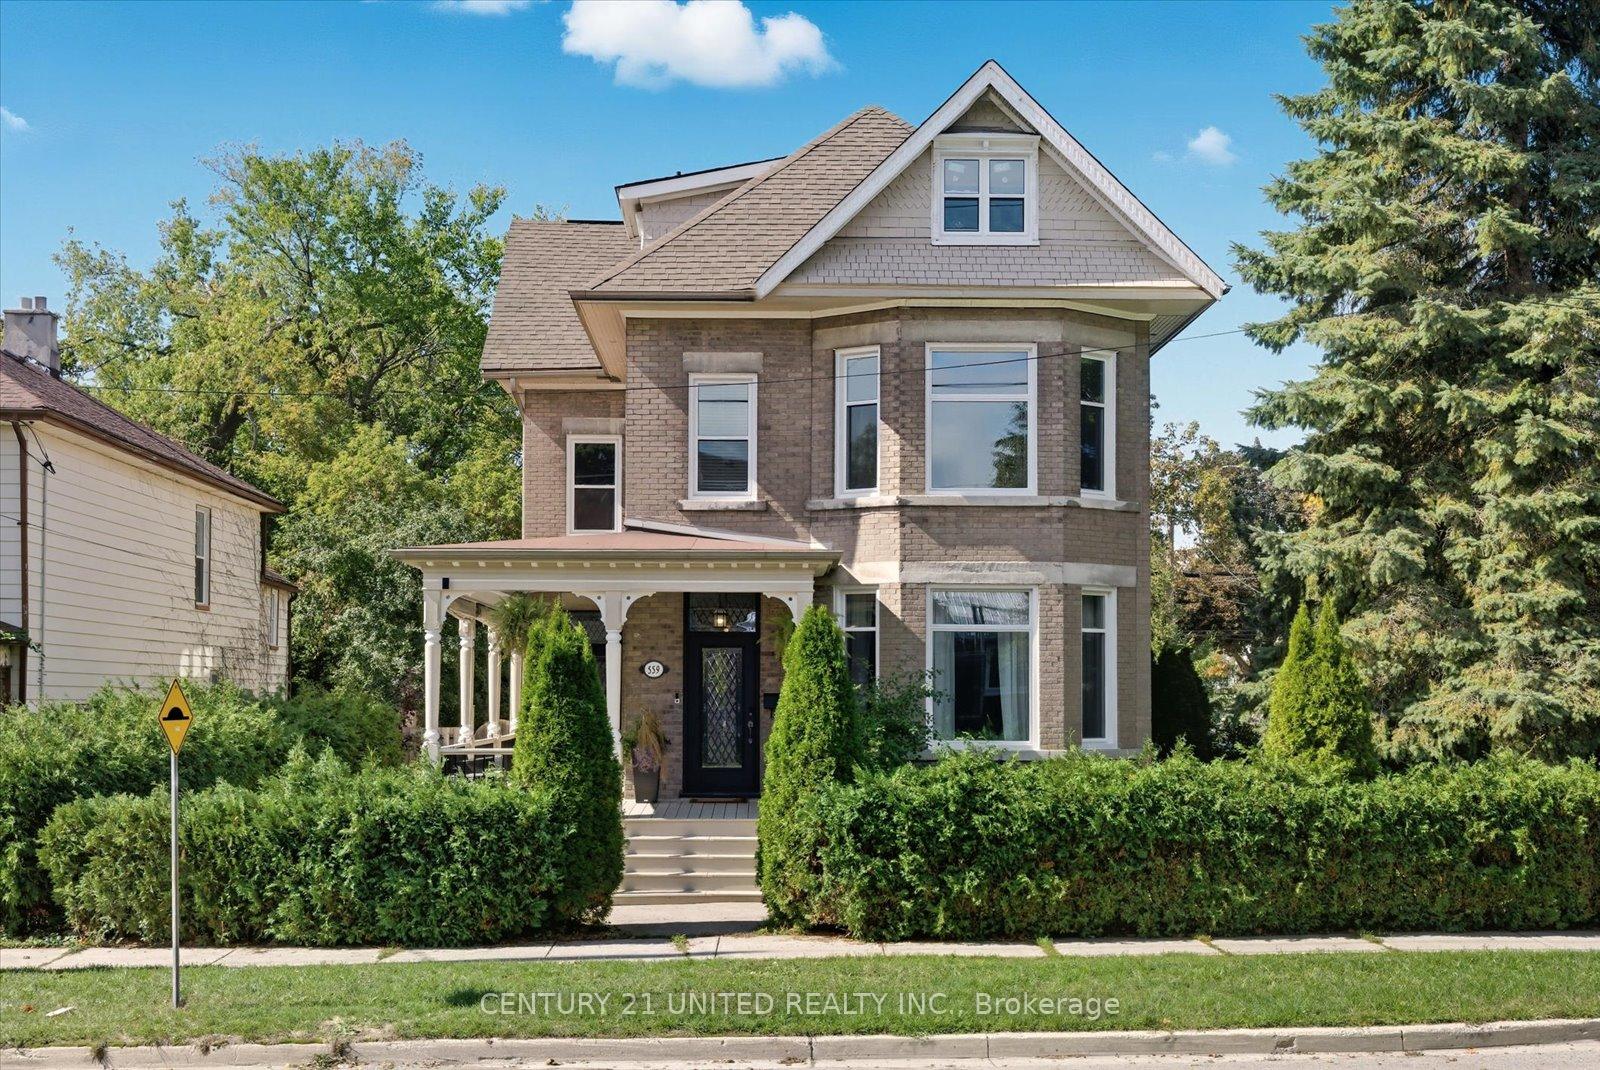
 See all 50 photos
Property history

This listing has ended. It is no longer available.
Property not available for sale or for rent.
Ask about this home
A HOMEH agent will answer your questions about this home.Ask HOMEH
About this home
559 Downie Street, Peterborough
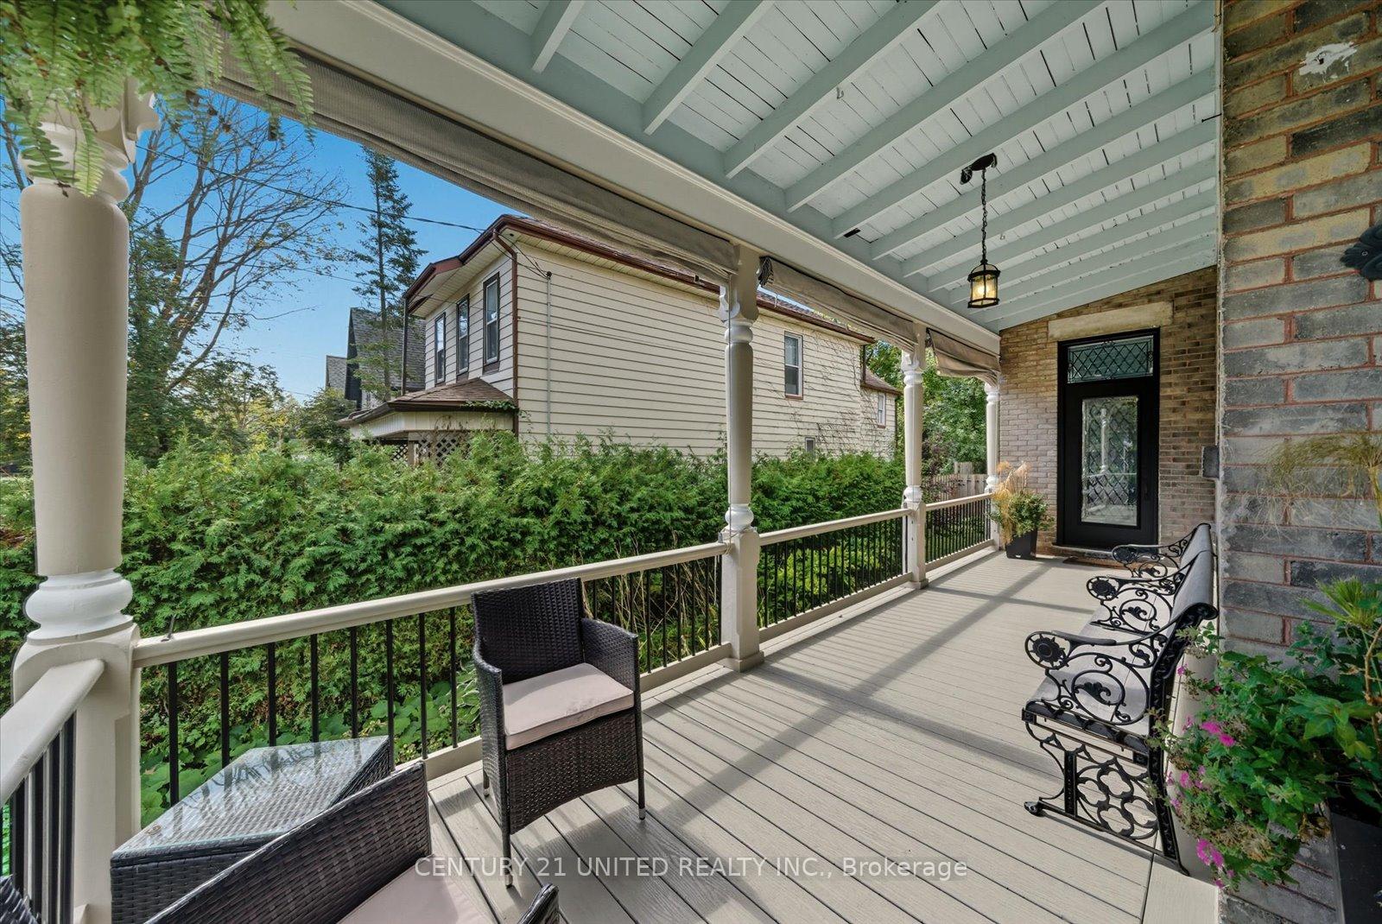
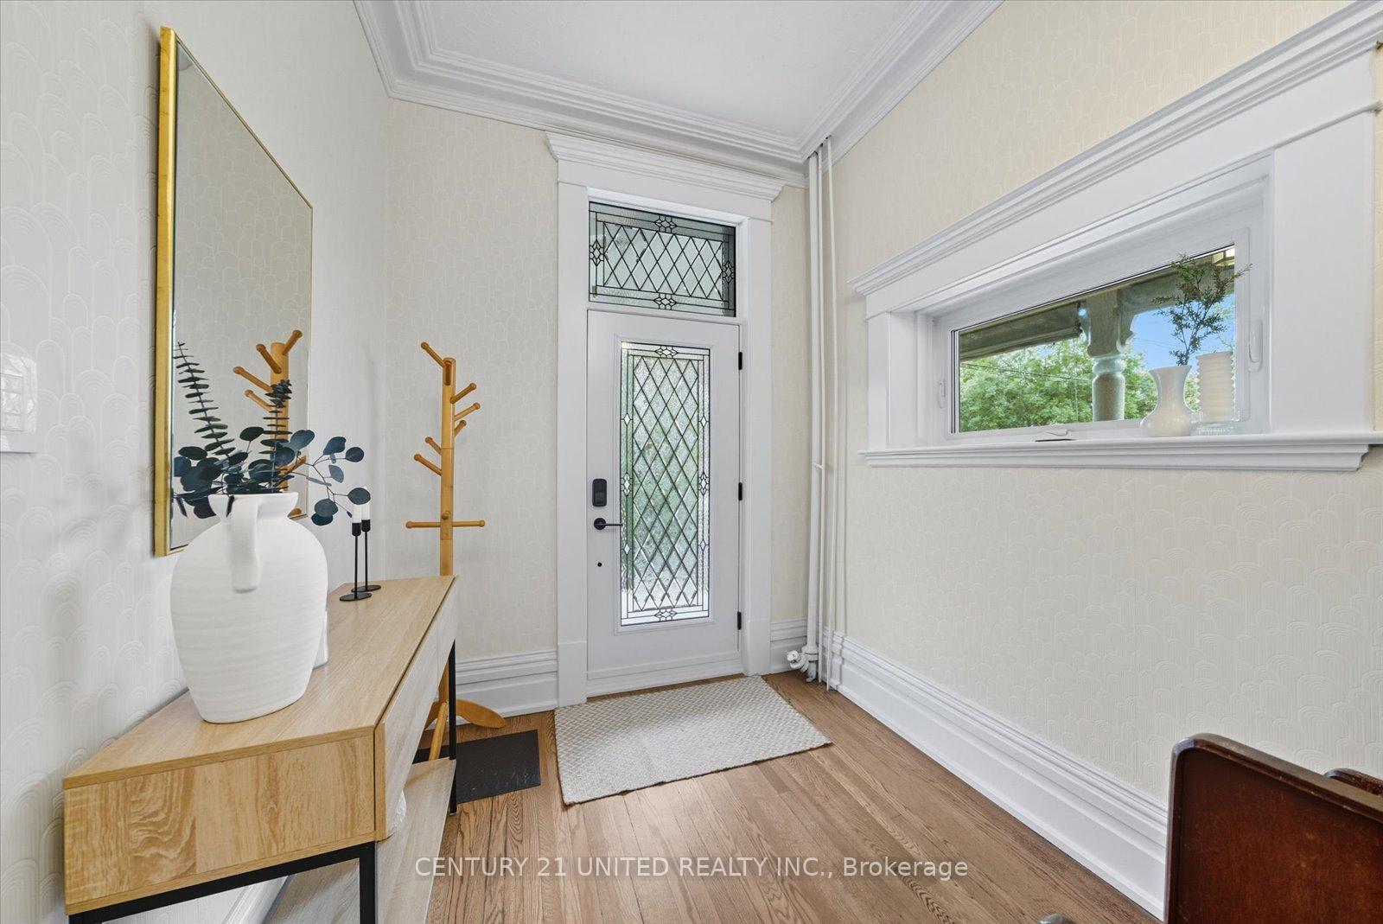
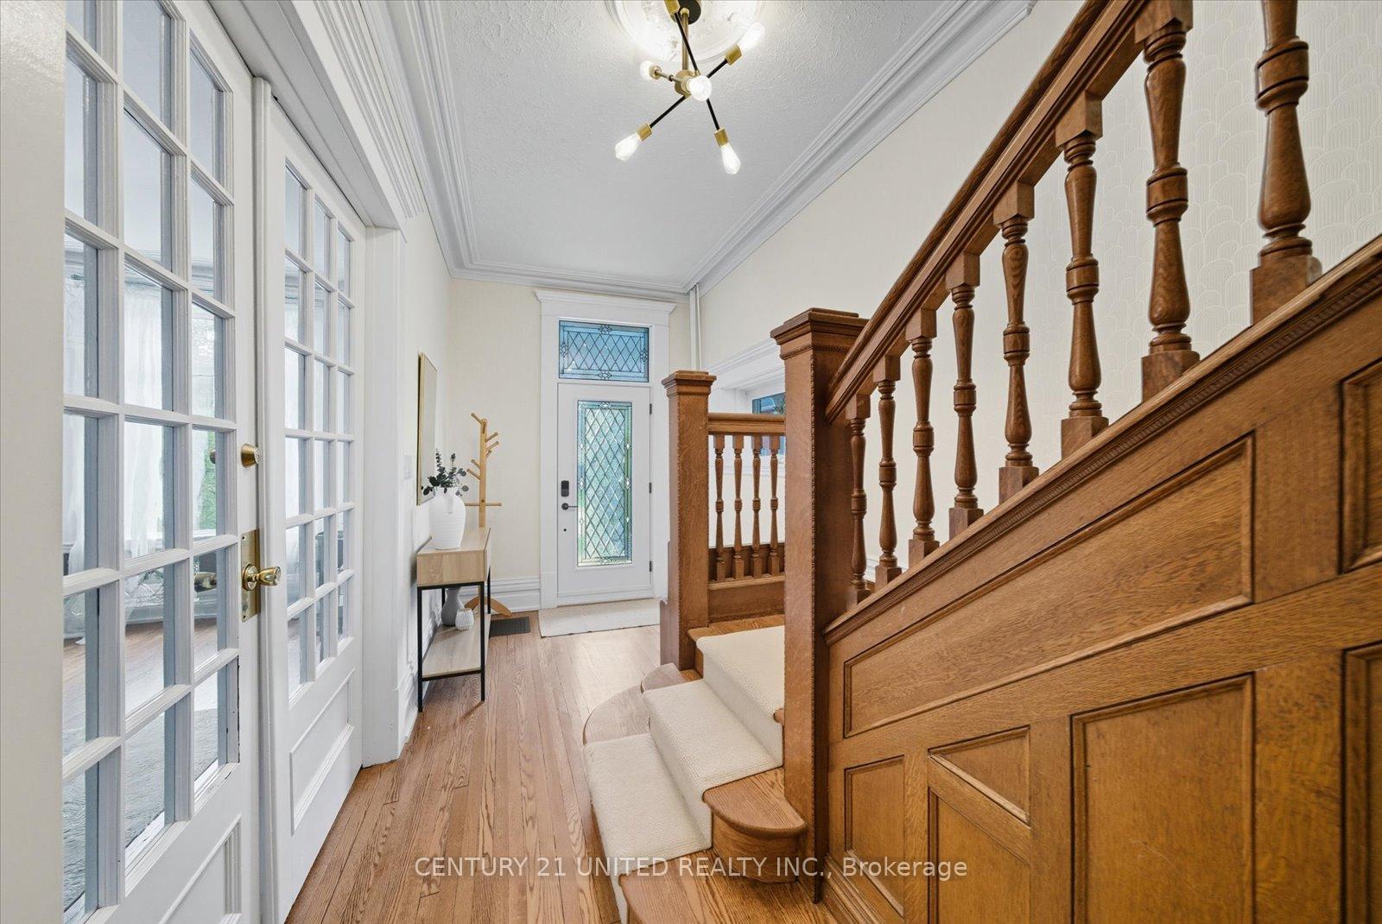
Step into history reimagined at 559 Downie. Grand Victorian craftsmanship with a modern twist, all in one extraordinary triplex. Built in 1890, this picturesque Queen Anne style residence in Peterborough is a rare LEGAL triplex. Once home to prominent families, this grand Victorian showcases 10"2 ceilings, intricate craftsmanship, restored hardwood floors, and an original marble fireplace now converted to gas. The main two-storey residence features 3 beds + office, 2 bathrooms and a fenced in yard. Showcasing a luxury kitchen with high-end finishes, maximized storage, and a commercial-sized fridge and freezer, as well as a mudroom and laundry with built-in cabinetry. Ascend the Victorian style staircase and you'll find a restored clawfoot tub, and a primary suite with a dressing room. Multiple upgrades and restorations have been thoughtfully completed, including brand-new windows and doors throughout, ensuring peace of mind, comfort, and efficiency. In addition to the main residence, the property includes a completely private lower 2-bedroom, 1-bath apartment and an upper 2-bedroom, 1-bath apartment, each with access to shared on-site laundry. With four private parking spots and complete separation between units, this property offers the rare opportunity to generate additional income without sacrificing living space, or the option to maximize its potential as a full investment property. A wrap around porch, a steeply pitched roof, and striking Victorian details create a commanding presence. Combining history, comfort, and future-proof flexibility, this is a truly unique opportunity in the heart of Peterborough that no one will want to miss. **Income Projection Charts, list of upgrades available**
Facts & features
Ask about this home
A HOMEH agent will answer your questions about this home.
Rooms
23 rooms · 4 bathrooms
- Foyer7′5″ × 20′3″150 sq.ft.
- Dining room12′10″ × 20′4″261 sq.ft.
- Living room14′11″ × 17′8″263 sq.ft.
- Kitchen14′8″ × 18′4″269 sq.ft.
- Laundry12′5″ × 9′3″115 sq.ft.
- Bathroom6′ × 9′3″55 sq.ft.
- Other7′5″ × 10′6″77 sq.ft.
- Primary bedroom12′10″ × 13′7″174 sq.ft.
- Bedroom11′4″ × 10′1″114 sq.ft.
- Bedroom14′7″ × 12′7″184 sq.ft.
- Office8′5″ × 11′6″96 sq.ft.
- Bathroom8′5″ × 6′10″58 sq.ft.
- Primary bedroom18′7″ × 17′3″320 sq.ft.
- Kitchen10′4″ × 13′9″142 sq.ft.
- Bedroom13′7″ × 16′10″228 sq.ft.
- Bathroom4′9″ × 9′1″43 sq.ft.
- Bedroom14′4″ × 14′2″203 sq.ft.
- Bedroom12′ × 13′9″165 sq.ft.
- Utility room17′11″ × 9′8″173 sq.ft.
- Kitchen6′2″ × 7′11″49 sq.ft.
- Laundry7′9″ × 15′8″122 sq.ft.
- Other6′8″ × 8′11″59 sq.ft.
- Bathroom6′2″ × 7′10″48 sq.ft.
Around this home
Schools nearby
School rating, out of 10.
Listing details
Helpful tools
Your HOMEH agent
"I would see it this week."
Ask HOMEH about this home
Price, neighbourhood, monthly cost. Ask anything.
HOMEH Intelligent Agent is an AI, not a licensed representative. Check anything important with your agent.