
565 Gilmour Street
Peterborough (Town Ward 3)565 Gilmour Street
Peterborough (Town Ward 3)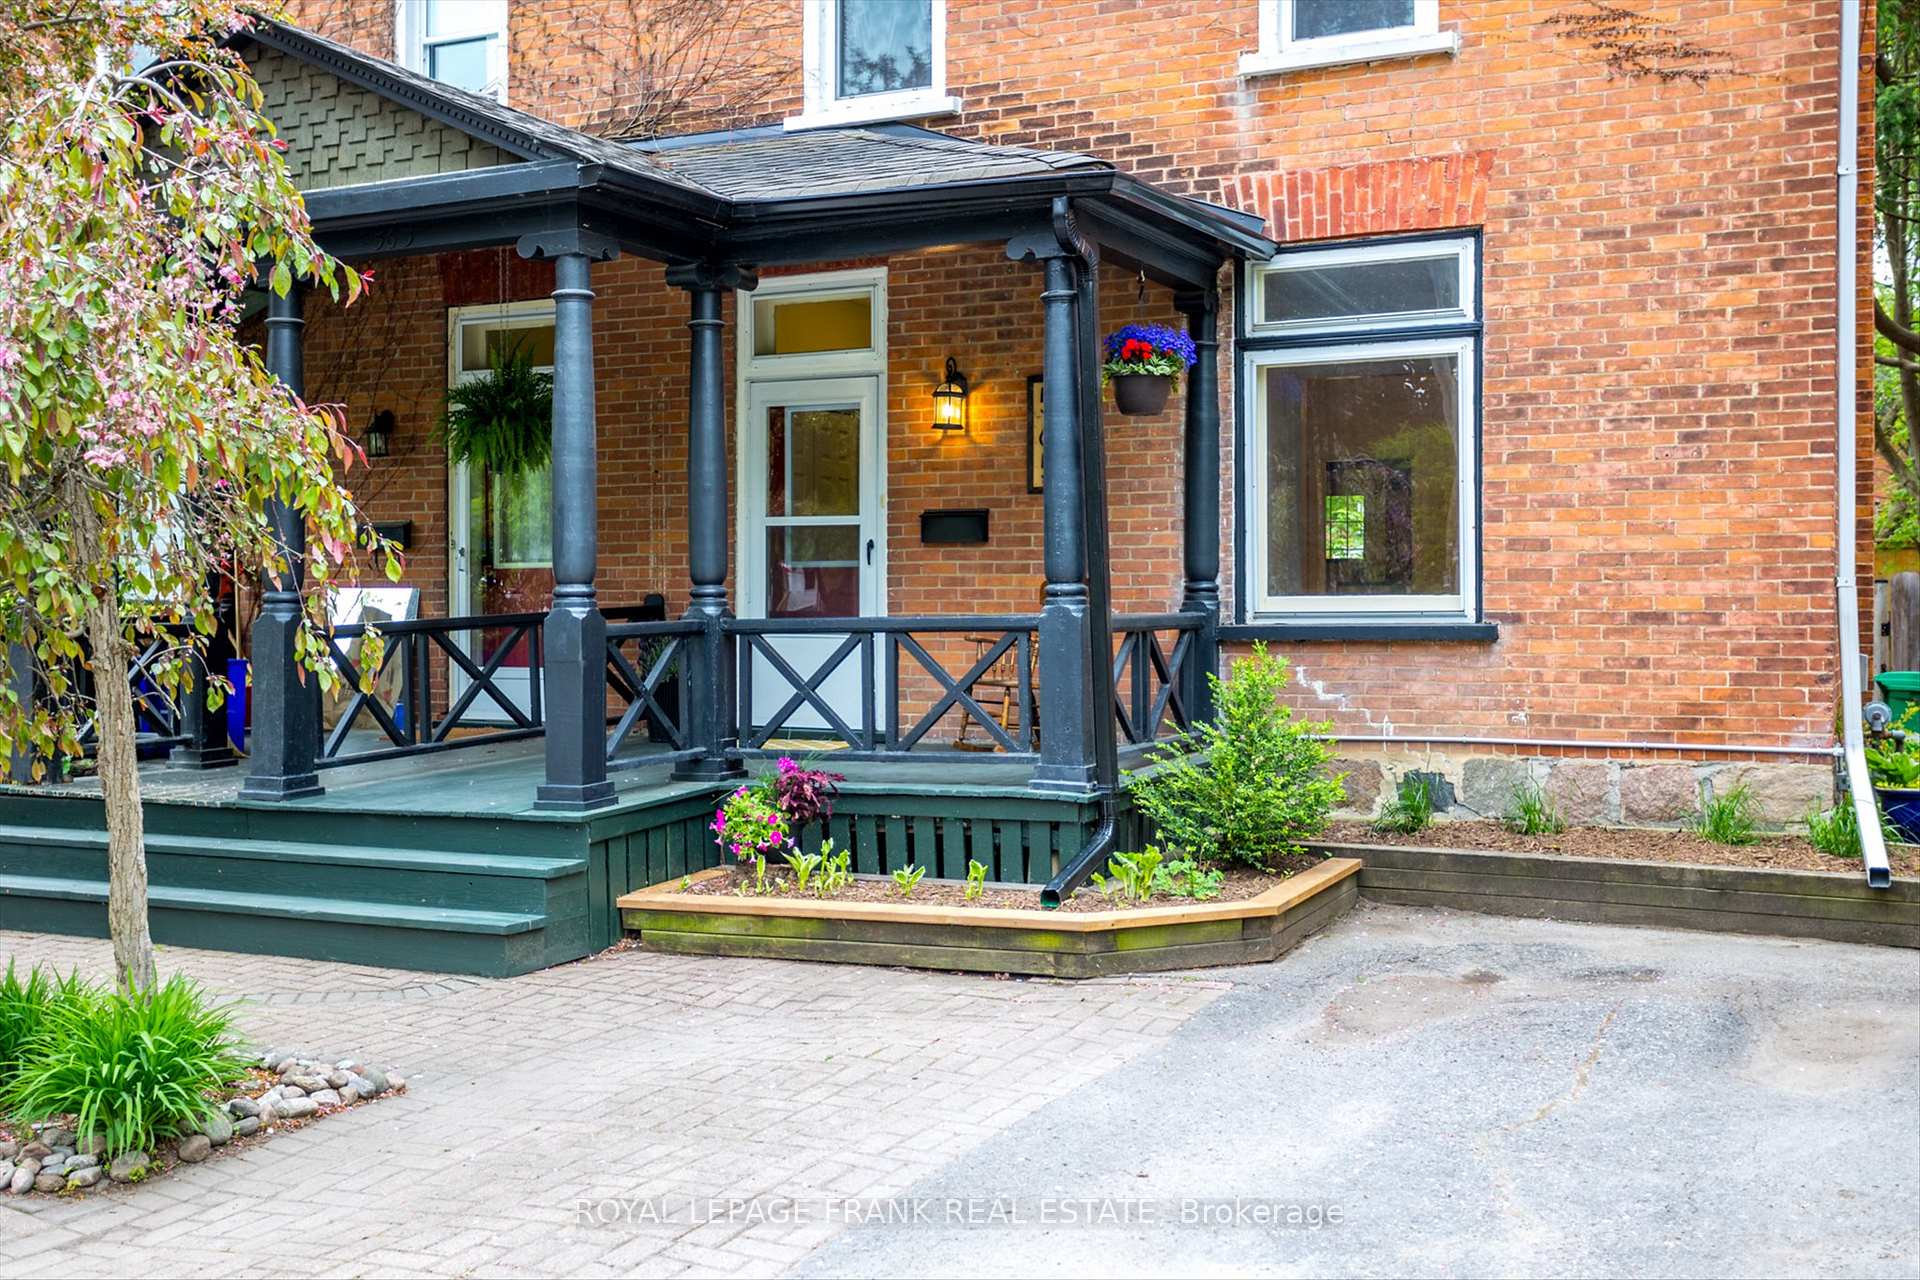
 See all 41 photos
Property history

This listing has ended. It is no longer available.
Property not available for sale or for rent.
About this home
565 Gilmour Street, Peterborough
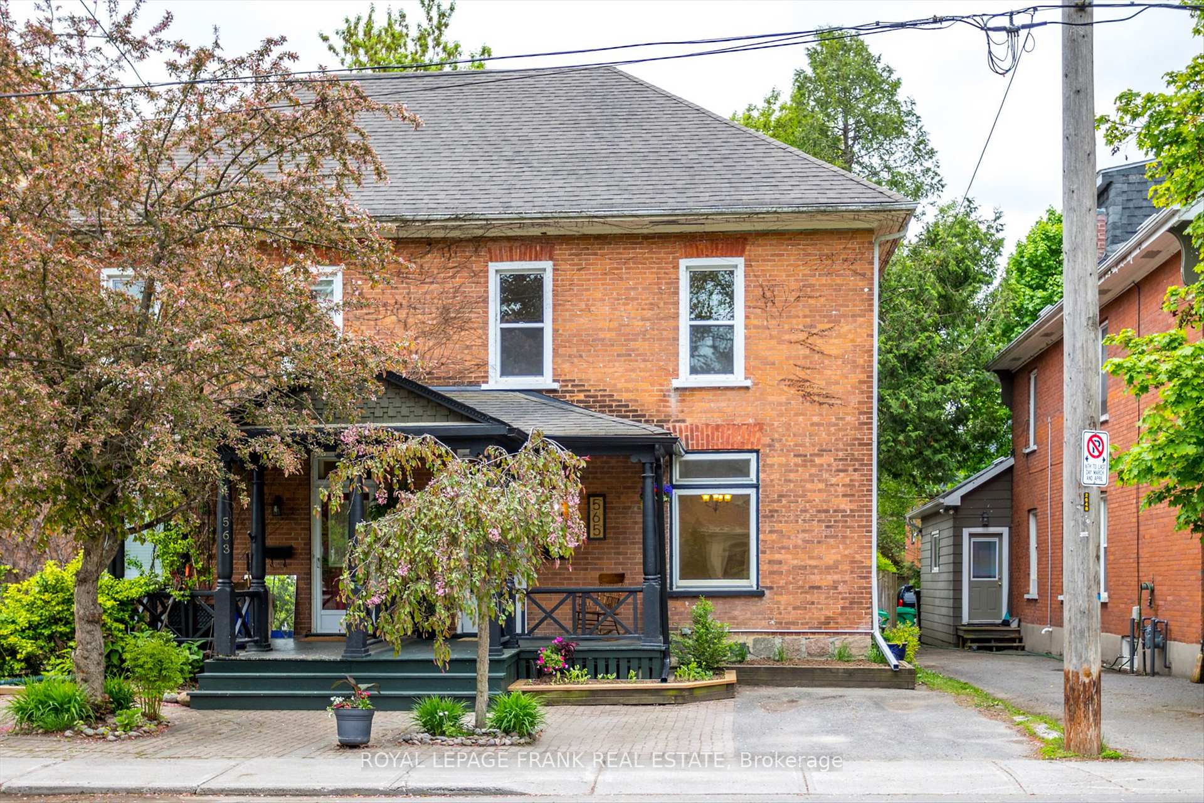
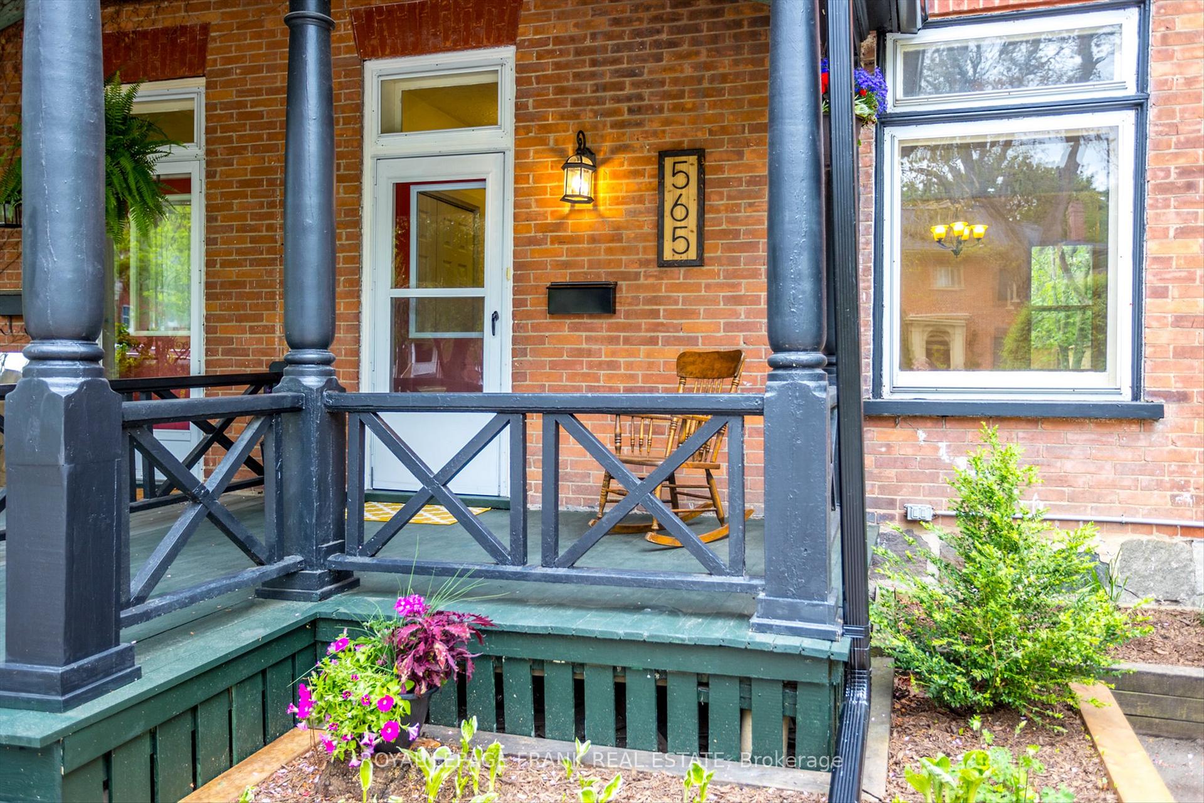
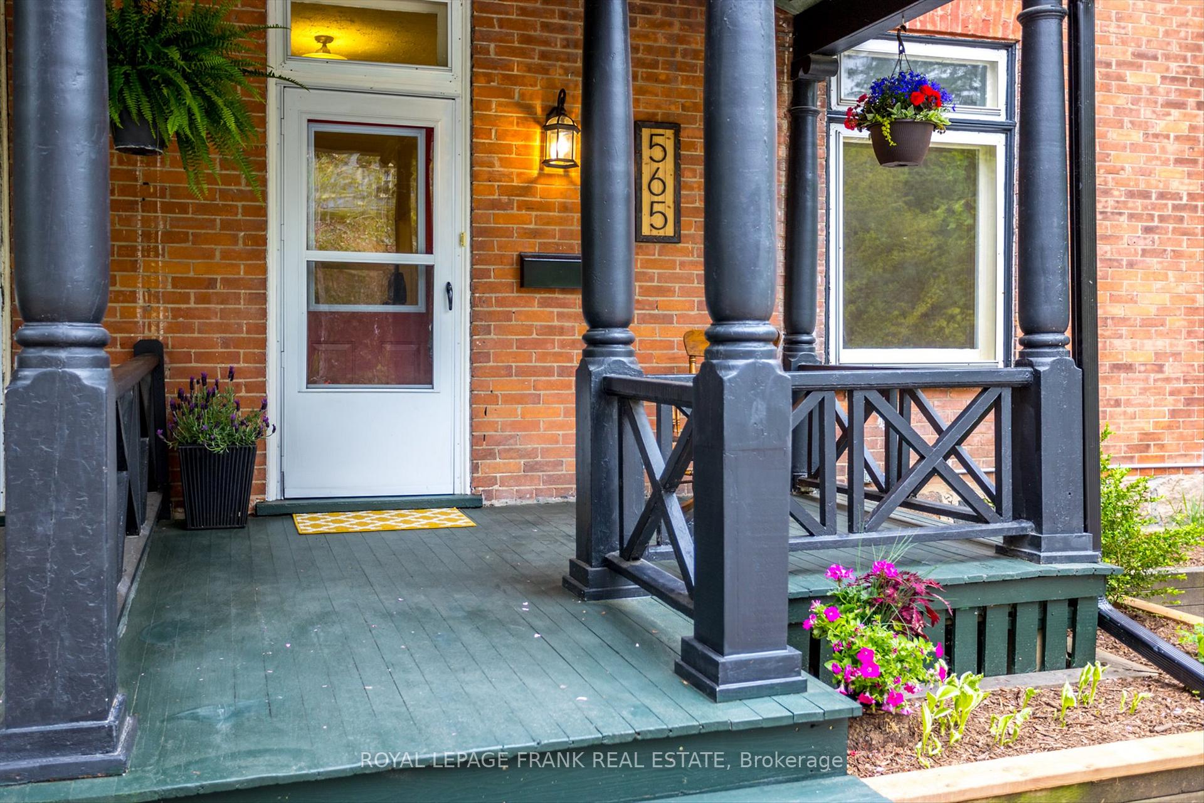
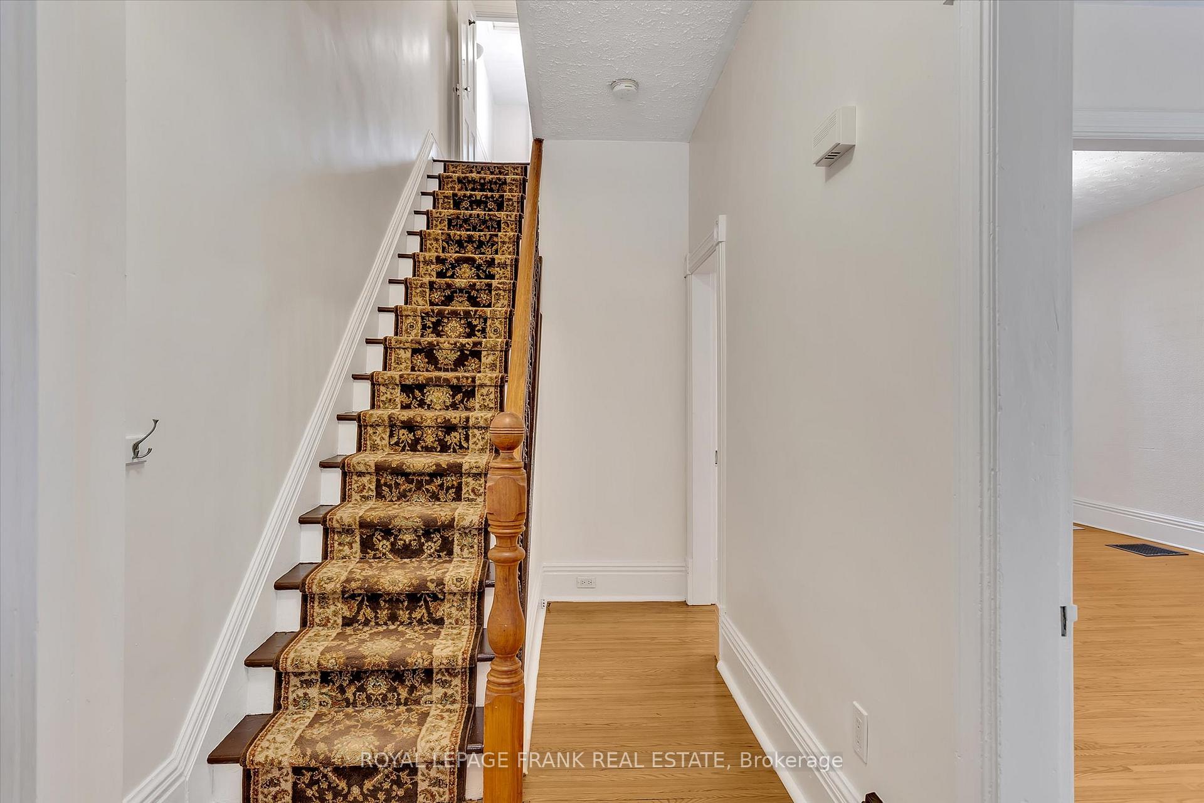
Located in the desirable Old West End, this charming two storey home blends classic character with thoughtful updates. Step inside to discover high ceilings, original wood trim, tall baseboards, and gleaming hardwood floors. Natural light pours in through large windows, enhancing the warmth and charm of each room. Relax on the spacious front porch overlooking a serene, tree-lined street. The updated functional kitchen offers generous counter space and opens to a private back deck, perfect for entertaining or morning coffee. The main floor features a spacious layout with a combined living and dining area, ideal for gatherings. Upstairs, you will find four bright bedrooms and a stylishly updated bathroom, complete with heated tile floors. An excellent opportunity to own a well-cared-for home in a sought-after neighborhood, just a short stroll to downtown shops, restaurants, and amenities. A perfect entry point into one of the city's most cherished communities.
Facts & features
Ask about this home
A HOMEH agent will answer your questions about this home.
Rooms
11 rooms · 1 bathroom
- Dining room14′3″ × 12′10″183 sq.ft.
- Living room13′5″ × 10′11″146 sq.ft.
- Kitchen13′7″ × 12′9″173 sq.ft.
- Laundry5′6″ × 7′9″43 sq.ft.
- Foyer6′2″ × 16′1″98 sq.ft.
- Primary bedroom10′ × 14′6″145 sq.ft.
- Bedroom10′1″ × 12′10″130 sq.ft.
- Bedroom9′9″ × 10′11″107 sq.ft.
- Bedroom13′4″ × 9′5″125 sq.ft.
- Bathroom7′6″ × 11′8″88 sq.ft.
- Utility room18′11″ × 36′2″685 sq.ft.
Around this home
Schools nearby
School rating, out of 10.
Listing details
Helpful tools
Your HOMEH agent
"I would see it this week."
Ask HOMEH about this home
Price, neighbourhood, monthly cost. Ask anything.
HOMEH Intelligent Agent is an AI, not a licensed representative. Check anything important with your agent.