
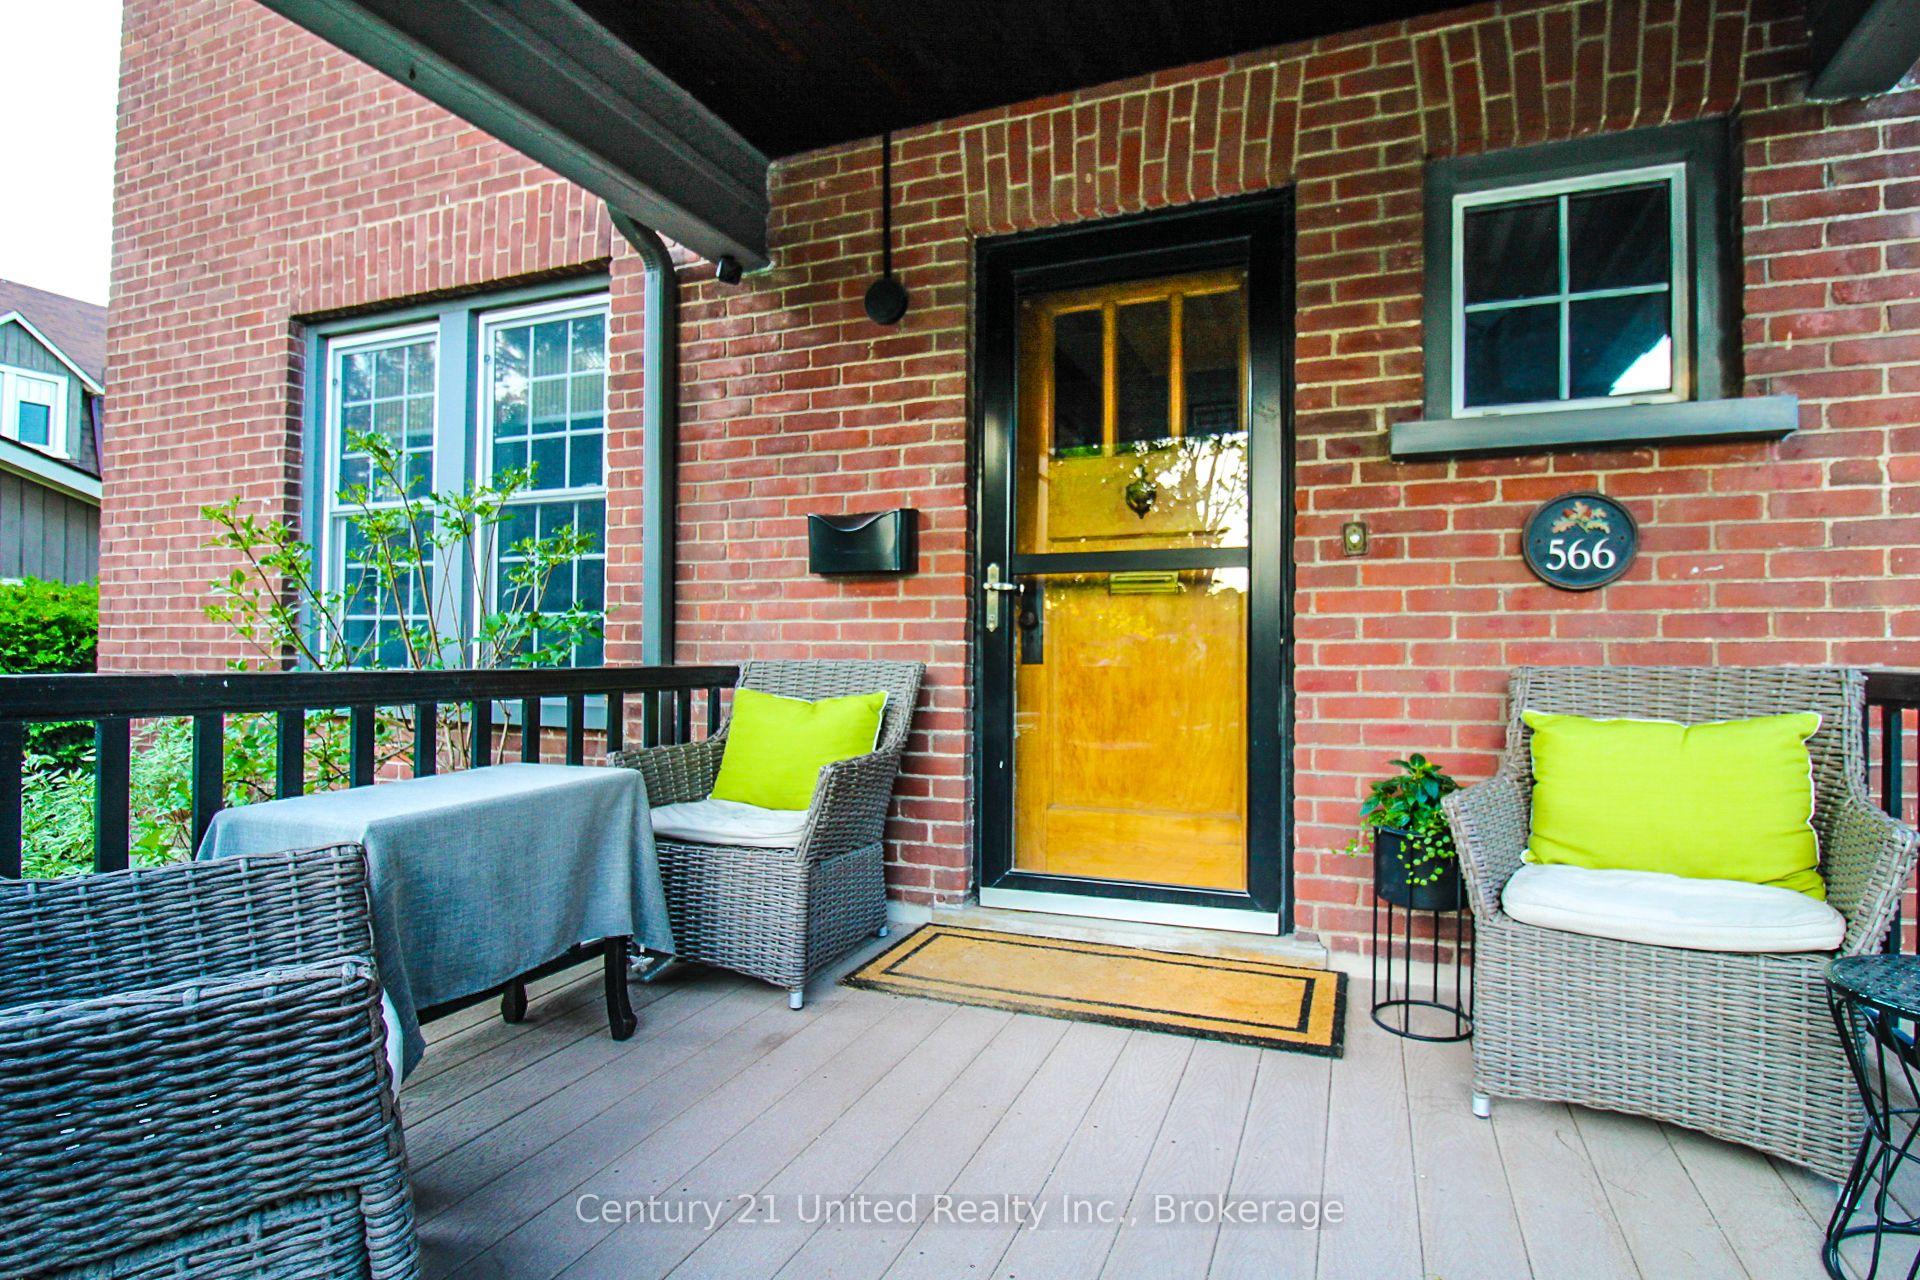
 See all 49 photos
Property history

This home has sold. It is no longer available.
Property not available for sale or for rent.
Ask about this home
A HOMEH agent will answer your questions about this home.Ask HOMEH
About this home
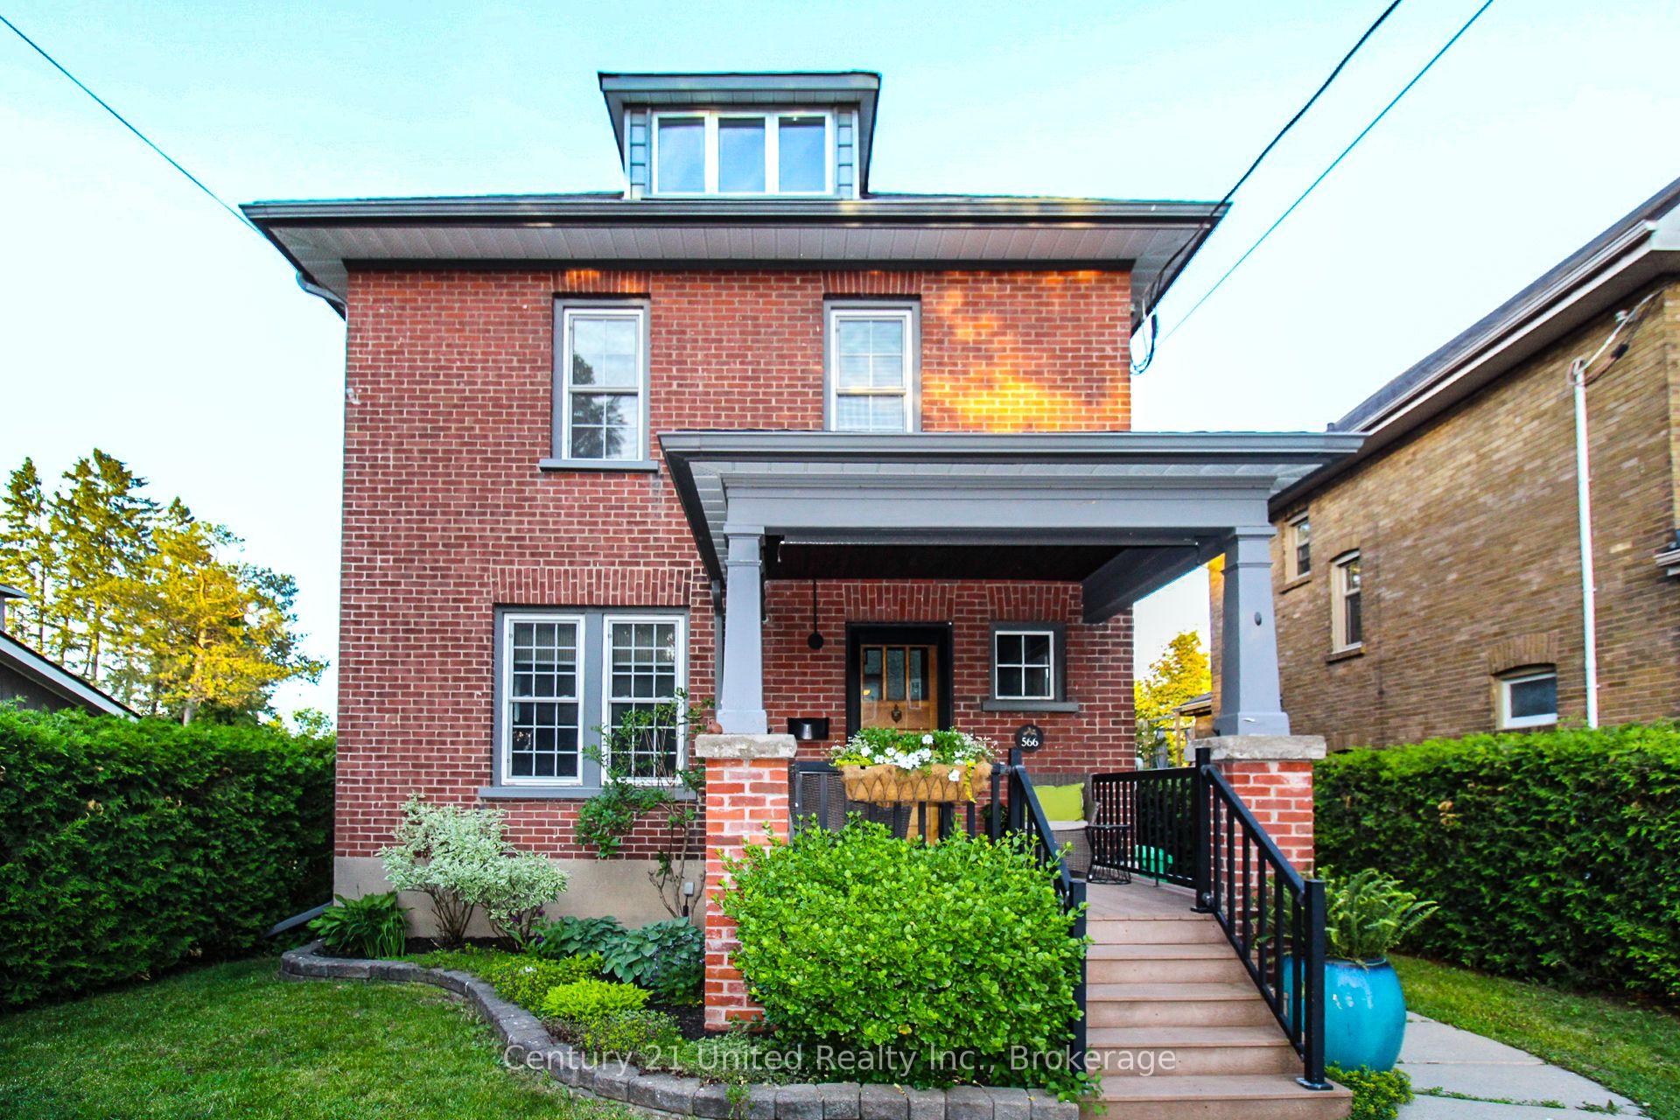
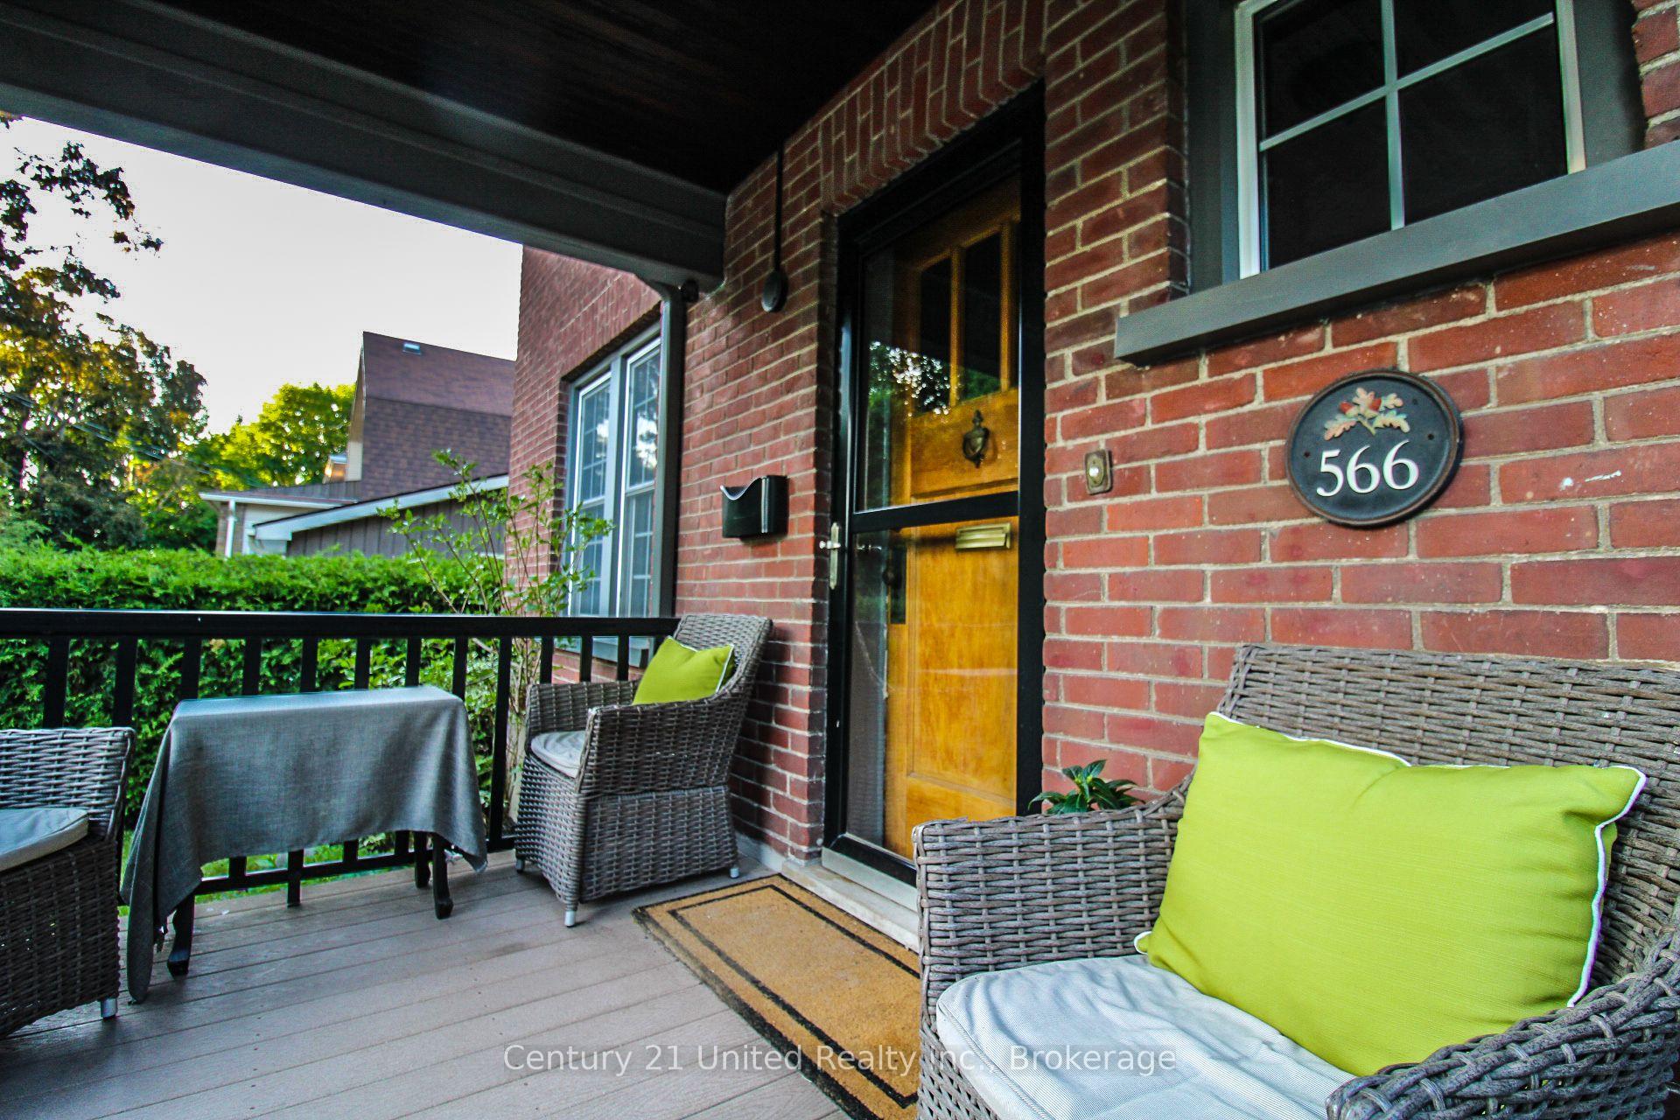
566 Waterford Street, Peterborough
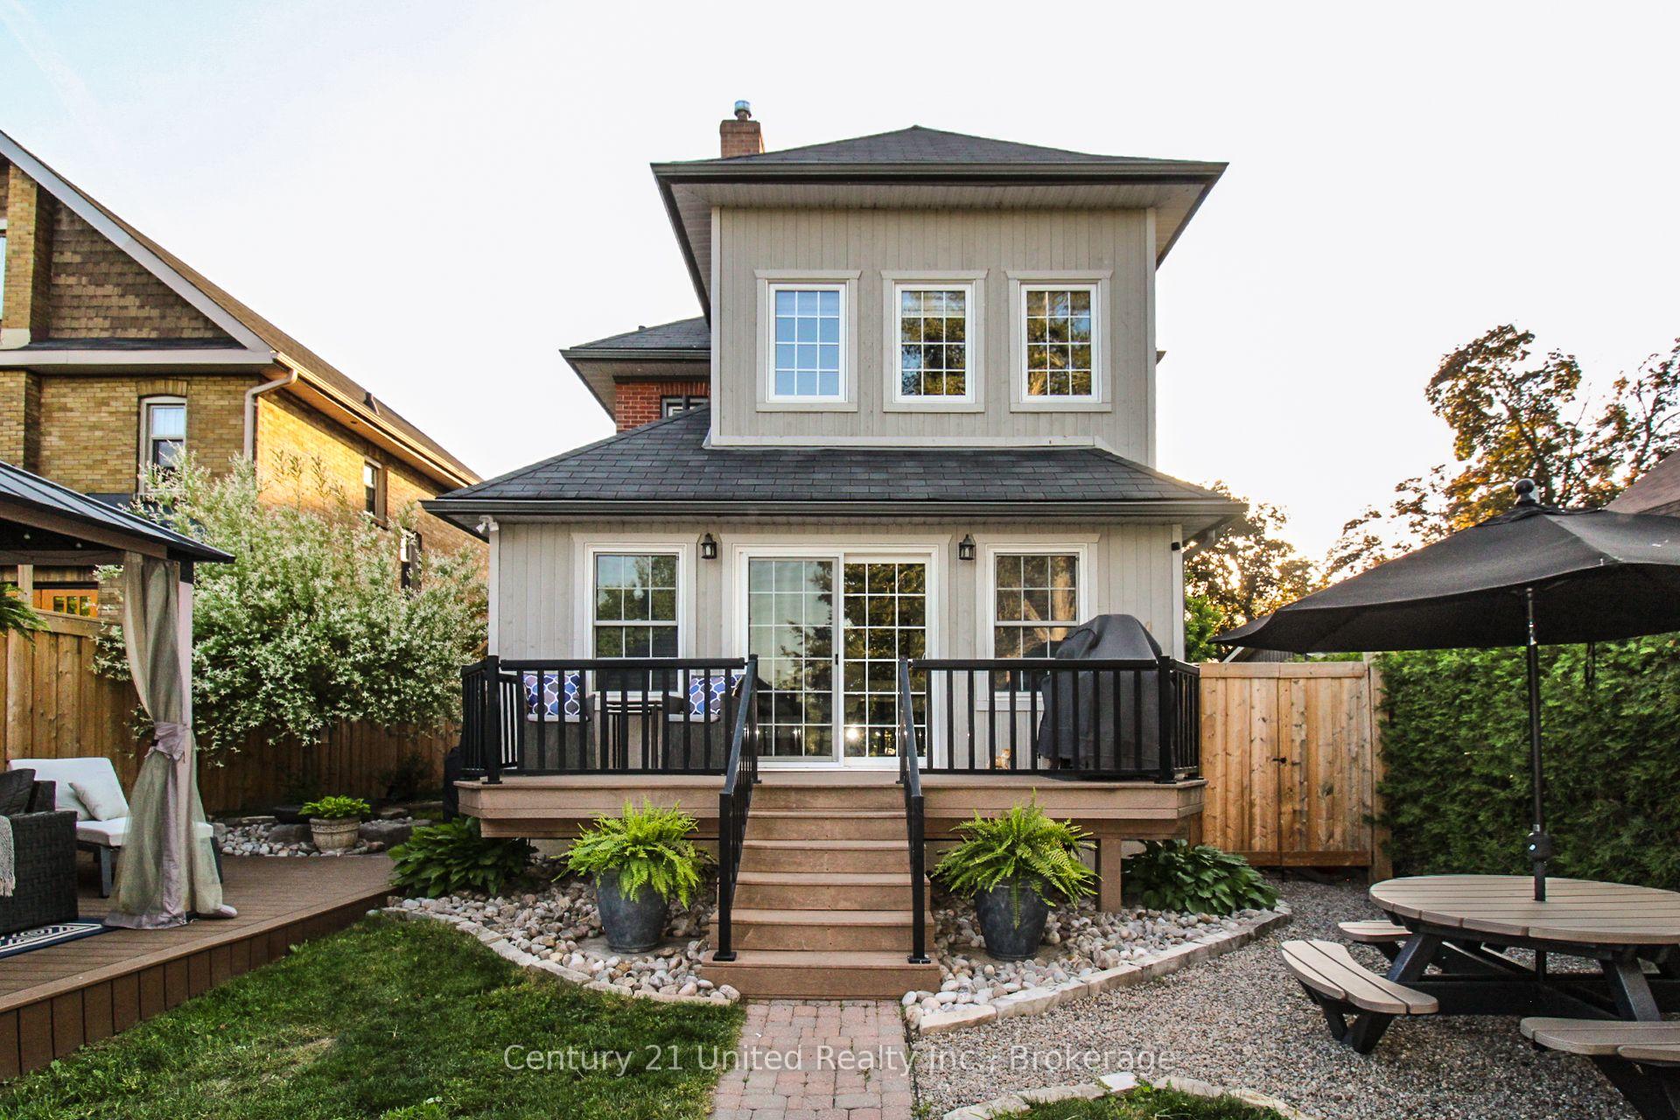
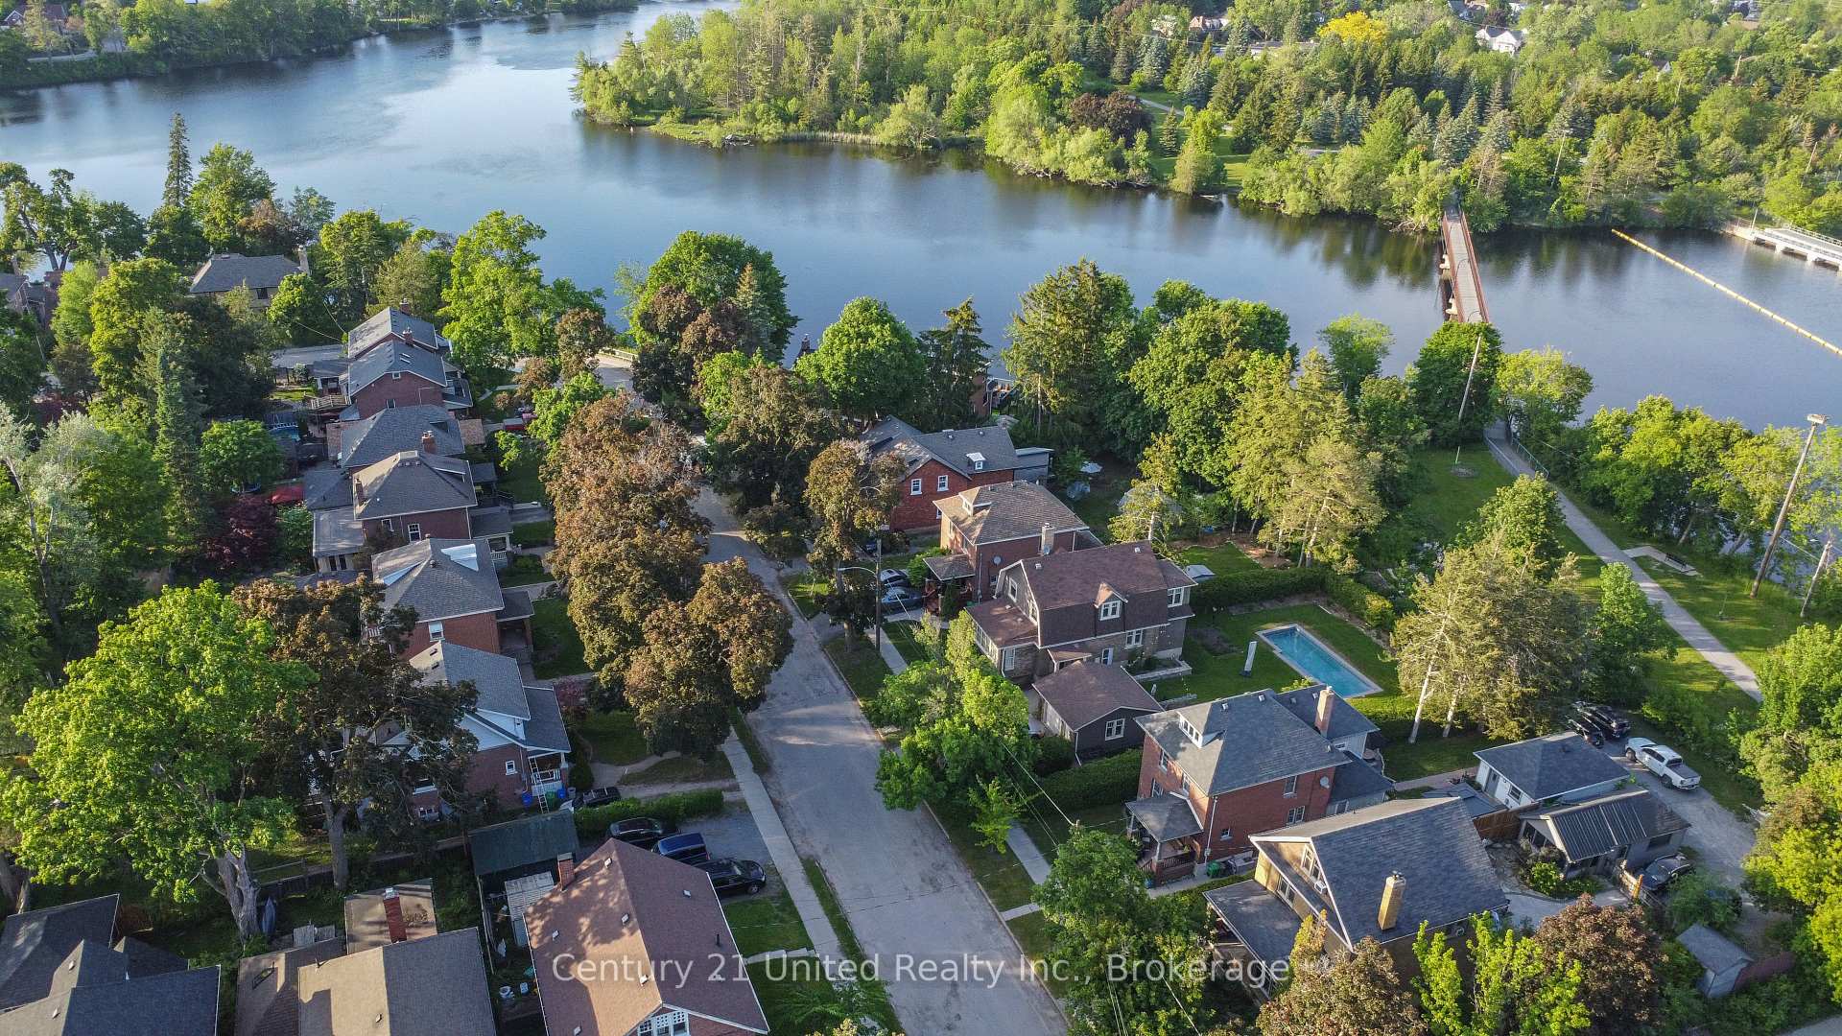
Coveted downtown location backing directly onto the Rotary Trail and offering breathtaking views of the Otonabee River, this impeccably maintained 2.5 storey century home seamlessly blends timeless character with modern comfort. Featuring 3 bedrooms and 2.5 bathrooms, this exceptional residence offers spacious and versatile living throughout. The finished attic provides additional living space along with abundant storage, while the finished basement adds flexibility for recreation, a home office, or guest accommodations. Outside, discover a backyard designed for both relaxation and entertaining. Enjoy composite decking, a charming gazebo, natural gas barbecue hookup, hot tub, and a recently installed pressure-treated rear yard fence (2024), creating a private outdoor retreat. The detached heated garage provides year round convenience. The property's premier location places you between the best of both worlds. Steps away from downtown amenities, entertainment venues, boutique shopping, restaurants, and grocery stores, while having nature at your doorstep with walking paths, biking trails, green spaces and parks to enjoy along the river. A pre-list home inspection is available.
Facts & features
Ask about this home
A HOMEH agent will answer your questions about this home.
Rooms
15 rooms · 3 bathrooms
- Living room15′4″ × 13′8″210 sq.ft.
- Family room13′9″ × 12′6″172 sq.ft.
- Kitchen15′8″ × 9′7″151 sq.ft.
- Dining room12′10″ × 10′10″139 sq.ft.
- Bathroom6′3″ × 3′1″20 sq.ft.
- Primary bedroom13′3″ × 11′1″147 sq.ft.
- Bedroom10′5″ × 8′6″88 sq.ft.
- Bathroom7′5″ × 6′11″52 sq.ft.
- Bedroom13′3″ × 12′8″169 sq.ft.
- Office12′8″ × 12′152 sq.ft.
- Family room20′7″ × 15′9″323 sq.ft.
- Recreation17′11″ × 14′251 sq.ft.
- Utility room12′10″ × 11′1″143 sq.ft.
- Bathroom13′4″ × 10′7″141 sq.ft.
- Den15′10″ × 12′7″200 sq.ft.
Around this home
Schools nearby
School rating, out of 10.
Listing details
Helpful tools
Your HOMEH agent
"I would see it this week."
Ask HOMEH about this home
Price, neighbourhood, monthly cost. Ask anything.
HOMEH Intelligent Agent is an AI, not a licensed representative. Check anything important with your agent.