
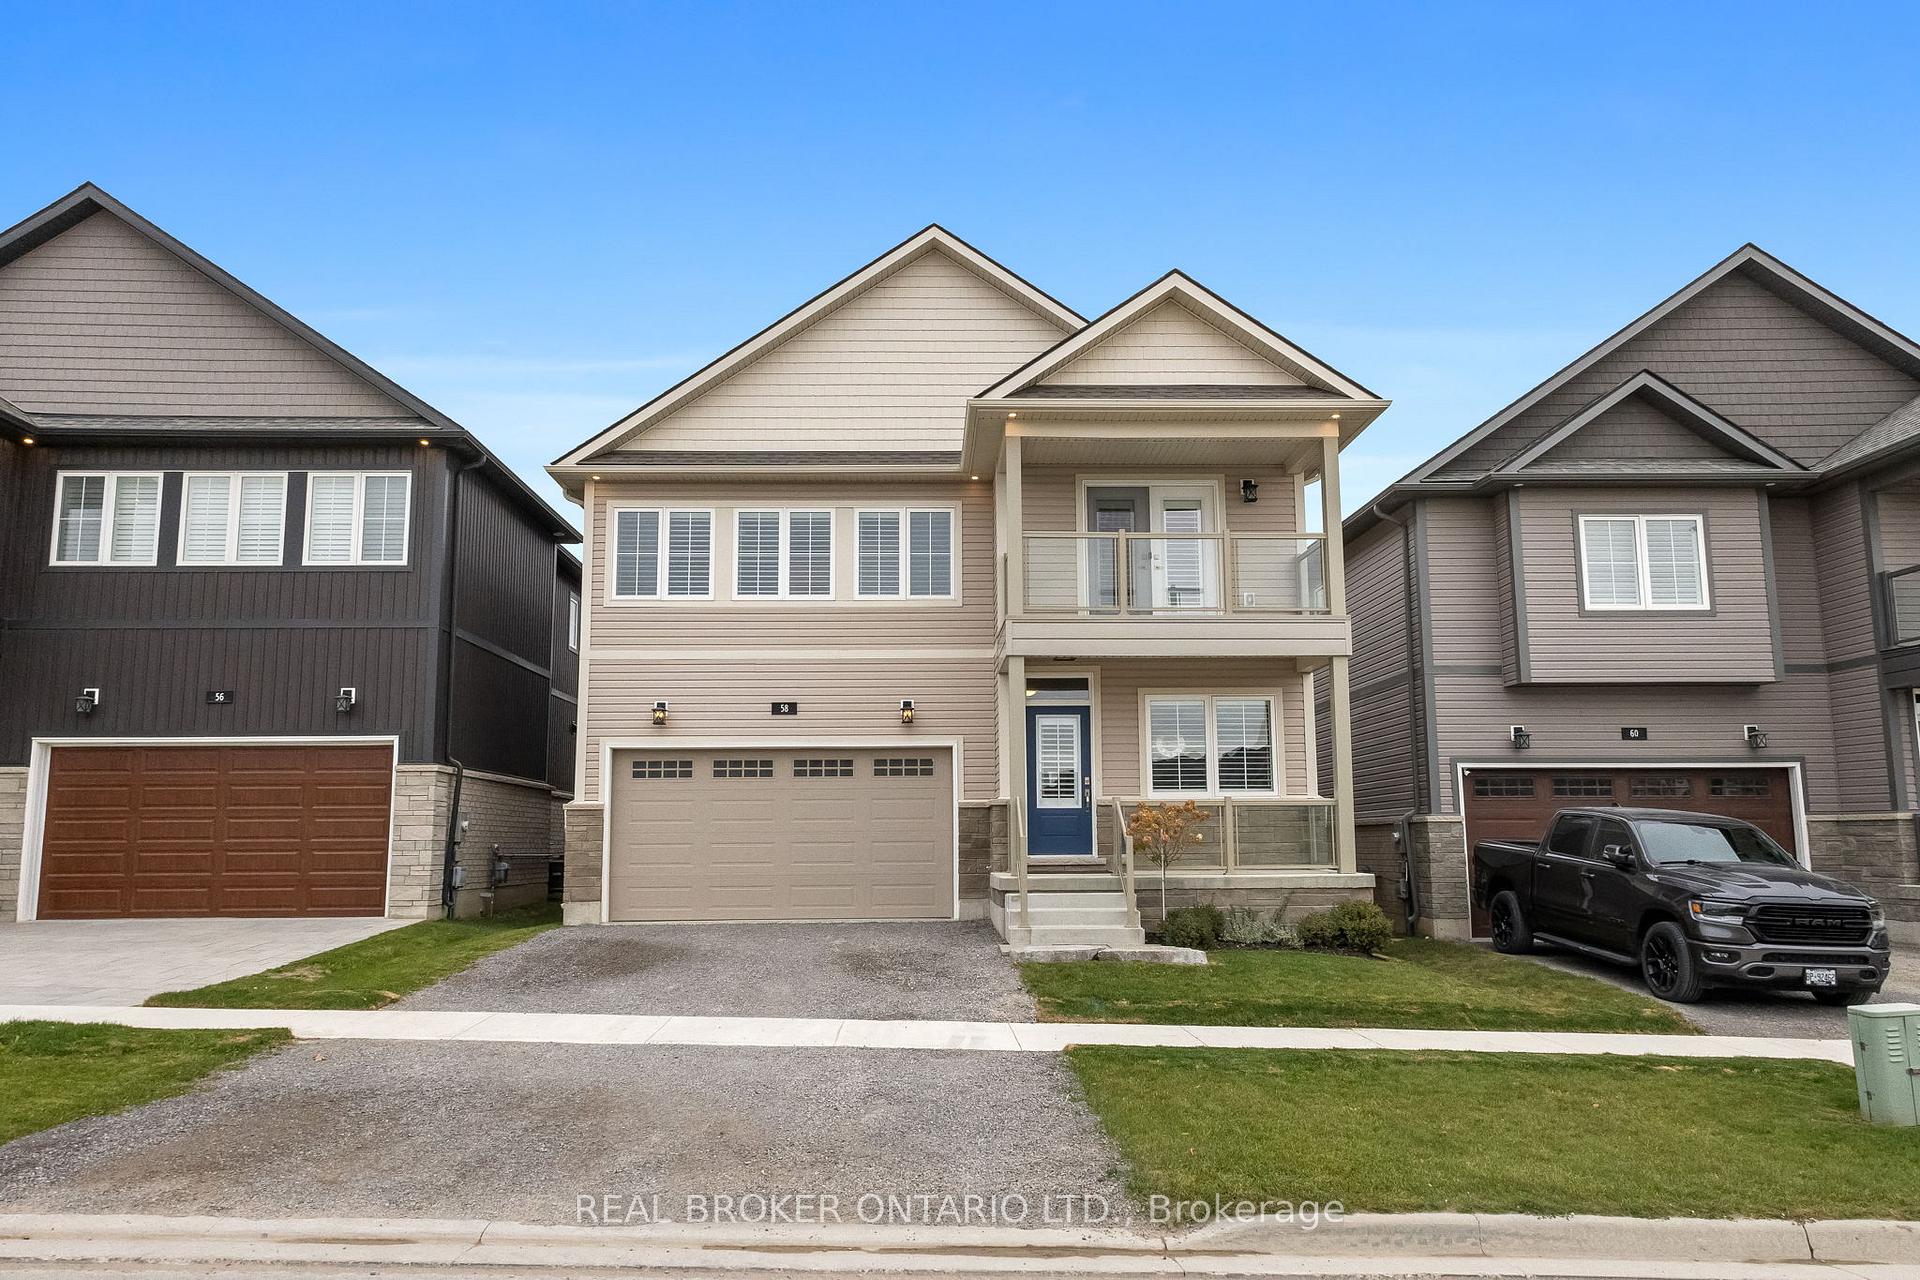
58 York Drive
Peterborough (Monaghan Ward 2)58 York Drive
Peterborough (Monaghan Ward 2)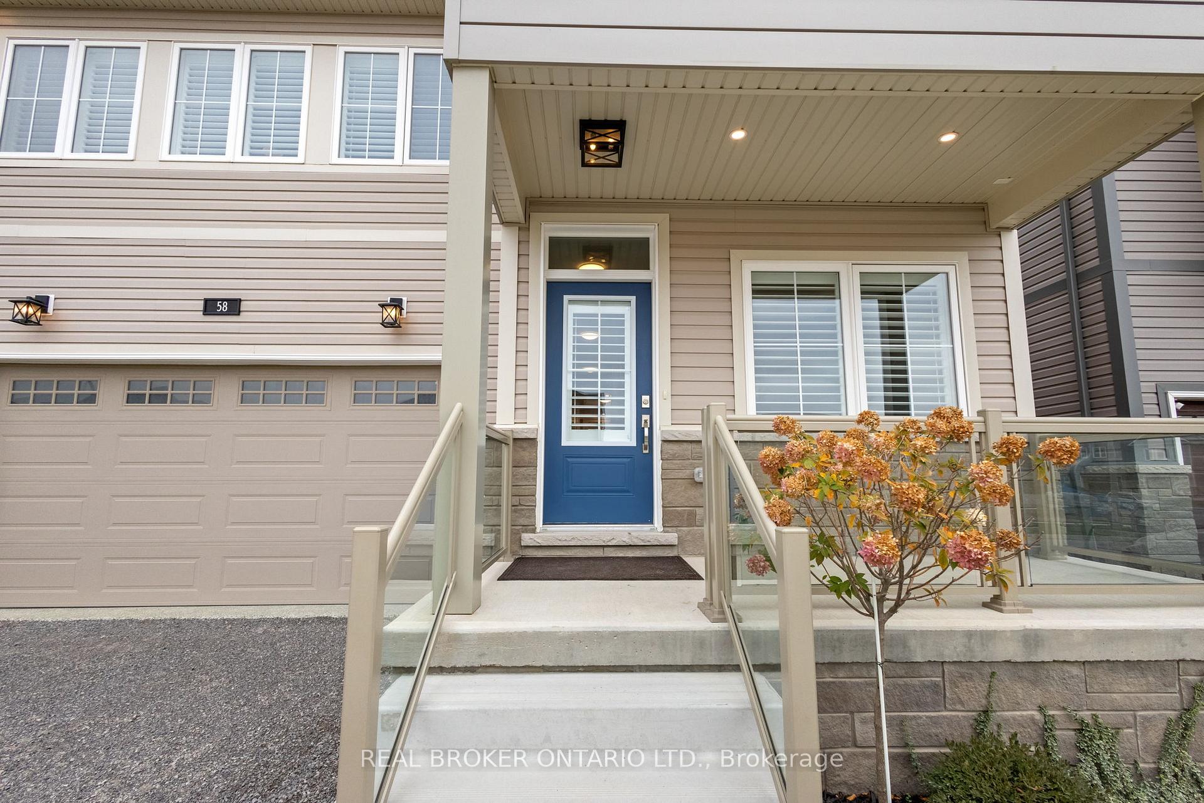
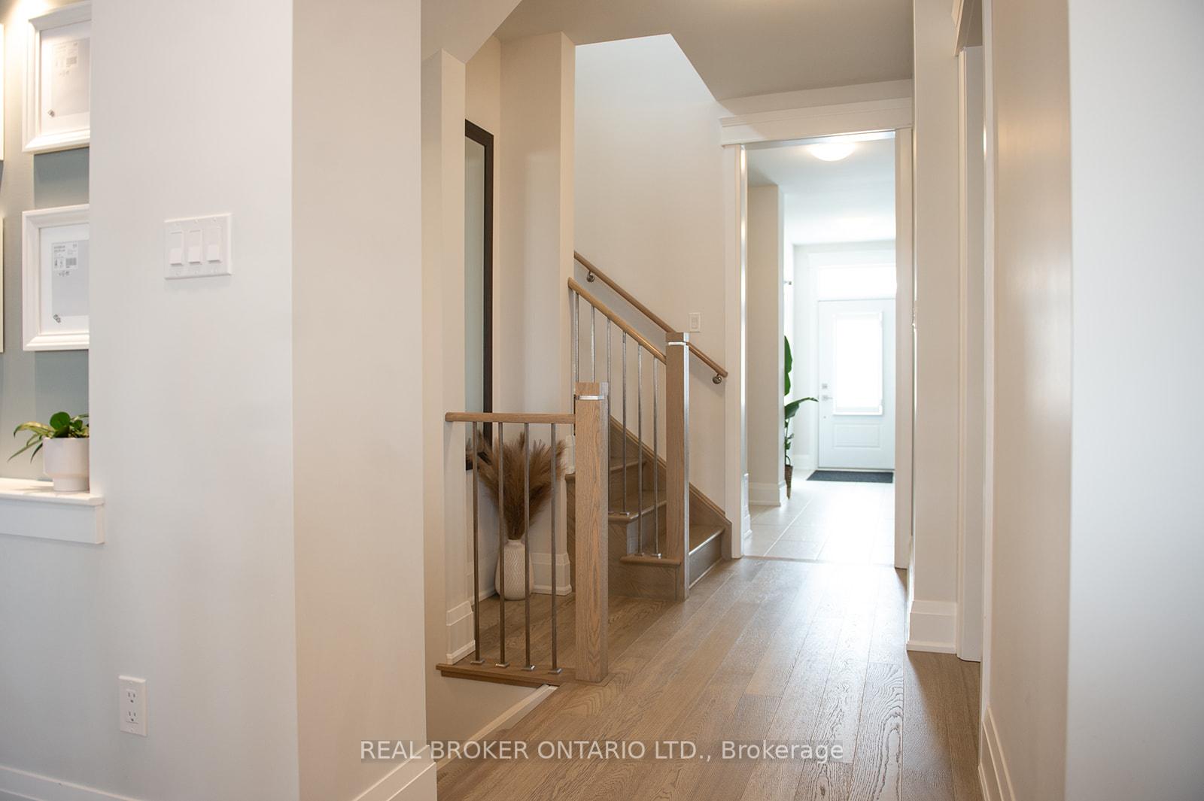
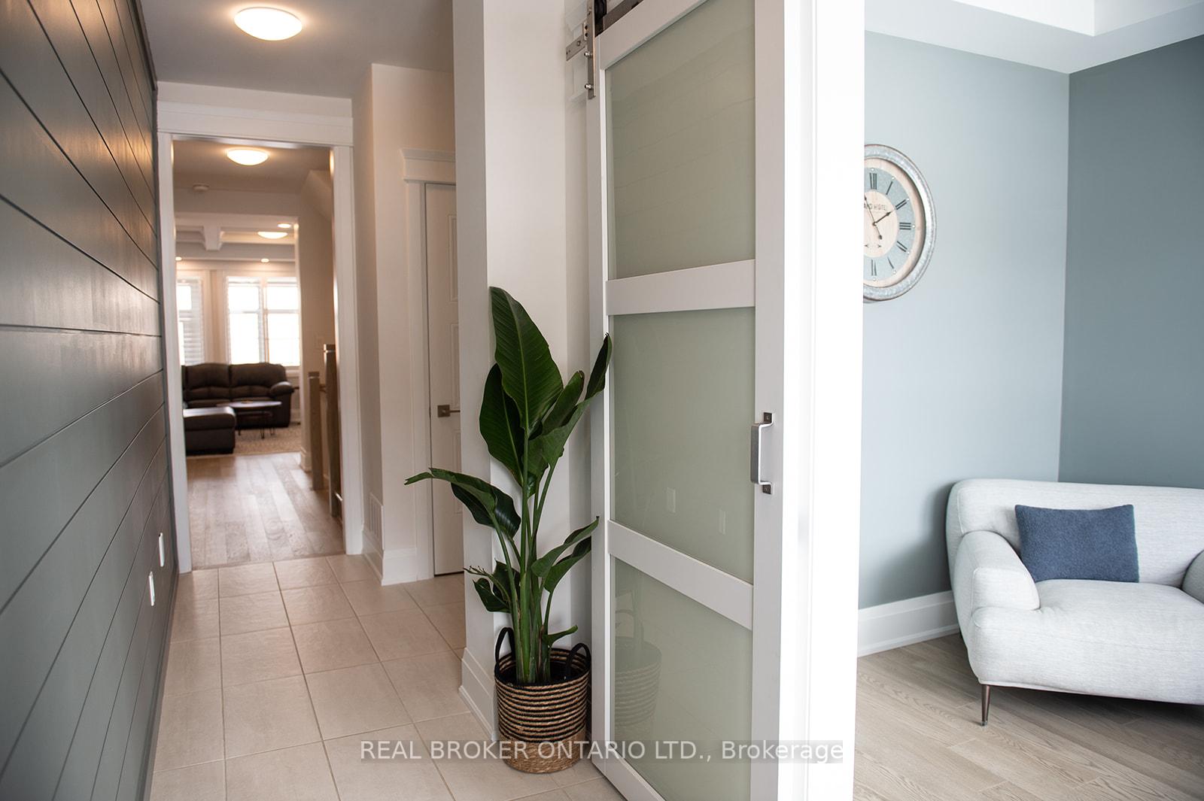
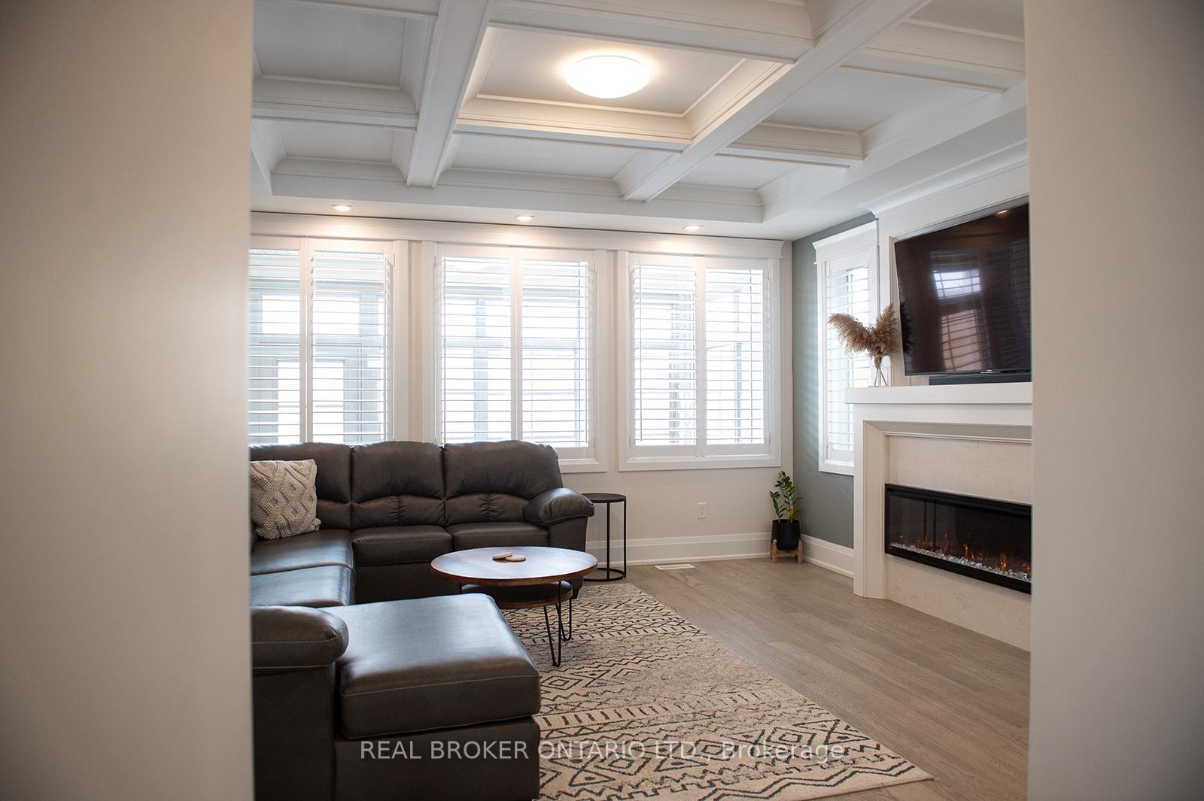 See all 33 photos
Property history

This listing has ended. It is no longer available.
Property not available for sale or for rent.
Ask about this home
A HOMEH agent will answer your questions about this home.Ask HOMEH
About this home
Welcome to your dream home! This stunning luxury home boasts four spacious bedrooms + Office and three and a half bathrooms, designed to provide you with the utmost comfort and modern style. Built by Dietrich Homes in 2021 the list of extensive modern upgrades is endless. This is one listing you MUST see. As you enter this exquisite home, you'll be greeted by an office and half bath that could be ideal for those working from home. Open concept floor plan with high ceilings throughout, large windows with included California shutters that let in an abundance of natural light. The gourmet kitchen is complete with high end appliances, custom cabinetry, and a large island with quartz waterfall and built in storage. Quartz slab backsplash, all slow close cabinetry, built in beverage centre with wine cooler. Coffered ceiling in Living room and office compliment the upgraded modern trim features throughout this entire home. This is the PERFECT home for hosting family and friends. The primary bedroom is a true oasis, complete with a spacious walk-in closet, electric fireplace, a spa like en-suite bathroom and a private screened porch where you can relax. The remaining bedrooms are equally impressive, with ample closet space and plenty of room for a growing family or visiting guests. All bedrooms feature ensuite or semi ensuite bath. The backyard is fully fenced and sodded, complete with a deck, Natural gas hook up and a covered outdoor living area. Located in a highly sought-after neighbourhood, this luxury home offers the perfect location and is on all municipal services. This home is also highly efficient featuring a grey water recycle system and tankless hot water. Basement is finish ready, framed and insulated with egress windows, cold cellar and bathroom rough in. Nothing has been overlooked in this home.
Facts & features
Ask about this home
A HOMEH agent will answer your questions about this home.
Rooms
12 rooms · 4 bathrooms
- Kitchen23′ × 14′5″331 sq.ft.
- Living room14′3″ × 15′5″220 sq.ft.
- Office7′8″ × 9′6″73 sq.ft.
- Bathroom3′7″ × 5′18 sq.ft.
- Laundry10′7″ × 8′1″86 sq.ft.
- Primary bedroom14′6″ × 11′9″170 sq.ft.
- Bathroom8′2″ × 10′81 sq.ft.
- Bedroom 212′6″ × 10′5″130 sq.ft.
- Bedroom 314′9″ × 14′207 sq.ft.
- Bathroom5′7″ × 12′10″71 sq.ft.
- Bedroom13′1″ × 11′8″153 sq.ft.
- Room6′ × 7′5″44 sq.ft.
Around this home
Schools nearby
School rating, out of 10.
Listing details
Helpful tools
Your HOMEH agent
"I would see it this week."
Ask HOMEH about this home
Price, neighbourhood, monthly cost. Ask anything.
HOMEH Intelligent Agent is an AI, not a licensed representative. Check anything important with your agent.