
581 Weller Street
Peterborough (Town Ward 3)581 Weller Street
Peterborough (Town Ward 3)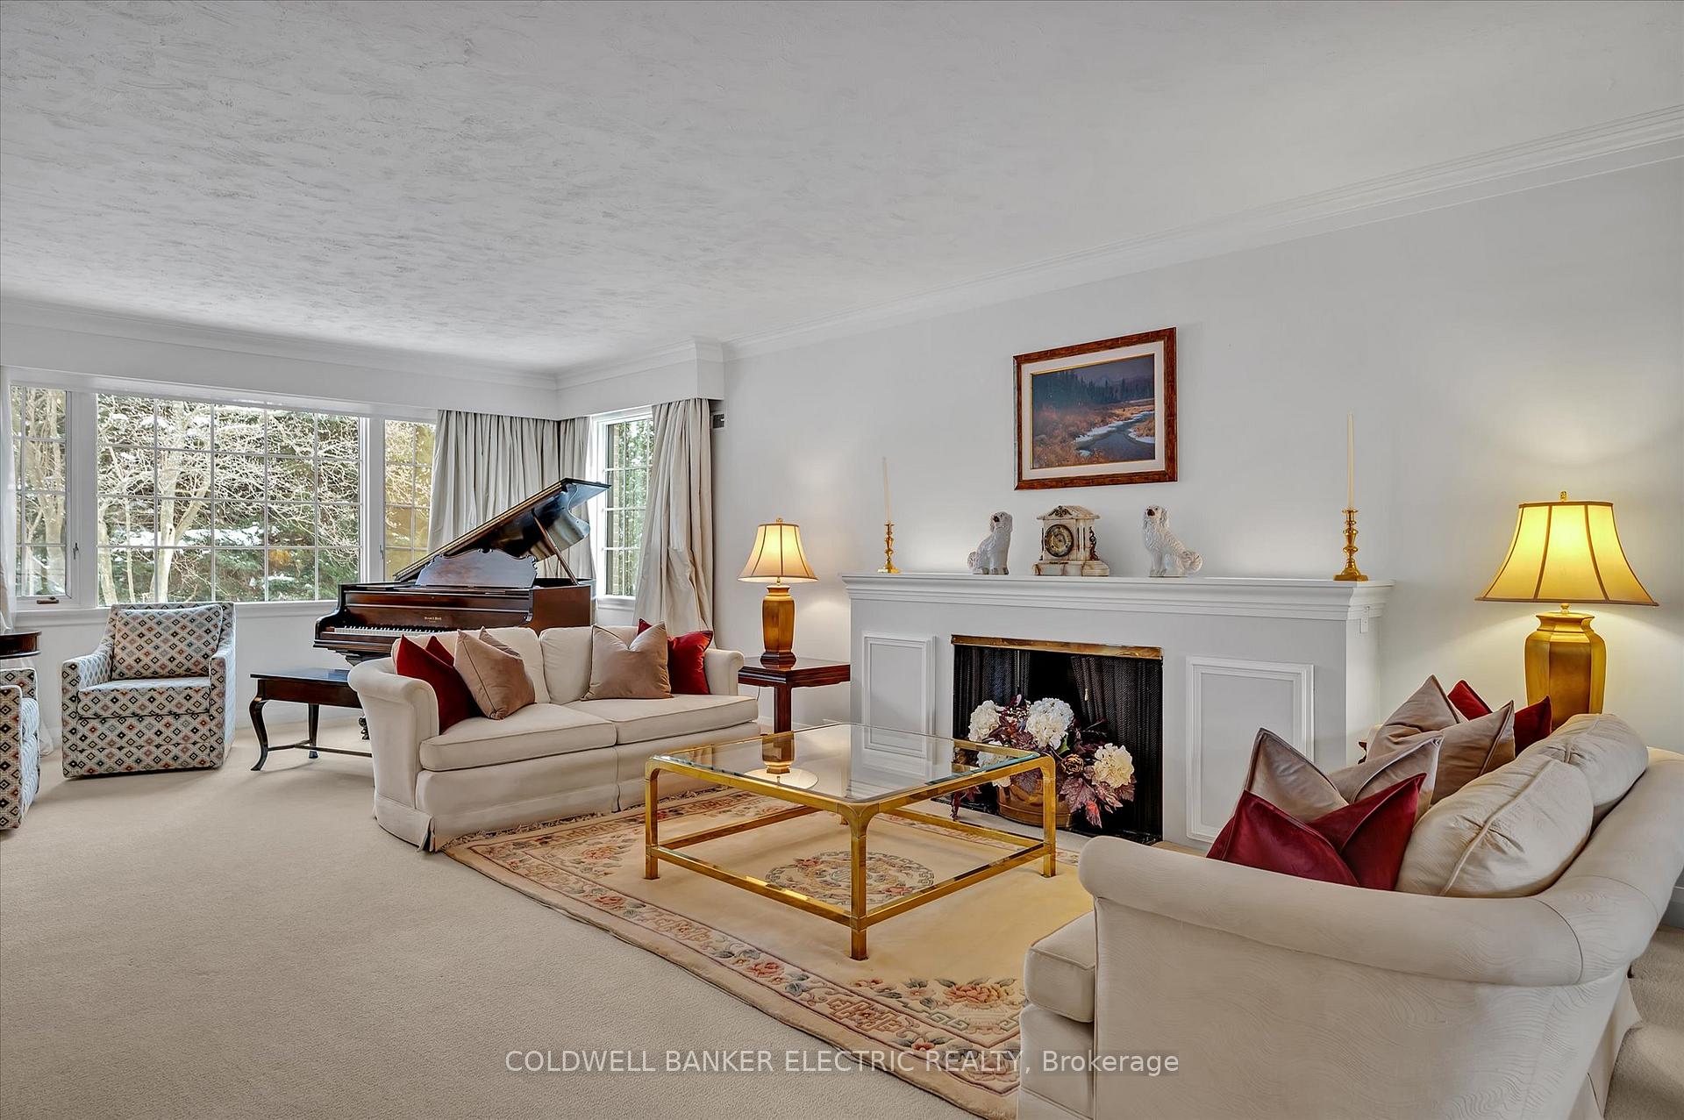
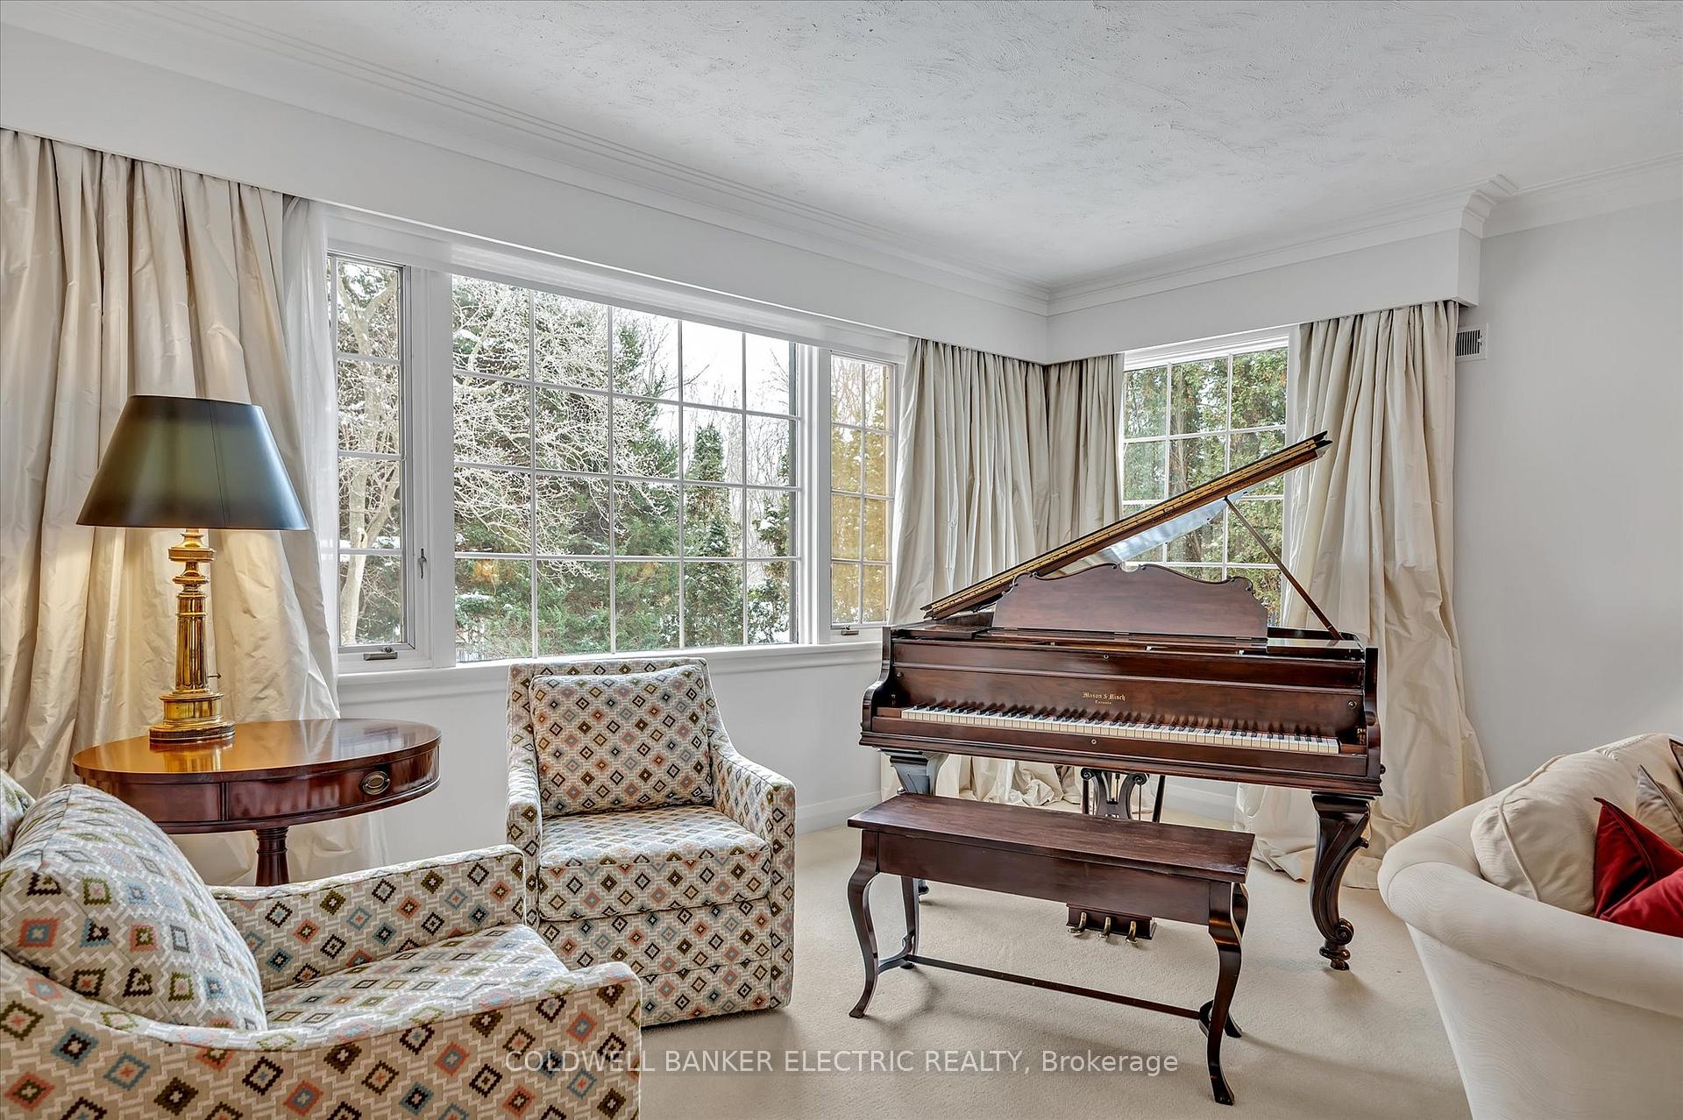 See all 50 photos
Property history

This listing has ended. It is no longer available.
Property not available for sale or for rent.
Ask about this home
A HOMEH agent will answer your questions about this home.Ask HOMEH
About this home
581 Weller Street, Peterborough
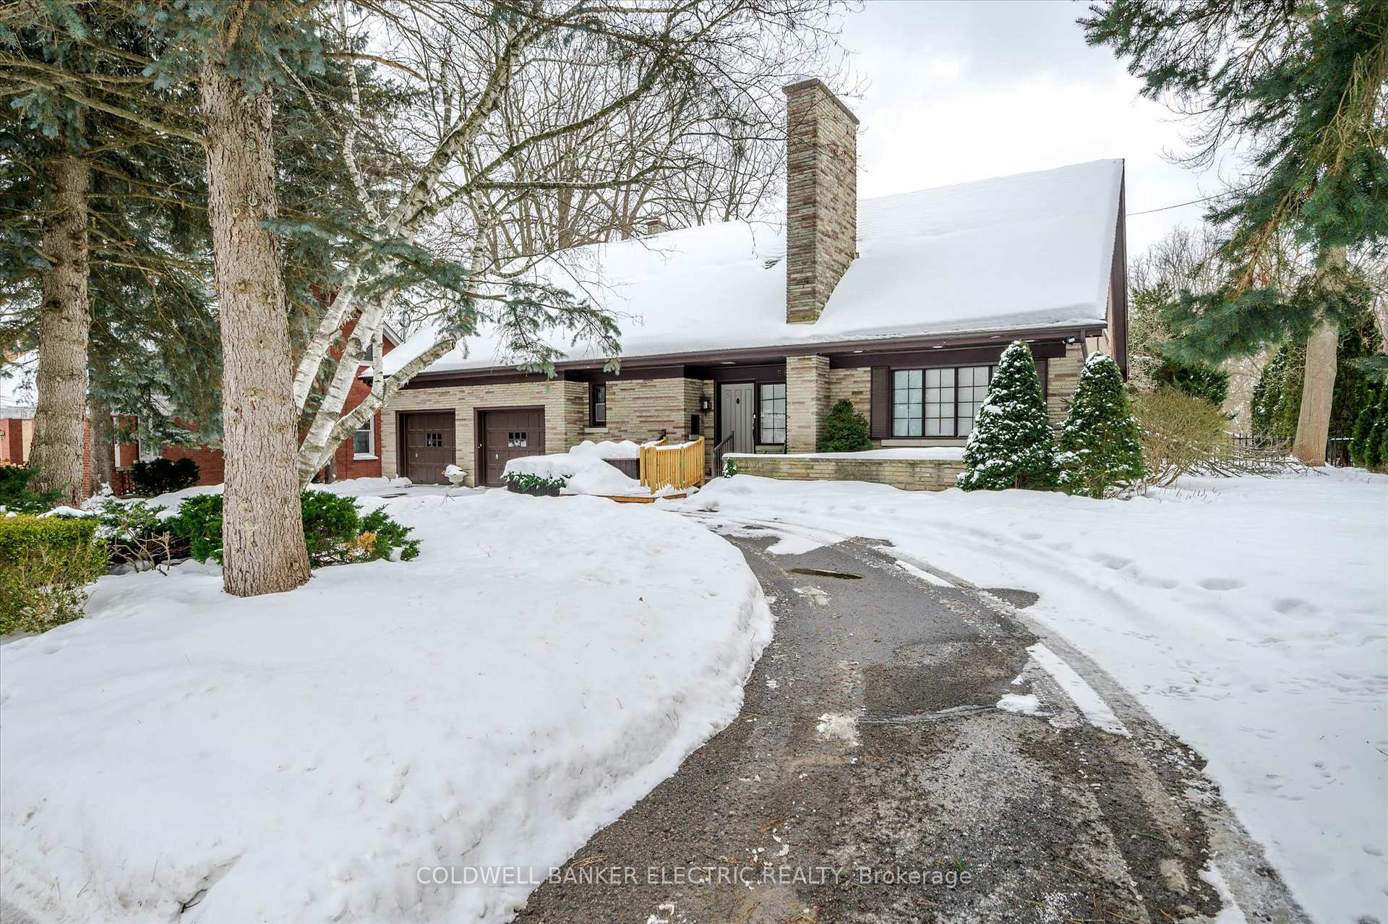
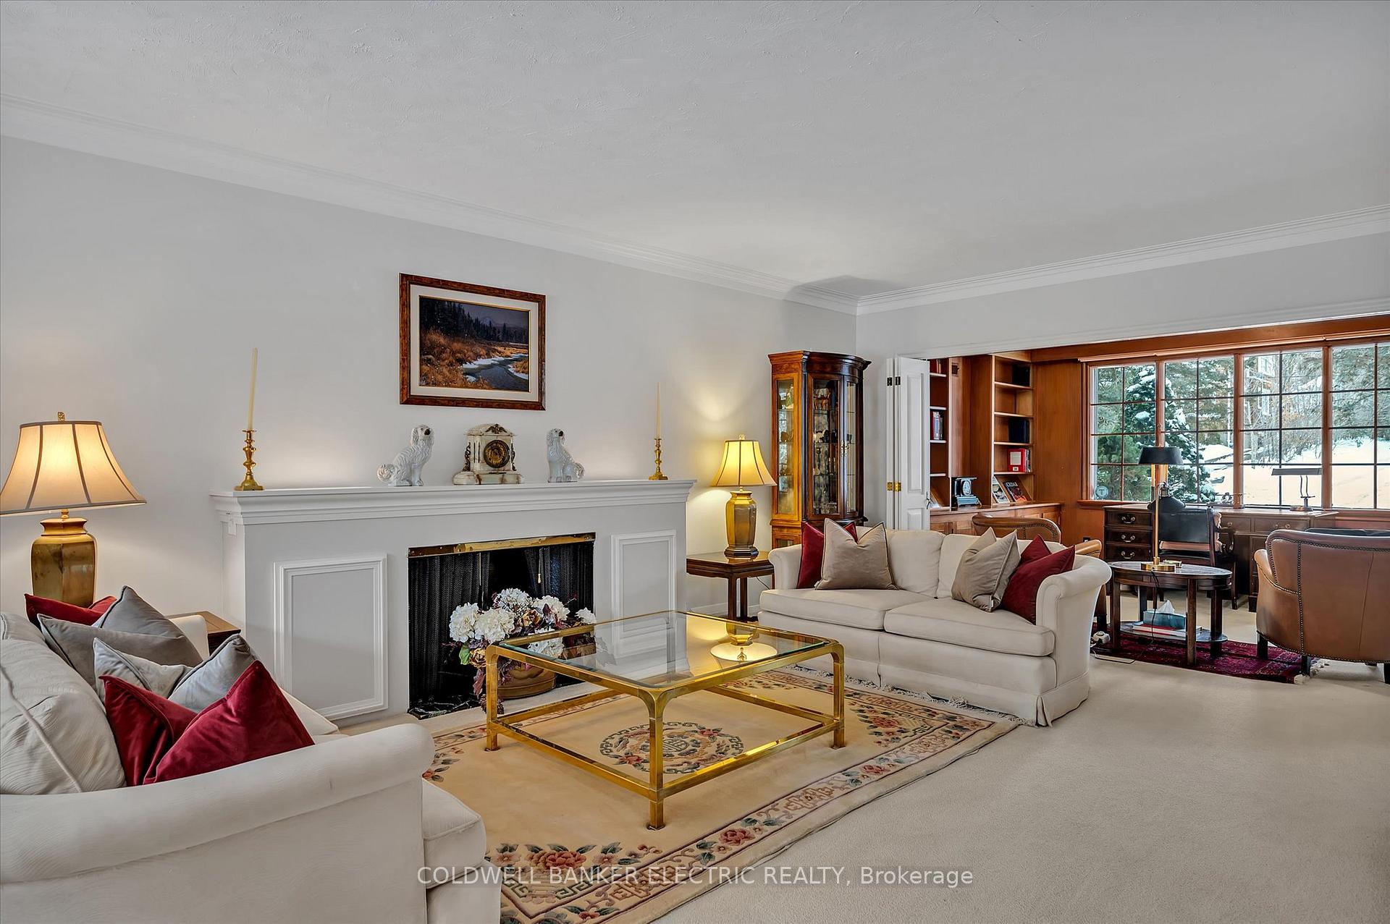
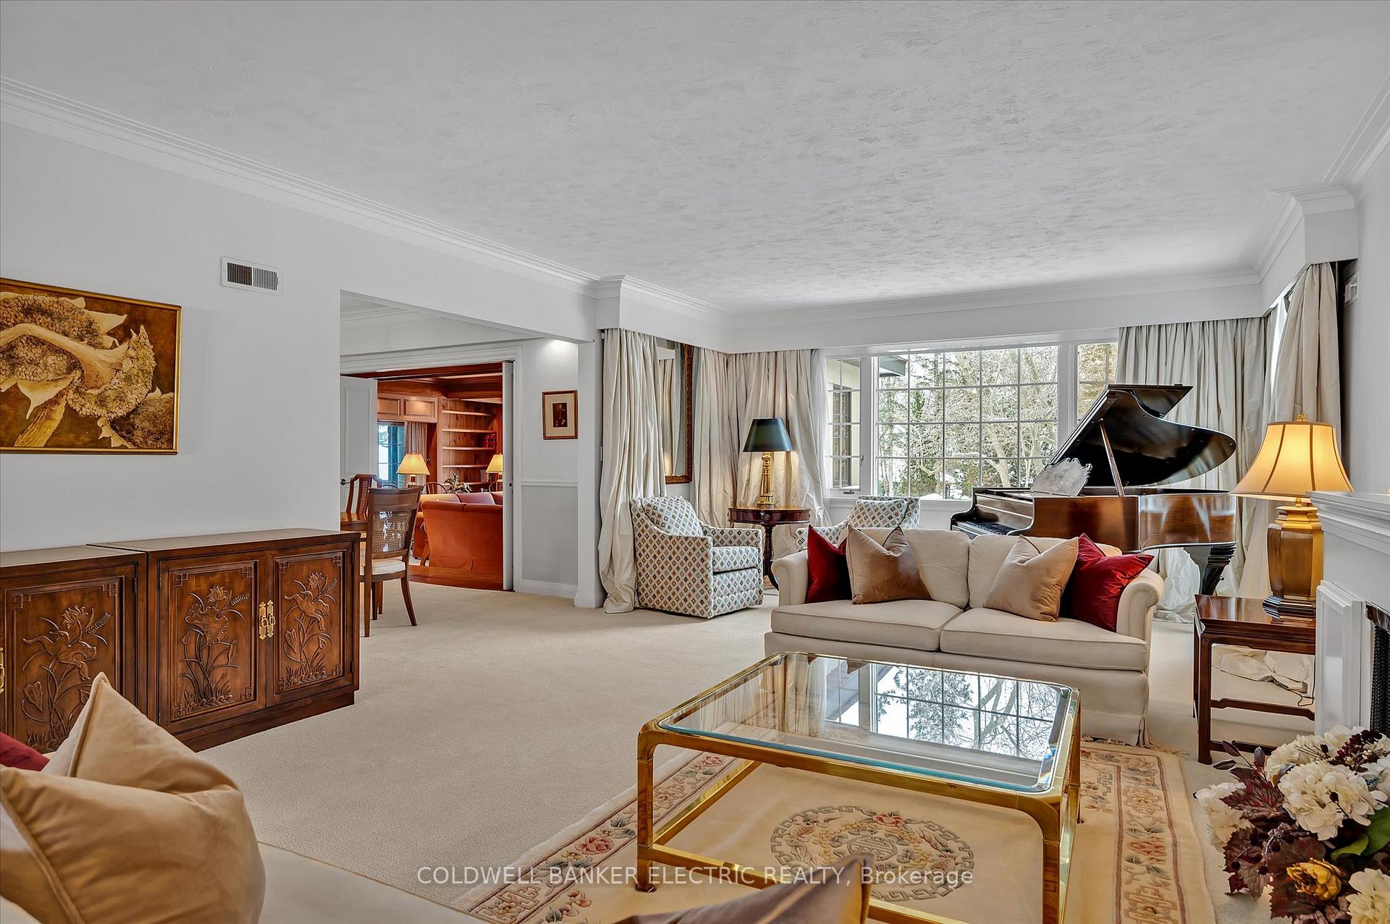
Nestled on an expansive estate-sized lot in the highly sought-after old west end, this distinguished home spans over 3,400 sq. ft., offering an exceptional blend of classic charm and grand presence. A true icon in the community, this residence presents an unparalleled opportunity to transform a timeless property into the ultimate dream home. From the moment you arrive, the circular driveway and elegant facade make a lasting impression, setting the stage for the warmth and character found within. Inside, discover five spacious bedrooms and two dedicated offices, ideal for todays work-from-home lifestyle. A beautiful, light-filled library serves as a peaceful retreat or a sophisticated entertaining space, complete with a hidden retractable media screen. The generously sized living areas flow effortlessly, providing perfect room for intimate gatherings and large-scale entertaining or simple everyday family life. The primary suite is a true sanctuary, featuring an oversized spa-like ensuite and a rare rooftop balcony, perfect for enjoying your morning coffee while overlooking the picturesque grounds. Outside, the deep saltwater pool invites endless summer enjoyment, while the expansive 95 x 217 lot (nearly half an acre) with sprinkler system offers a lush, private setting for outdoor living, play, or future garden enhancements. With a double garage, circular drive, and abundant parking, this grand home is ready for its next chapter. Whether you choose to enhance its existing charm or reimagine it to suit your vision, this remarkable property is waiting to become a cherished family home for generations to come.
Facts & features
Ask about this home
A HOMEH agent will answer your questions about this home.
Rooms
19 rooms · 3 bathrooms
- Office9′2″ × 15′1″138 sq.ft.
- Living room27′1″ × 15′4″415 sq.ft.
- Dining room14′10″ × 12′2″180 sq.ft.
- Library23′ × 18′11″436 sq.ft.
- Kitchen12′1″ × 10′121 sq.ft.
- Bedroom16′5″ × 11′7″190 sq.ft.
- Bathroom10′9″ × 6′5″69 sq.ft.
- Primary bedroom19′10″ × 10′1″200 sq.ft.
- Bedroom 312′2″ × 11′7″141 sq.ft.
- Bedroom 412′ × 11′8″140 sq.ft.
- Bedroom 515′ × 11′8″175 sq.ft.
- Bathroom12′2″ × 5′4″65 sq.ft.
- Other21′3″ × 4′3″91 sq.ft.
- Bathroom12′7″ × 10′2″128 sq.ft.
- Recreation35′10″ × 13′11″500 sq.ft.
- Utility room17′1″ × 11′9″201 sq.ft.
- Cold room/cantina9′11″ × 4′10″48 sq.ft.
- Other13′10″ × 10′2″141 sq.ft.
- Room—
Around this home
Schools nearby
School rating, out of 10.
Listing details
Helpful tools
Your HOMEH agent
"I would see it this week."
Ask HOMEH about this home
Price, neighbourhood, monthly cost. Ask anything.
HOMEH Intelligent Agent is an AI, not a licensed representative. Check anything important with your agent.