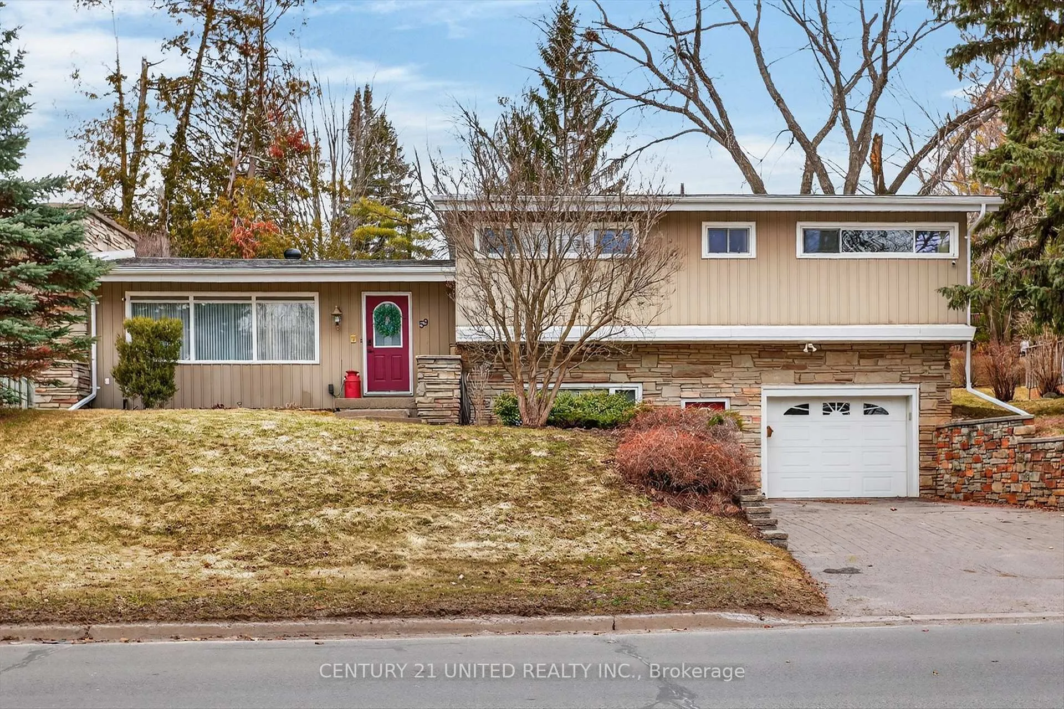
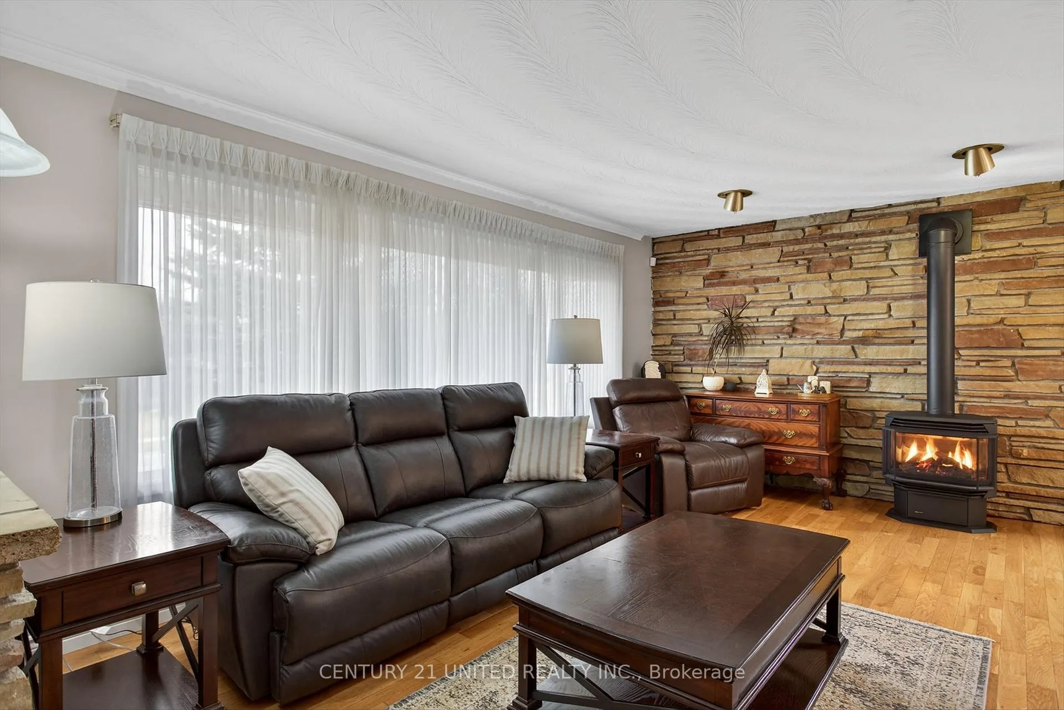
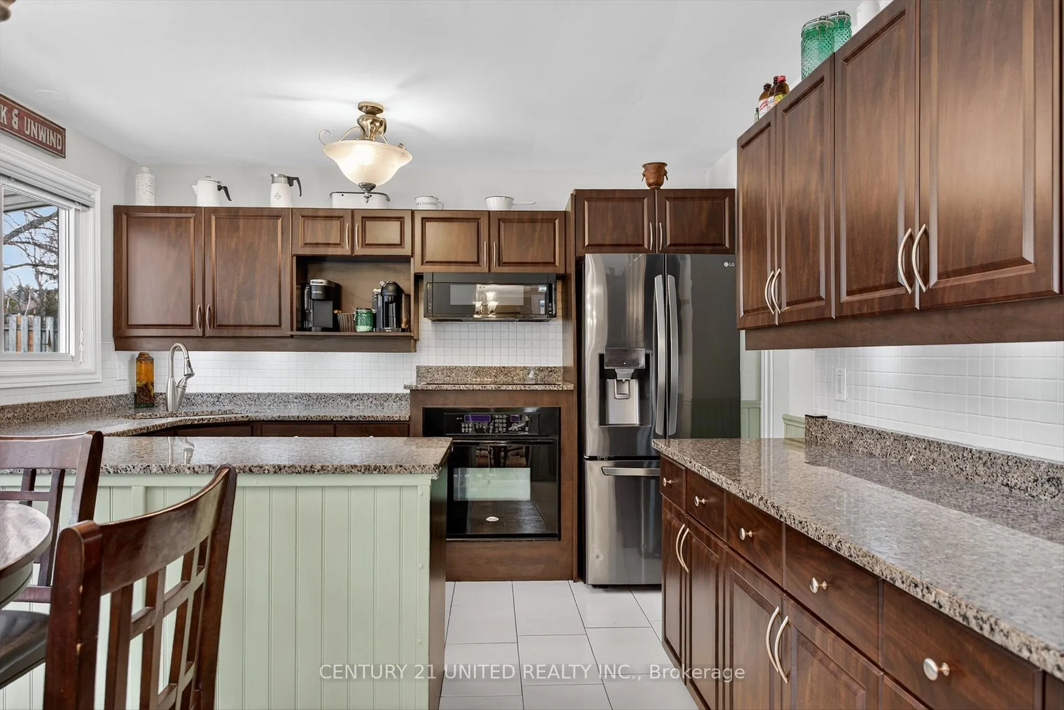
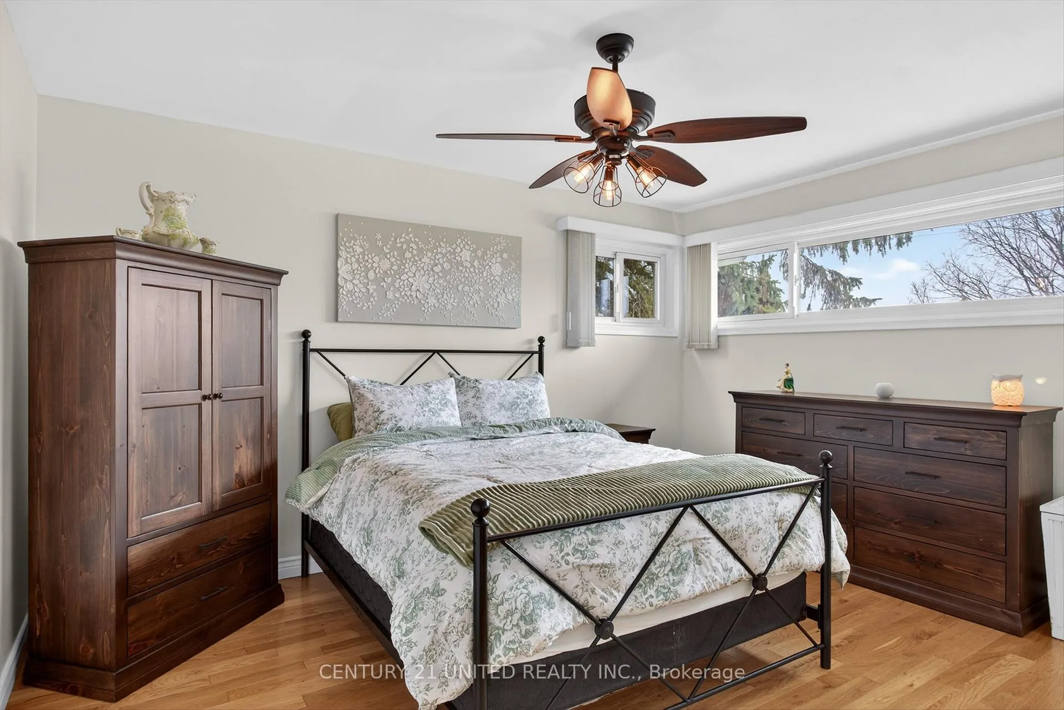
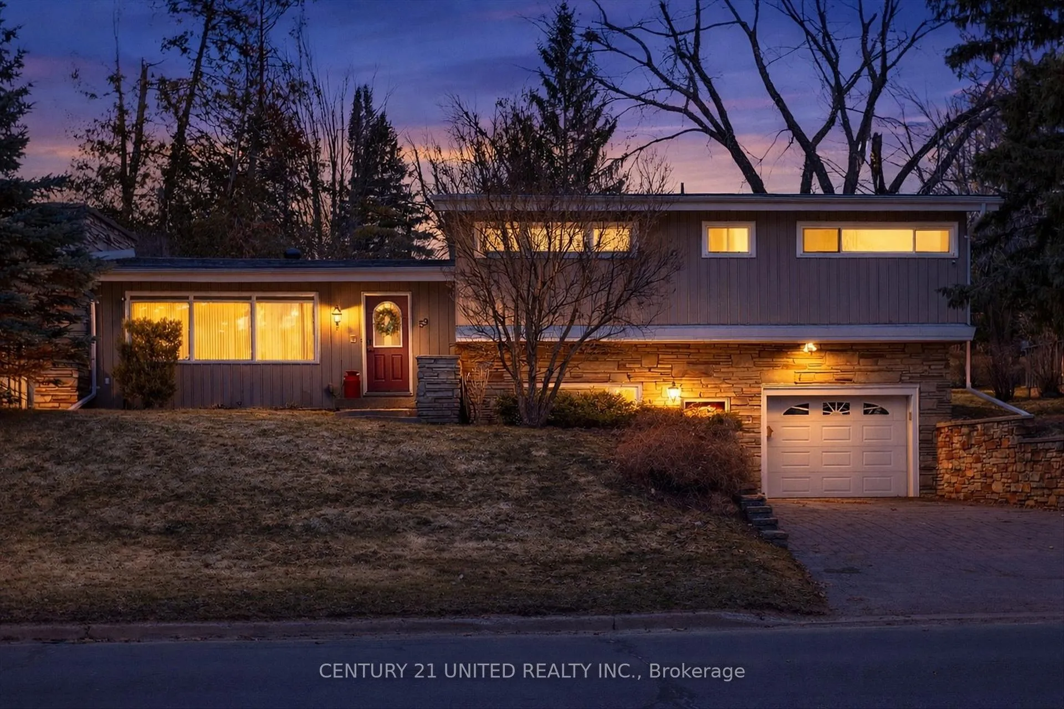
Welcome to 59 Kawartha Heights Blvd - a beautifully maintained executive sidesplit designed for modern family living with exceptional multigenerational flexibility. Offering over 1,400 sq ft of finished living space across three levels, this 4-bedroom home showcases quality craftsmanship throughout. Rich hardwood and ceramic flooring create a warm, upscale atmosphere, while the updated kitchen and bathrooms blend style and functionality for everyday living. The bright dining area features a convenient walkout to a private, landscaped backyard oasis, complete with a stunning inground pool - perfect for summer entertaining, family gatherings, or simply unwinding at the end of the day. The primary bedroom offers a comfortable retreat with its own 3-piece ensuite, while the lower level provides incredible versatility with a separate entrance, high ceilings, and dedicated laundry - ideal for an in-law suite or extended family living. Situated in a sought-after neighbourhood just minutes to schools, parks, and all amenities, this home is perfectly suited for growing families or those seeking flexible living options under one roof. A rare opportunity to own a move-in-ready, versatile home in a fantastic location - where comfort, convenience, and family living come together beautifully... before it's already gone.??
Read more
In-Law CapabilitySump PumpFenced YardHospitalGolfSchool Bus Route
Facts & features
TypeDetached
StyleSidesplit 3
Size1.1K~1.5K Sq.Ft.
Lot91 x 182 ft
Tax$6,500 (2025)
HeatingBaseboard, gas
BasementFinished, full, separate entrance
Parking4 drive
WaterMunicipal
FireplaceYes, natural gas
Book a viewing
Wed28Oct
Thu29Oct
Fri30Oct
Sat31Oct
Sun1Nov
Pick a time
Rooms
19 rooms · 3 bathrooms
Main floor11 rooms
Bathroom8′5″ × 6′1″51 sq.ft.
Bathroom11′3″ × 8′91 sq.ft.
Bedroom10′1″ × 12′5″125 sq.ft.
Bedroom11′4″ × 9′1″103 sq.ft.
Bedroom11′3″ × 15′2″171 sq.ft.
Breakfast11′6″ × 6′6″75 sq.ft.
Dining room11′10″ × 10′2″121 sq.ft.
Foyer9′7″ × 5′48 sq.ft.
Kitchen11′10″ × 8′4″98 sq.ft.
Living room13′7″ × 20′271 sq.ft.
Primary bedroom13′8″ × 11′9″160 sq.ft.
Basement8 rooms
Bathroom7′10″ × 5′3″41 sq.ft.
Bathroom5′11″ × 7′7″45 sq.ft.
Bedroom9′11″ × 11′7″115 sq.ft.
Den7′6″ × 12′6″94 sq.ft.
Utility room8′5″ × 2′7″22 sq.ft.
Kitchen9′11″ × 11′10″117 sq.ft.
Laundry6′8″ × 9′5″63 sq.ft.
Recreation12′8″ × 23′290 sq.ft.
Bathrooms3
5-pcMain3-pcMain2-pcBasement
Thinking of selling your home?See what your home is worth today.

 See all 34 photos
