

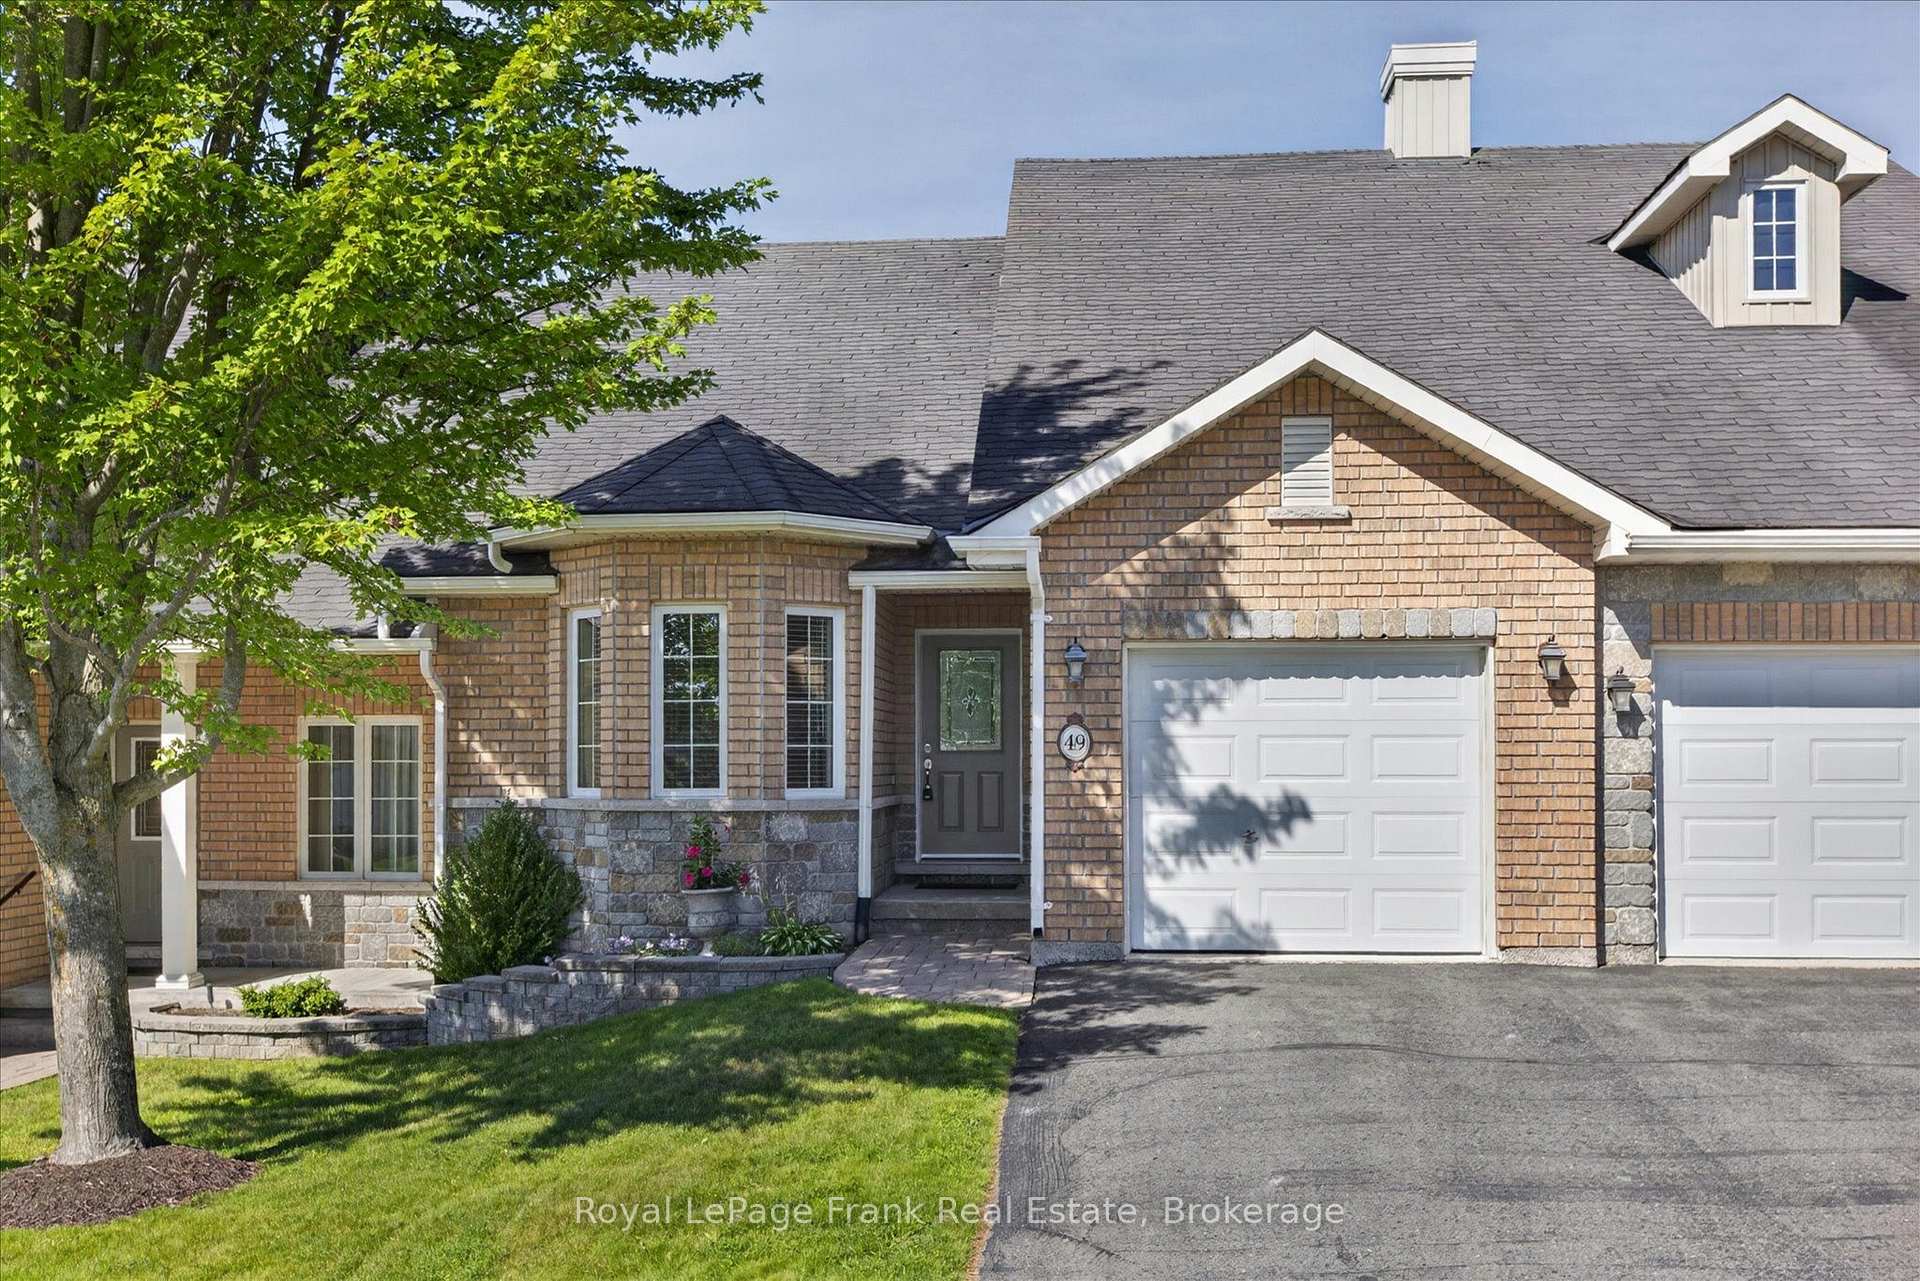
Unit 49, 60 Village Crescent
Unit 49, 60 Village Crescent
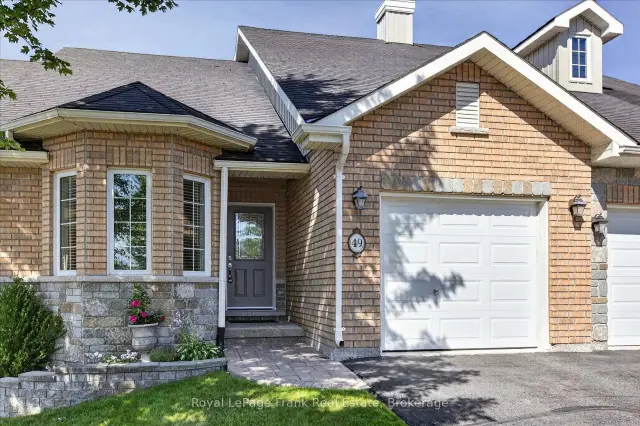
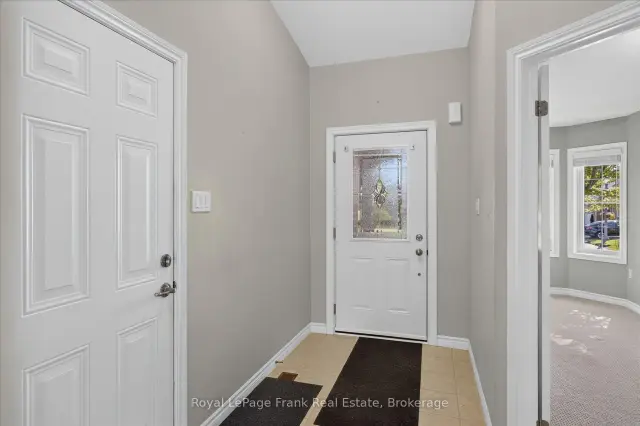
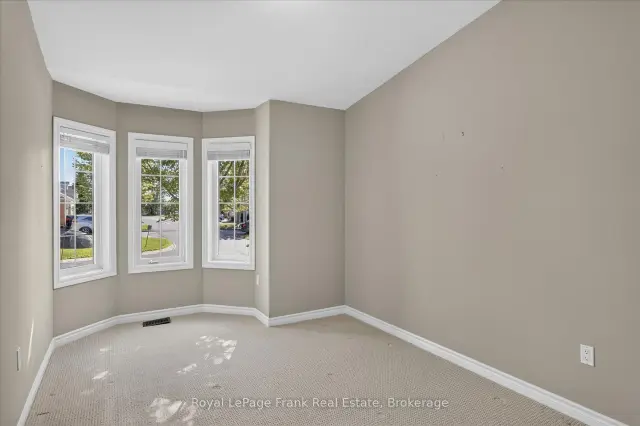
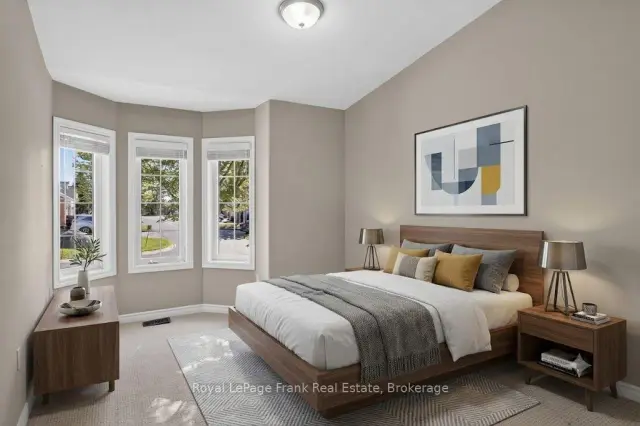 See all 44 photos
Facts and features
- BasementUnfinished
- Age of home16–30 years
- ExposureEast
- LaundryEnsuite
- Central air
The homeCondo Townhouse, Bungalow, Age 16–30 years
- TypeCondo Townhouse
- StyleBungalow
- Age16–30 years
- Living space1,200–1,399 sq ft
- BasementFull, unfinished
- ExposureEast
- ViewMeadow, pond
- WaterfrontNone
InsideEnsuite, Air exchanger, auto garage door remote, primary bedroom - main floor, rough-in bath, sump pump, water meter, Carbon monoxide detectors, smoke detector
- LaundryEnsuite
- FeaturesAir exchanger, auto garage door remote, primary bedroom - main floor, rough-in bath, sump pump, water meter
- SecurityCarbon monoxide detectors, smoke detector
- Rooms above ground7
- Bedrooms2
- Bathrooms2
- Kitchens1
OutsideBrick, Asphalt shingle, Poured concrete
- ExteriorBrick
- RoofAsphalt shingle
- FoundationPoured concrete
- BalconyNone
- FeaturesBacks on green belt, deck, landscaped, recreational area
Parking and locker2 Parking (1 garage + 1 drive), Attached, Parking type Owned
- Spaces2 Parking (1 garage + 1 drive)
- GarageAttached
- Parking typeOwned
- DrivewayPrivate
- LockerNone
Building60 Village Crescent, Condo corporation 68, Visitor parking
- Name60 Village Crescent
- Condo corporation68
- AmenitiesVisitor parking
- PetsAllowed
Heating, water and powerForced air, gas, Central air
- HeatingForced air, gas
- CoolingCentral air
Costs and taxesTaxes $6,329 a year, Condo fee $420 a month, Common elements included, parking included
- Taxes, 2026$6,329 a year
- Condo fee$420 a month
- Fee includesCommon elements included, parking included
- HSTHST included in the price
- Rental itemsHot water tank
- Under contractHot water tank-gas
Included in the saleFridge, stove, built-in dishwasher, built-in microwave, washer, dryer, all light fixtures and fans, all window coverings and blinds, garage door remotes, electric awning and remote
- IncludedFridge, stove, built-in dishwasher, built-in microwave, washer, dryer, all light fixtures and fans, all window coverings and blinds, garage door remotes, electric awning and remote
NearbyCul de sac/dead end, golf, hospital, place of worship, public transit, river/stream
- Close toCul de sac/dead end, golf, hospital, place of worship, public transit, river/stream
Listing detailsX13583200, For Sale, Jul 20, 2026
- MLS® numberX13583200
- StatusFor Sale
- Listed onJul 20, 2026
- Days on market123
- UpdatedOct 30, 2026
- PossessionImmediate
- Occupied byVacant
- Listing brokerageROYAL LEPAGE FRANK REAL ESTATE
About this home
Unit 49, 60 Village Crescent, Peterborough (Otonabee Ward 1), ON K9J 0A9
Welcome to easy, carefree living in one of Peterborough's most sought-after west-end condominium communities. This well-maintained townhome-style condo offers an open-concept layout highlighted by soaring vaulted ceilings, gleaming hardwood flooring and a bright, airy feel. The spacious kitchen overlooks the living and dining areas, while a walkout leads to a private deck with attractive armour stone landscaping. The generous primary bedroom features a walk-in closet and four-piece ensuite with soaker tub. Enjoy the convenience of inside entry from the attached garage, a private paved driveway and ample guest parking. The full unspoiled lower level offers exceptional storage and exciting potential for future finished living space, complete with a rough-in for an additional bathroom. Residents enjoy beautifully maintained grounds with walking paths, a picturesque pond, gazebo and community putting green. Immediate possession is available.
Book a viewing
Know more about 60 Village Crescent
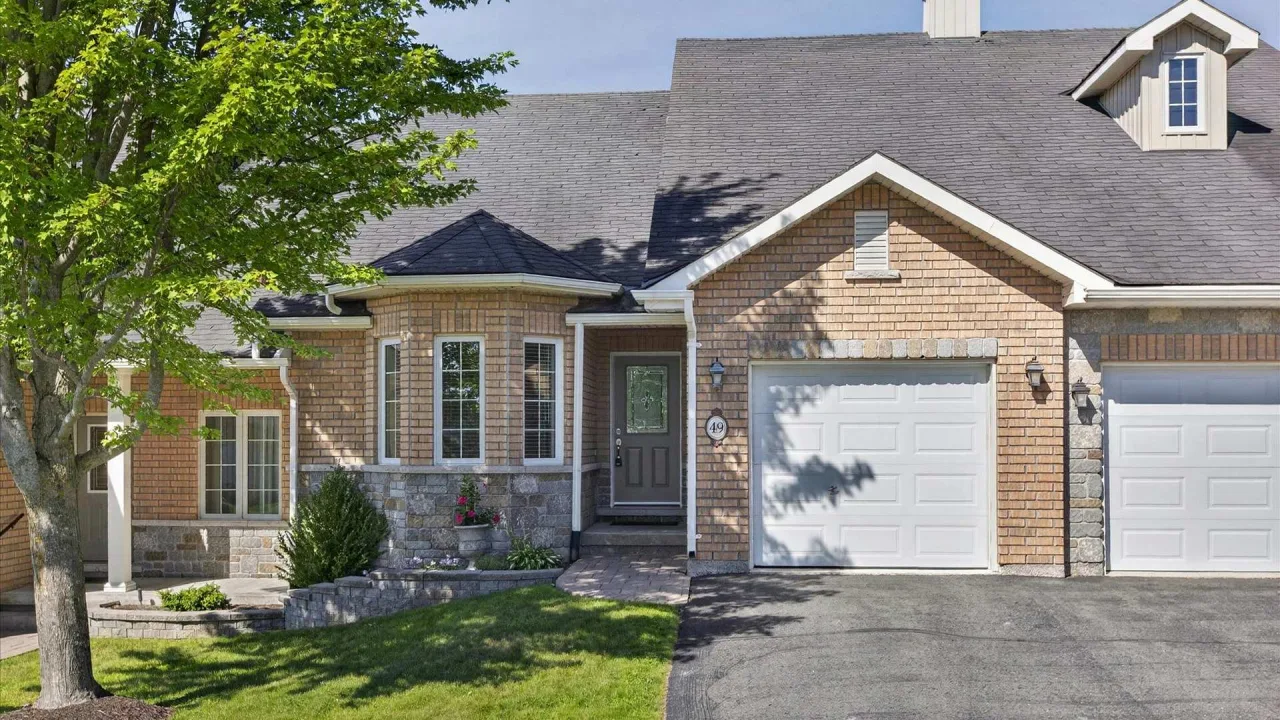
Condo building · 60 Village Crescent
60 Village Crescent is a condo. Right now 1 for sale is on the market here.
No similar units for sale in 60 Village Crescent right now.
Around this home
Daily convenience, out of 100, from the distances below
Schools nearby
School rating, out of 10.
Helpful calculators

Your HOMEH agent
"Priced 4% over the Hestimate. I would see it this week."