
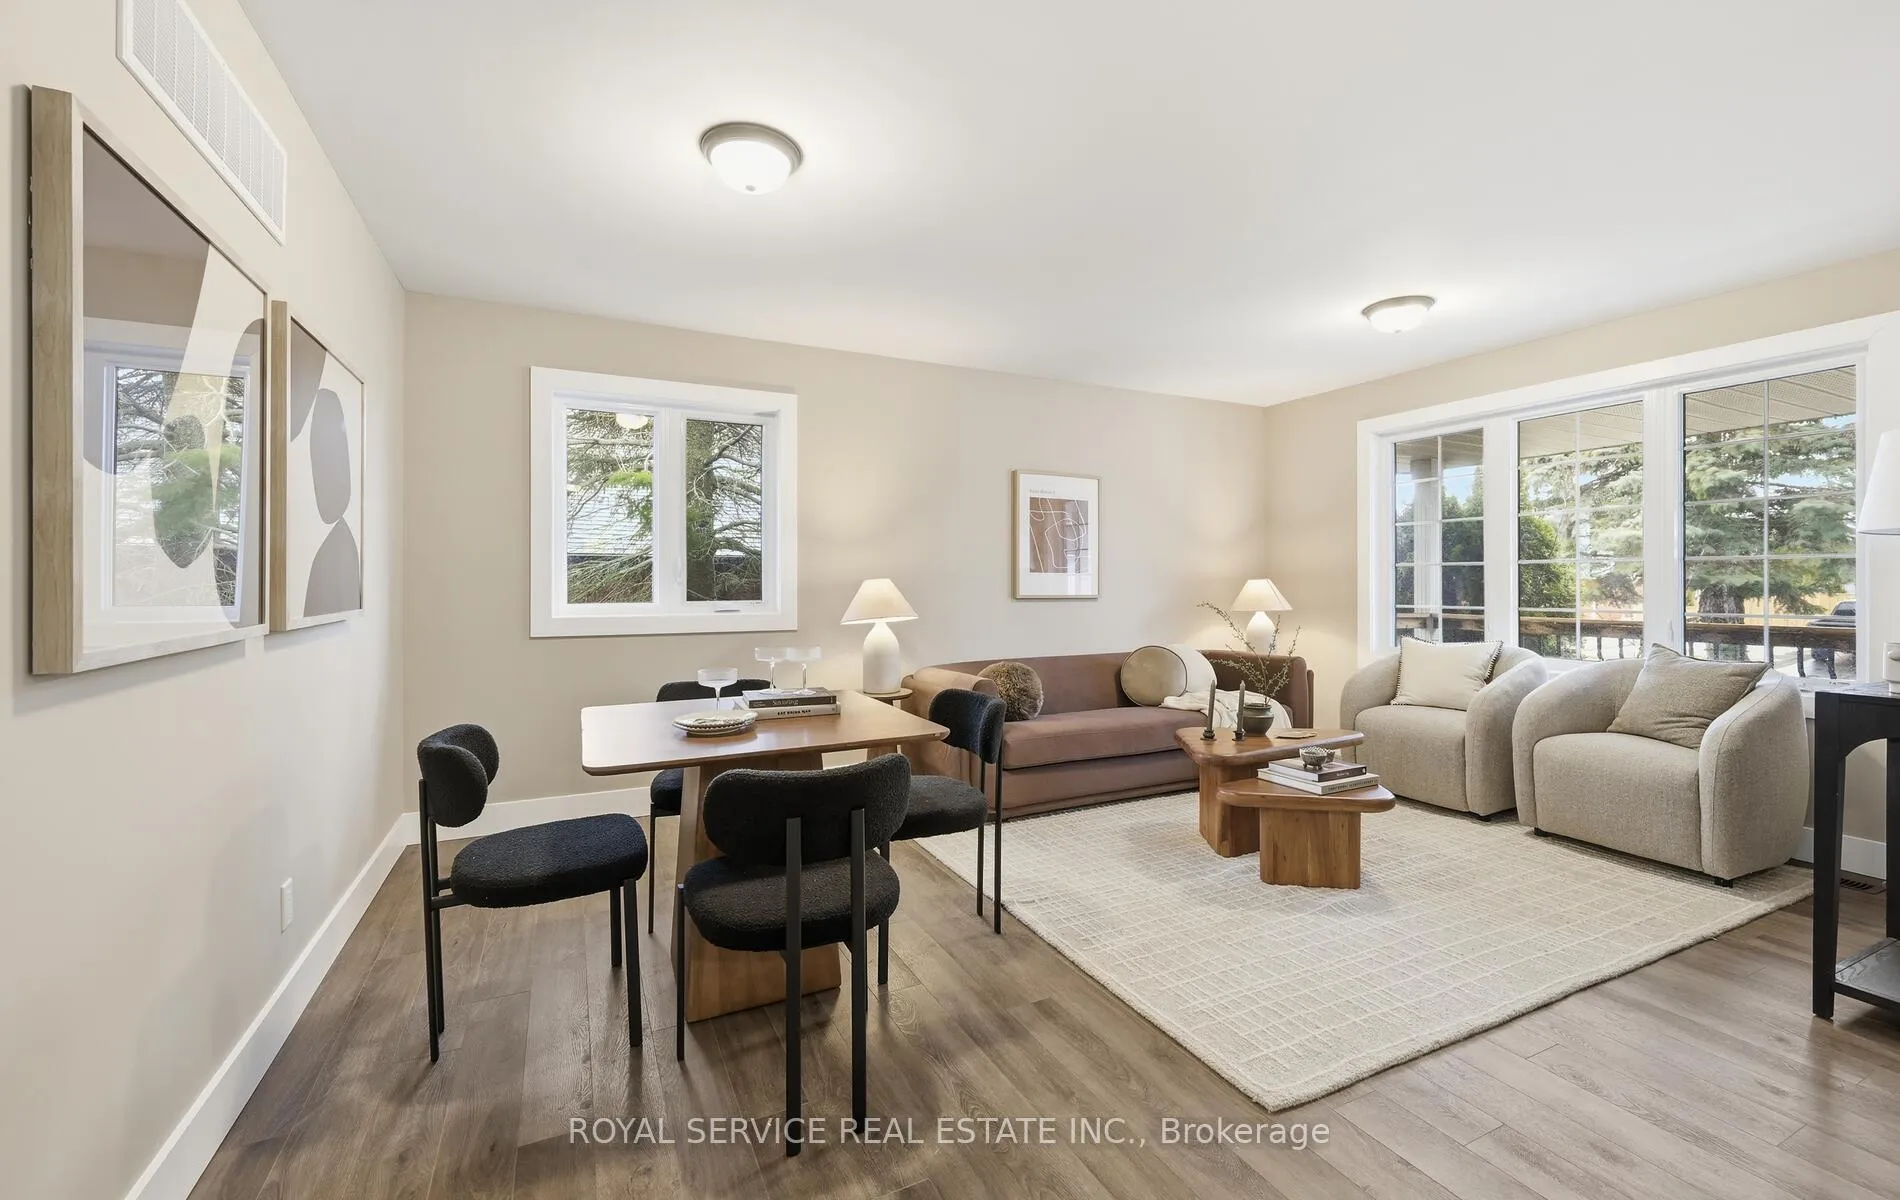
 See all 43 photos
Property history

This listing has ended. It is no longer available.
Property not available for sale or for rent.
Ask about this home
A HOMEH agent will answer your questions about this home.Ask HOMEH
About this home
604 Fortye Drive, Peterborough
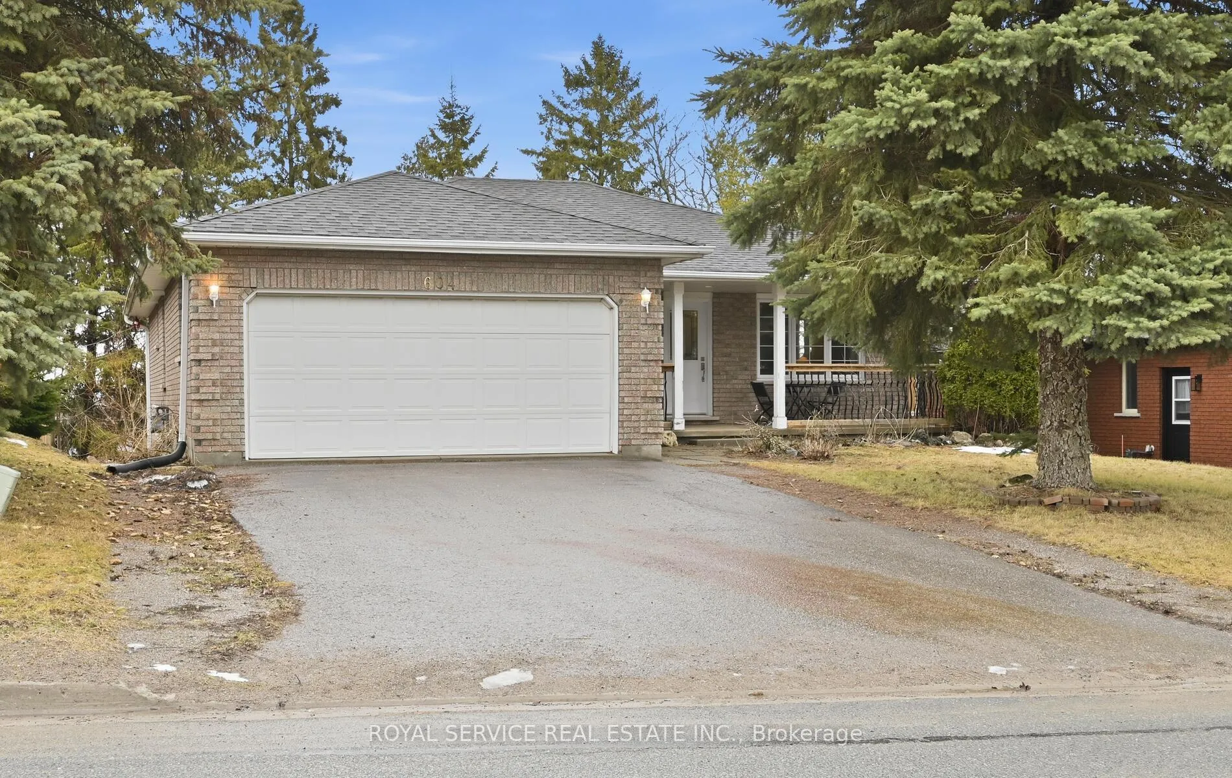
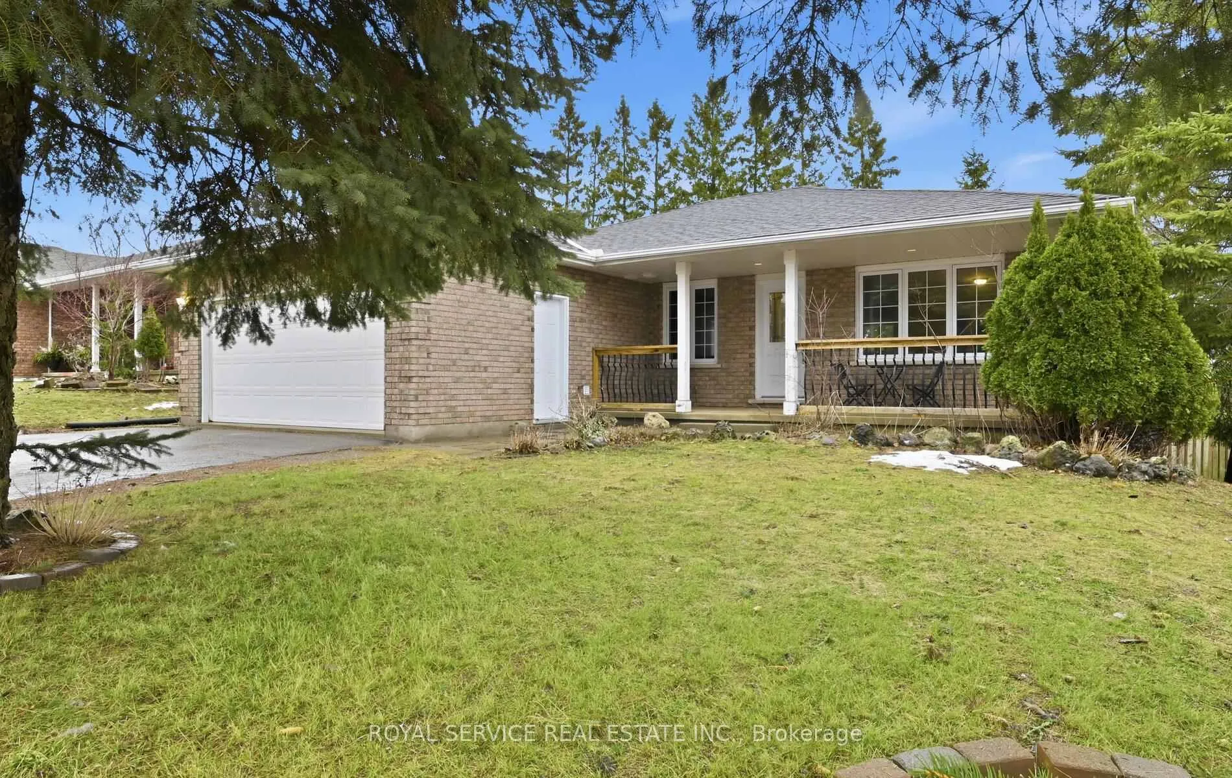
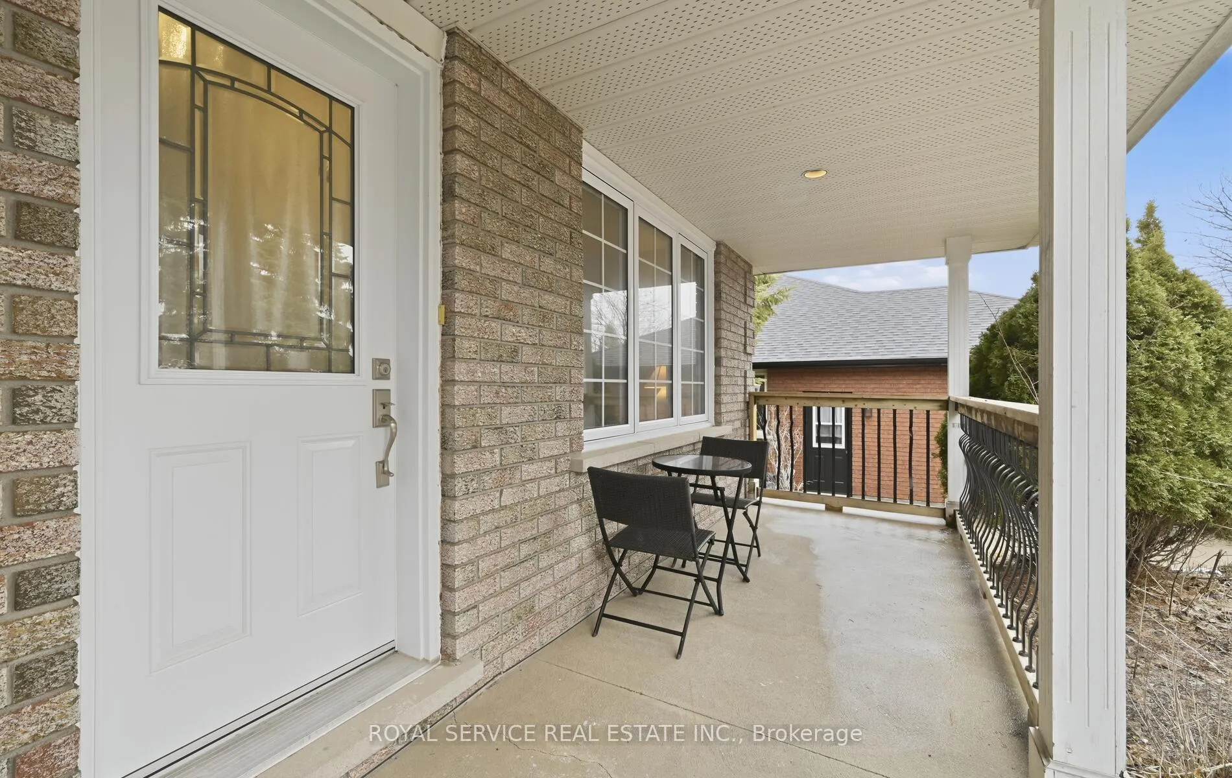
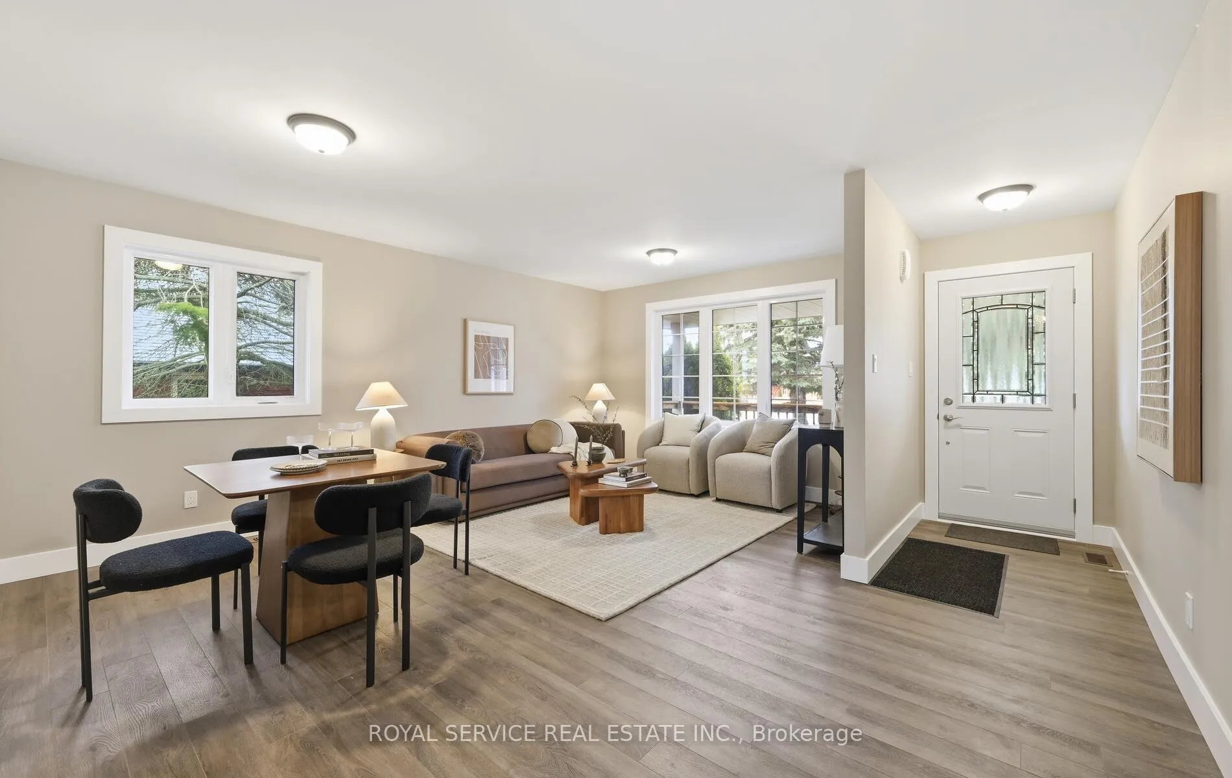
Space, style, and flexibility-welcome home! This stunning, fully renovated 3+3 bedroom bungalow with a finished walkout basement delivers the perfect solution for multi-generational living or growing families who refuse to compromise. Thoughtfully redesigned and completely move-in ready, this home showcases new laminate and ceramic flooring throughout, updated electrical and modern light fixtures, new windows, and interior doors. Eight-foot ceilings and upgraded baseboards elevate the space, while the bright open-concept layout fills the home with natural light. Step out from the breakfast area onto your private upper deck-ideal for morning coffee or effortless entertaining. The lower level is a true standout, featuring a spacious great room with a cozy gas fireplace, separate entrance, and a second kitchen-perfect for an in-law suite, extended family, or added income potential. Complete with ample storage, a cold cellar, gas BBQ hookup, and generous living space on both levels, this home truly offers room for everyone. Upgraded kitchen and bathroom cupboards and drawers are soft closing. This home is ideally situated minutes from Fleming College, shopping, transit, all amenities, and convenient access to Highway 115 and the 407. This property combines lifestyle and location in one exceptional package. If you've been waiting for a home that offers versatility, value, and modern comfort-this is the one!
Facts & features
Ask about this home
A HOMEH agent will answer your questions about this home.
Rooms
16 rooms · 5 bathrooms
- Foyer11′ × 4′44 sq.ft.
- Living room17′ × 12′204 sq.ft.
- Dining room17′ × 12′204 sq.ft.
- Breakfast9′ × 10′90 sq.ft.
- Kitchen10′6″ × 9′6″100 sq.ft.
- Primary bedroom13′ × 13′169 sq.ft.
- Bedroom 211′ × 9′99 sq.ft.
- Bedroom 39′6″ × 10′95 sq.ft.
- Laundry7′6″ × 5′37 sq.ft.
- Great room21′ × 12′251 sq.ft.
- Bedroom 413′6″ × 11′148 sq.ft.
- Bedroom 512′ × 9′6″114 sq.ft.
- Bedroom12′ × 10′119 sq.ft.
- Kitchen10′6″ × 10′6″110 sq.ft.
- Utility room7′6″ × 5′37 sq.ft.
- Cold room/cantina7′6″ × 5′6″41 sq.ft.
Around this home
Listing details
Helpful tools
Your HOMEH agent
"I would see it this week."
Ask HOMEH about this home
Price, neighbourhood, monthly cost. Ask anything.
HOMEH Intelligent Agent is an AI, not a licensed representative. Check anything important with your agent.