

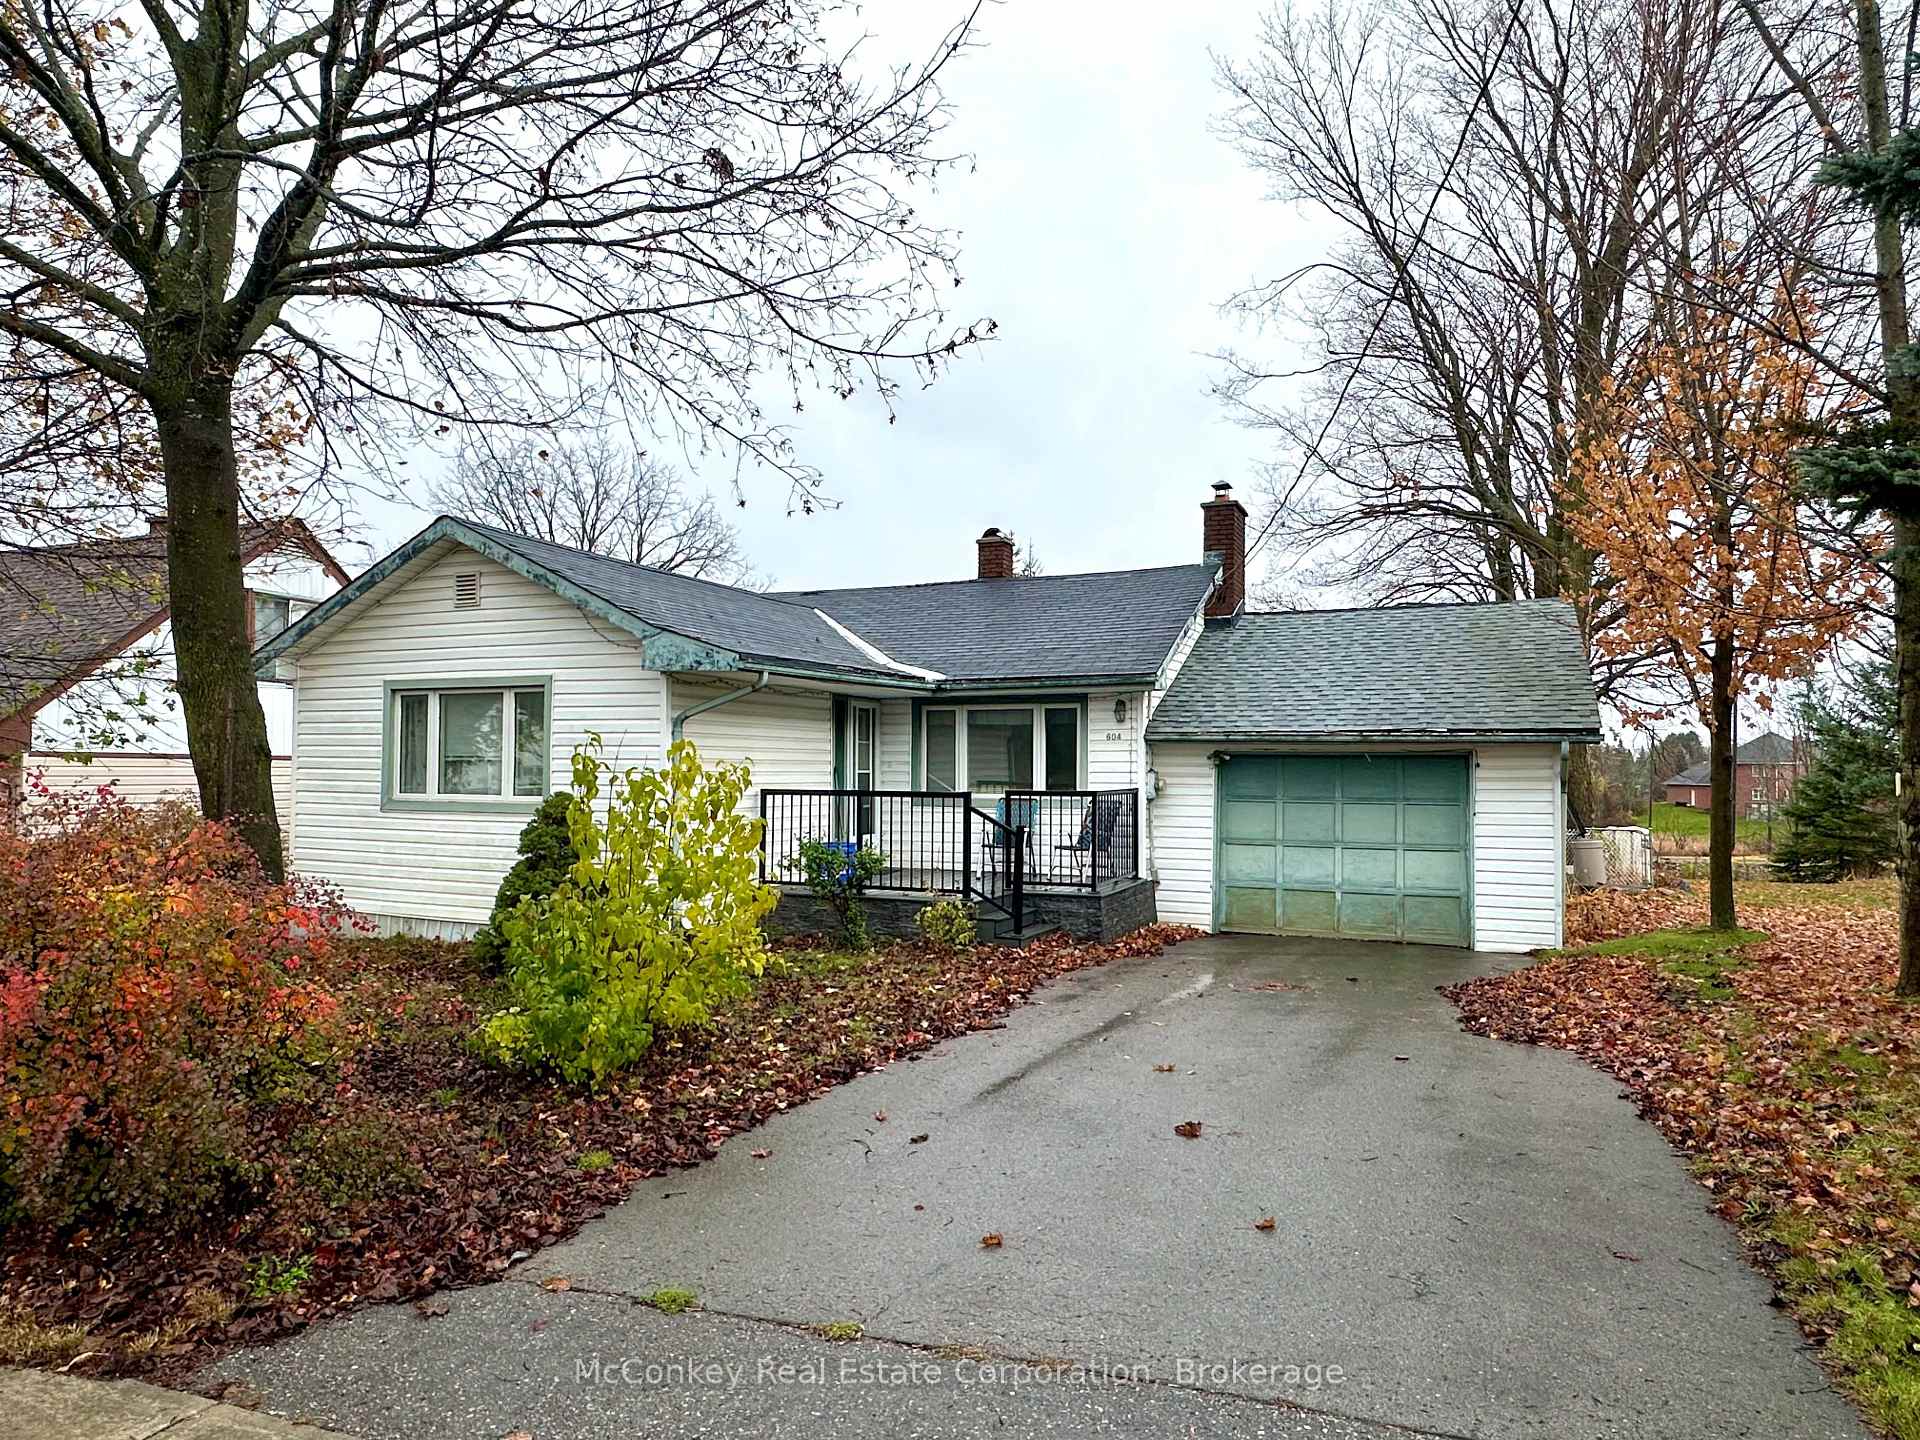
604 Watts Avenue
Detached Sold
1/38604 Watts Avenue
Detached Sold
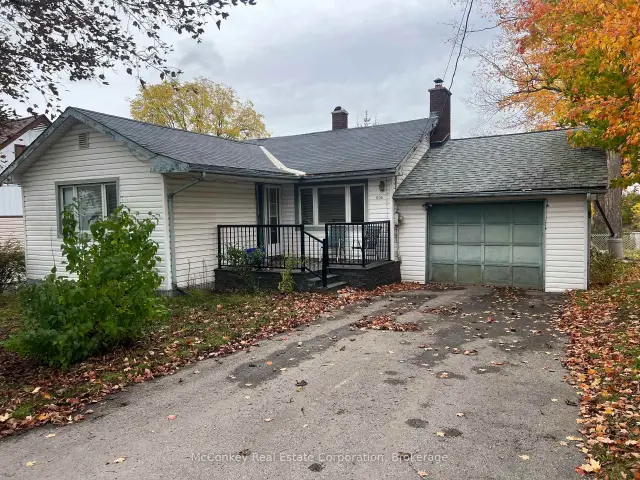 See all 38 photos
Asked for: $399,000Sold Nov 18, 2026
3+1 Bedrooms
2 Bathrooms
1 Garage
700–1.1K sq.ft
50×165.41 ft
$4,931/yr
Property history
Facts and features
- BasementWalk-out
- Water, sewerMunicipal
- HeatingForced air
- CoolingCentral air
What stands out
- Second kitchen
- Fireplace
- Central air
- Waterfront
The homeDetached, Bungalow, 700–1,100 sq ft
- TypeDetached
- StyleBungalow
- Living space700–1,100 sq ft
- BasementFinished with walk-out
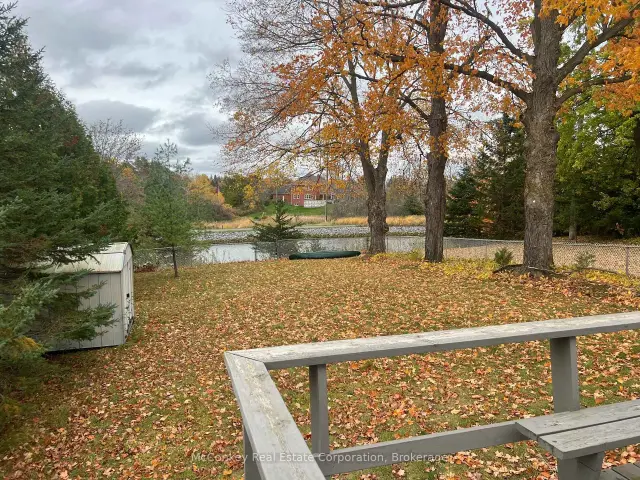
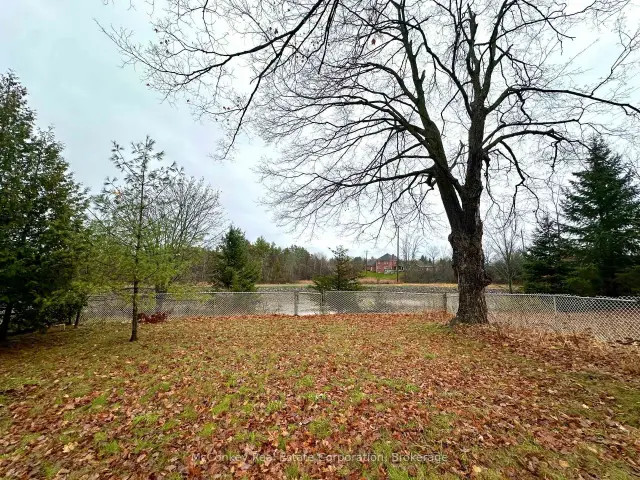
- ViewCanal
- WaterfrontDirect
InsideFireplace Yes, Lower level, Accessory apartment, water heater owned
- FireplaceYes
- LaundryLower level
- FeaturesAccessory apartment, water heater owned
- Rooms above ground5
- Rooms in the basement4
- Bedrooms3 + 1 in the basement
- Bathrooms2
- Kitchens2
Outside and lotVinyl siding, Asphalt shingle, Block
- ExteriorVinyl siding
- RoofAsphalt shingle
- FoundationBlock
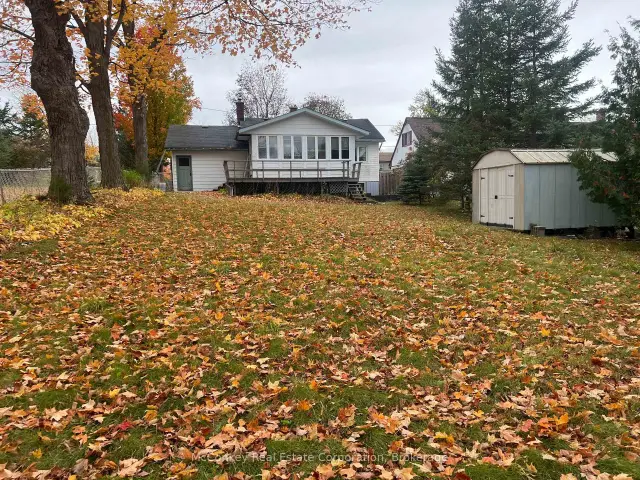
- Other structuresGarden shed
- Size50 × 165.41 ft
- ZoningR1
Parking1 Garage, Attached, Private
- Spaces1 Garage
- GarageAttached
- DrivewayPrivate
Heating, water and powerForced air, gas, Central air, Municipal water
- HeatingForced air, gas
- CoolingCentral air
- WaterMunicipal water
- SewerMunicipal sewer
- Natural gasYes
- HydroYes
- CableAvailable
- TelephoneAvailable
Costs and taxesTaxes $4,931 a year, HST No HST
- Taxes, 2026$4,931 a year
- HSTNo HST
Included in the saleHot water tank, all appliances in as is condition.
- IncludedHot water tank, all appliances in as is condition.
Listing detailsX14167396, Sold, Nov 10, 2026
- MLS® numberX14167396
- StatusSold
- Listed onNov 10, 2026
- Days on market8
- UpdatedNov 18, 2026
- Possession2026-12-10 / Flexible
- Occupied byVacant
- Listing brokerageMCCONKEY REAL ESTATE CORPORATION
About this home
604 Watts Avenue, Peterborough (Ashburnham Ward 4), ON K9H 2C5
Accessory ApartmentWater Heater OwnedCanal
Great East City Location! Three-bedroom bungalow featuring a single attached garage and a west-facing backyard overlooking the Trent Canal. Situated in a quiet, established neighbourhood close to shopping, amenities, parks, and scenic walking and cycling trails. The home offers an opportunity for buyers to add their own personal touches and build equity while enjoying a desirable waterfront setting and convenient location.
Read more
Ask about this home
A HOMEH agent will answer your questions about this home.
Ask a question
Thinking of selling your home?See what your home is worth today.
Around this home
McFarlane St.
Errands
Parks
Schools
Daily convenience, out of 100, from the distances below
ParkAshburnham Memorial Park · 5 within 1 km7 min walk432 m
GroceryFoodland16 min walk1.0 km
SchoolKaawaate East City Public School13 min walk830 m
PharmacyI.D.A.20 min walk1.2 km
Cafés & foodChef Basel Cuisine17 min walk1.0 km
Gym & rec centreLiftlock Golf Club13 min walk773 m
WalkDriveStraight-line distance, open map data
Grocery1.0 km
Park0.4 km
Coffee1.2 km
Dining1.0 km
Gym1.4 km
Schools nearby
School rating, out of 10.
Kaawaate East City Public Schoolelementary · Public · 0.8 km
5.4/10
Immaculate Conception Catholic Elementary Schoolelementary · Catholic · 1.3 km
4.9/10
Monsignor O'Donoghue Catholic Elementary Schoolelementary · Catholic · 1.7 km
4.9/10
Contact agent
Helpful calculators
Mortgage
Affordability
Closing costs
Land transfer tax
Property tax
Down payment
CMHC insurance
Stress test
Cashback Rebate
Your HOMEH agent

KimHOMEH agent · Peterborough
"Priced 17% under the Hestimate. I would see it this week."
Ask Kim