

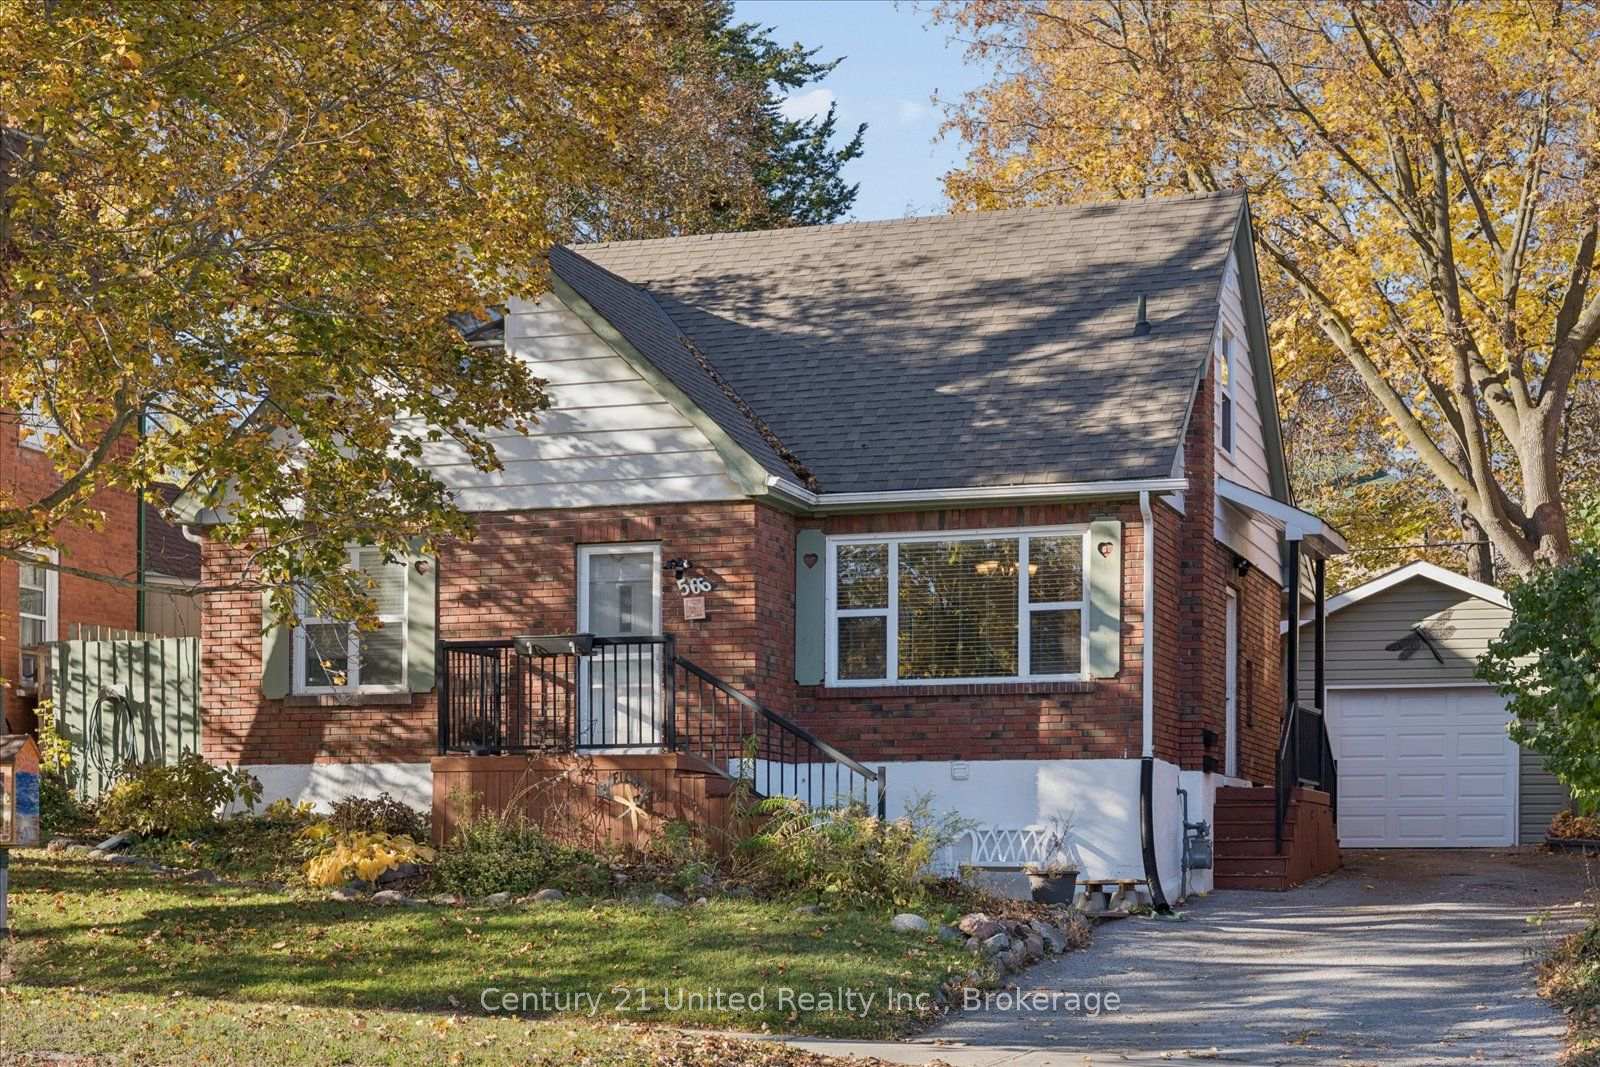
566 Sherbrooke Street
566 Sherbrooke Street
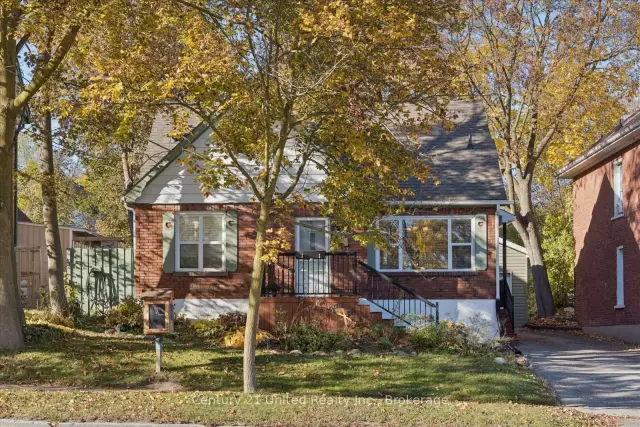
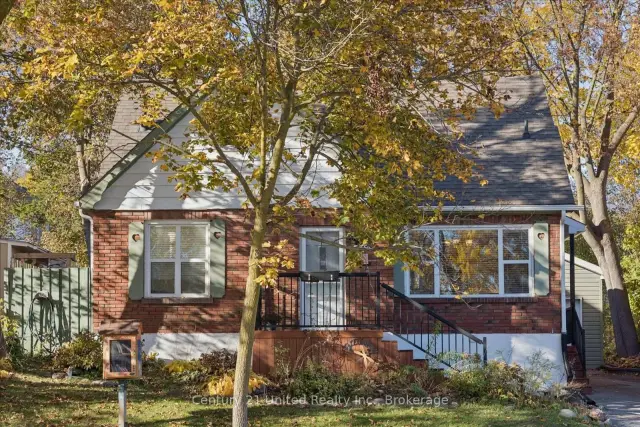
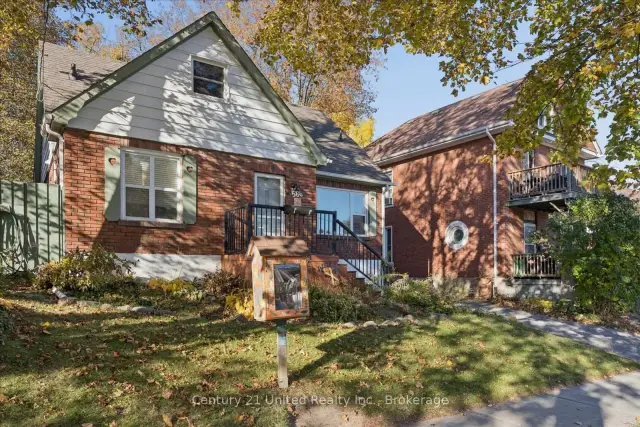
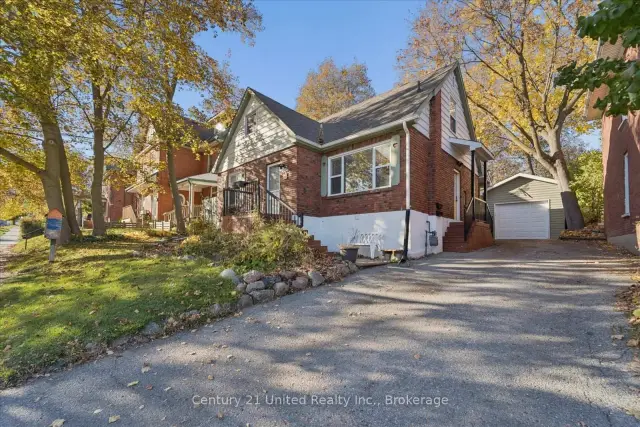 See all 47 photos
Facts and features
- BasementFinished
- Price per sq ft~$373
- Water, sewerMunicipal
- HeatingForced air
- Central air
The homeDetached, 1 1/2 storey, 1,100–1,500 sq ft
- TypeDetached
- Style1 1/2 storey
- Living space1,100–1,500 sq ft
- BasementFull, finished
InsideLower level, Water heater, Rooms above ground 8
- LaundryLower level
- FeaturesWater heater
- Rooms above ground8
- Rooms in the basement3
- Bedrooms2
- Bathrooms2
- Kitchens1
Outside and lotVinyl siding, brick, Asphalt shingle, Poured concrete
- ExteriorVinyl siding, brick
- RoofAsphalt shingle
- FoundationPoured concrete
- FeaturesDeck
- Size49.5 × 109.89 ft
Parking1 Garage, Detached, Private
- Spaces1 Garage
- GarageDetached
- DrivewayPrivate
Heating, water and powerForced air, gas, Central air, Municipal water
- HeatingForced air, gas
- CoolingCentral air
- WaterMunicipal water
- SewerMunicipal sewer
Costs and taxesTaxes $4,326 a year, HST included in the price, Hot water tank - enercare
- Taxes, 2026$4,326 a year
- HSTHST included in the price
- Rental itemsHot water tank - enercare
Included in the saleFridge, stove, washer, dryer, Front and side door ring cameras will be replaced with regular light fixture
- IncludedFridge, stove, washer, dryer
- Not includedFront and side door ring cameras will be replaced with regular light fixture
NearbyFenced yard, hospital, park, place of worship, rec./commun.centre, school
- Close toFenced yard, hospital, park, place of worship, rec./commun.centre, school
Listing detailsX14163682, For Sale, Nov 9, 2026
- MLS® numberX14163682
- StatusFor Sale
- Listed onNov 9, 2026
- Days on market11
- UpdatedNov 18, 2026
- PossessionFlexible
- Occupied byOwner
- Listing brokerageCENTURY 21 UNITED REALTY INC.
About this home
566 Sherbrooke Street, Peterborough (Town Ward 3), ON K9J 2P5
Welcome to this well-maintained home, ideally located directly across from a park and close to schools, shopping and amenities!A standout feature is the detached, spray-foam-insulated garage with hydro, perfect for parking, storage or hobbies.Offering 2 bedrooms and 2 bathrooms, this home features a spacious primary suite, a main-floor bathroom with a relaxing soaker tub and a fully finished basement with a convenient side entrance to the lower level.Outside, enjoy a fully fenced backyard with mature trees and a partially covered deck, perfect for entertaining.With plenty of storage, R1/R2 zoning and income property potential, this versatile property offers plenty of possibilities!
Book a viewing
Around this home
Daily convenience, out of 100, from the distances below
Schools nearby
School rating, out of 10.
Helpful calculators
Your HOMEH agent

"Priced 2% over the Hestimate. I would see it this week."