

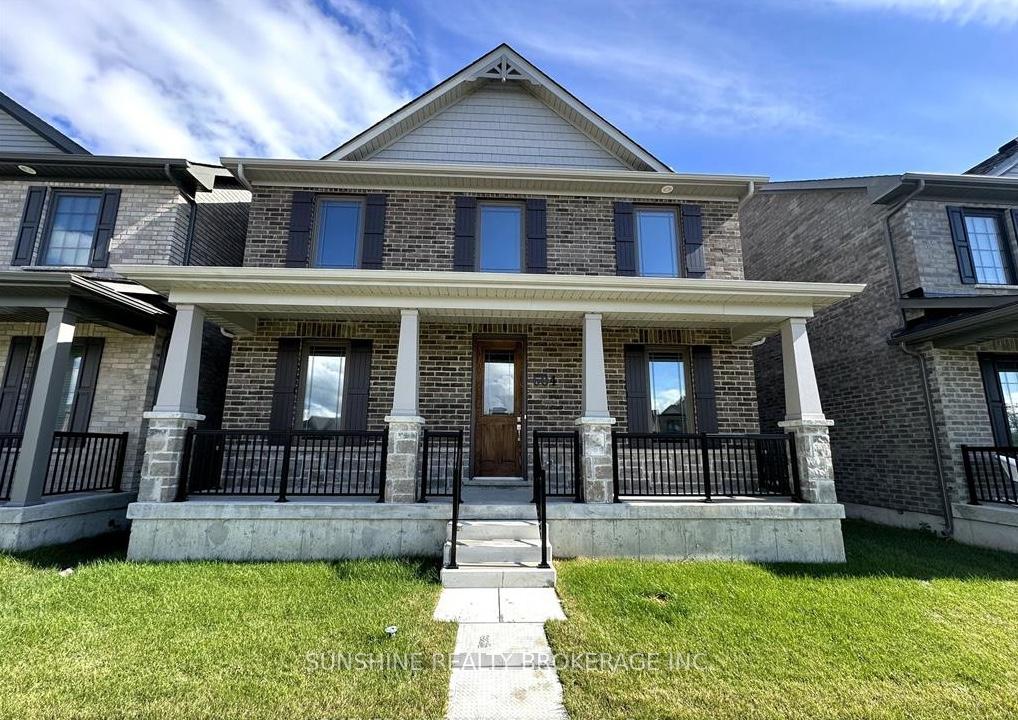
604 Wedlock Lane
Detached Rented
1/17604 Wedlock Lane
Detached Rented
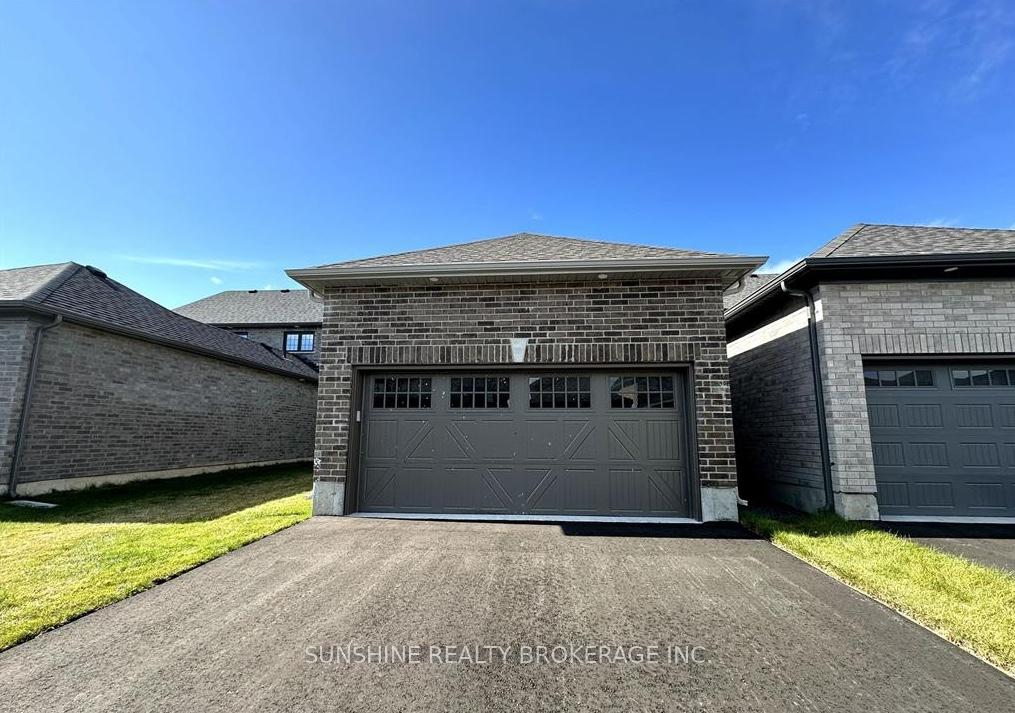
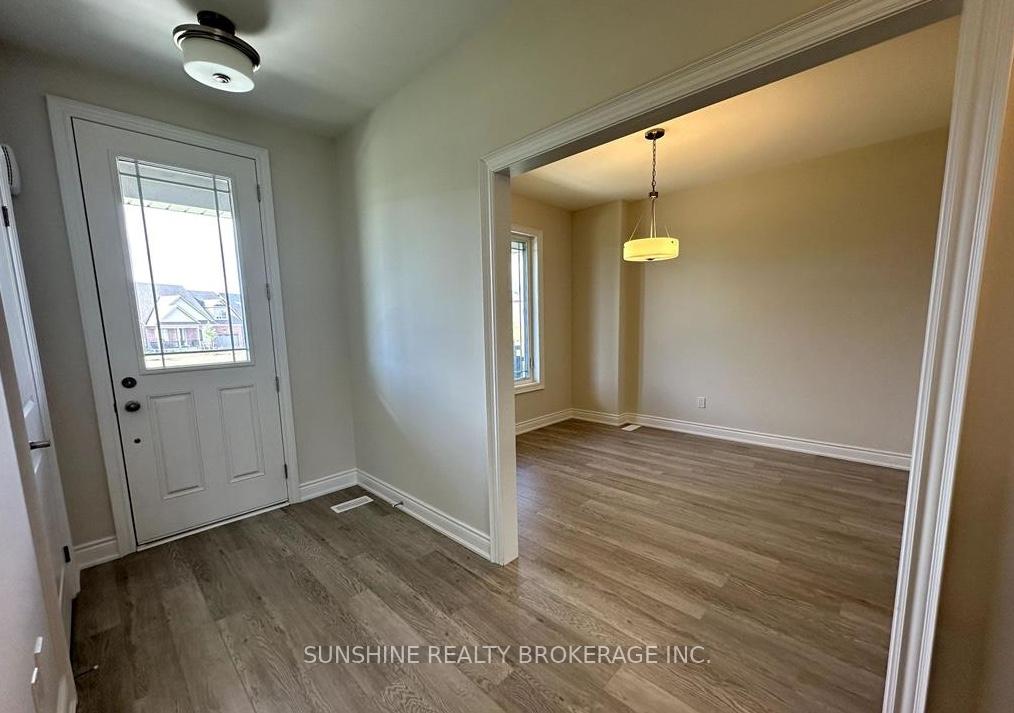
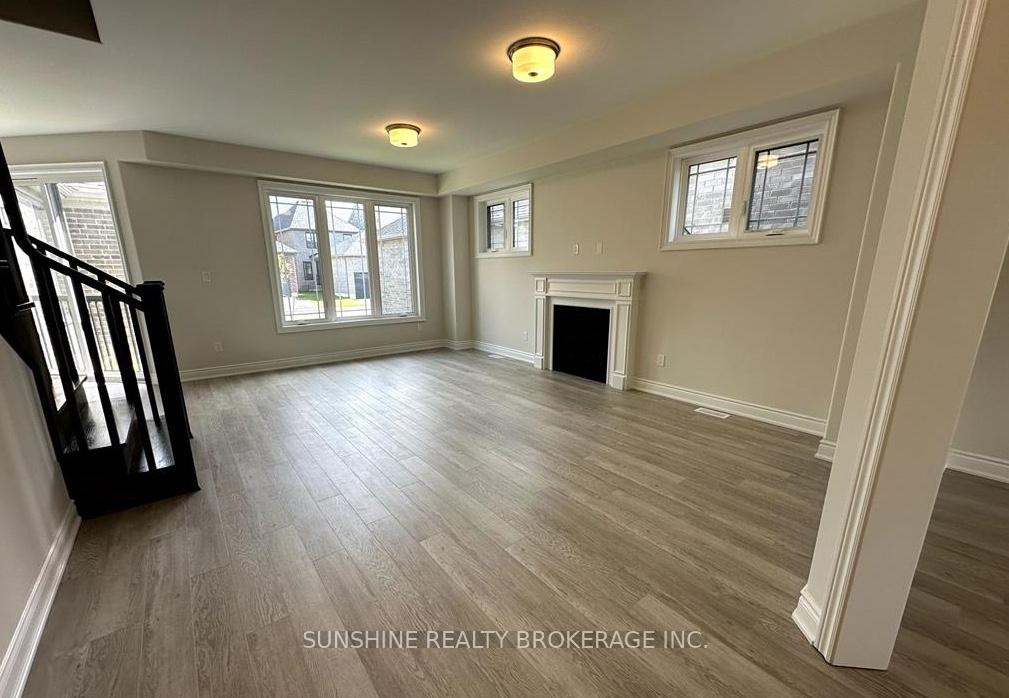
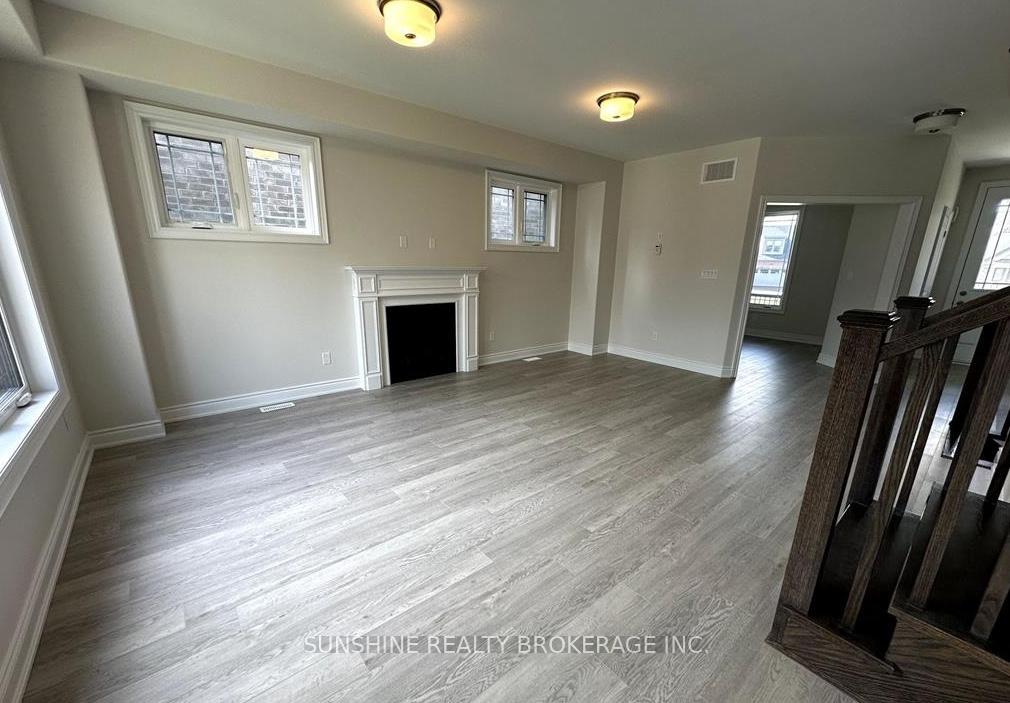 See all 17 photos
4+1 Bedrooms
3 Bathrooms
2 Garage
2K–2.5K sq.ft
Entire Home
— Unit
Property history
Facts and features
- BasementUnfinished
- Lease term12 months
- FurnishedUnfurnished
- LaundryIn-suite
What stands out
- Fireplace
- Central air
The homeDetached, 2-storey, 2,000–2,500 sq ft
- Type: Detached
- Style: 2-storey
- Living space: 2,000–2,500 sq ft
- Basement: Unfinished
InsideFireplace Yes, In-suite laundry, Carpet free
- Fireplace: Yes
- Laundry: In-suite laundry
- Features: Carpet free
- Rooms above ground: 12
- Bedrooms: 4 + 1 in the basement
- Bathrooms: 3
- Kitchens: 1
- Family room: Yes
Outside and lotBrick, Asphalt shingle, Brick
- Exterior: Brick
- Roof: Asphalt shingle
- Foundation: Brick
Parking2 Garage, Attached
- Spaces: 2 Garage
- Garage: Attached
Heating, water and powerForced air, gas, Central air, Municipal water
- Heating: Forced air, gas
- Cooling: Central air
- Water: Municipal water
- Sewer: Municipal sewer
Rent and termsRent $3,100 a month, Entire property, Unfurnished
- Rent: $3,100 a month
- Space for rent: Entire property
- Furnished: Unfurnished
- Lease: 12 months
- Deposit: Required
- Credit check: Required
- Employment letter: Required
- Rental application: Required
- References: Required
IncludedFridge, stove, washer, dryer, dishwasher, window coverings, light fixtures
- Included: Fridge, stove, washer, dryer, dishwasher, window coverings, light fixtures
Listing detailsX12405553, Rented, Sep 15, 2025
- MLS® number: X12405553
- Status: Rented
- Listed on: Sep 15, 2025
- Days on market: 26
- Updated: Oct 11, 2025
- Possession: 2025-09-16 / Immediate
- Occupied by: Vacant
- Listing brokerage: SUNSHINE REALTY BROKERAGE INC.
About this home
604 Wedlock Lane, Peterborough (Northcrest Ward 5), ON K9H 0C9
Carpet Free
The Prestigious 2 years new Detached House with 4 Bedrooms in the newer subdivision "West End Of Peterborough". 10 Mins to Trent University. Easy Access To Highway 7, 115 & 407 East And Is Also Situated Close To Schools, Shopping, Restaurants And Downtown. Just Min drive To The City For All Your Needs. One Of The Best New Subdivision In Peterborough.
Read more
Ask about this home
A HOMEH agent will answer your questions about this home.
Ask a question
Around this home
Chemong rd / Broadway Blvd
Errands
Parks
Schools
Daily convenience, out of 100, from the distances below
ParkBarnardo Park24 min walk1.5 km
GroceryMetro14 min walk841 m
SchoolR F Downey Public School11 min walk680 m
PharmacyRexall12 min walk746 m
Cafés & foodBoston Pizza · 2 within 1 km11 min walk668 m
Gym & rec centreGoodLife Fitness11 min walk687 m
WalkDriveStraight-line distance, open map data
Grocery0.8 km
Park1.5 km
Dining0.7 km
Gym0.7 km
Schools nearby
School rating, out of 10.
R F Downey Public Schoolelementary · Public · 0.7 km
3.8/10Low
St. Paul Catholic Elementary Schoolelementary · Catholic · 1.3 km
6.4/10Fair
Edmison Heights Public Schoolelementary · Public · 1.6 km
6.2/10Fair
Contact agent
Helpful calculators
Rent vs buy
Affordability
Mortgage
Down payment
Stress test
CMHC insurance
Your HOMEH agent

KimHOMEH agent · Peterborough
"I would see it this week."
Ask Kim