

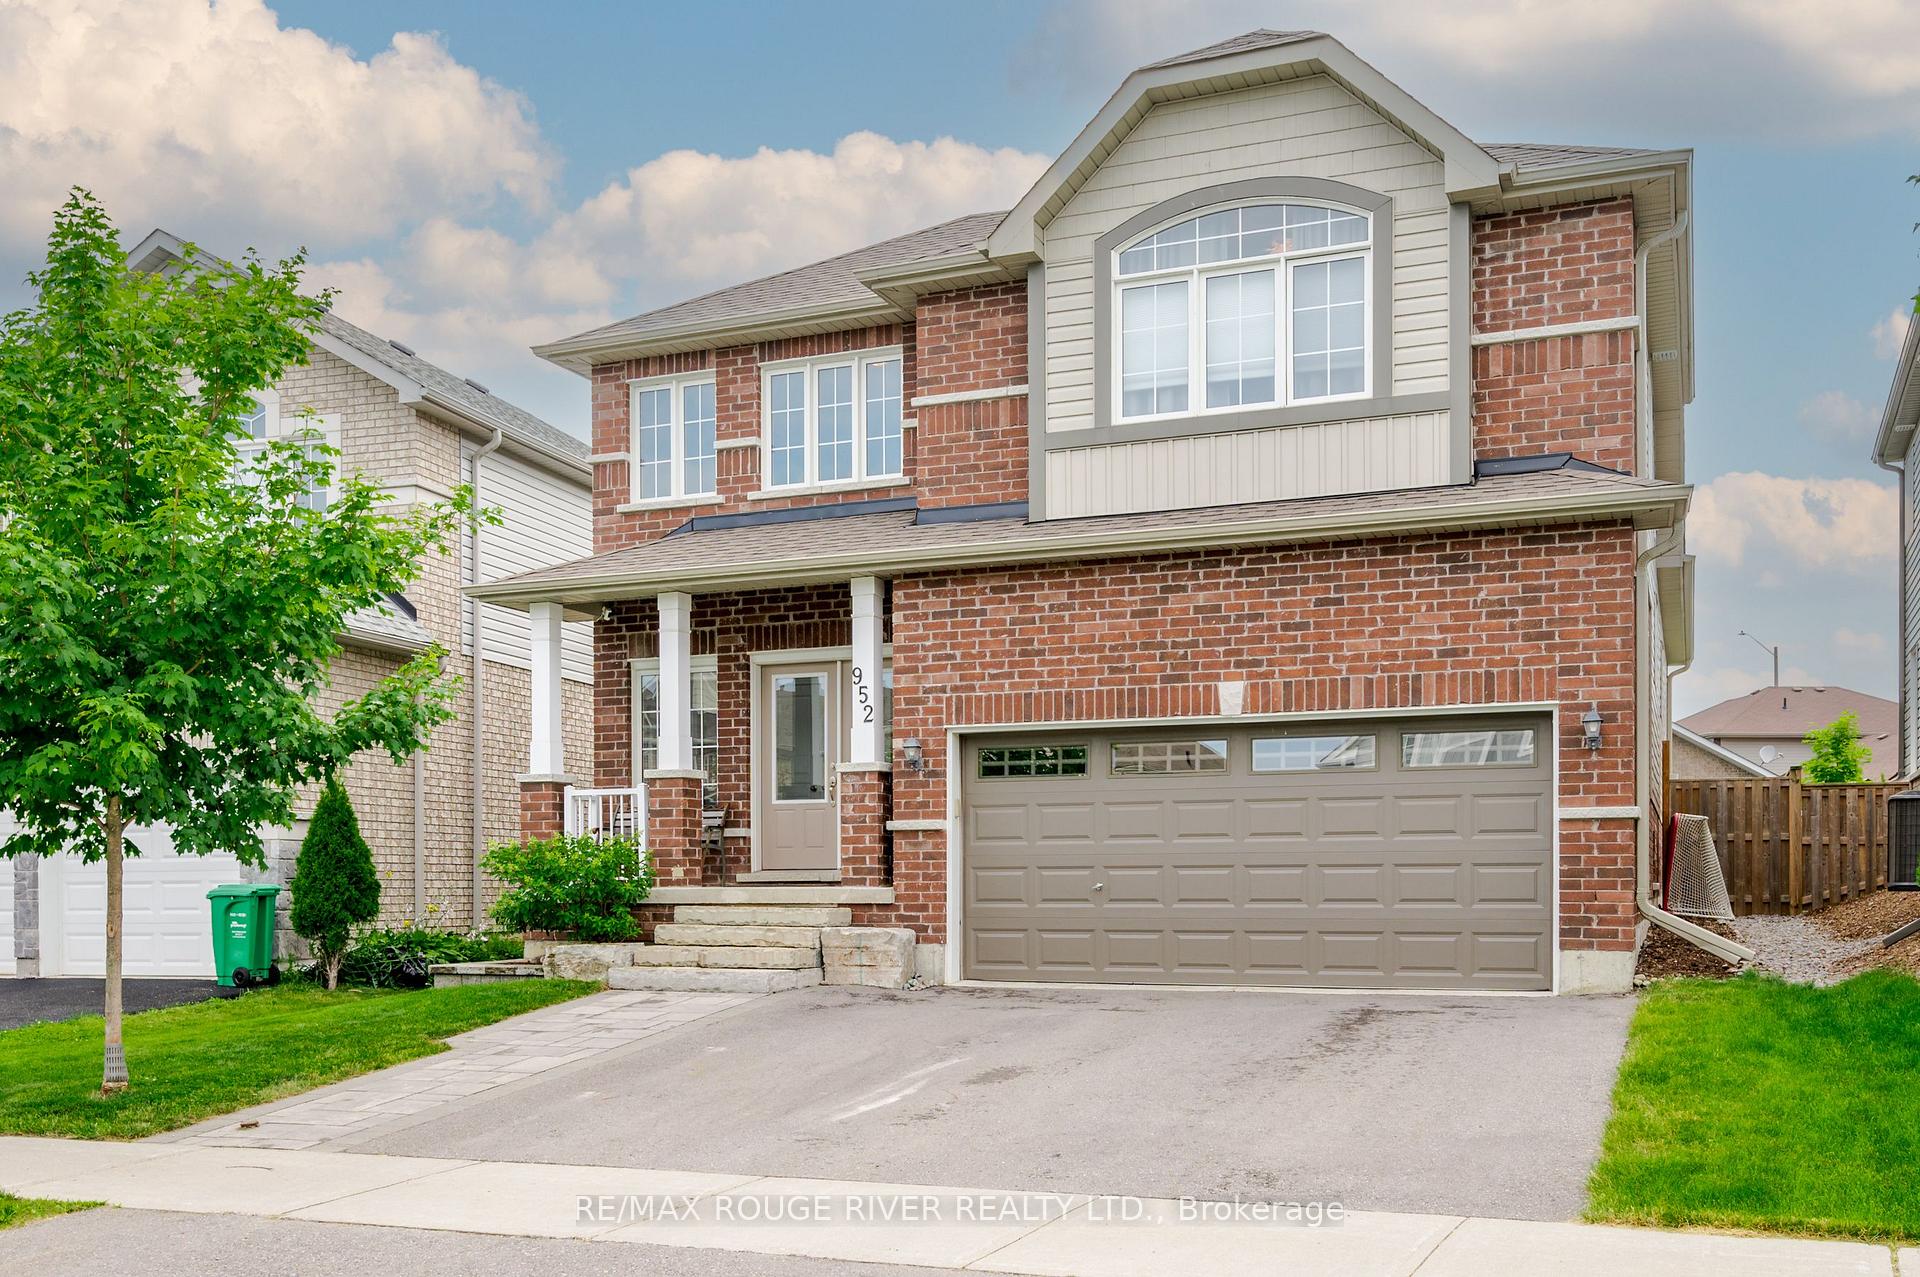
952 Avery Avenue
952 Avery Avenue
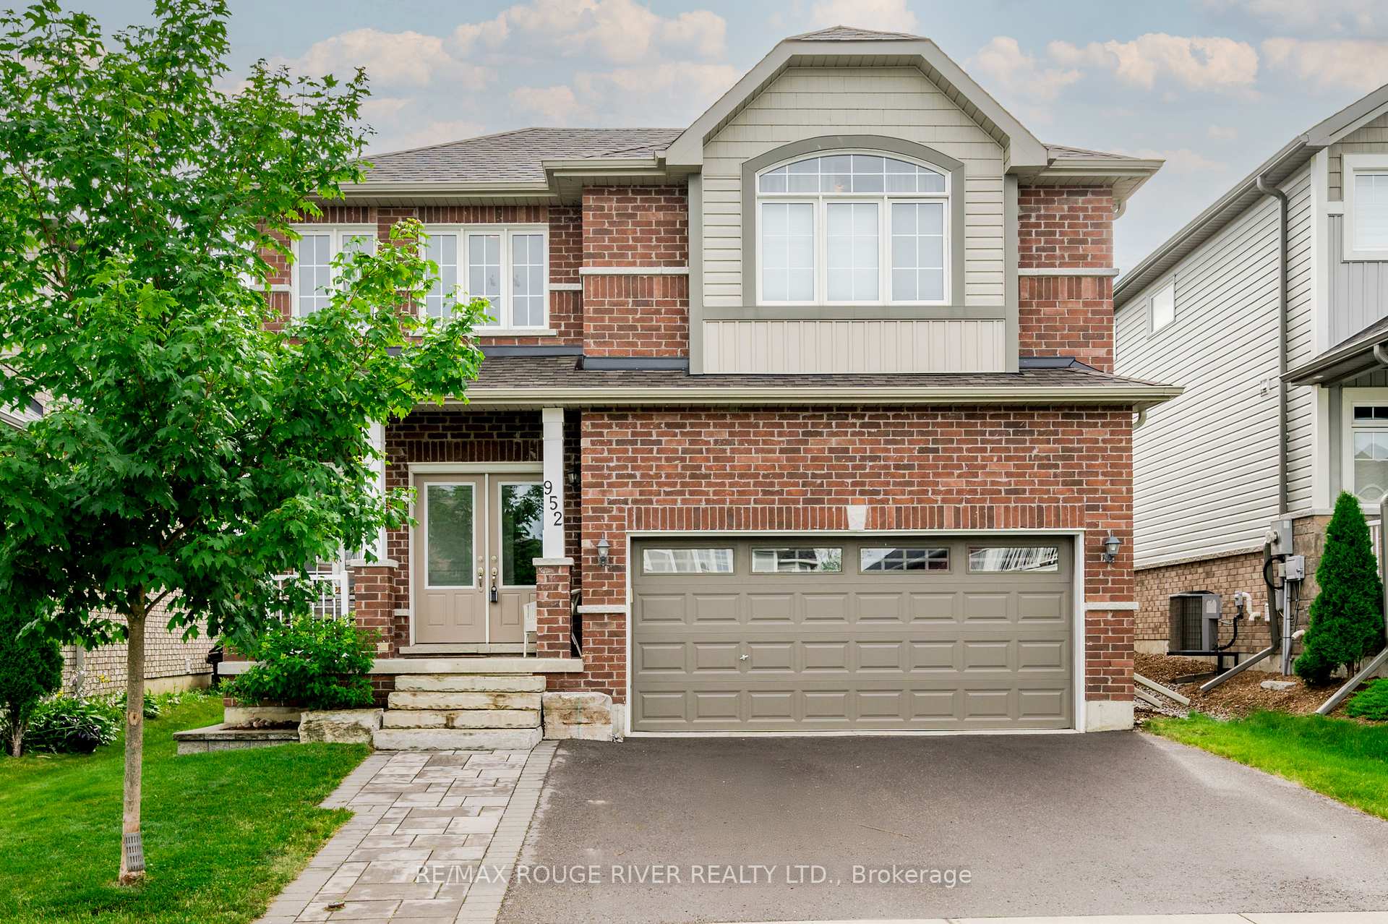
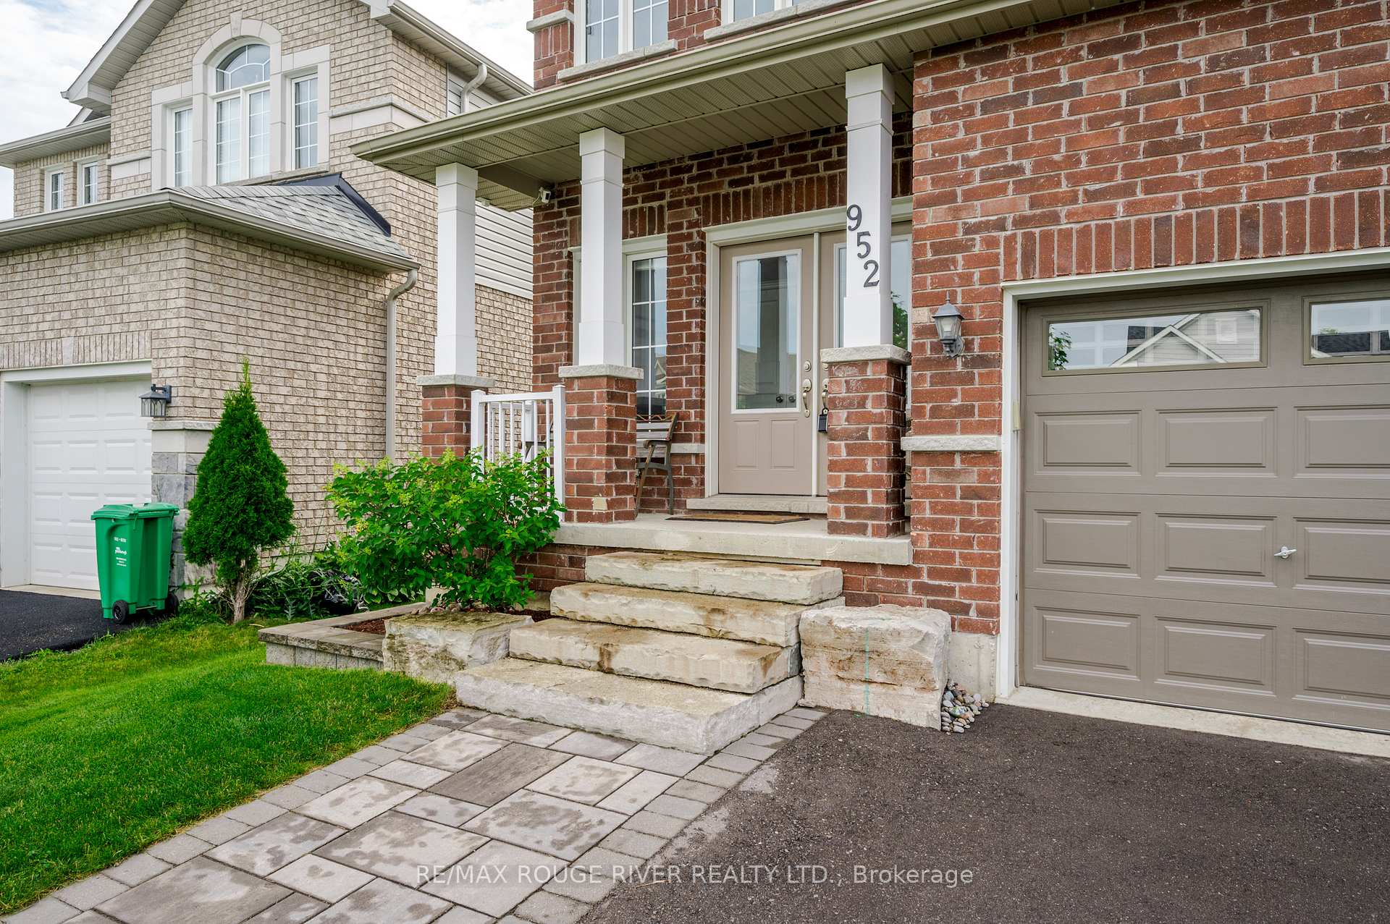
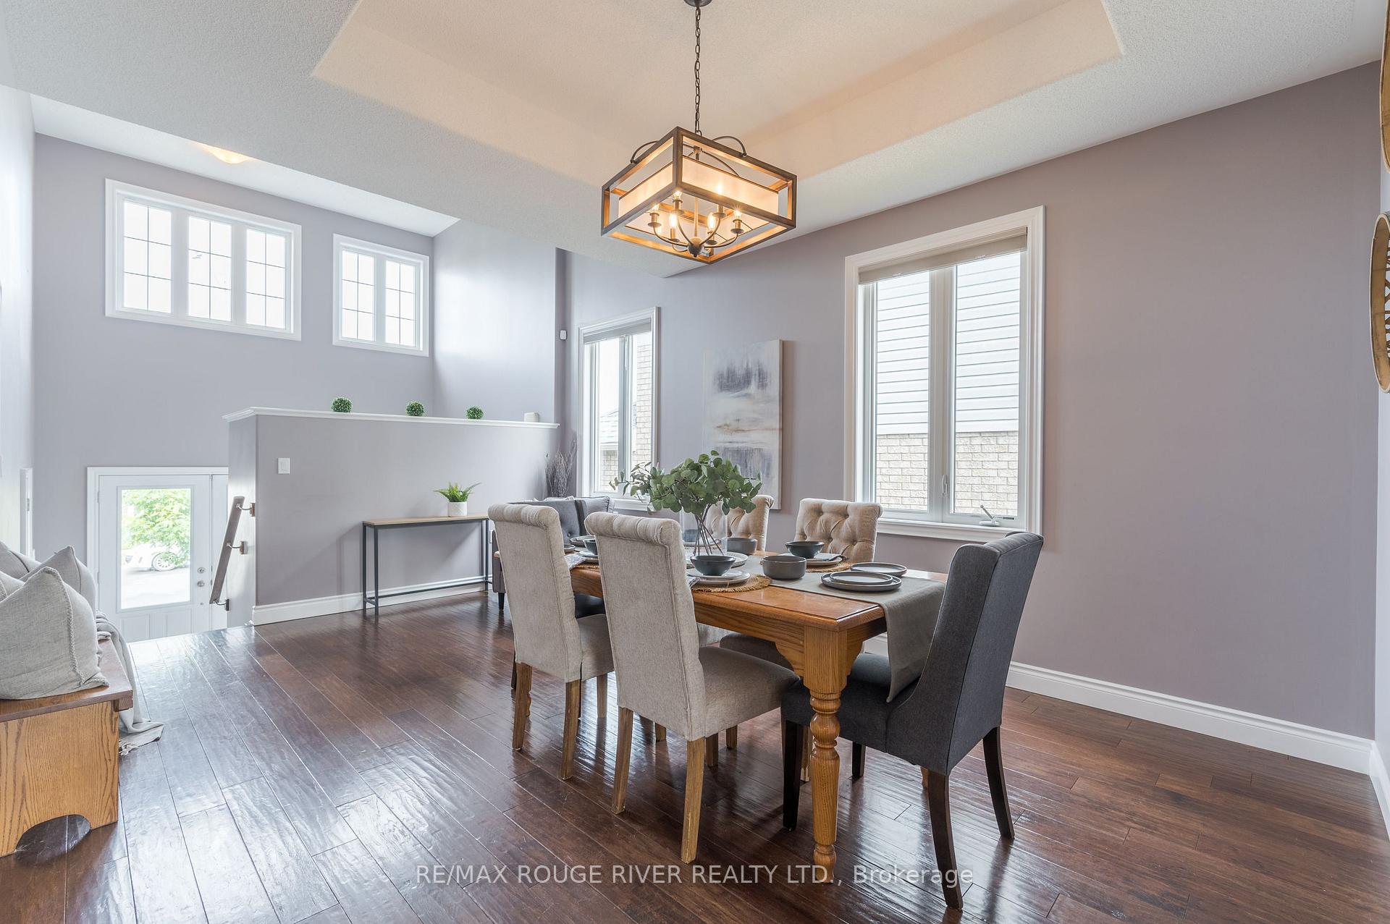
 See all 39 photos
Property history
Facts and features
- BasementPart finished
- Age of home6–15 years
- Water, sewerMunicipal
- HeatingForced air
- Fireplace
- Central air
The homeDetached, Bungaloft, Age 6–15 years
- Type: Detached
- Style: Bungaloft
- Age: 6–15 years
- Living space: 1,500–2,000 sq ft
- Basement: Partially finished
InsideFireplace Yes, natural gas, Lower level, Auto garage door remote
- Fireplace: Yes, natural gas
- Laundry: Lower level
- Features: Auto garage door remote
- Rooms above ground: 9
- Rooms in the basement: 5
- Bedrooms: 3 + 1 in the basement
- Bathrooms: 3
- Family room: Yes
Outside and lotBrick, vinyl siding, Shingles, Concrete
- Exterior: Brick, vinyl siding
- Roof: Shingles
- Foundation: Concrete
- Features: Year round living, porch, deck
- Size: 37.98 × 118.93 ft
- Zoning: D2
Parking2 Garage, Attached, Private double
- Spaces: 2 Garage
- Garage: Attached
- Driveway: Private double
Heating, water and powerForced air, gas, Central air, Municipal water
- Heating: Forced air, gas
- Cooling: Central air
- Water: Municipal water
- Sewer: Municipal sewer
- Natural gas: Yes
- Hydro: Yes
- Cable: Yes
- Telephone: Available
Costs and taxesTaxes $6,074 a year, Hwt $37.97, Hot water tank-gas
- Taxes, 2023: $6,074 a year
- Rental items: Hwt $37.97
- Under contract: Hot water tank-gas
Included in the saleFridge, stove, b/i microwave, dishwasher, washer, dryer, window coverings, garage door opener, light fixtures/ceiling fans, tv bracket(s), Fridge & freezer downstairs, tv's, all personal belongings & furniture, shelves in green bedroom (tethered to wall)
- Included: Fridge, stove, b/i microwave, dishwasher, washer, dryer, window coverings, garage door opener, light fixtures/ceiling fans, tv bracket(s)
- Not included: Fridge & freezer downstairs, tv's, all personal belongings & furniture, shelves in green bedroom (tethered to wall)
NearbyFenced yard, hospital, level, park, public transit
- Close to: Fenced yard, hospital, level, park, public transit
Listing detailsX9031453, Sold, Jul 10, 2024
- MLS® number: X9031453
- Status: Sold
- Listed on: Jul 10, 2024
- Days on market: 147
- Updated: Dec 4, 2024
- Possession: Flexible
- Occupied by: Owner
- Listing brokerage: RE/MAX ROUGE RIVER REALTY LTD.
About this home
952 Avery Avenue, Peterborough (Monaghan Ward 2), ON K9J 0G9
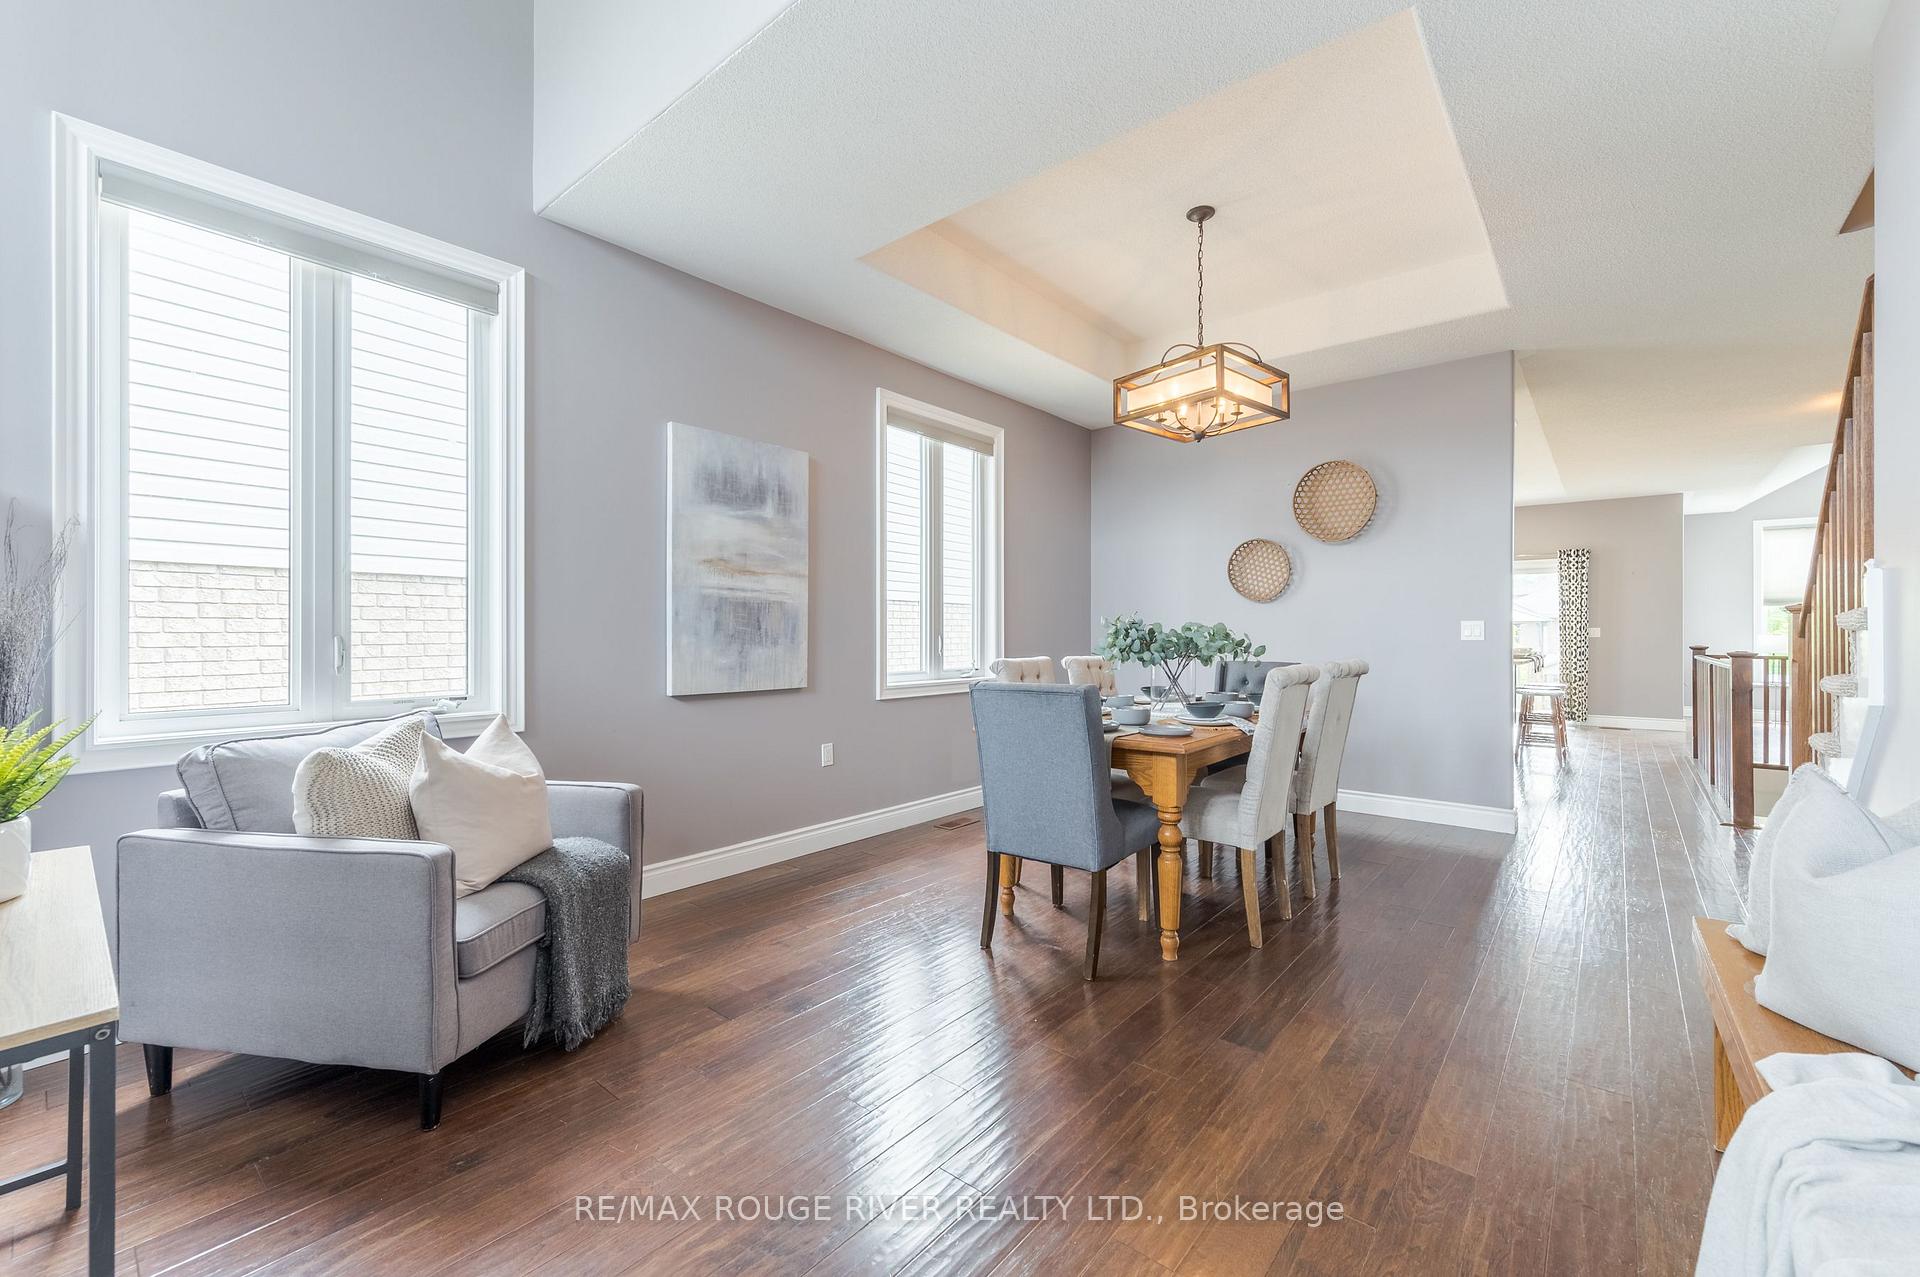
Gorgeous West-end bungaloft in Jackson Creek Meadows. Covered front porch leads to a large welcoming foyer with extra high ceiling's, a walk-in coat closet plus a handy entrance from the double garage. Large West-facing transom front windows make the formal living/dining area very bright, high & vaulted ceilings in many rooms make this whole home warm and inviting. Thoughtful kitchen layout with built in coffee station, large island and a convenient walk-out to the back deck for barbequing. Family room with gas fireplace overlooks the backyard and open railings to the finished lower level complete the open concept feel. The primary suite is on it's own level with 2 walk-in closets and a 4pc ensuite with lighted shower and separate soaker tub. Two large bedrooms on the main floor share another 4pc bath. The lookout elevation lower level has nice sized windows, a huge recroom, a 4th bedroom and a 3pc bath. There's also a huge home office/gym area with a closet that could easily be converted to a 5th bedroom if desired. So much storage throughout, nicely landscaped property, double wide paved drive, beautiful area with parks and trails and easy HWY access for commuters. See Floor Plans, walkthrough virtual tour and map under the multi-media link.
Ask about this home
A HOMEH agent will answer your questions about this home.
Around this home
Daily convenience, out of 100, from the distances below
Schools nearby
School rating, out of 10.
Helpful calculators
Your HOMEH agent

"I would see it this week."