
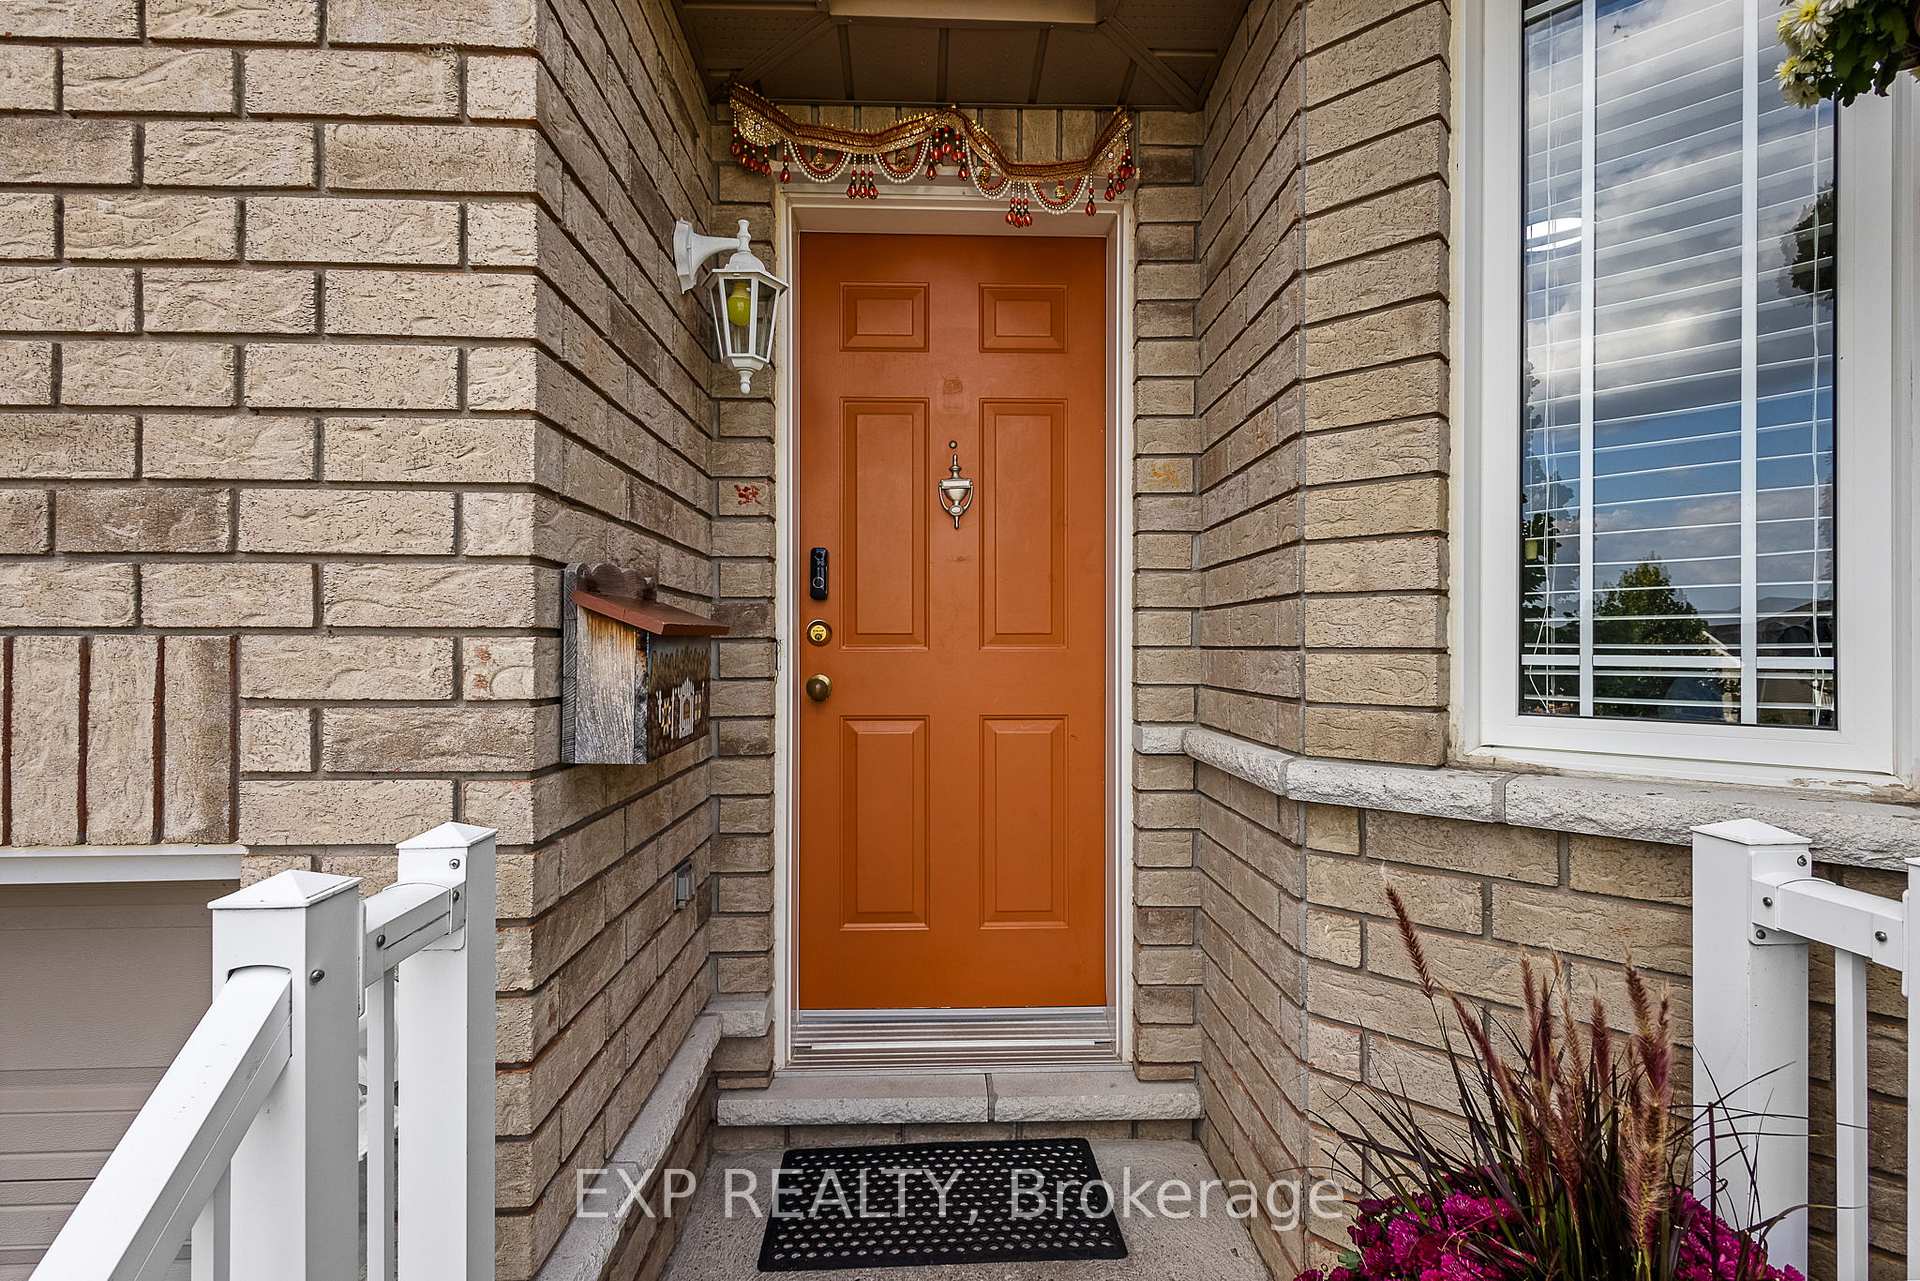
 See all 33 photos
Property history

This listing has ended. It is no longer available.
Property not available for sale or for rent.
Ask about this home
A HOMEH agent will answer your questions about this home.Ask HOMEH
About this home
614 Clancy Crescent, Peterborough
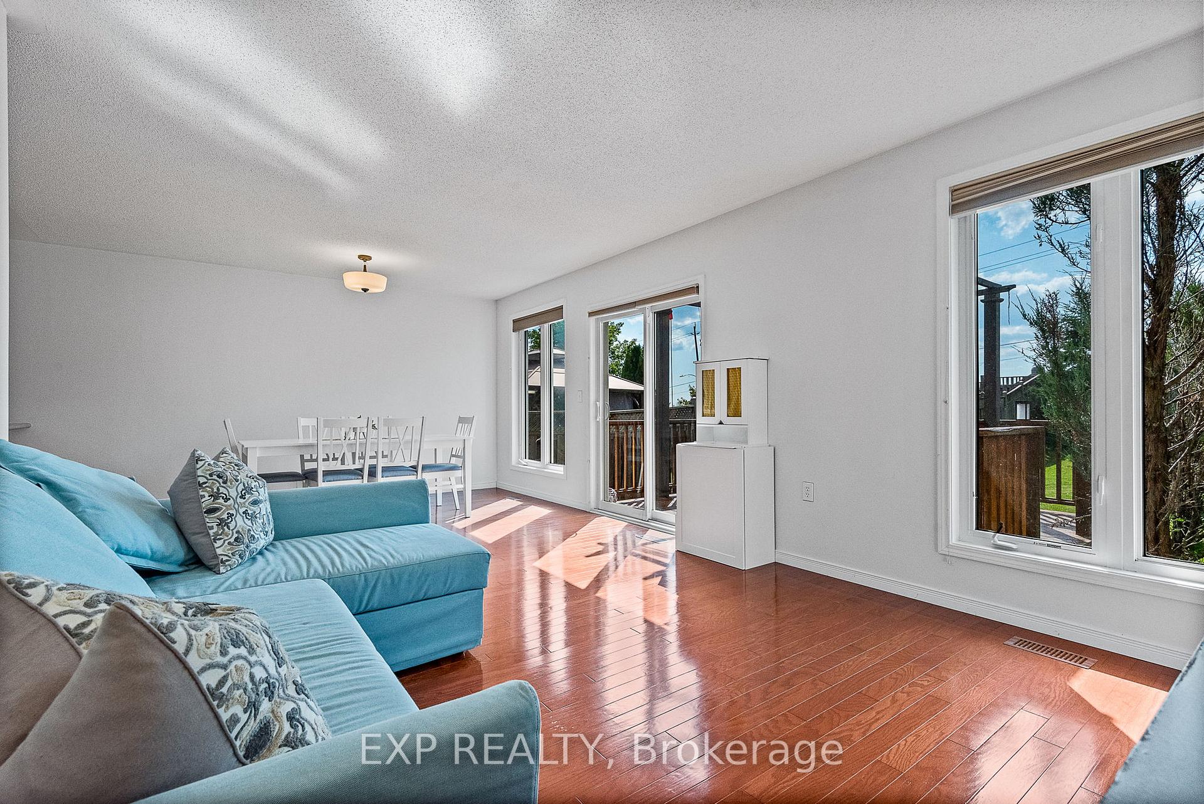
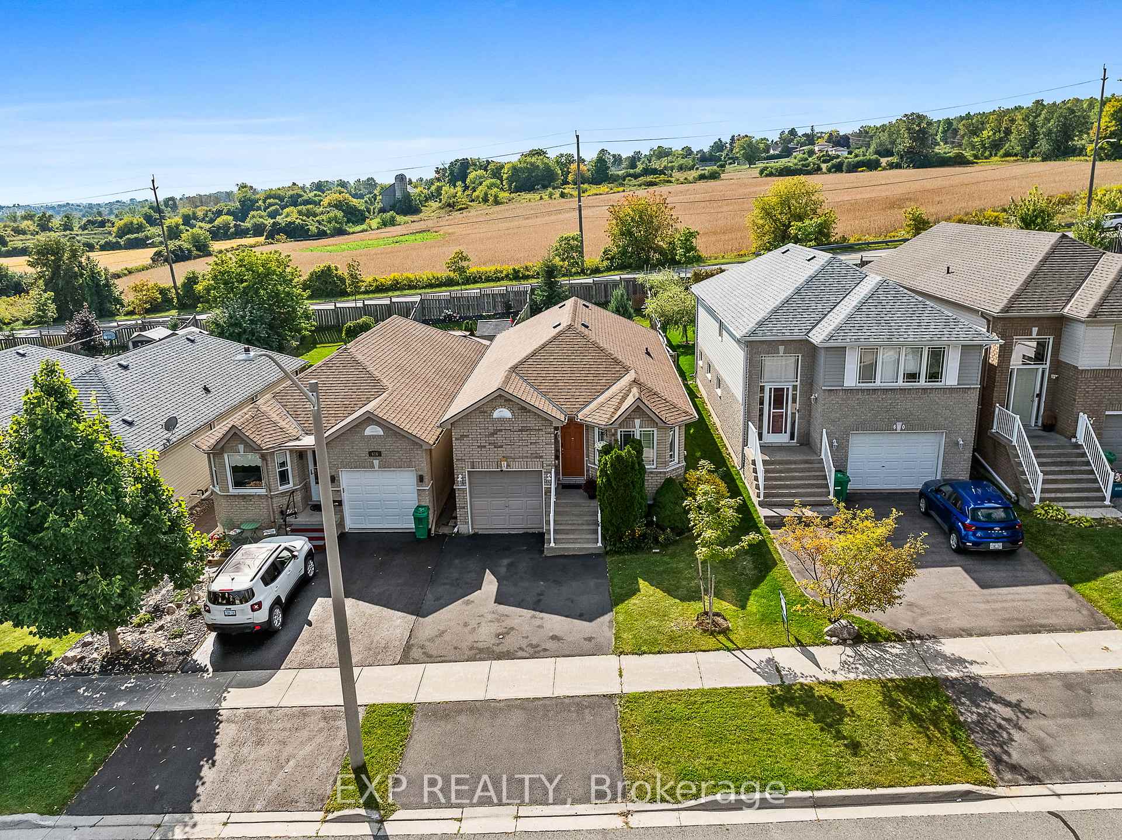
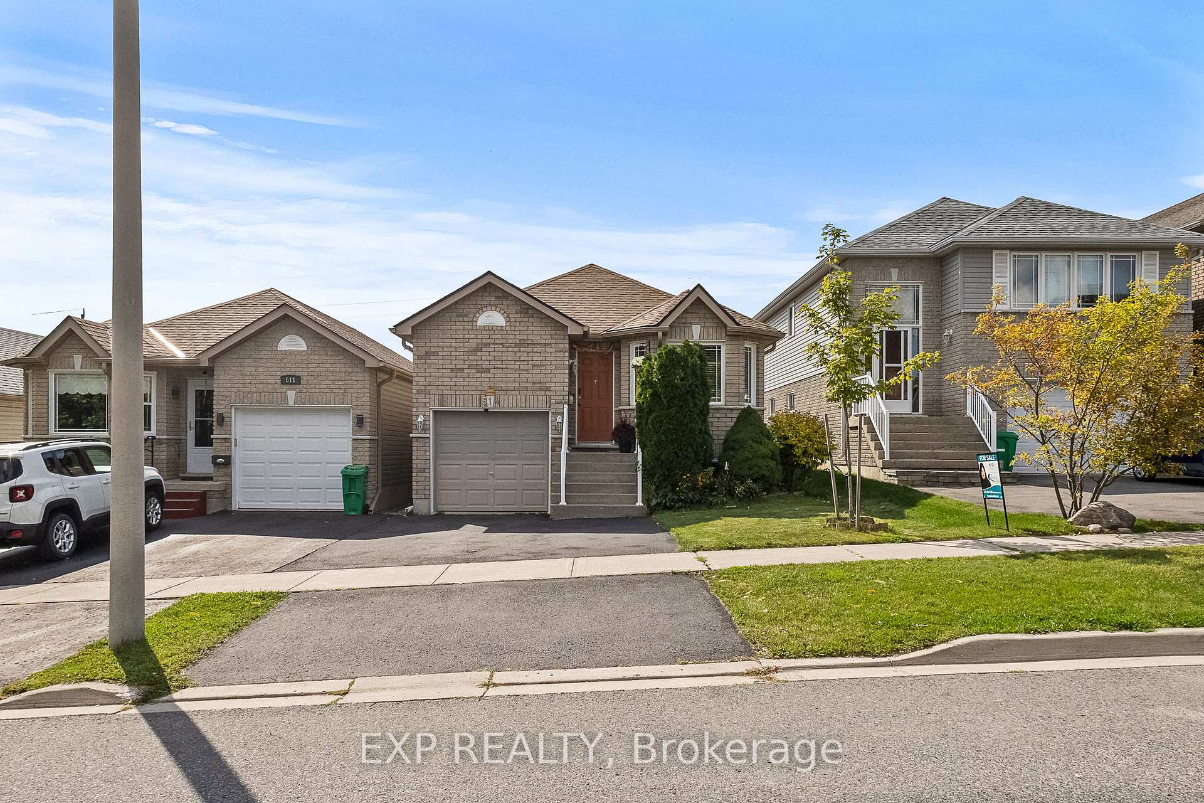
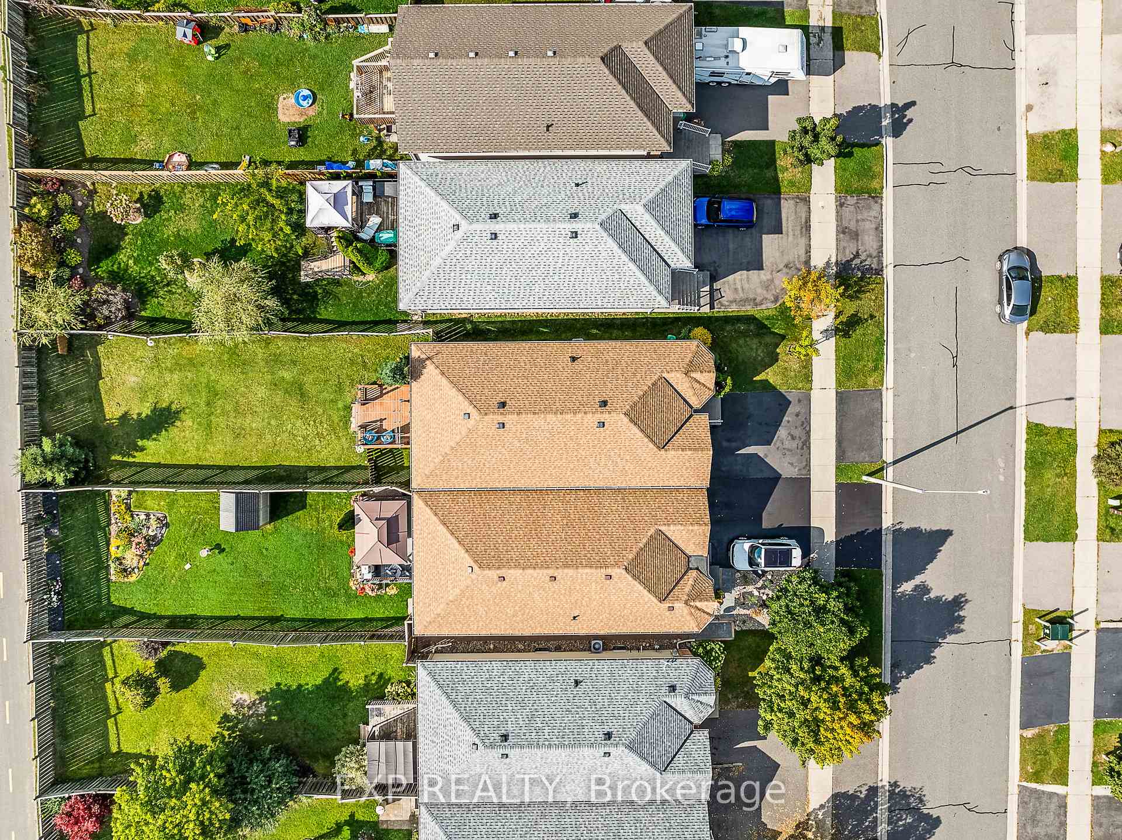
**OPEN HOUSE SAT NOV 9th 12-1:30PM** Welcome to this bright and well-maintained raised bungalow, offering excellent potential for both investors and families alike. *Located in a highly sought-after, safe, and vibrant neighborhood, this home is move-in ready with fantastic features throughout. *Main Level: This inviting space boasts gleaming hardwood floors, creating a warm and elegant atmosphere. The main floor features two spacious bedrooms, a full bathroom, and convenient main-floor laundry. The attached garage offers a side access door. *Lower Level IN-LAW SUITE: The fully finished lower level provides a separate entrance, creating an ideal in-law suite or potential rental unit. It includes two additional bedrooms, a full bathroom, and a well-appointed kitchen, providing ample living space and privacy for guests or tenants. *Outdoor Features: Step outside to a large raised walkout deck with sunset views of farmer's fields. The fully fenced backyard is ideal for children and pets to play safely, while the generous space allows for endless outdoor possibilities. *Prime Location: Conveniently situated just a short walk from FLEMING COLLEGE, shopping centers, restaurants, and local amenities, this home offers the best of both comfort and accessibility. A one minute drive from Highway 115, making commuting a breeze, and only 1.5 hours from downtown Toronto. Recent Upgrades: This home has been meticulously cared for and updated with essential modern upgrades, including a new washer and dryer (2020), dishwasher (2022), and roof shingles (2021), adding value and peace of mind for future homeowners. This property represents an excellent investment opportunity in a family-friendly neighborhood, blending convenience, comfort, and the POTENTIAL FOR ADDITIONAL INCOME.
Facts & features
Ask about this home
A HOMEH agent will answer your questions about this home.
Rooms
12 rooms · 2 bathrooms
- Bedroom12′10″ × 10′5″133 sq.ft.
- Bedroom 212′ × 8′2″98 sq.ft.
- Bathroom8′5″ × 4′10″41 sq.ft.
- Kitchen11′5″ × 12′136 sq.ft.
- Dining room11′9″ × 6′11″81 sq.ft.
- Living room11′9″ × 15′11″188 sq.ft.
- Laundry3′3″ × 3′3″11 sq.ft.
- Bedroom10′8″ × 12′128 sq.ft.
- Bedroom 210′1″ × 8′11″90 sq.ft.
- Family room26′6″ × 21′9″577 sq.ft.
- Bathroom4′10″ × 8′4″40 sq.ft.
- Kitchen10′11″ × 7′9″84 sq.ft.
Around this home
Listing details
Helpful tools
Your HOMEH agent
"I would see it this week."
Ask HOMEH about this home
Price, neighbourhood, monthly cost. Ask anything.
HOMEH Intelligent Agent is an AI, not a licensed representative. Check anything important with your agent.