
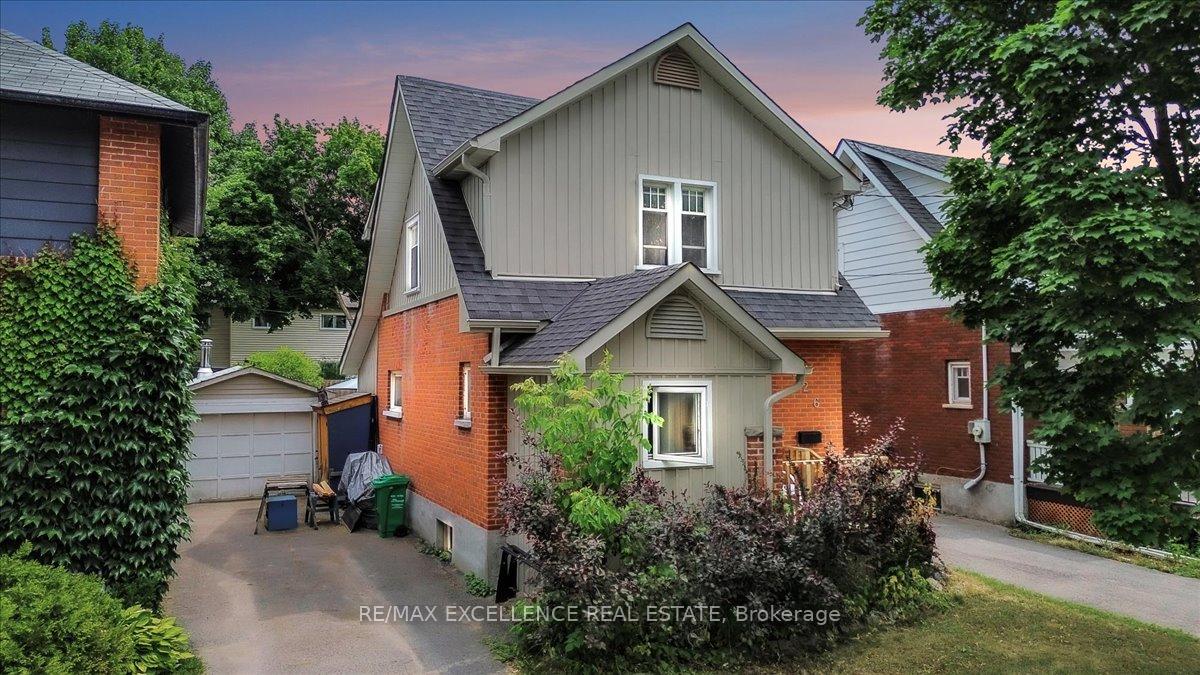
626 Downie Street
Peterborough (Town Ward 3)626 Downie Street
Peterborough (Town Ward 3)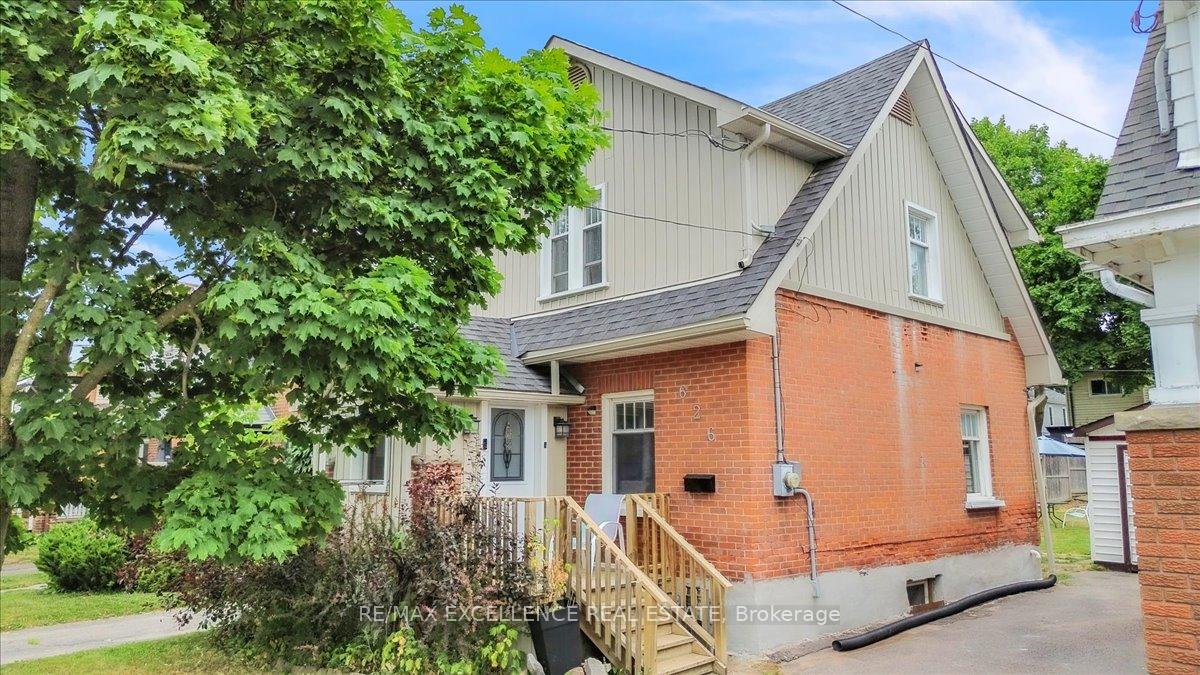
 See all 45 photos
Property history

This listing has ended. It is no longer available.
Property not available for sale or for rent.
Ask about this home
A HOMEH agent will answer your questions about this home.Ask HOMEH
About this home
626 Downie Street, Peterborough
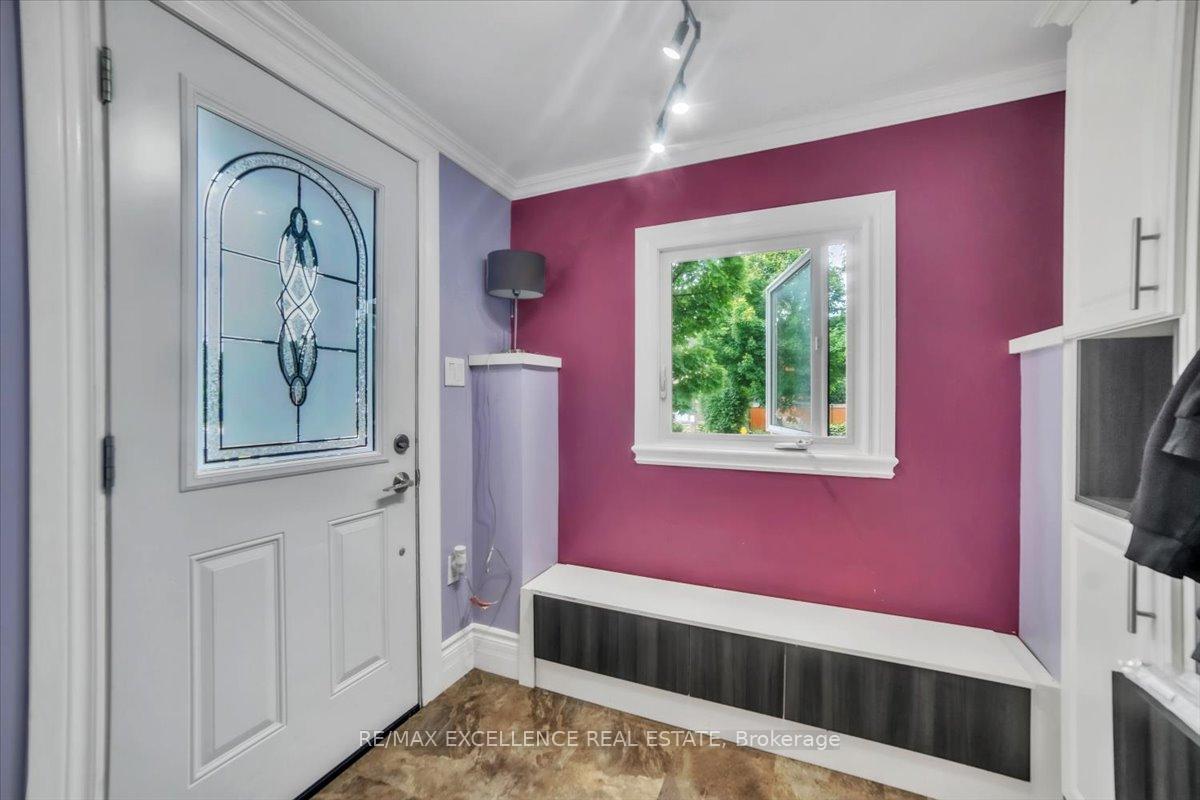
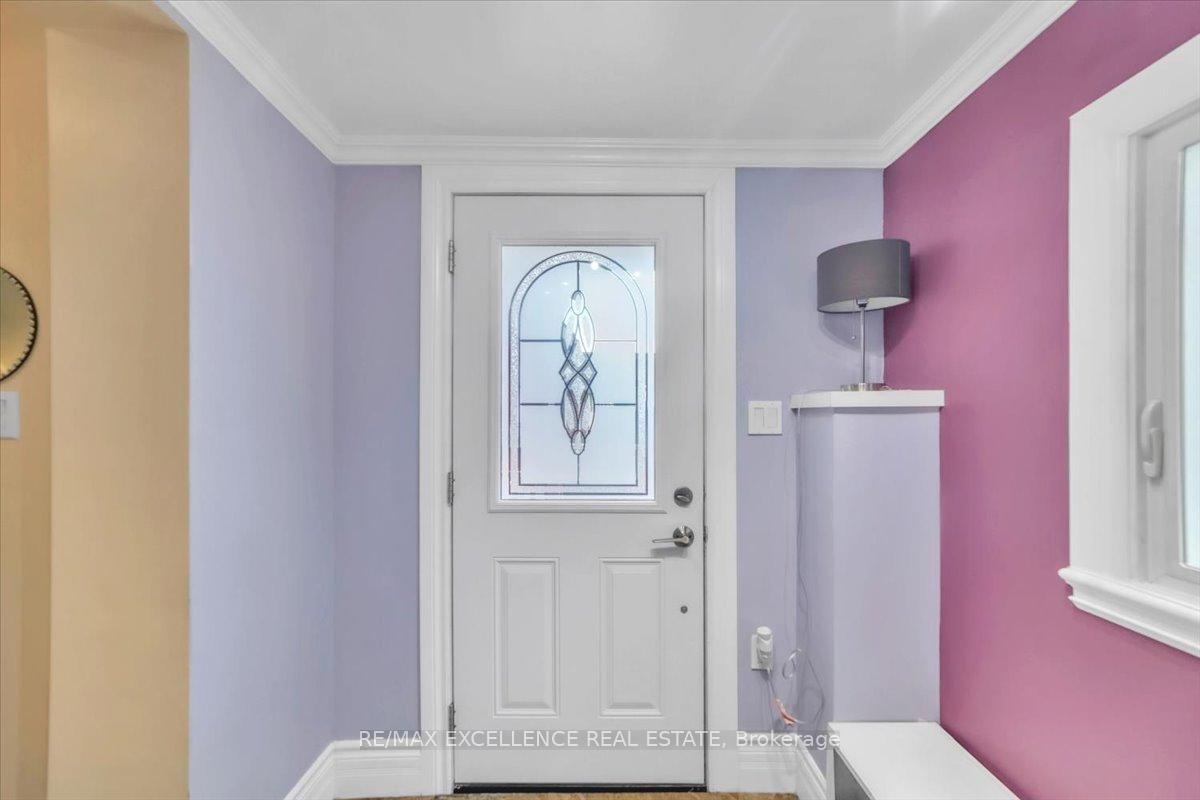
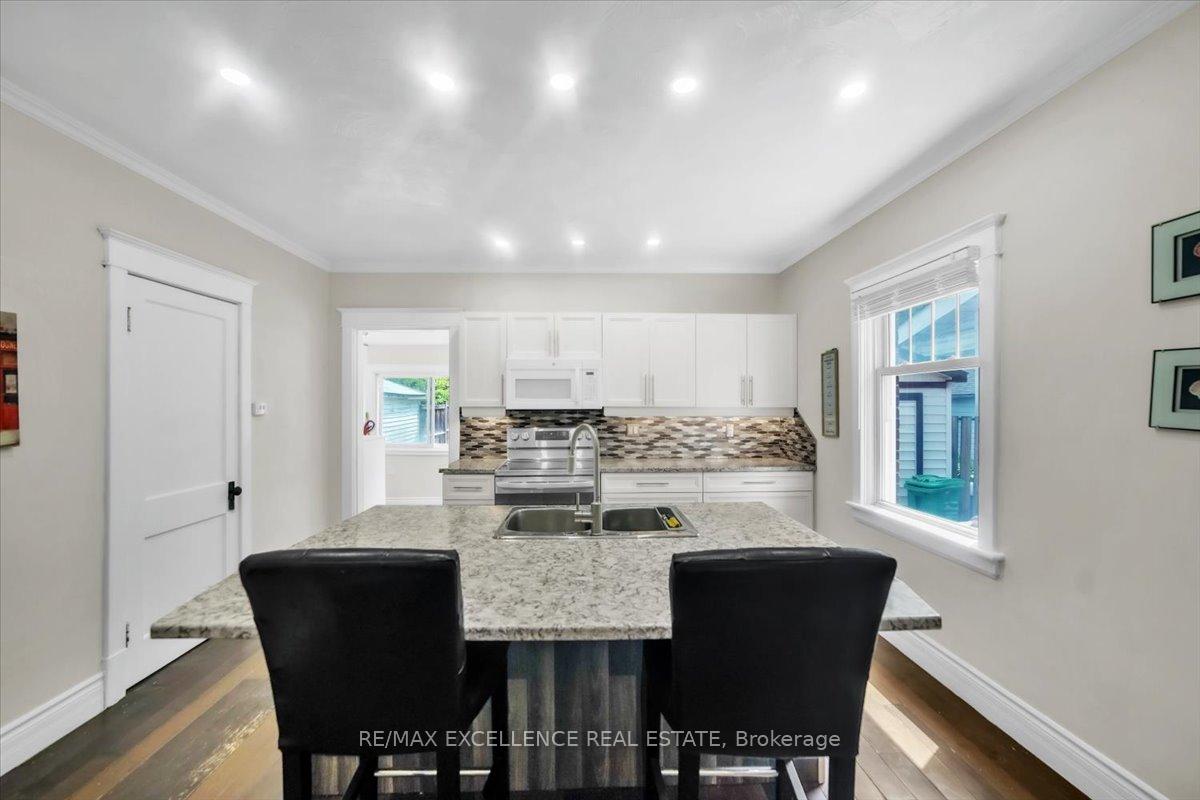
Ideal for a growing family or young professionals, this beautifully finished 3-bedroom, 3-bathroom home offers comfort, style, and convenience throughout. Perfectly located near major highways, shopping centers, and a wide variety of restaurants, it suits a busy, modern lifestyle. Inside, you'll find a bright and welcoming living room, a modern kitchen featuring a stunning oversized island, and a functional foyer complete with built-in coat rack, shelving, and drawers. The main floor is accented with stylish laminate and wood flooring, a convenient 2-piece bathroom, and a laundry area. Freshly painted throughout and equipped with newer appliances (2020), this home is truly move-in ready. Upstairs, you'll discover two comfortable bedrooms and a renovated 3-piece bathroom with a sleek walk-in shower. The fully finished lower level adds even more versatility with a third bedroom, custom closet, ample storage, and a luxurious 4-piece bathroom complete with a spa-style soaker tub. Enjoy summer evenings in the private, fully fenced backyard, ideal for entertaining with its large deck and charming gazebo. Additional features include a detached garage and private parking. A delightful and affordable opportunity in the heart of Peterborough.
Facts & features
Ask about this home
A HOMEH agent will answer your questions about this home.
Rooms
11 rooms · 3 bathrooms
- Foyer7′ × 5′35 sq.ft.
- Living room14′ × 10′140 sq.ft.
- Kitchen13′ × 13′2″171 sq.ft.
- Laundry10′3″ × 7′6″77 sq.ft.
- Bathroom10′5″ × 4′42 sq.ft.
- Primary bedroom14′5″ × 10′144 sq.ft.
- Bedroom11′5″ × 9′5″108 sq.ft.
- Bathroom7′5″ × 5′5″40 sq.ft.
- Sitting12′ × 7′84 sq.ft.
- Bathroom8′ × 7′56 sq.ft.
- Bedroom9′9″ × 9′3″90 sq.ft.
Around this home
Listing details
Helpful tools
Your HOMEH agent
"I would see it this week."
Ask HOMEH about this home
Price, neighbourhood, monthly cost. Ask anything.
HOMEH Intelligent Agent is an AI, not a licensed representative. Check anything important with your agent.