

629 Stewart Street
629 Stewart Street
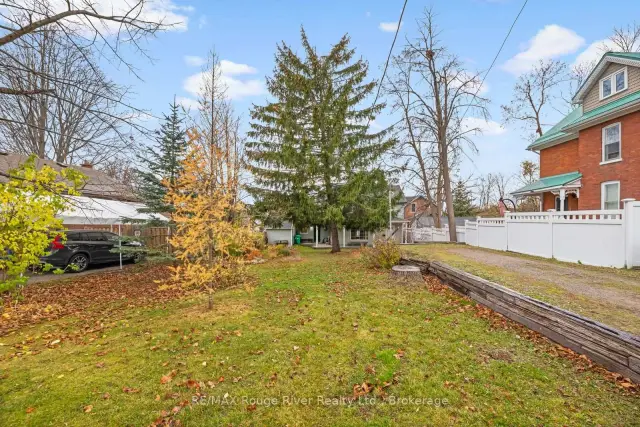 See all 23 photos
Facts and features
- BasementHalf
- Age of home100+
- Price per sq ft~$269
- Water, sewerMunicipal
- Fireplace
The homeDetached, 1 1/2 storey, 100+
- Type: Detached
- Style: 1 1/2 storey
- Age: 100+
- Living space: 1,100–1,500 sq ft
- Basement: Half
- View: Clear
- Special designation: Other
- Waterfront: None
InsideFireplace Yes, natural gas, Main level, Water heater owned
- Fireplace: Yes, natural gas
- Laundry: Main level
- Features: Water heater owned
- Rooms above ground: 8
- Bedrooms: 2
- Bathrooms: 2
- Kitchens: 1
Outside and lotOther, Asphalt shingle, Stone
- Exterior: Other
- Roof: Asphalt shingle
- Foundation: Stone
- Other structures: Shed
- Size: 47.85 × 114.18 ft
- Zoning: Residential
Parking3 Parking
- Spaces: 3 Parking
Heating, water and powerBaseboard, electric, Municipal water, Municipal sewer
- Heating: Baseboard, electric
- Water: Municipal water
- Sewer: Municipal sewer
- Natural gas: Yes
- Hydro: Yes
- Cable: Yes
- Telephone: Yes
Costs and taxesTaxes $3,468 a year, HST included in the price, Rental items None
- Taxes, 2025: $3,468 a year
- HST: HST included in the price
- Rental items: None
Included in the saleFridge stove washer dryer window ac unit
- Included: Fridge stove washer dryer window ac unit
NearbyArts centre, hospital, level, public transit, place of worship, school bus route
- Close to: Arts centre, hospital, level, public transit, place of worship, school bus route
Listing detailsX14174940, For Sale, Nov 12, 2026
- MLS® number: X14174940
- Status: For Sale
- Listed on: Nov 12, 2026
- Days on market: 8
- Updated: Nov 12, 2026
- Possession: Flexible
- Occupied by: Vacant
- Listing brokerage: RE/MAX ROUGE RIVER REALTY LTD.
About this home
629 Stewart Street, Peterborough (Town Ward 3), ON K9H 4C2
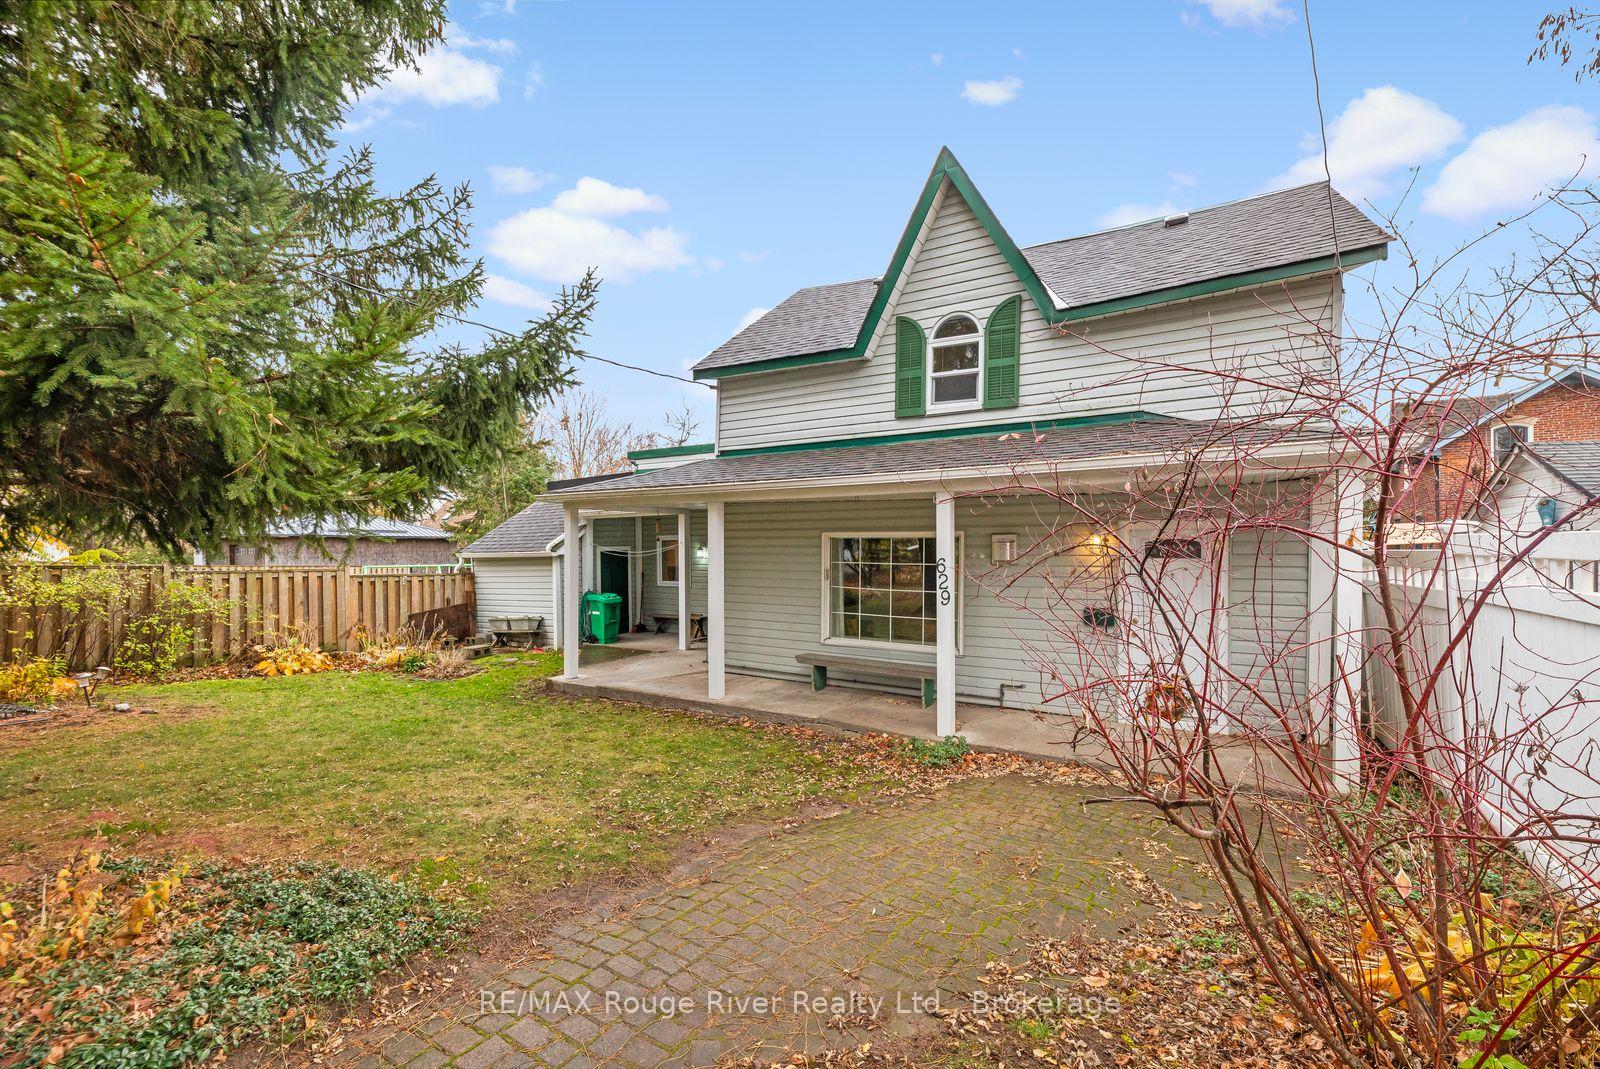
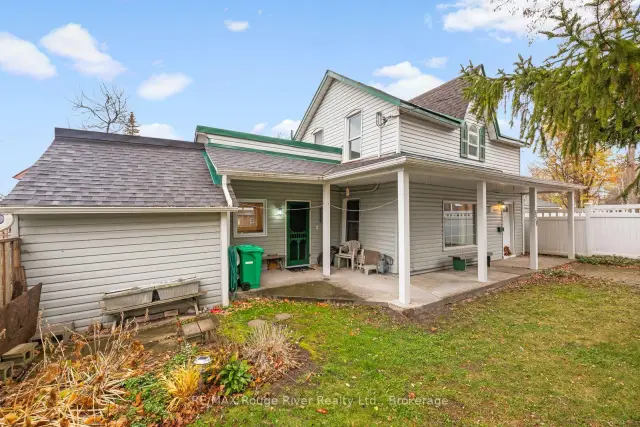
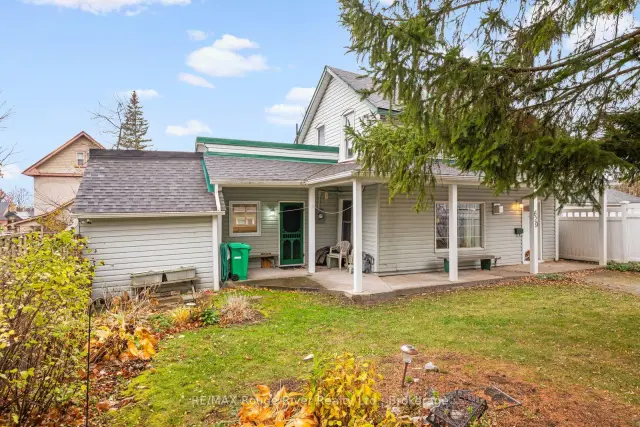
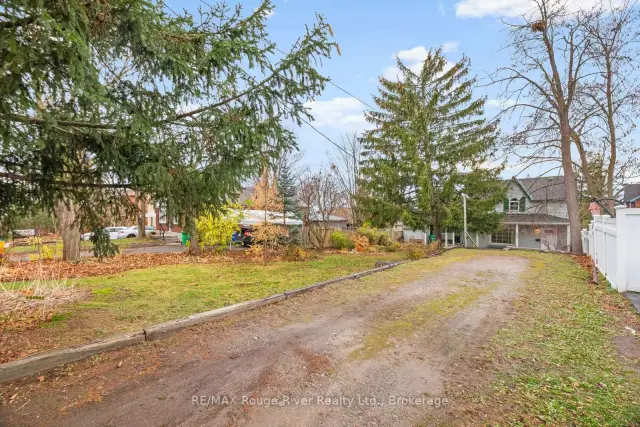
Welcome to 629 Stewart Street! Built in 1880 and filled with character and charm, this delightful 2-bedroom, 1.5-bath home offers a wonderful blend of historic appeal and everyday comfort. Set well back from the road, the home welcomes you with a lovely covered front porch, perfect for enjoying your morning coffee or relaxing at the end of the day. Inside, original wood floors add warmth and character throughout, while the cozy living room features a beautiful bay window that fills the space with natural light and a gas stove for those cooler evenings. A generously sized dining room offers plenty of space for gathering with family and friends, while the cute, updated kitchen adds a fresh touch to this charming older home. Convenient main-floor laundry and a 2-piece bath complete the main level. Upstairs, you'll find two bedrooms and a full 4-piece bathroom. Full of personality, original details, and timeless appeal, this is a home with a story to tell and plenty of opportunity to make it your own!
Book a viewing
Around this home
Daily convenience, out of 100, from the distances below
Schools nearby
School rating, out of 10.
Helpful calculators
Your HOMEH agent

"Priced 1% over the Hestimate. I would see it this week."