
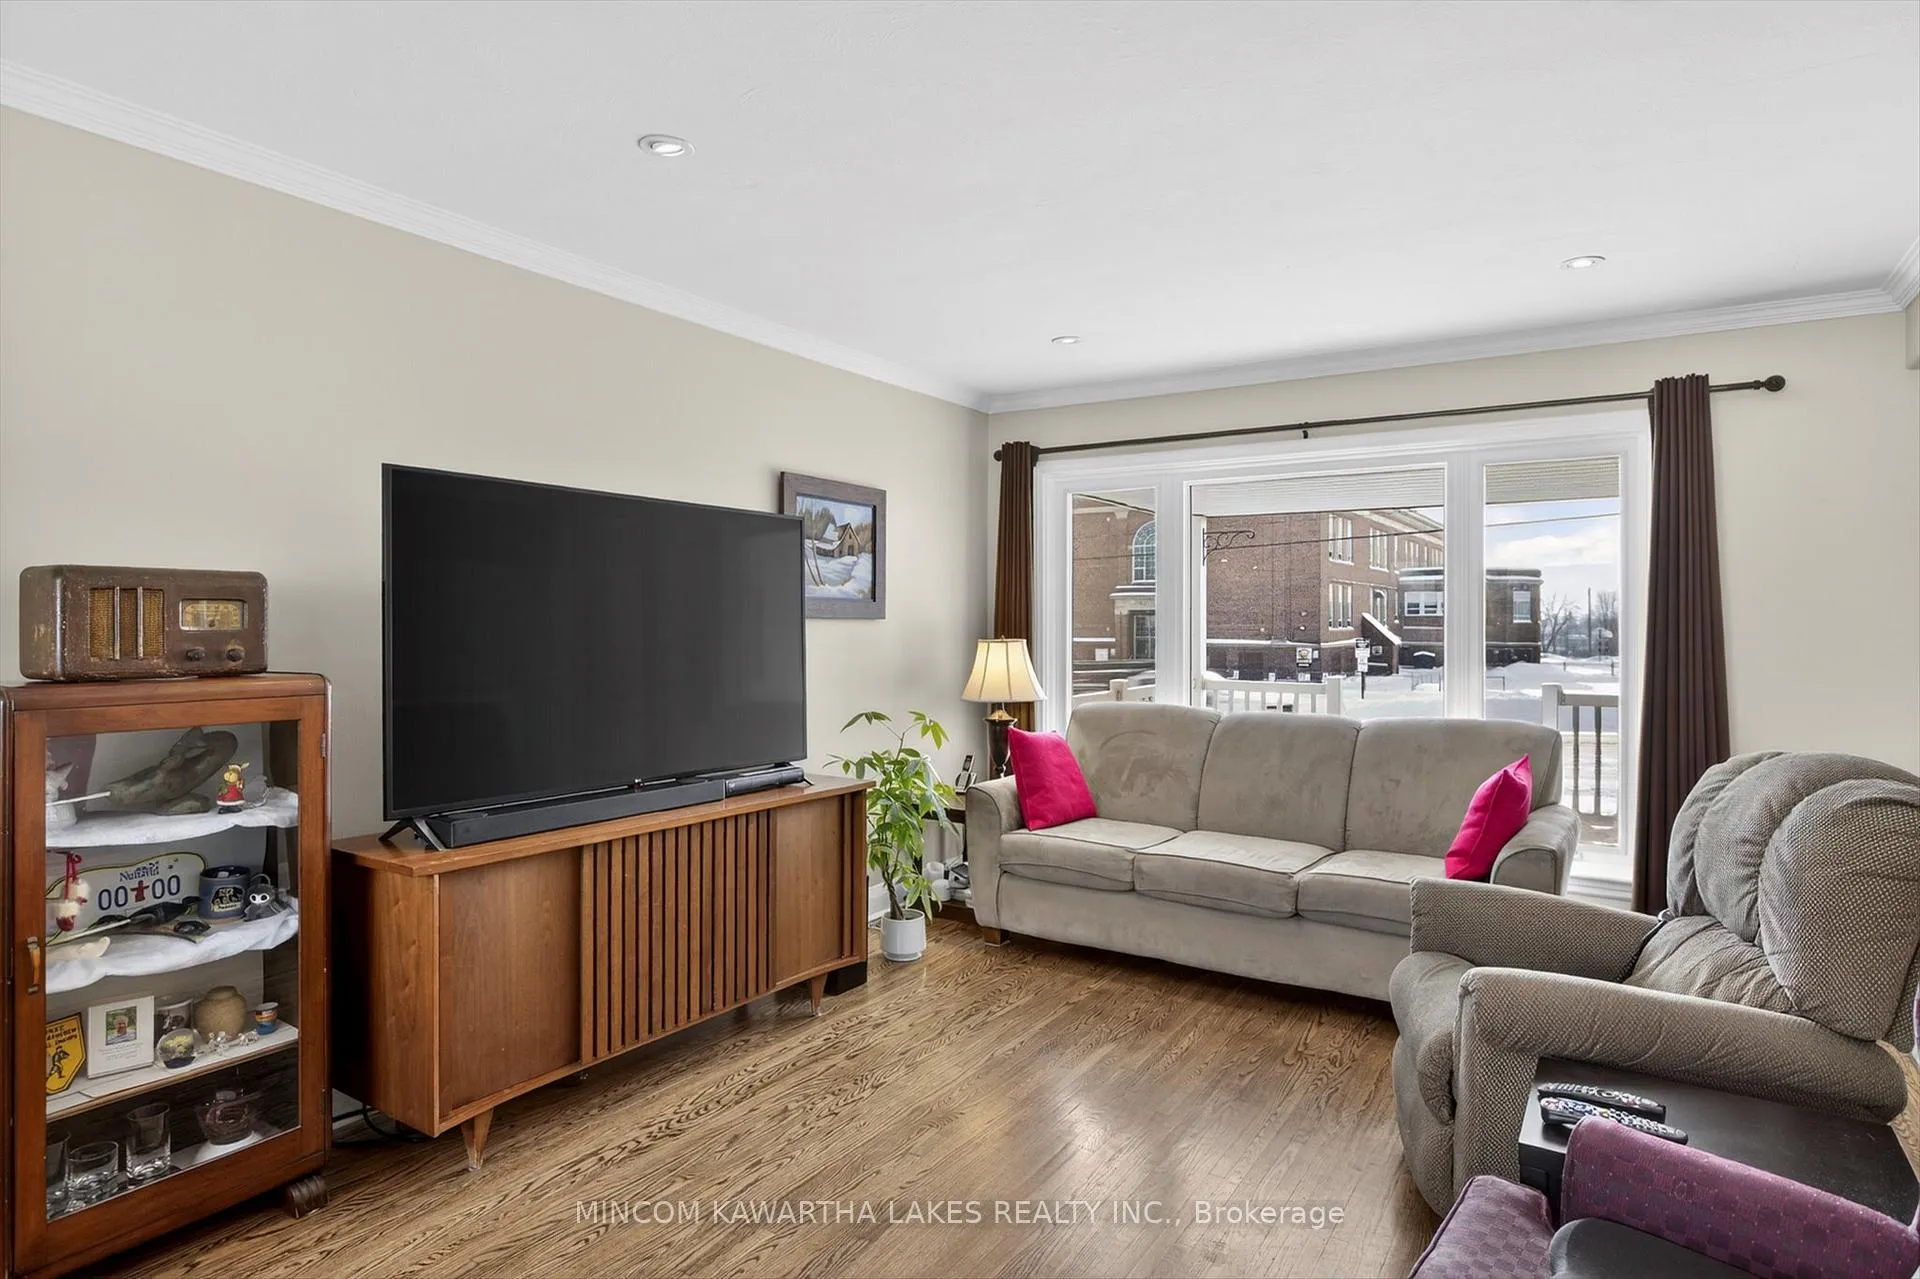
 See all 50 photos
Property history

This listing has ended. It is no longer available.
Property not available for sale or for rent.
Book a viewing
Ask HOMEH
About this home
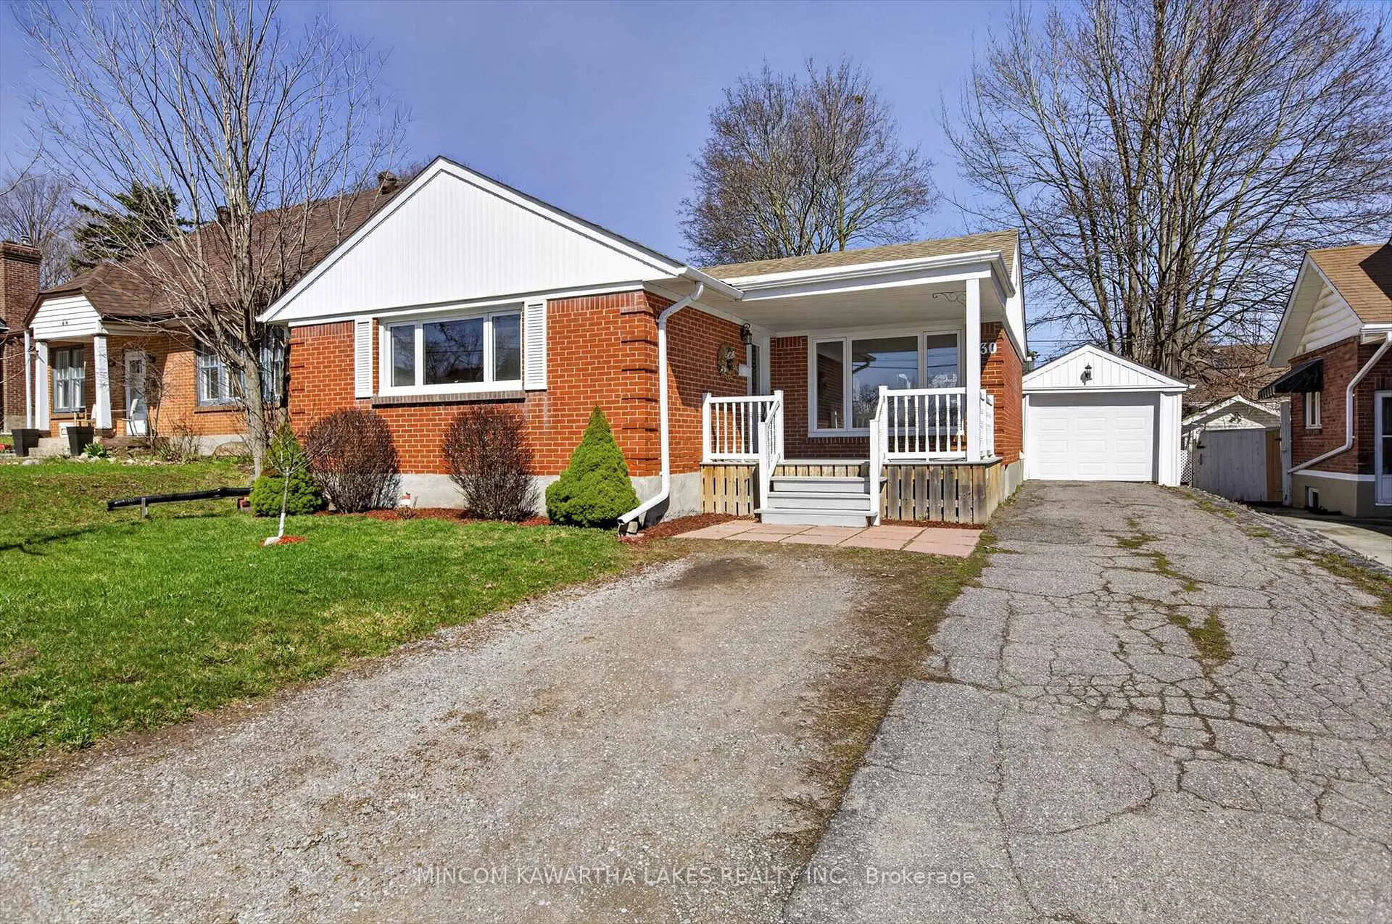
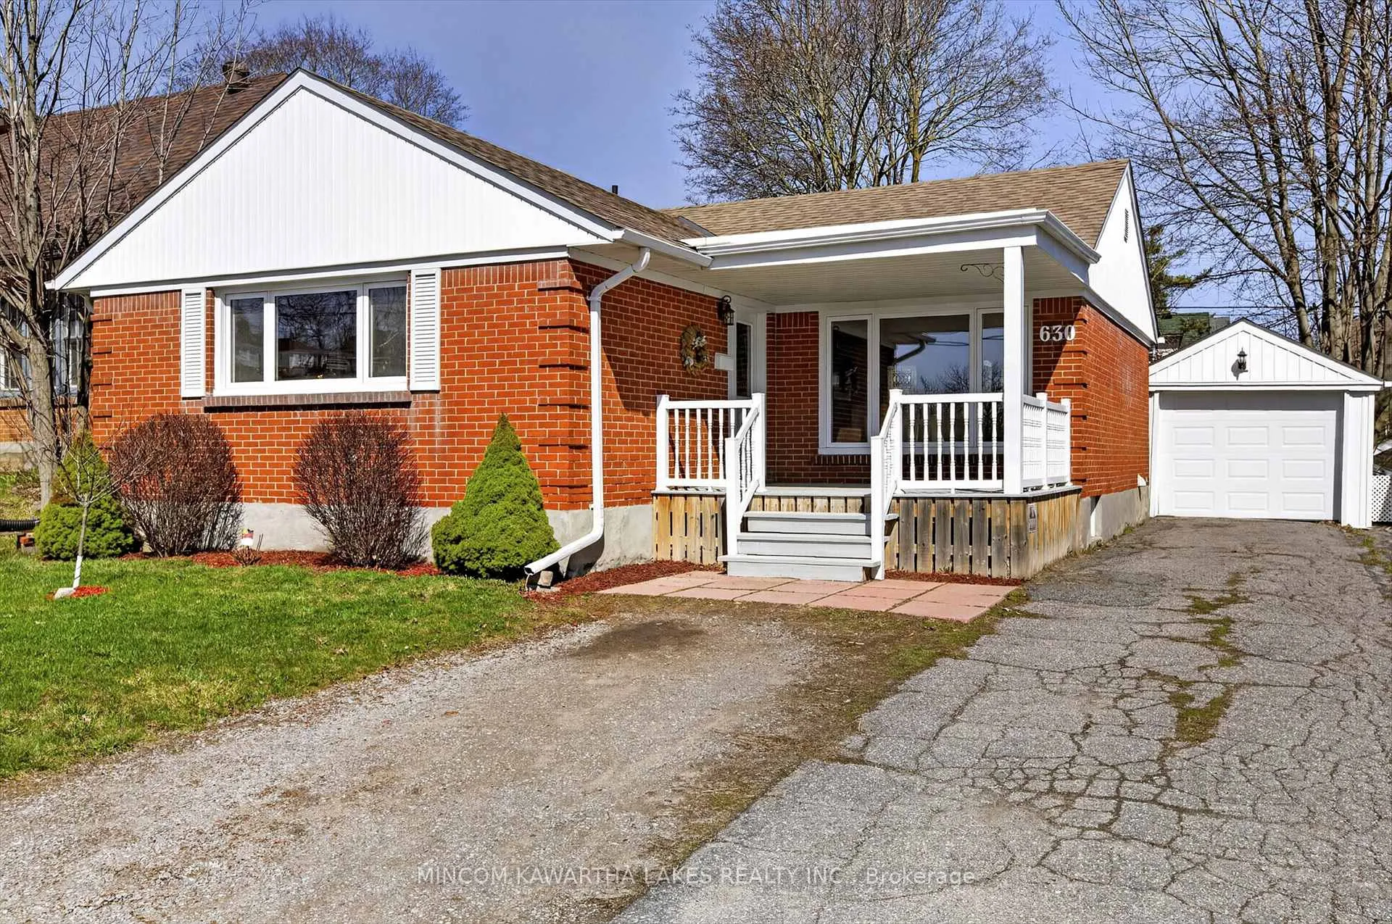
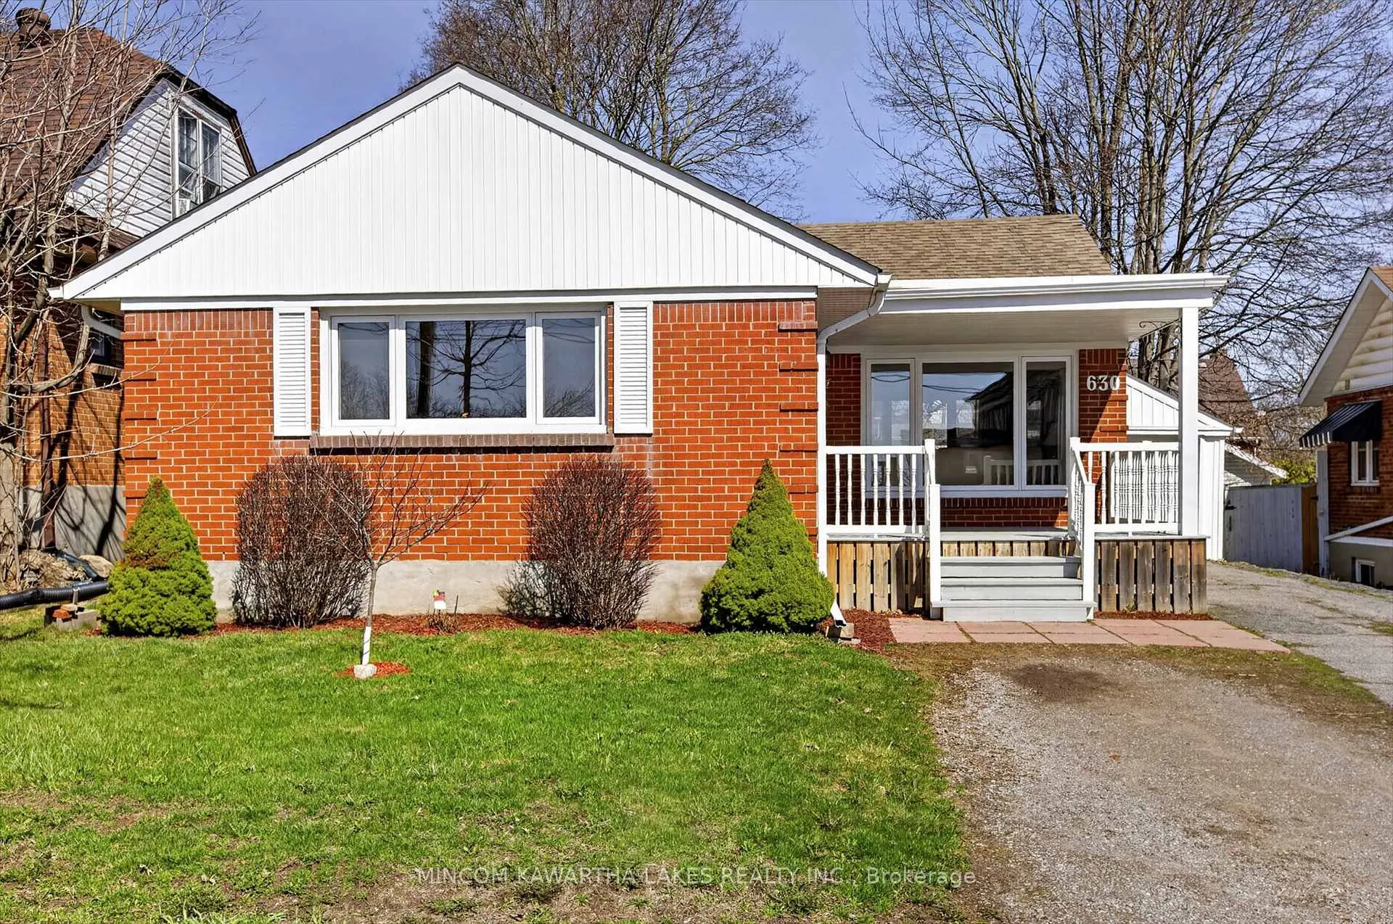
630 Sherbrooke Street, Peterborough
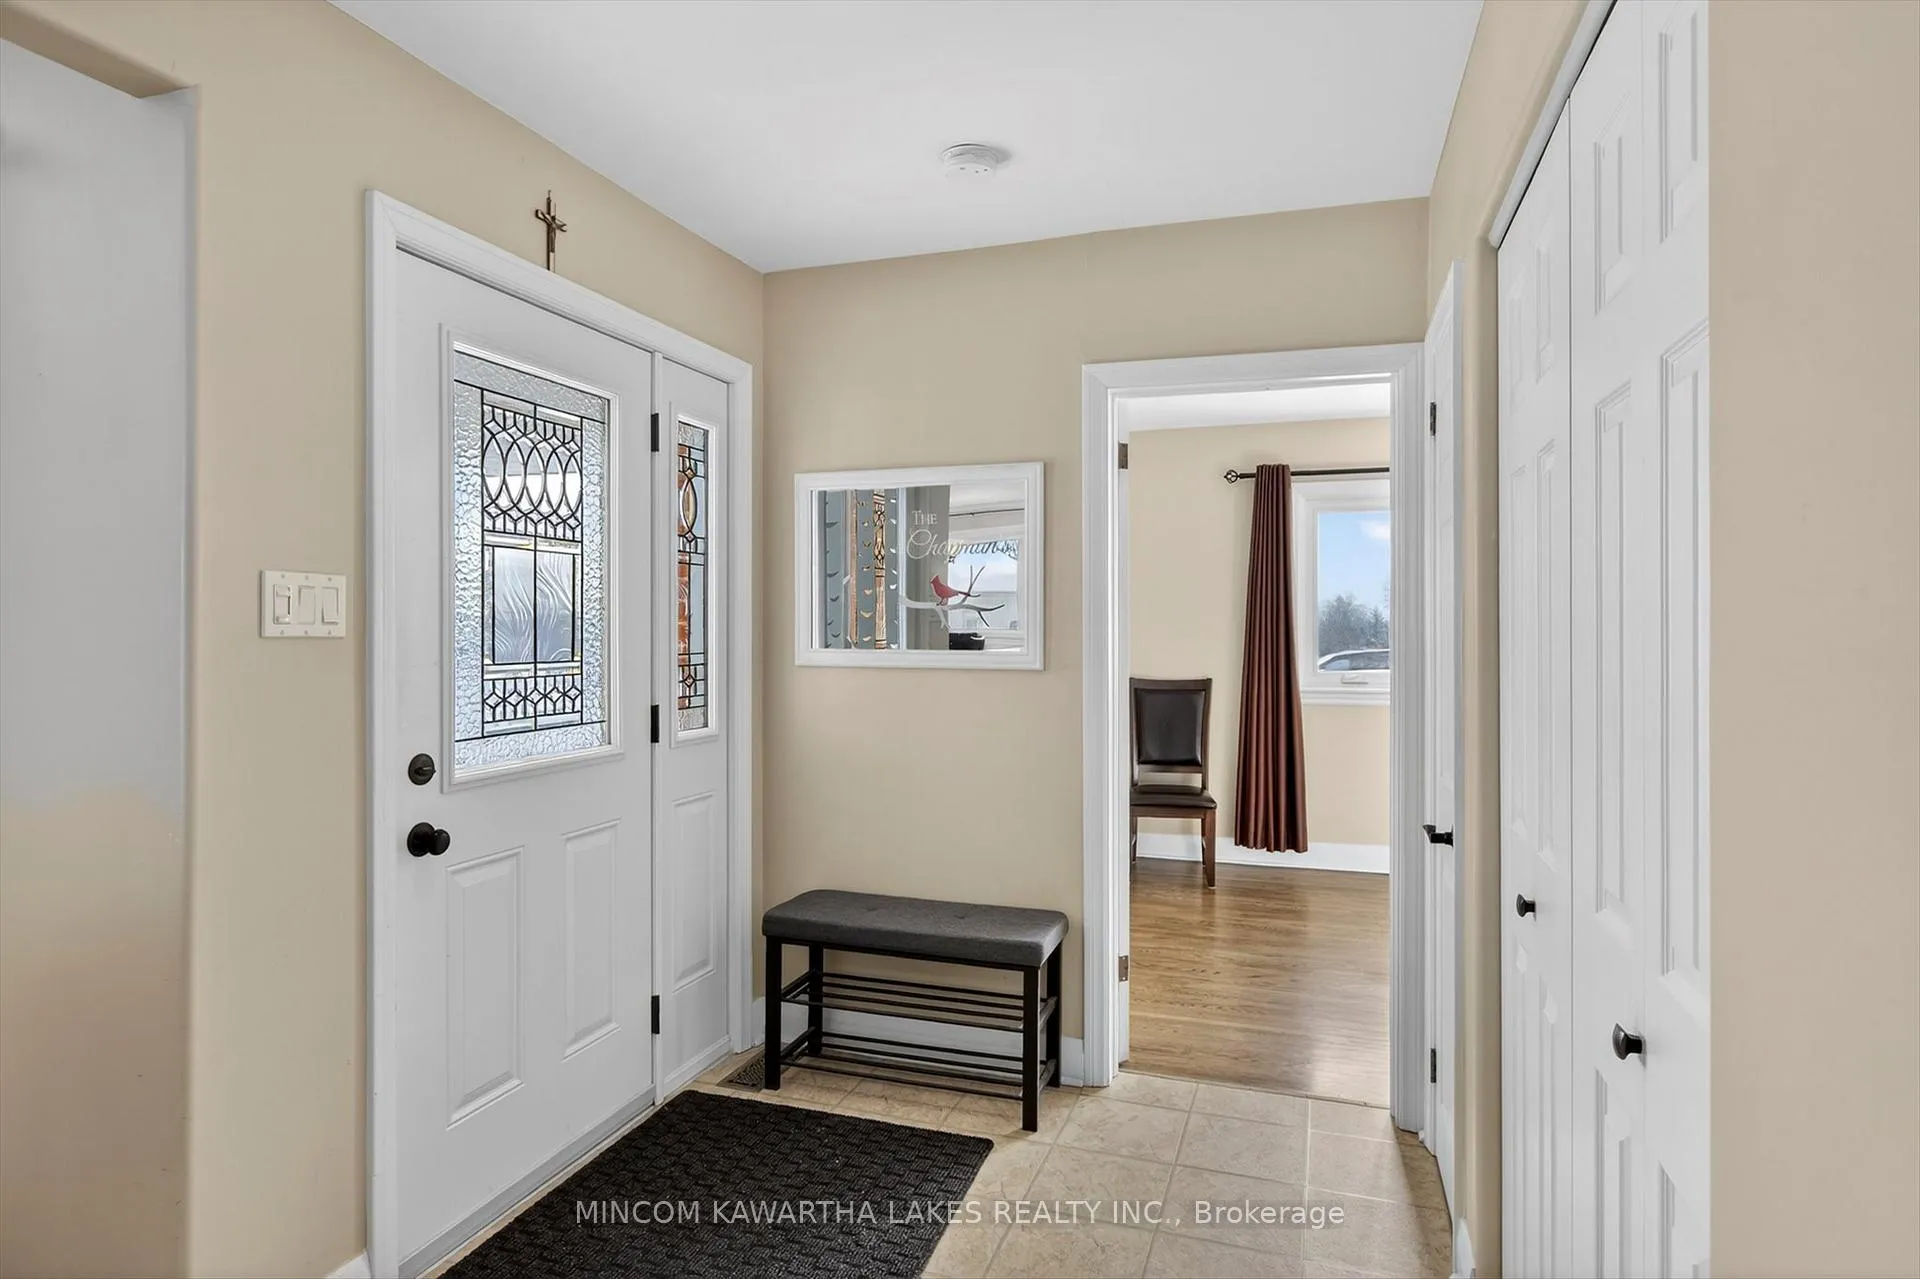
Welcome to 630 Sherbrooke Street-an extensively renovated home that blends timeless charm with modern comfort in a desirable Peterborough location situated in the much sought after St Theresa's School District! Proudly updated by the current owners, this move-in-ready property offers peace of mind and functional living for today's lifestyle. Step inside to discover a bright, welcoming interior highlighted by thoughtful renovations throughout. The heart of the home flows effortlessly into a sun-filled sunroom, the perfect spot to enjoy your morning coffee, unwind with a book, or entertain guests year-round. Whether hosting friends or enjoying quiet evenings at home, this space adds warmth and versatility rarely found. Downstairs, the fully finished basement provides valuable additional living space-ideal for a family room, home office, gym, or guest area. With a full basement already complete, you'll appreciate the flexibility it offers without the need for further work. Major upgrades include a new furnace, adding efficiency and long-term confidence for the next owners. Outside, a detached garage offers secure parking and extra storage, while the yard provides room to relax, garden, or play. Located close to amenities, schools, parks, and transit, 630 Sherbrooke Street is a standout opportunity for buyers seeking a well-maintained, thoughtfully upgraded home in a convenient neighbourhood. Simply unpack and enjoy-this one truly checks all the boxes.
Facts & features
Book a viewing
Rooms
11 rooms · 2 bathrooms
- Sunroom14′8″ × 9′4″137 sq.ft.
- Kitchen10′4″ × 9′9″101 sq.ft.
- Dining room10′4″ × 9′7″99 sq.ft.
- Laundry9′8″ × 9′7″93 sq.ft.
- Bathroom7′9″ × 6′3″49 sq.ft.
- Living room12′6″ × 12′3″153 sq.ft.
- Primary bedroom18′7″ × 9′7″179 sq.ft.
- Bedroom11′10″ × 10′1″120 sq.ft.
- Utility room15′11″ × 11′3″179 sq.ft.
- Bedroom21′3″ × 11′3″240 sq.ft.
- Recreation21′3″ × 18′5″391 sq.ft.
Around this home
Listing details
Helpful tools
Your HOMEH agent
"I would see it this week."
Ask HOMEH about this home
Price, neighbourhood, monthly cost. Ask anything.
HOMEH Intelligent Agent is an AI, not a licensed representative. Check anything important with your agent.