
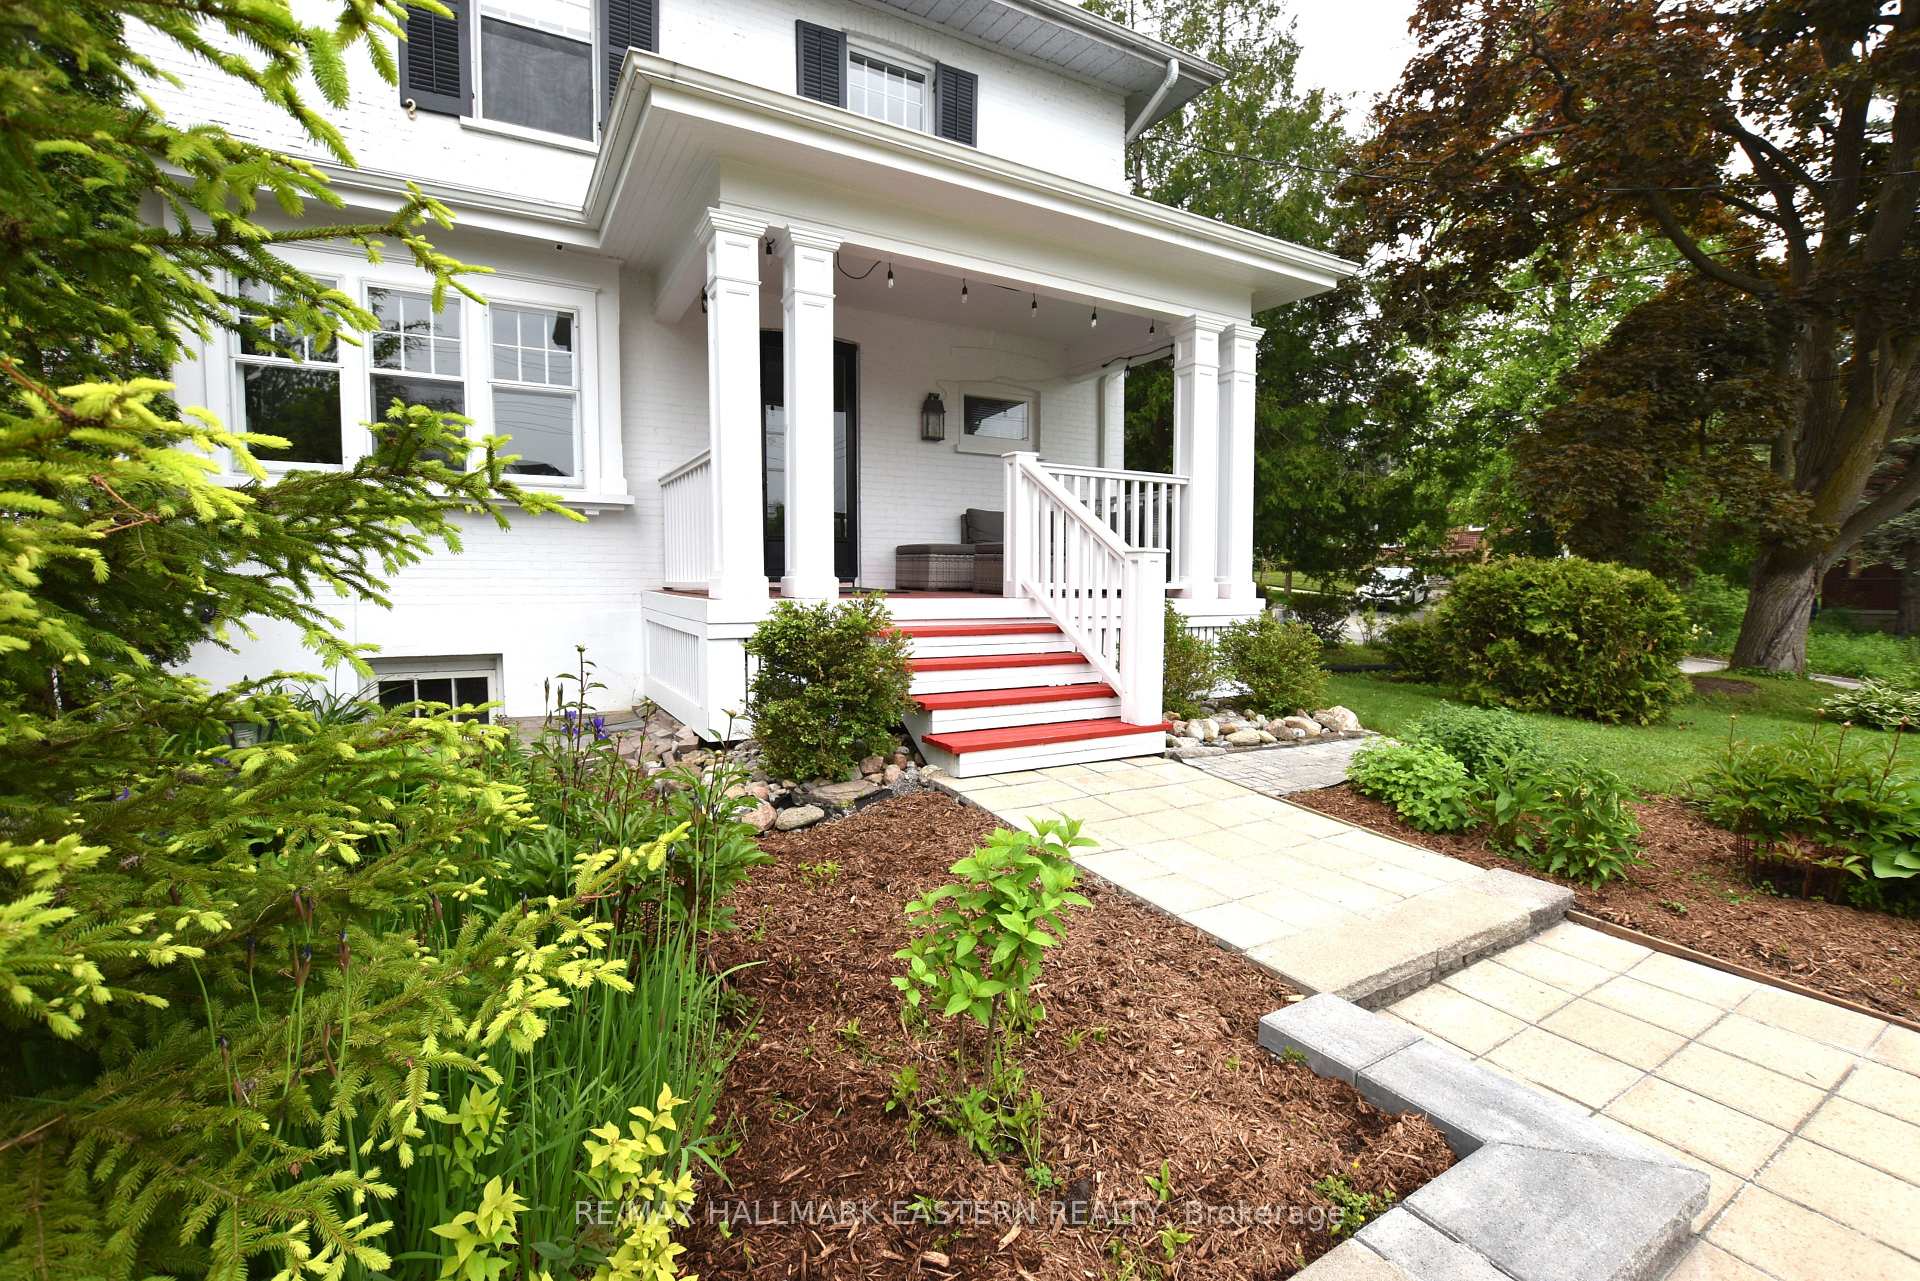
 See all 39 photos
Property history

This home has sold. It is no longer available.
Property not available for sale or for rent.
Ask about this home
A HOMEH agent will answer your questions about this home.Ask HOMEH
About this home
633 Gilmour Street, Peterborough
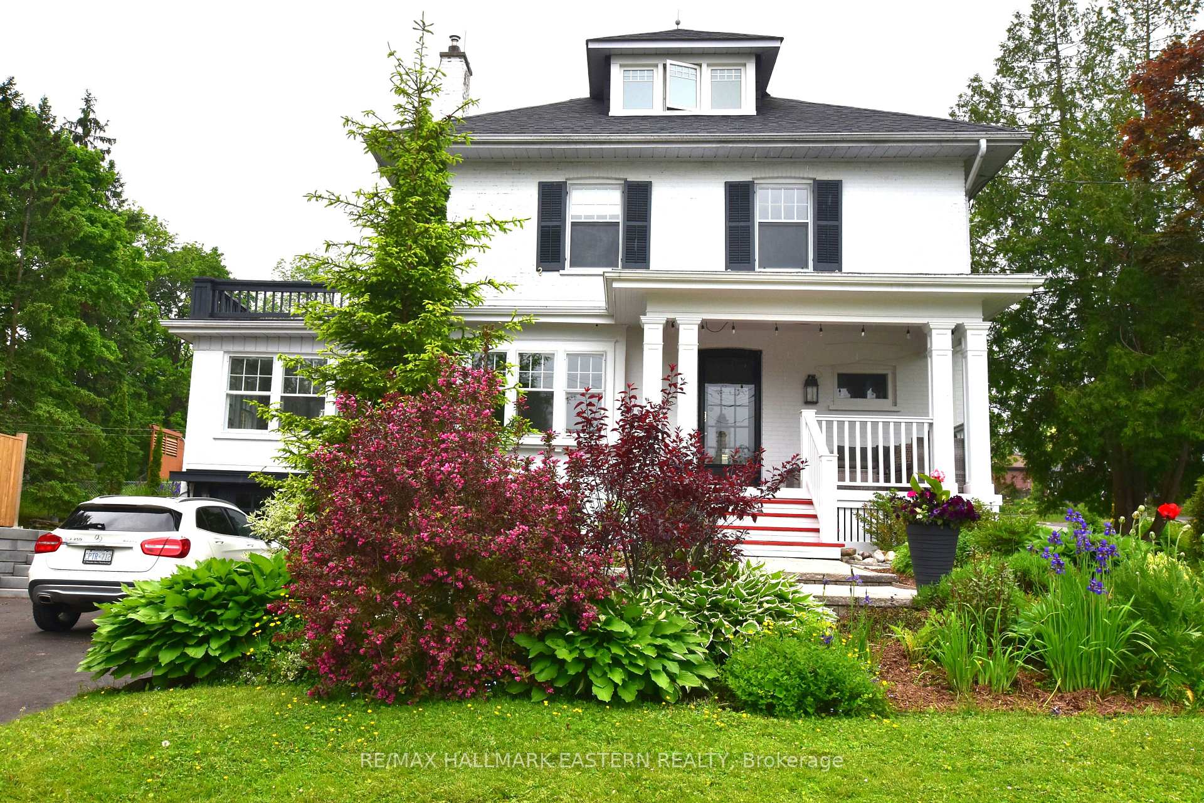
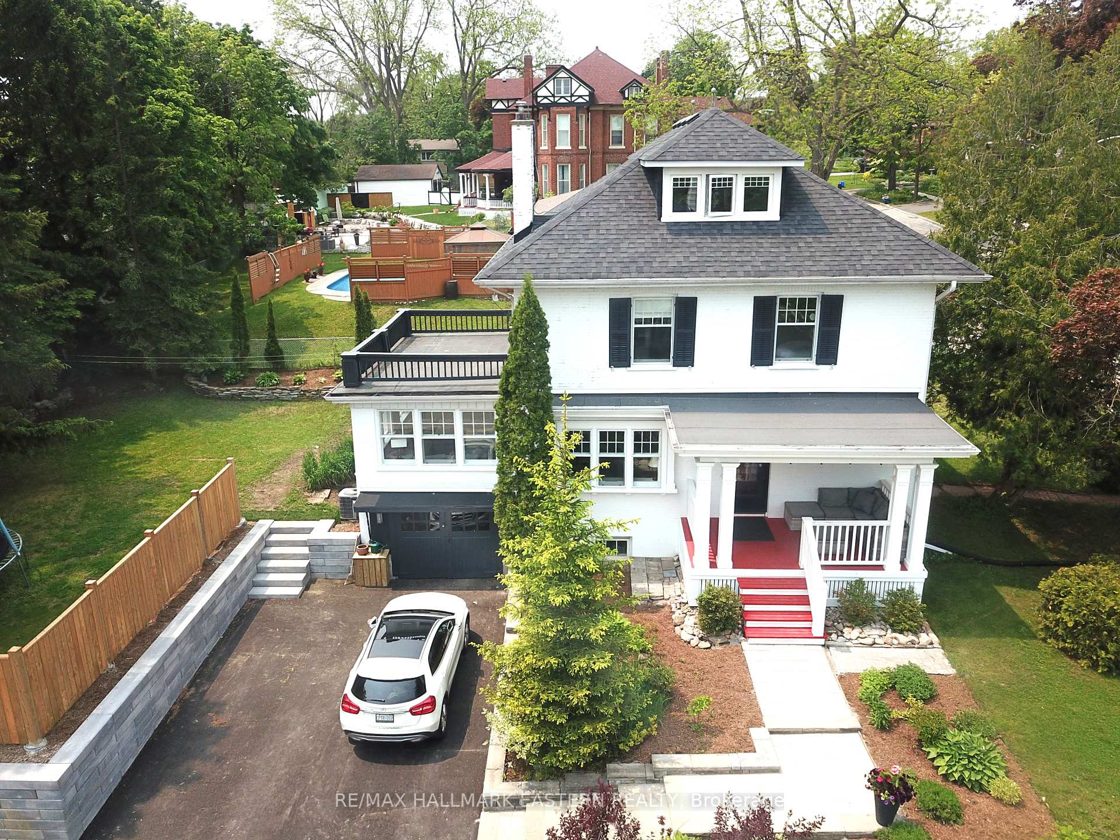
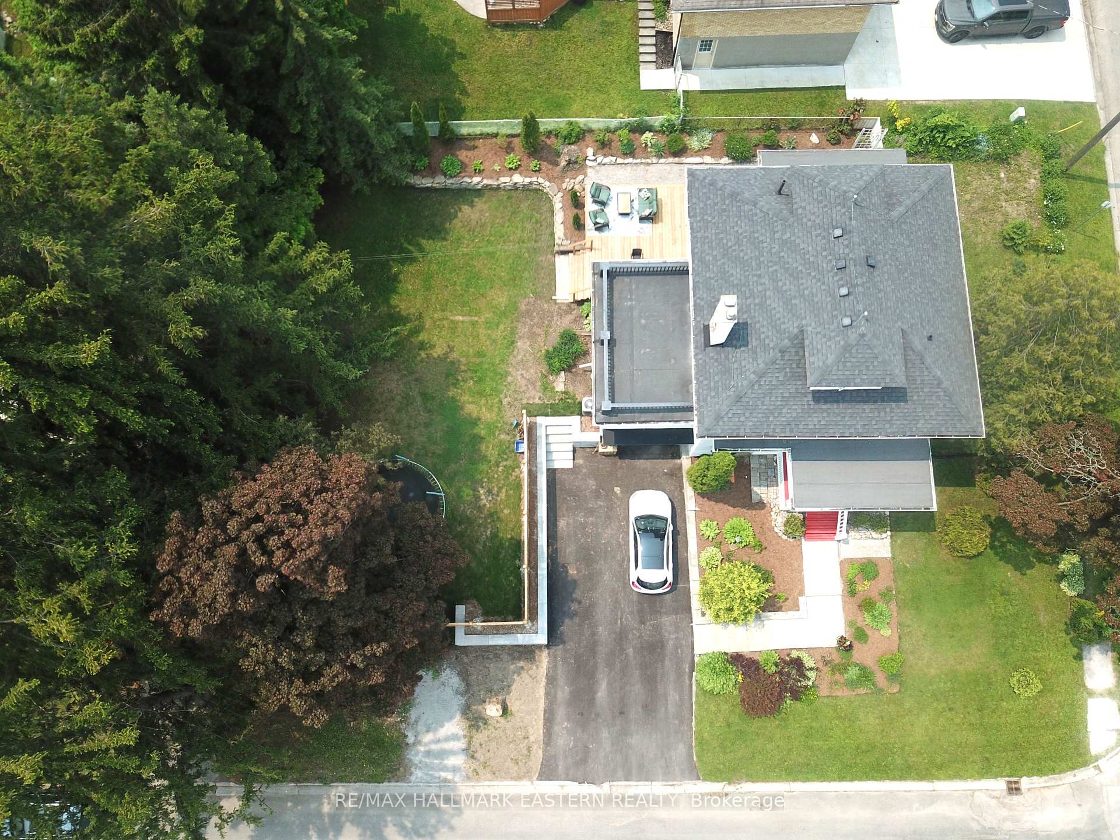
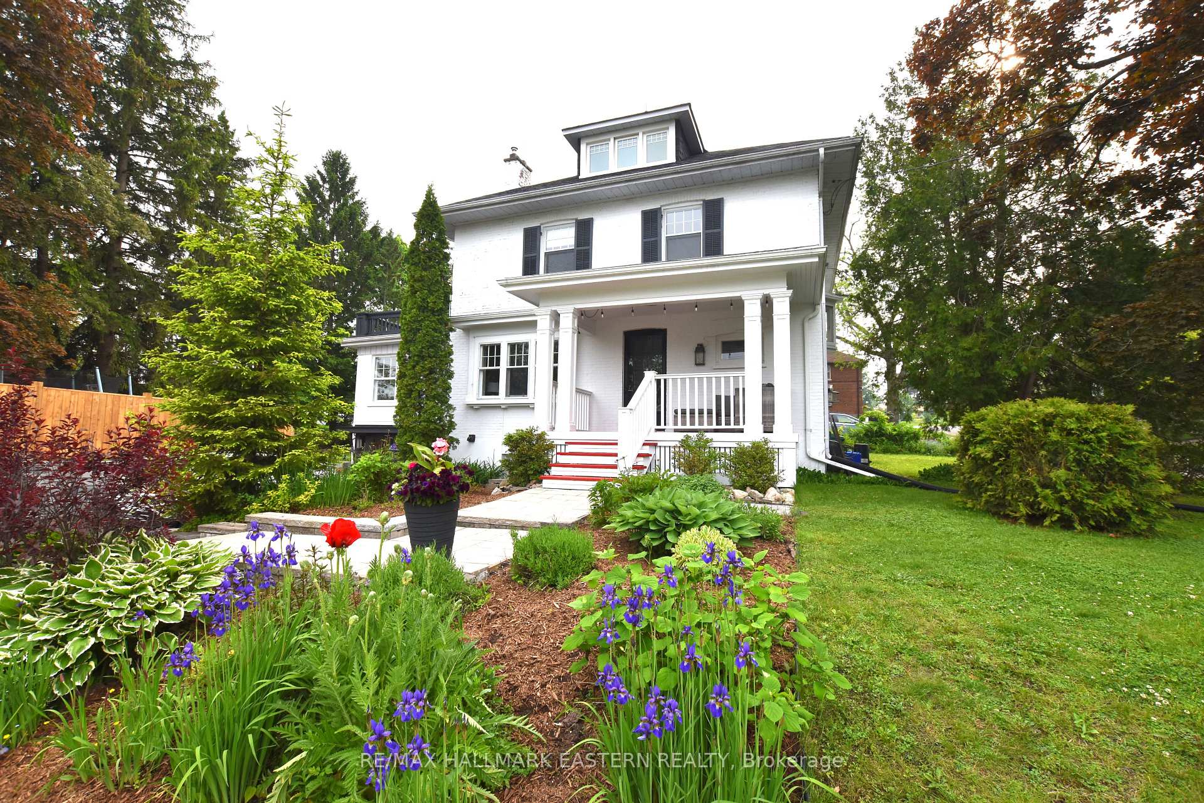
Gracious home built circa 1926 in established 'Old Westend'. All the charm of a century home with many upgrades including kitchen, bathrooms, wiring, plumbing, and heating. An ideal home for families and those who love to entertain. Over 2,500 square feet, 2 and 1/2 storey brick home with 4+ bedrooms and 4 bathrooms plus a lower-level in-law suite with a separate entrance, 1 bedroom, kitchen, living room with gas fireplace, and 3 piece bathroom. Century dwelling offers original trim and door casings. Formal living room with gas fireplace, hardwood floors, sunny main floor family room with beautiful heated tile floor, main floor 2 piece bathroom with main floor laundry, main floor office with built-in live edge desk. Beautifully renovated, eat-in kitchen with Quartz countertops, stainless steel appliances, gas stove, and expansive island with breakfast bar. Access to updated deck and mature gardens with partially fenced yard through office/kitchen and main floor family room. Second floor has 3 bedrooms including large principal bedroom with gas fireplace, large double closets and stunning updated ensuite with vessel tub and separate shower. Second floor fully updated main bathroom with 4-piece bath. Bright 3rd floor loft area with bedroom and additional sitting area/studio/office with newer carpet plus set up for rough in bath. Beautifully landscaped with interlocking walkways, mature perennials and newly paved double driveway and garage. Ideally located in established Old West end neighborhood within walking distance to school, parks, shopping, hospital, etc.
Facts & features
Ask about this home
A HOMEH agent will answer your questions about this home.
Rooms
14 rooms · 4 bathrooms
- Kitchen27′1″ × 12′4″334 sq.ft.
- Living room12′2″ × 16′2″197 sq.ft.
- Family room18′1″ × 12′5″224 sq.ft.
- Office9′9″ × 8′10″86 sq.ft.
- Laundry8′4″ × 7′9″65 sq.ft.
- Primary bedroom14′1″ × 13′8″192 sq.ft.
- Bedroom 211′7″ × 9′2″106 sq.ft.
- Bedroom 310′ × 12′2″122 sq.ft.
- Bedroom 411′2″ × 11′6″128 sq.ft.
- Bedroom 511′5″ × 12′7″143 sq.ft.
- Kitchen9′6″ × 5′7″53 sq.ft.
- Living room13′ × 10′2″133 sq.ft.
- Bedroom9′3″ × 11′9″109 sq.ft.
- Other14′3″ × 6′7″94 sq.ft.
Around this home
Listing details
Helpful tools
Your HOMEH agent
"I would see it this week."
Ask HOMEH about this home
Price, neighbourhood, monthly cost. Ask anything.
HOMEH Intelligent Agent is an AI, not a licensed representative. Check anything important with your agent.