

Unit 11, 645 Whitaker Street
Unit 11, 645 Whitaker Street
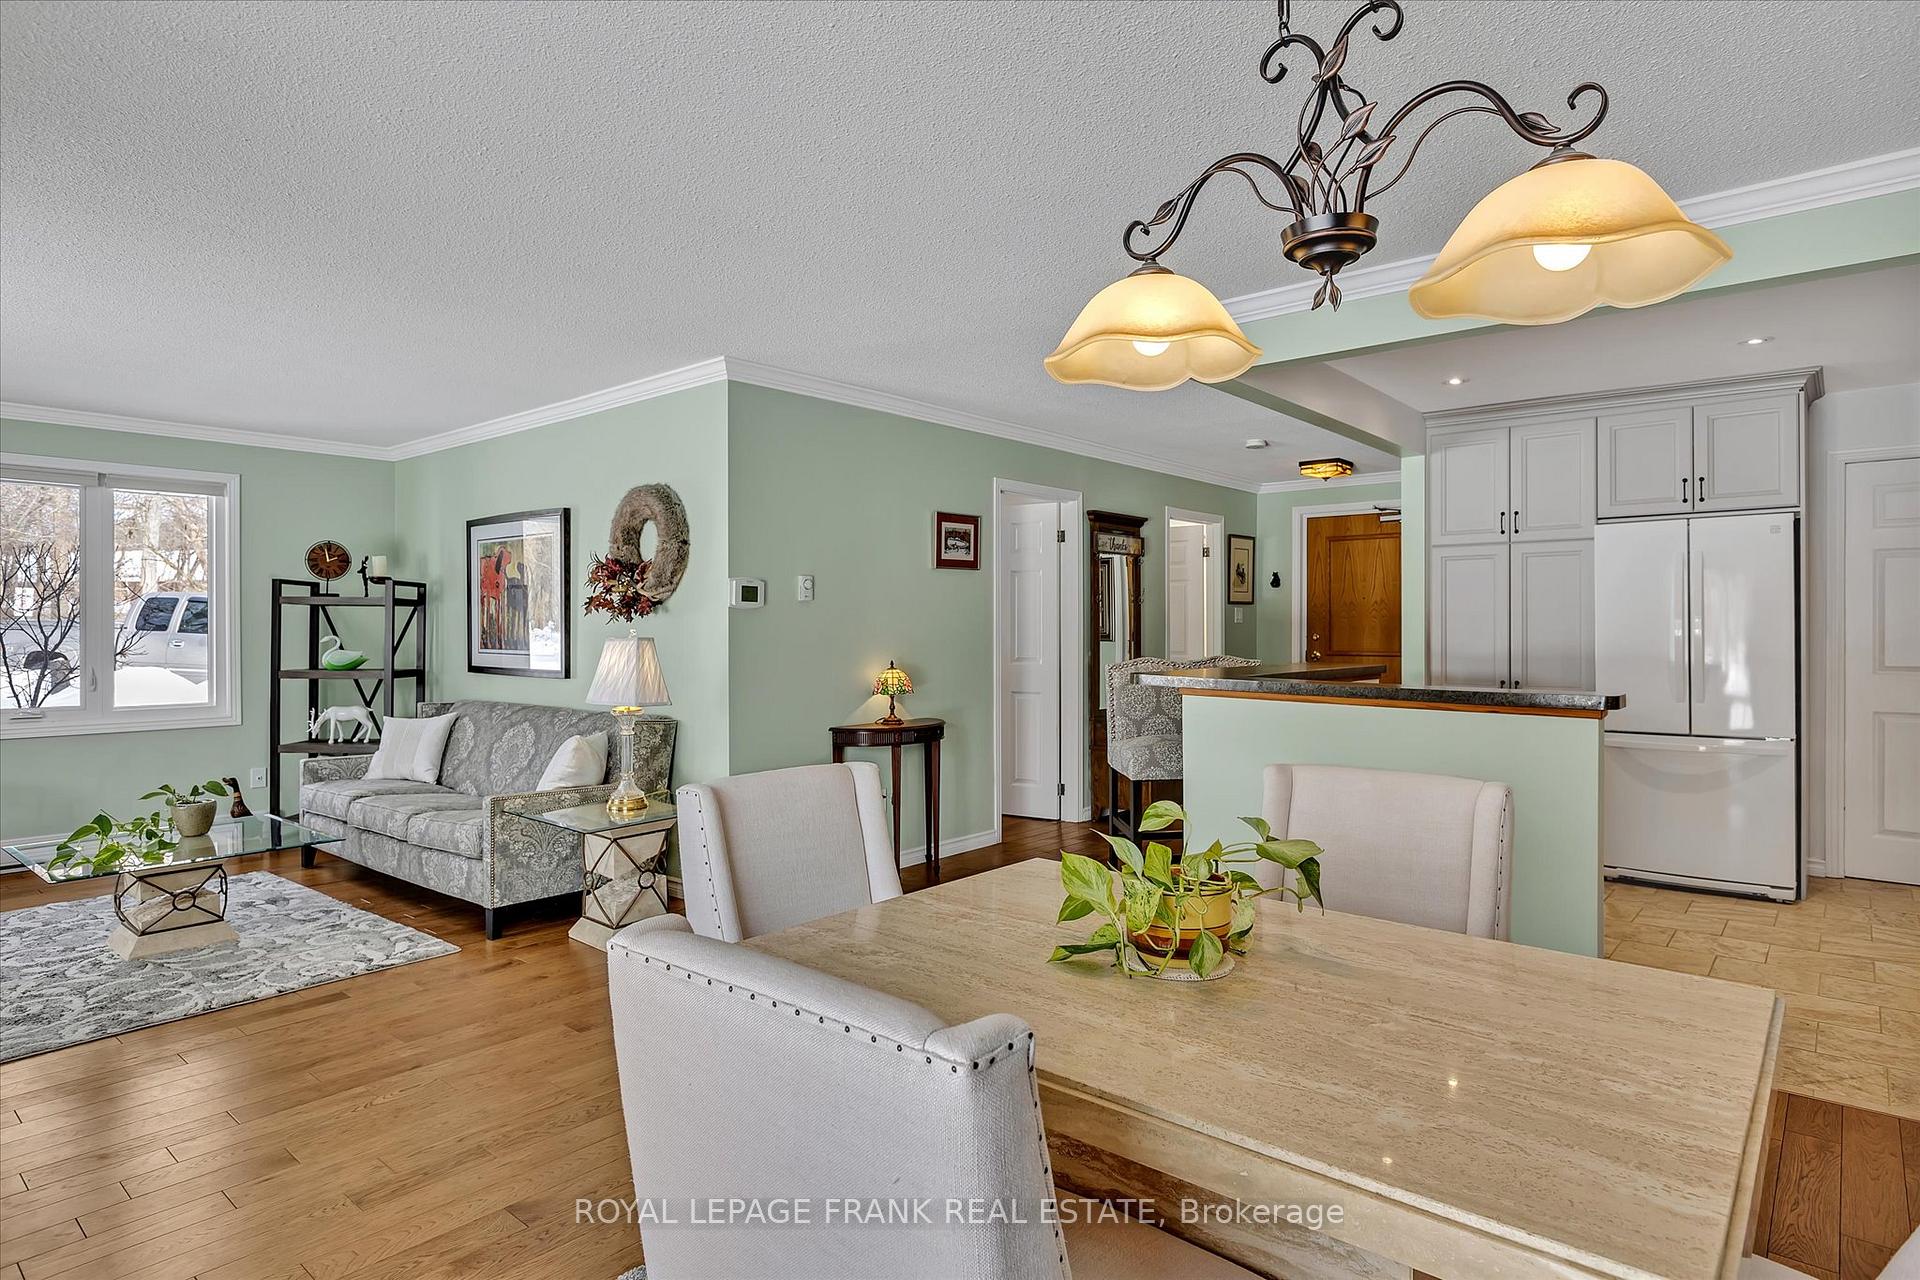 See all 38 photos
Property history
Facts and features
- ExposureWest
- LaundryEnsuite
- LockerNone
- BalconyTerrace
- Fireplace
- Waterfront
The homeCondo Apartment, Bungalow, Age 31–50 years
- TypeCondo Apartment
- StyleBungalow
- Age31–50 years
- Living space1,200–1,399 sq ft
- BasementNone
- ExposureWest
- ViewGarden, park/greenbelt, river, trees/woods, water
- Special designationAccessibility
- WaterfrontIndirect
InsideFireplace Yes, electric, freestanding, Ensuite, main level, Intercom, primary bedroom - main floor, separate heating controls, separate hydro meter, water heater
- FireplaceYes, electric, freestanding
- LaundryEnsuite, main level
- FeaturesIntercom, primary bedroom - main floor, separate heating controls, separate hydro meter, water heater
- SecuritySmoke detector
- Rooms above ground8
- Bedrooms2
- Bathrooms2
- Kitchens1
OutsideBrick, Asphalt shingle, Slab
- ExteriorBrick
- RoofAsphalt shingle
- FoundationSlab
- BalconyTerrace
- FeaturesBacks on green belt, controlled entry, deck, landscaped, patio, recreational area, year round living
- AccessibilityBath grab bars
Parking and locker2 Parking, Exclusive, Private
- Spaces2 Parking
- Parking typeExclusive
- DrivewayPrivate
- Spot4
- LockerNone
BuildingWhitaker Mills, Condo corporation 16, Visitor parking
- NameWhitaker Mills
- Condo corporation16
- AmenitiesVisitor parking
- PetsAllowed
Heating, water and powerBaseboard, electric, Wall unit(s)
- HeatingBaseboard, electric
- CoolingWall unit(s)
Costs and taxesTaxes $3,701 a year, Condo fee $490 a month, Common elements included, parking included
- Taxes, 2024$3,701 a year
- Condo fee$490 a month
- Fee includesCommon elements included, parking included
- HSTHST included in the price
- Rental itemsHot water heater
Included in the saleFridge, stove, washer, dryer, microwave, dishwasher, electric fireplace, livingroom couch and white chair with writing on fabric, bar stools, freezer in pantry, carpets in living and dining rooms, bedframe in primary bedroom, garden shed, antique folding table and pull out couch in secondary bedroom., Personal items
- IncludedFridge, stove, washer, dryer, microwave, dishwasher, electric fireplace, livingroom couch and white chair with writing on fabric, bar stools, freezer in pantry, carpets in living and dining rooms, bedframe in primary bedroom, garden shed, antique folding table and pull out couch in secondary bedroom.
- Not includedPersonal items
NearbyGreenbelt/conservation, lake/pond, park, place of worship, public transit, river/stream
- Close toGreenbelt/conservation, lake/pond, park, place of worship, public transit, river/stream
Listing detailsX11969849, Sold, Feb 12, 2025
- MLS® numberX11969849
- StatusSold
- Listed onFeb 12, 2025
- Days on market19
- UpdatedMar 3, 2025
- PossessionTo Be Arranged
- Occupied byVacant
- Listing brokerageROYAL LEPAGE FRANK REAL ESTATE
About this home
Unit 11, 645 Whitaker Street, Peterborough (Ashburnham Ward 4), ON K9H 7L5
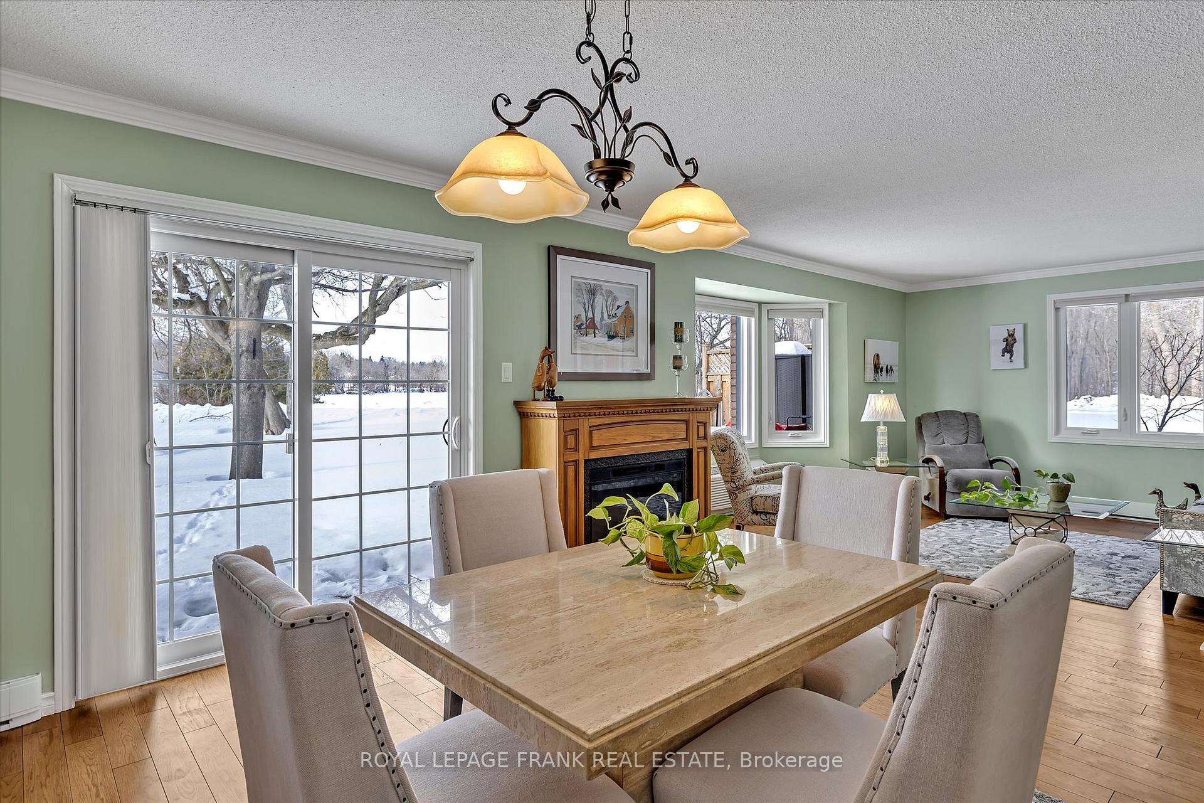
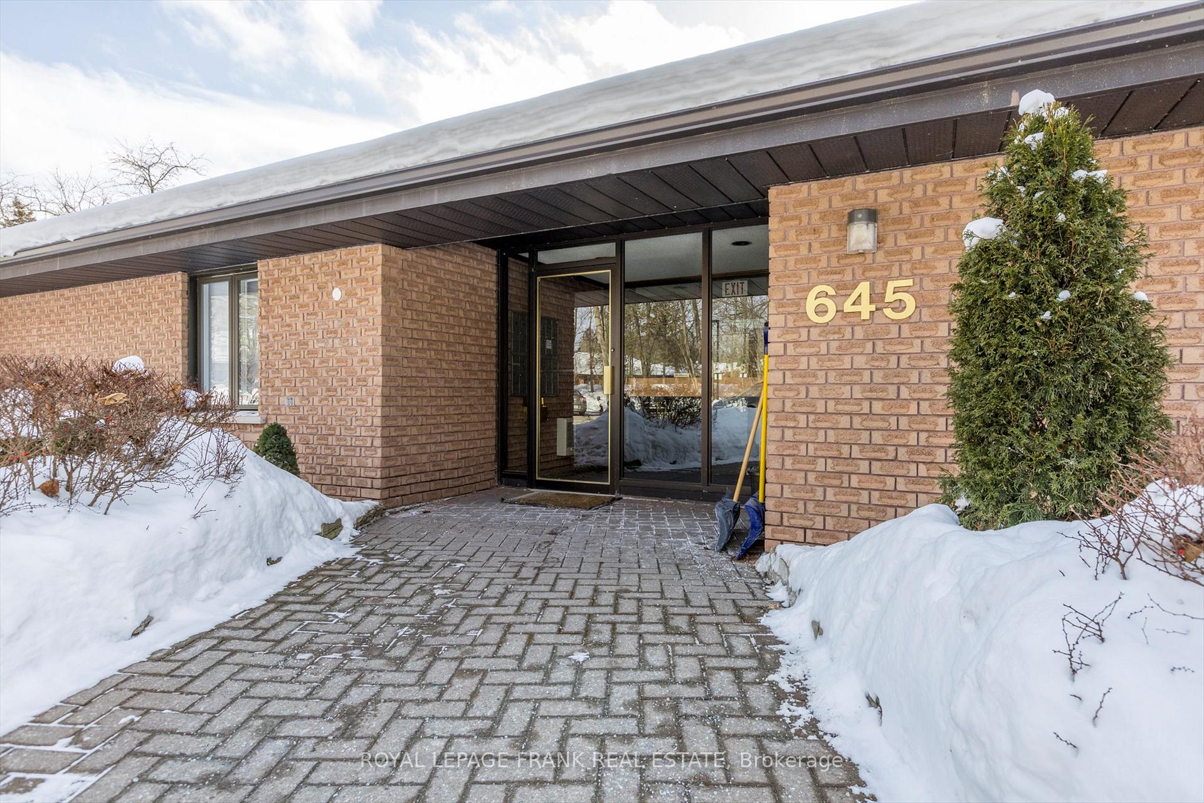
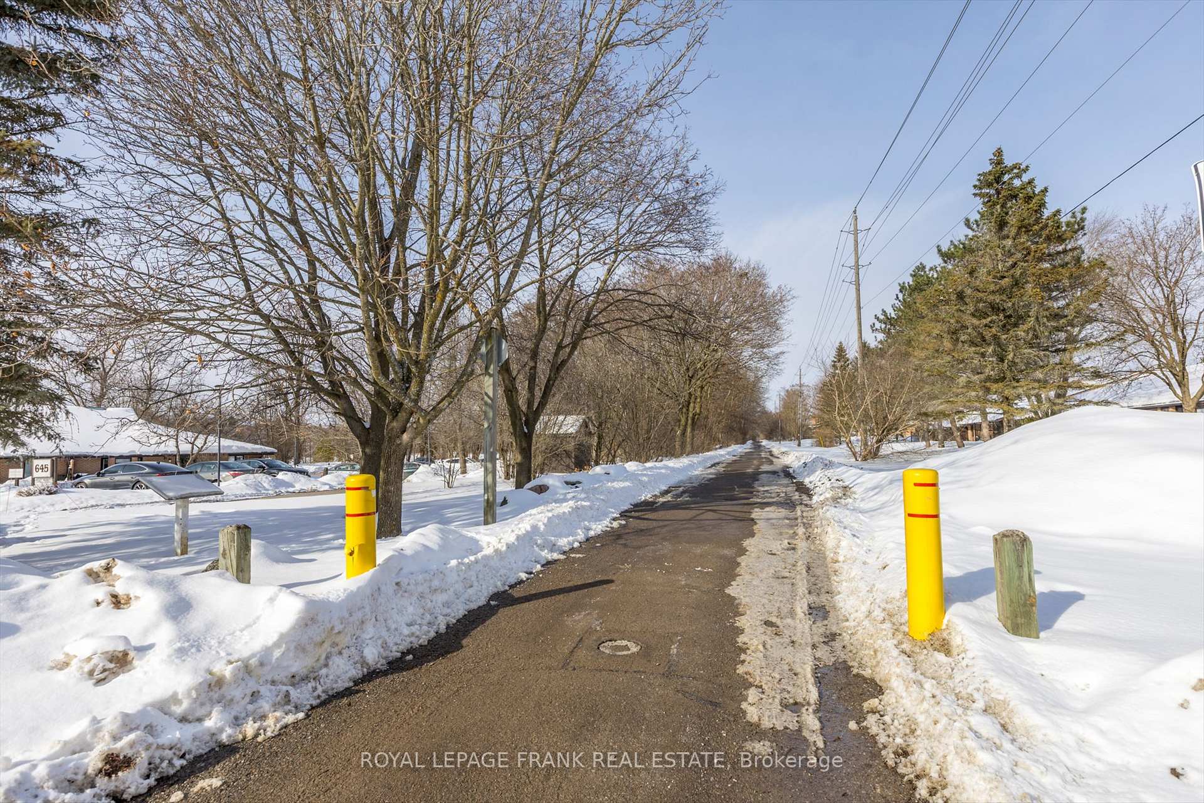
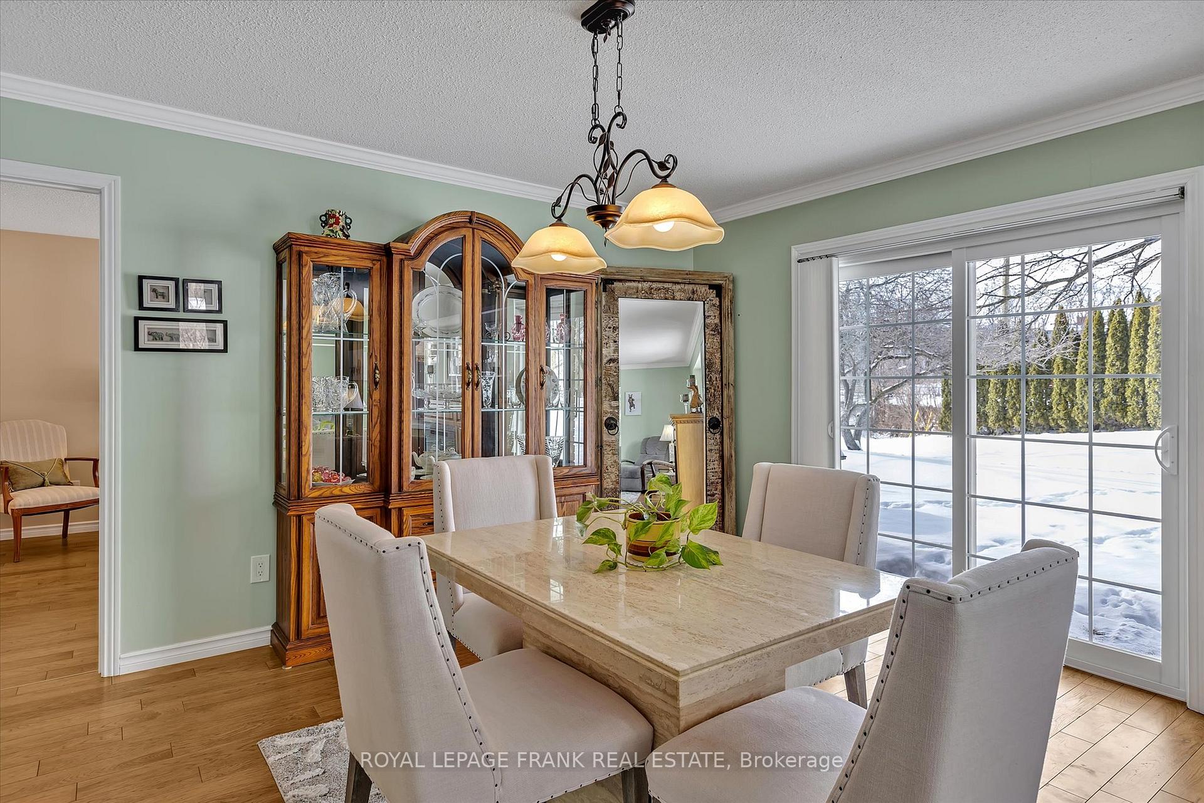
This unit feels like you are at the cottage with its unique view of the still waters of the upper Otonabee River and dam. One could literally launch a canoe or kayak only feet from your patio door. This unit is conveniently located as the first unit in the building and has the closest parking spot in the lot. This unit is approximately 1250 sq. feet with an open concept kitchen, living and dining room, being a corner unit, this unit is bright with lots of windows and a beautiful view of the upper Otonabee River right from your kitchen or living room. Great access off the dining room to a relaxing and private outside patio and garden area. This unit has been professionally updated with high end finishes. New kitchen with high end fixtures, real wood cabinets and ceramic tile flooring, lots of counter and cabinet space. Laundry and pantry are conveniently located right off the kitchen. The open living and dining room features crown moulding, beautiful engineered hickory flooring, easy access to the 2nd bedroom or office and the second bath. New patio door and windows throughout. The master bedroom is very large and has a private walk-through double closet and updated ensuite bath. The walk-in glass shower provides easy accessibility and even a built-in bench and handheld shower head. Large storage areas and granite counters. The upgrades, location and view make this unit one of the nicest in the area. See floor plan and virtual tour.
Ask about this home
A HOMEH agent will answer your questions about this home.
Know more about Whitaker Mills
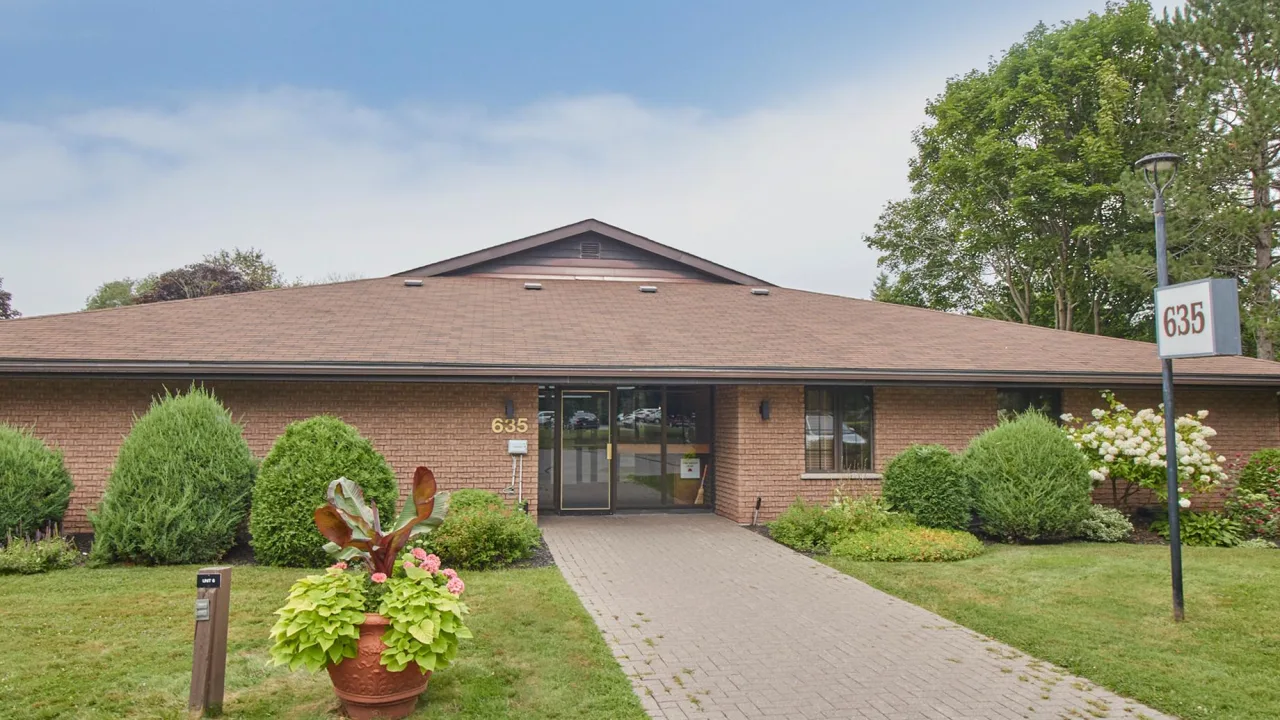
Condo building · 625 Whitaker Street
Whitaker Mills is a condo. No units are on the market here right now.
- $436/sq ft
No similar units for sale in Whitaker Mills right now.
Around this home
Daily convenience, out of 100, from the distances below
Schools nearby
School rating, out of 10.
Helpful calculators
Your HOMEH agent

"I would see it this week."