

Unit 4, 645 Whitaker Street
Unit 4, 645 Whitaker Street
 See all 26 photos
Property history
Facts and features
- ExposureSouth east
- LaundryEnsuite
- LockerNone
- BalconyOpen
The homeCondo Apartment, Bungalow, 1,200–1,399 sq ft
- TypeCondo Apartment
- StyleBungalow
- Living space1,200–1,399 sq ft
- BasementNone
- ExposureSouth East
- WaterfrontNone
InsideTile, Ensuite, main level, Garburator, intercom, primary bedroom - main floor, storage
- FlooringTile
- LaundryEnsuite, main level
- FeaturesGarburator, intercom, primary bedroom - main floor, storage
- SecuritySecurity system
- Rooms above ground9
- Bedrooms2
- Bathrooms2
- Kitchens1
OutsideBrick, Open
- ExteriorBrick
- BalconyOpen
Parking and locker2 Parking, Exclusive, Private
- Spaces2 Parking
- Parking typeExclusive
- DrivewayPrivate
- LockerNone
BuildingWhitaker Mills, Condo corporation 16, Bbqs allowed, visitor parking
- NameWhitaker Mills
- Condo corporation16
- AmenitiesBbqs allowed, visitor parking
- PetsAllowed
Heating, water and powerBaseboard, electric, Wall unit(s)
- HeatingBaseboard, electric
- CoolingWall unit(s)
Costs and taxesTaxes $3,965 a year, Condo fee $523 a month, Common elements included, building insurance included, parking included
- Taxes, 2024$3,965 a year
- Condo fee$523 a month
- Fee includesCommon elements included, building insurance included, parking included
- Rental itemsHot water tank
Included in the saleFridge, stove, dishwasher, microwave, washer, dryer, all light fixtures, all window coverings, built-in china cabinet, patio storage box, Stagged furniture and accessories.
- IncludedFridge, stove, dishwasher, microwave, washer, dryer, all light fixtures, all window coverings, built-in china cabinet, patio storage box
- Not includedStagged furniture and accessories.
NearbyCul de sac/dead end, golf, hospital, place of worship, public transit, wooded/treed
- Close toCul de sac/dead end, golf, hospital, place of worship, public transit, wooded/treed
Listing detailsX11939629, Sold, Jan 24, 2025
- MLS® numberX11939629
- StatusSold
- Listed onJan 24, 2025
- Days on market13
- UpdatedFeb 6, 2025
- PossessionTo be arranged
- Occupied byOwner
- Listing brokerageCOLDWELL BANKER ELECTRIC REALTY
About this home
Unit 4, 645 Whitaker Street, Peterborough (Ashburnham Ward 4), ON K9H 7L5
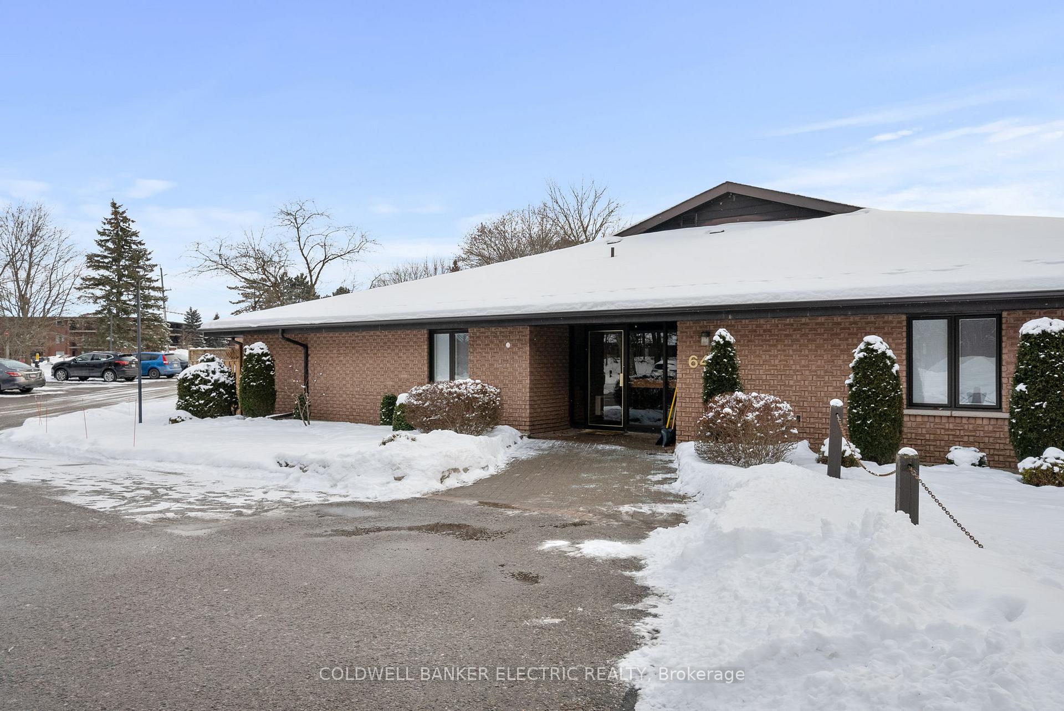
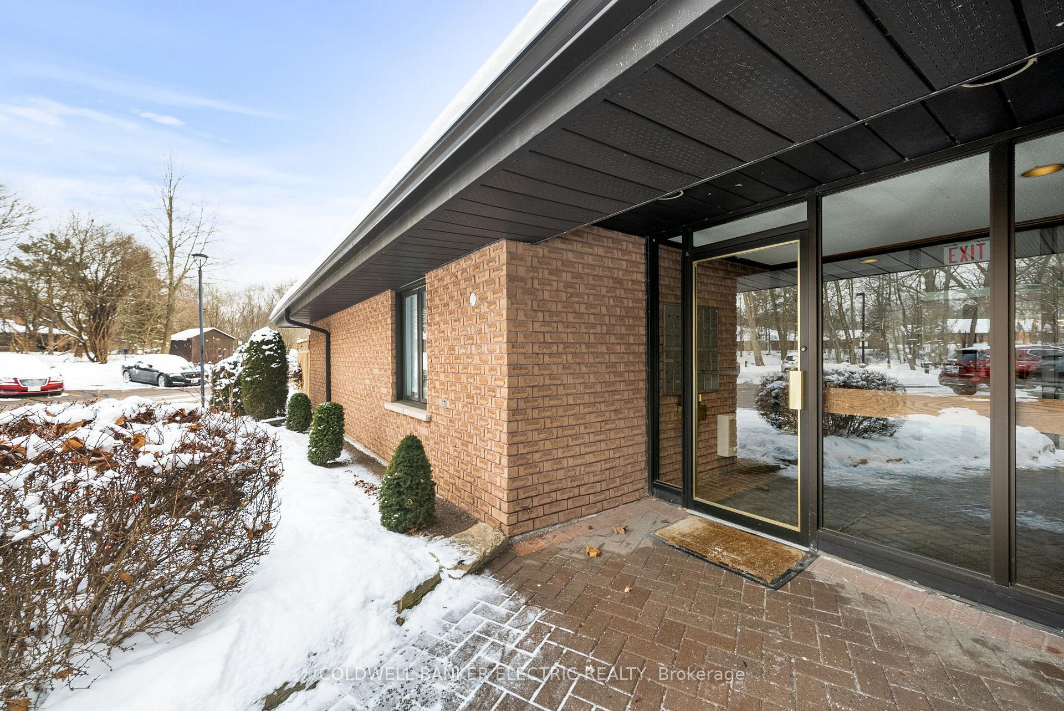
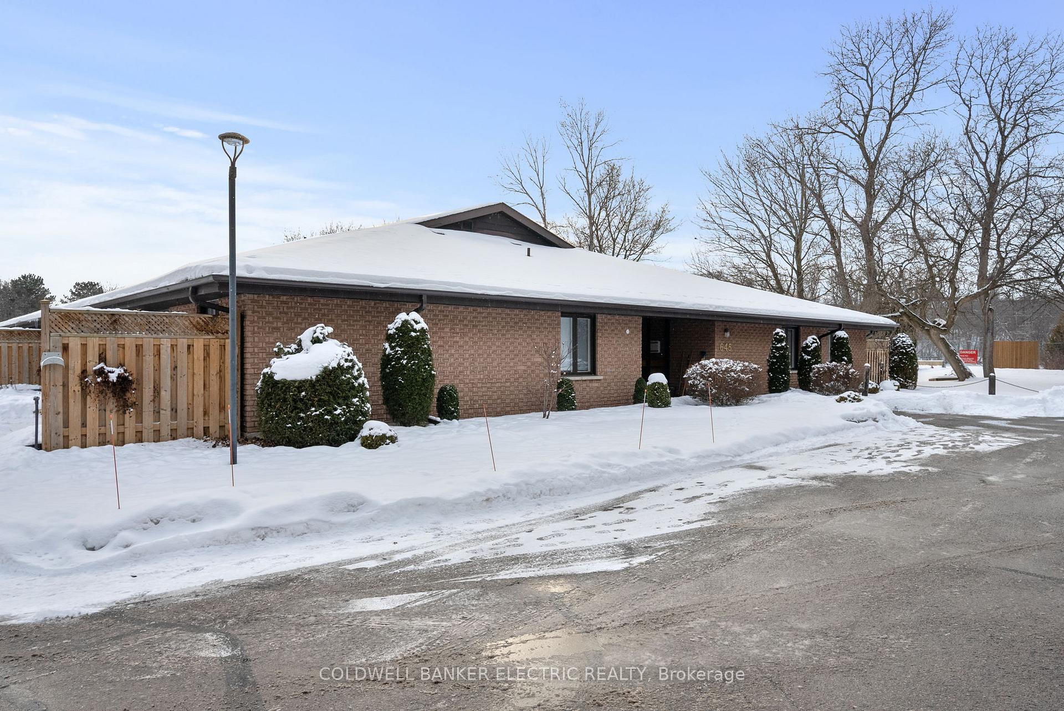
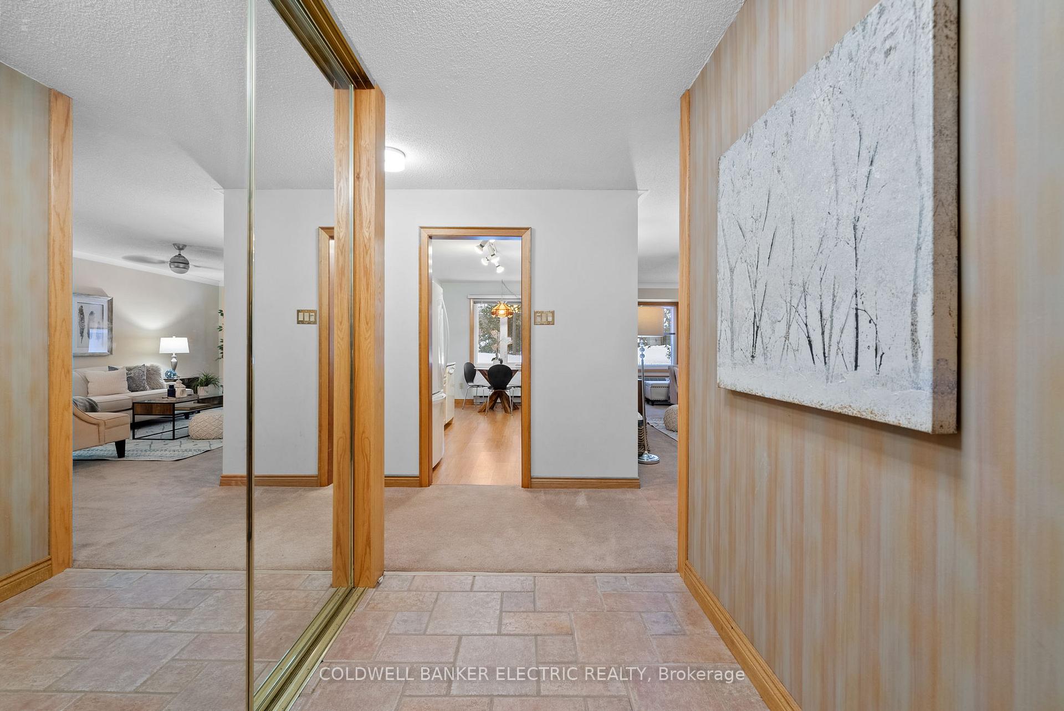
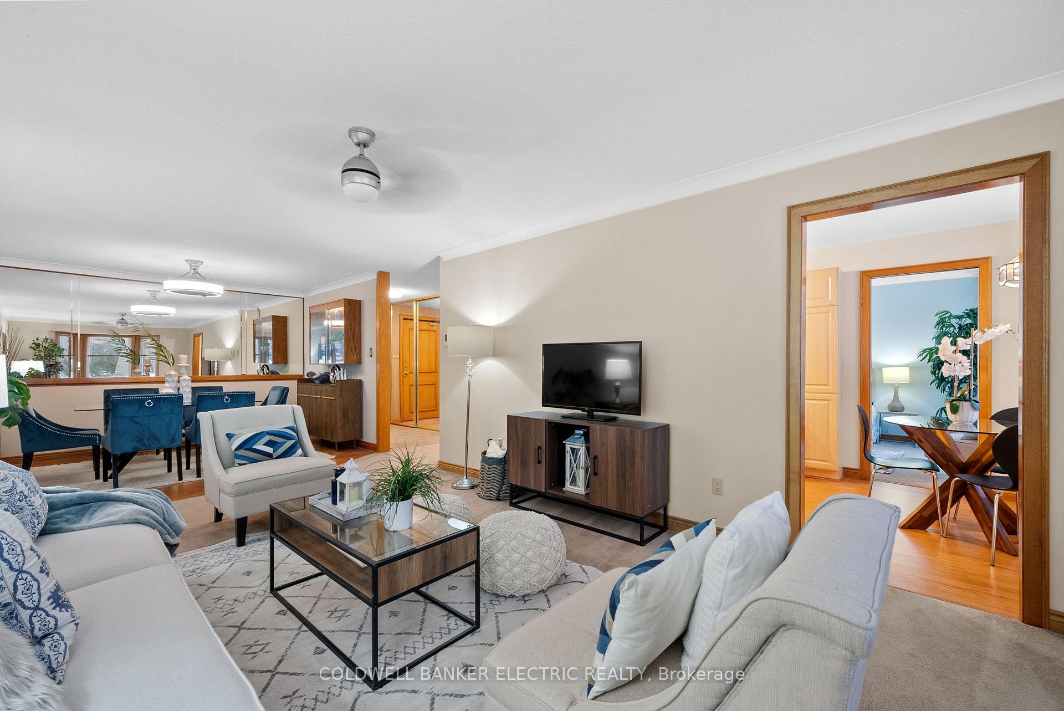
Nestled between the breathtaking Rotary Trail and the tranquil Otonabee River, this exceptional condo offers a lifestyle that combines natural beauty and recreational opportunities. With the Peterborough Golf & Country Club right across the street, it's a dream location for golf enthusiasts. Step inside and explore 1,250 square feet of thoughtfully designed living space featuring 2 bedrooms and 2 bathrooms. The primary bedroom is a serene retreat with double closets and an ensuite bath, while the second bedroom offers incredible versatility it can easily double as a cozy office or den. Sliding doors lead from this space to a charming brick patio surrounded by lush perennial gardens, the perfect spot for entertaining, relaxing, or indulging in a bit of light gardening. The combined living and dining room exudes elegance, with a large bay window, crown molding, a mirrored wall, and a built-in China cabinet. The bright, updated eat-in kitchen is a welcoming space for everyday meals, while the second bathroom features a sleek glass and tiled step-in shower. You'll also love the surprising storage and functionality of the spacious laundry/utility room. This condo is more than a home; it's a lifestyle. Don't miss the chance to make it yours!
Ask about this home
A HOMEH agent will answer your questions about this home.
Know more about Whitaker Mills
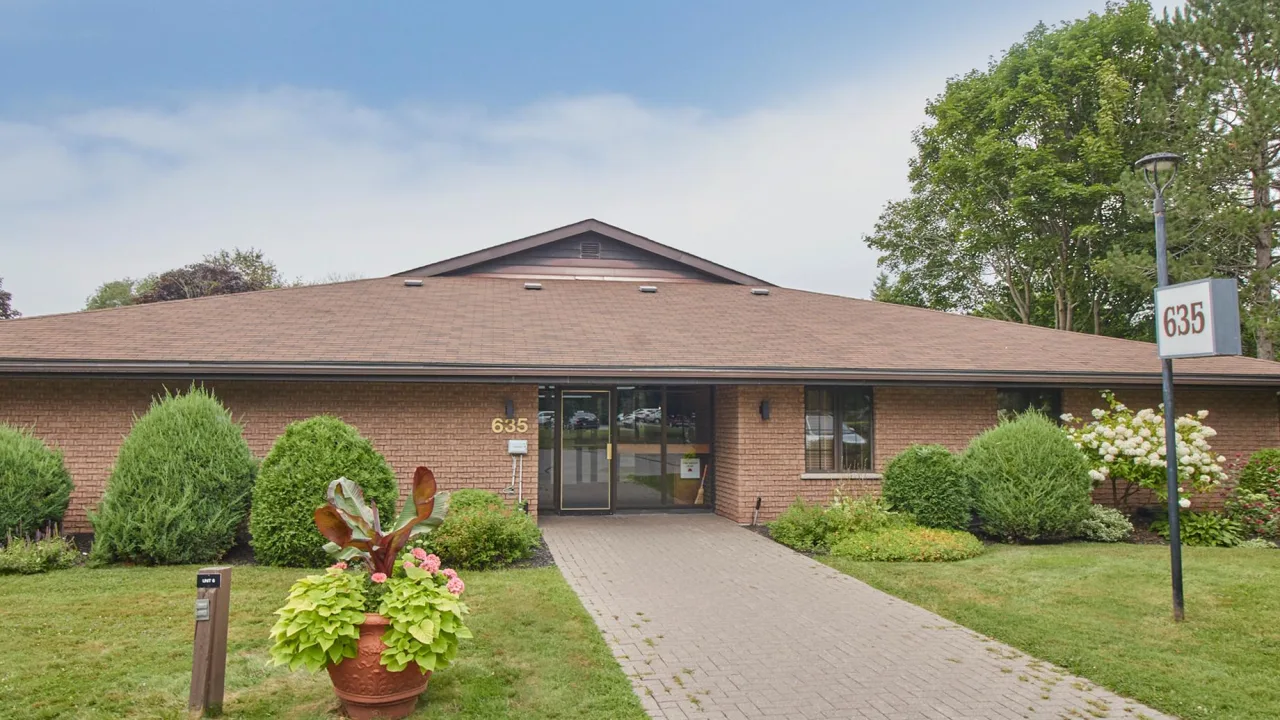
Condo building · 625 Whitaker Street
Whitaker Mills is a condo. No units are on the market here right now.
- $436/sq ft
No similar units for sale in Whitaker Mills right now.
Around this home
Daily convenience, out of 100, from the distances below
Schools nearby
School rating, out of 10.
Helpful calculators
Your HOMEH agent

"I would see it this week."