

Unit 8, 645 Whitaker Street
Unit 8, 645 Whitaker Street
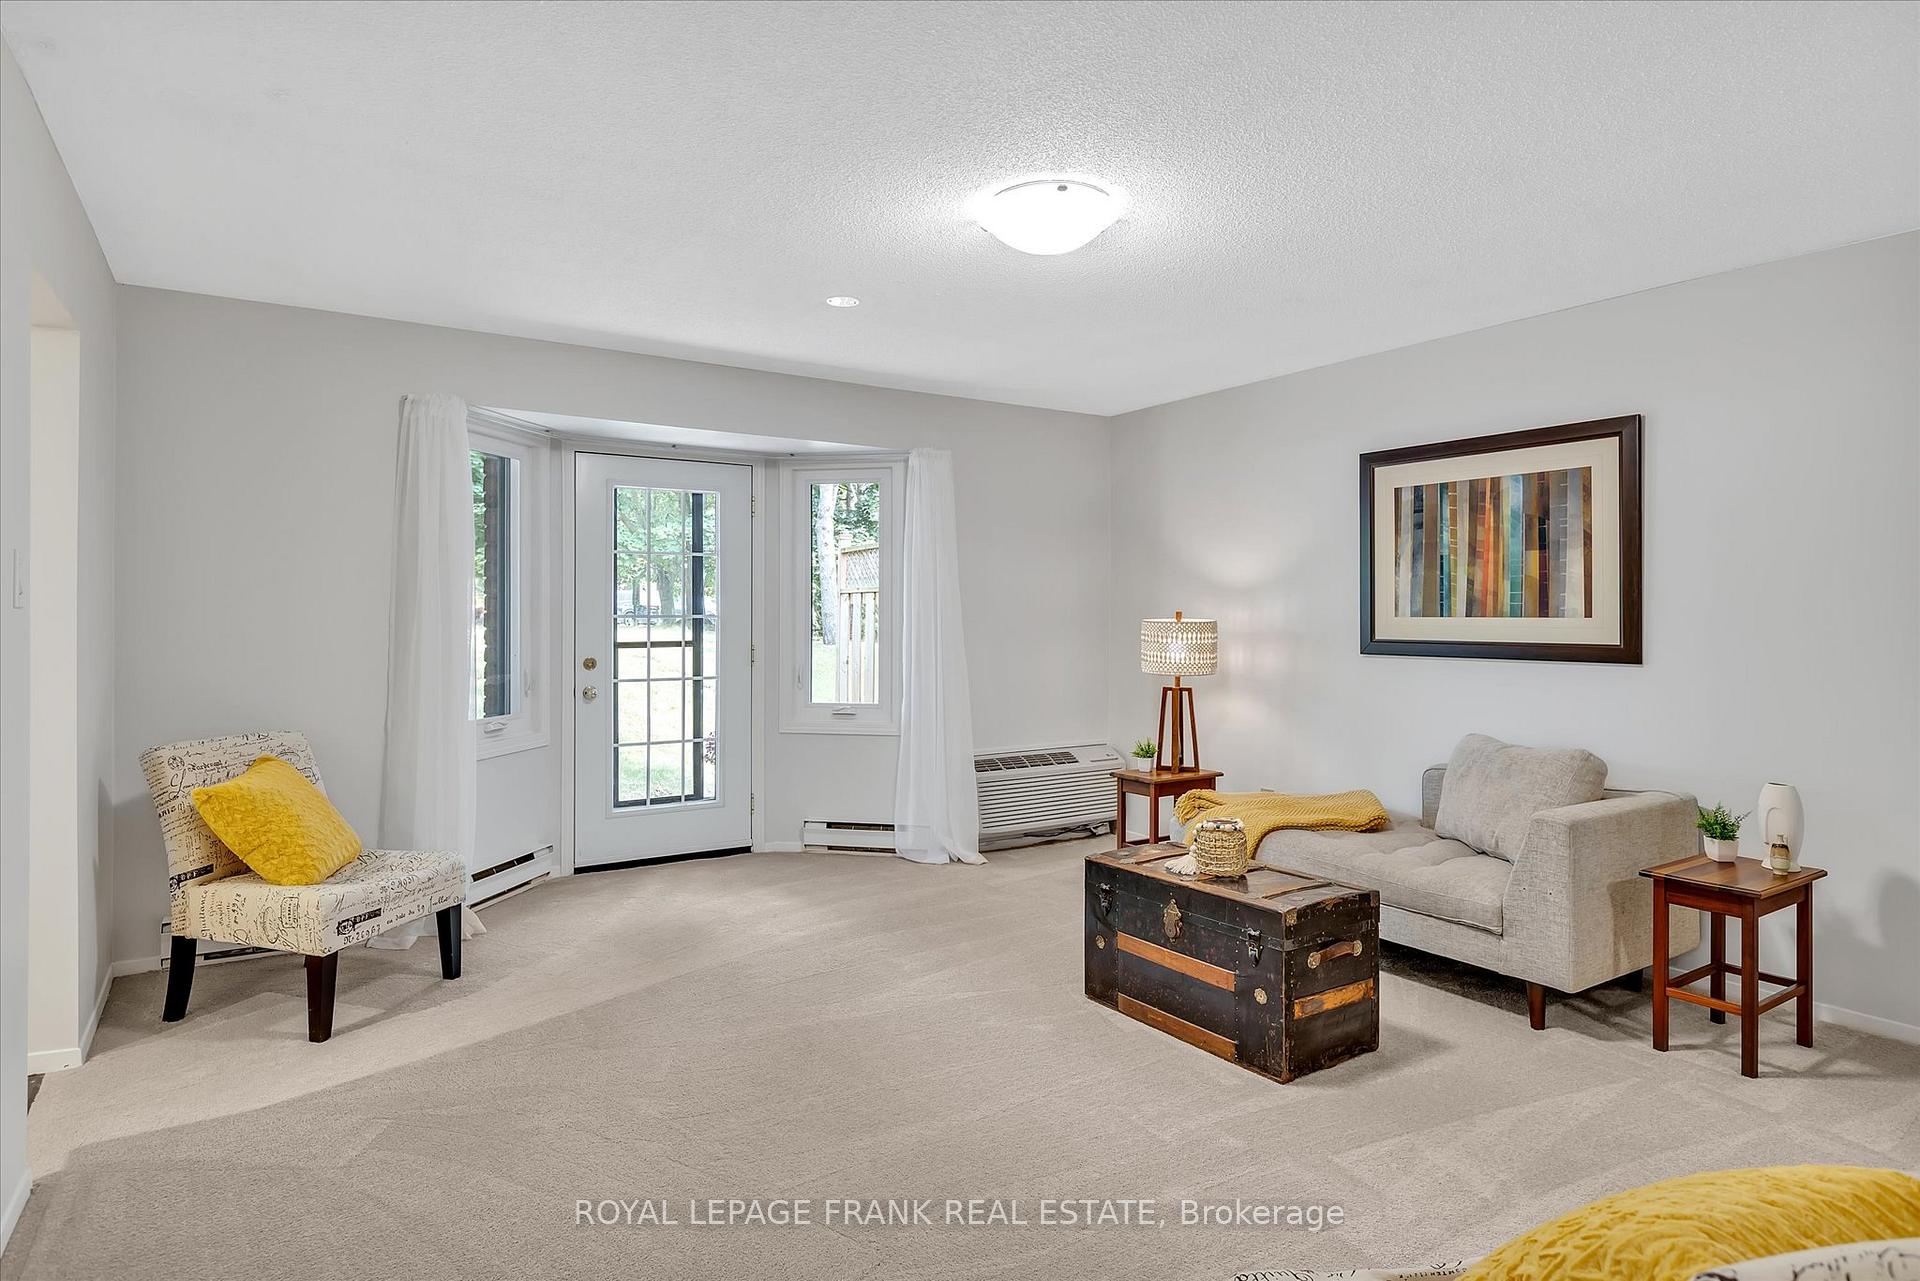 See all 17 photos
Property history
Facts and features
- BasementNone
- Age of home31–50 years
- ExposureEast
- LaundryIn-suite
- Waterfront
The homeCondo Townhouse, Bungalow, Age 31–50 years
- TypeCondo Townhouse
- StyleBungalow
- Age31–50 years
- Living space900–999 sq ft
- BasementNone
- ExposureEast
- ViewGarden, trees/woods
- Special designationAccessibility
- WaterfrontIndirect
InsideIn-suite laundry, main level, Intercom, primary bedroom - main floor, separate heating controls, separate hydro meter, water heater, Smoke detector
- LaundryIn-suite laundry, main level
- FeaturesIntercom, primary bedroom - main floor, separate heating controls, separate hydro meter, water heater
- SecuritySmoke detector
- Rooms above ground7
- Bedrooms1
- Bathrooms1
- Kitchens1
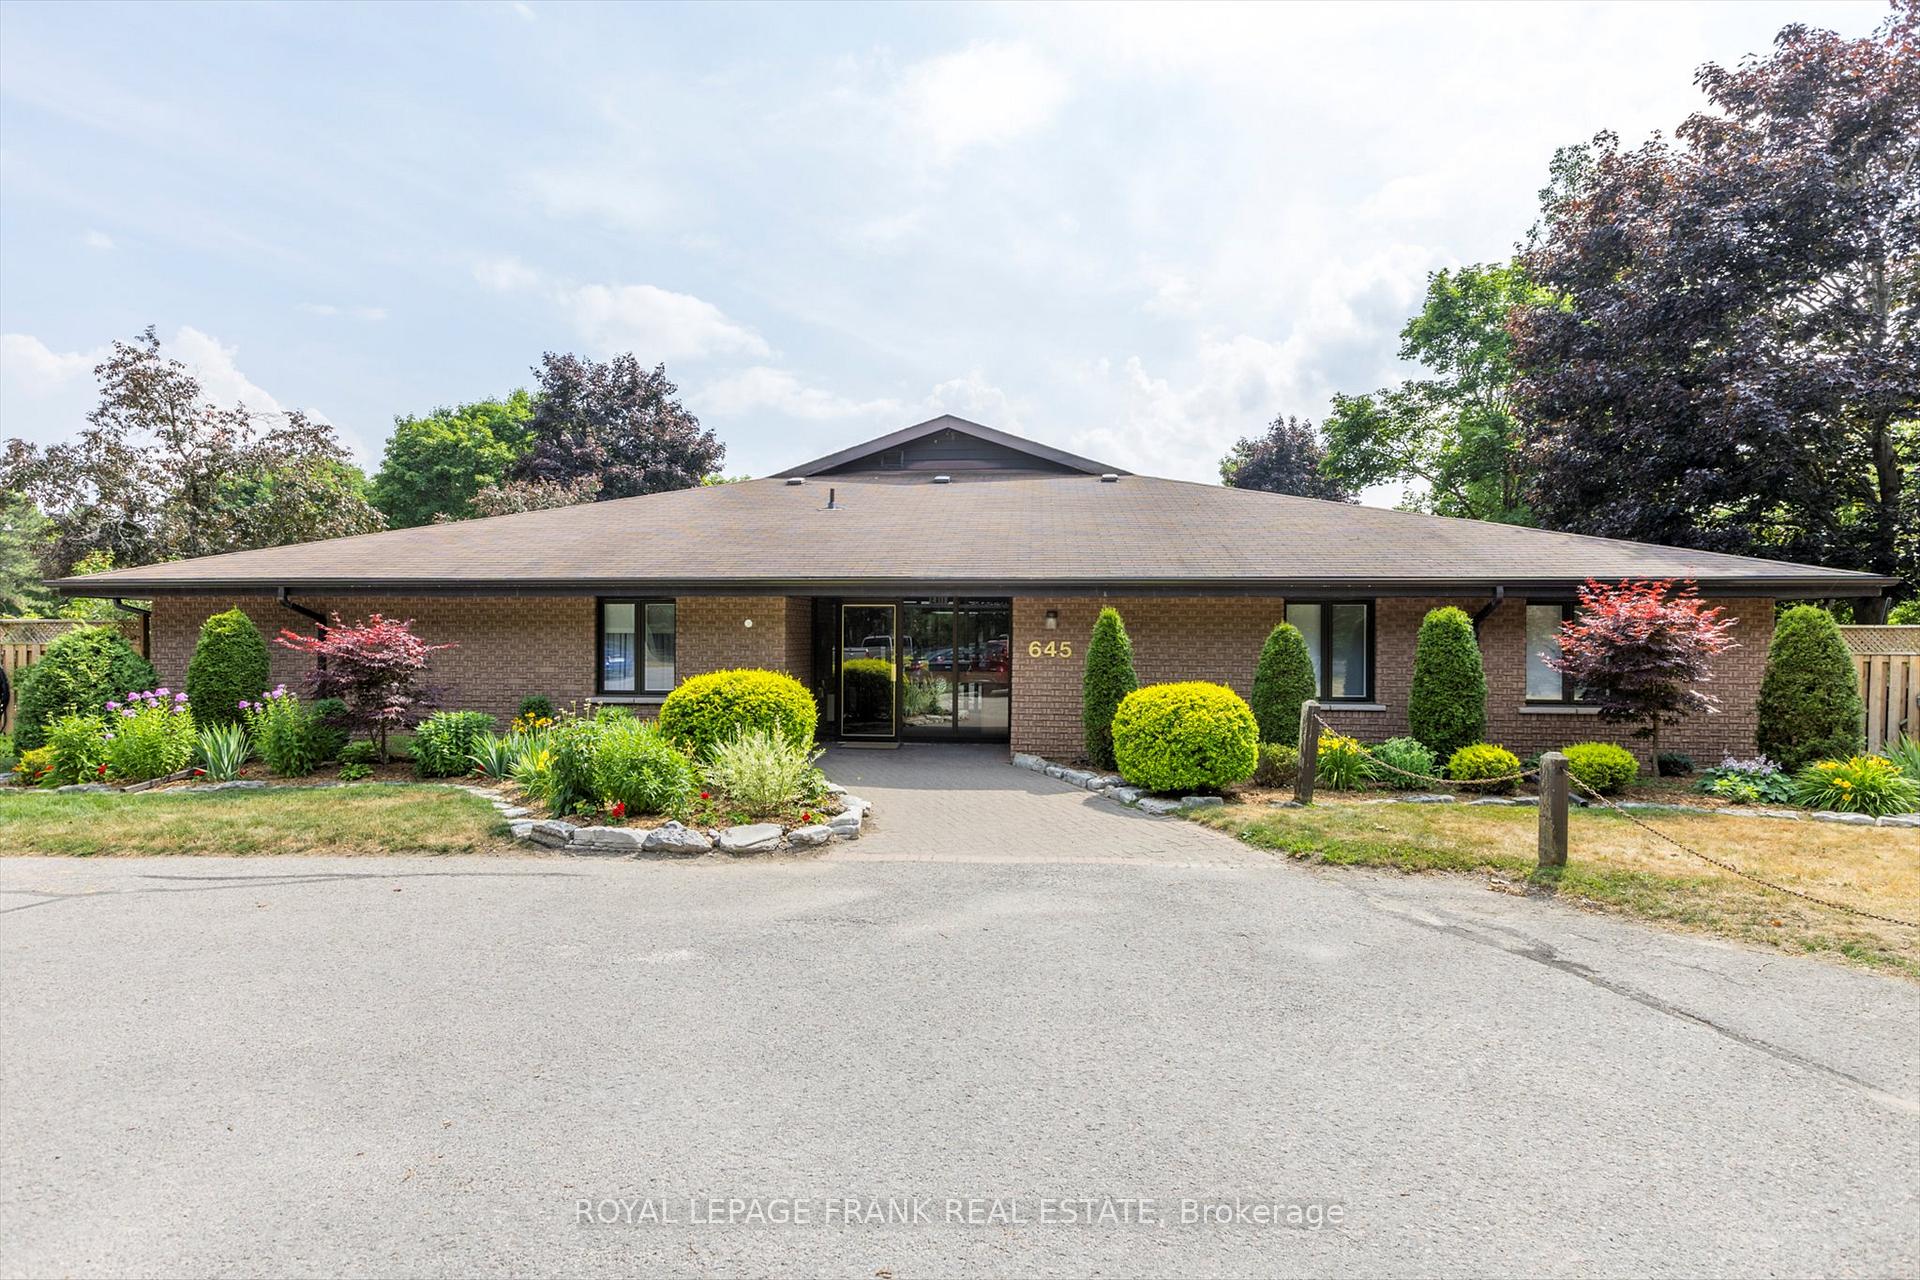
OutsideBrick, Asphalt shingle, Slab
- ExteriorBrick
- RoofAsphalt shingle
- FoundationSlab
- BalconyNone
- FeaturesBacks on green belt, controlled entry, deck, landscaped, patio, recreational area, year round living
- AccessibilityAccessible public transit nearby, bath grab bars, level entrance, low pile carpeting, multiple entrances, neighbourhood with curb ramps, ramps, shower stall, wheelchair access
Parking and locker2 Parking, Common, Private
- Spaces2 Parking
- Parking typeCommon
- DrivewayPrivate
- LockerNone
BuildingWhitaker Mills, Condo corporation 16, Visitor parking
- NameWhitaker Mills
- Condo corporation16
- AmenitiesVisitor parking
- PetsAllowed
Heating, water and powerBaseboard, electric, Wall unit(s)
- HeatingBaseboard, electric
- CoolingWall unit(s)
Costs and taxesTaxes $2,891 a year, Condo fee $374 a month, Common elements included, building insurance included, water included, parking included
- Taxes, 2024$2,891 a year
- Condo fee$374 a month
- Fee includesCommon elements included, building insurance included, water included, parking included
- HSTHST included in the price
- Rental itemsHot water tank
Included in the saleAll existing appliances as follows: fridge, stove, built-in microwave, clothes washing machine and clothes dryer, all existing light fixtures, all existing window coverings to include rods and accessories, curtains, shutters, all bathroom mirrors, blinds and all other items covering the windows and their accessories., All personal belongings
- IncludedAll existing appliances as follows: fridge, stove, built-in microwave, clothes washing machine and clothes dryer, all existing light fixtures, all existing window coverings to include rods and accessories, curtains, shutters, all bathroom mirrors, blinds and all other items covering the windows and their accessories.
- Not includedAll personal belongings
NearbyCul de sac/dead end, greenbelt/conservation, lake/pond, park, place of worship, public transit
- Close toCul de sac/dead end, greenbelt/conservation, lake/pond, park, place of worship, public transit
Listing detailsX12283913, Sold, Jul 14, 2025
- MLS® numberX12283913
- StatusSold
- Listed onJul 14, 2025
- Days on market113
- UpdatedNov 4, 2025
- PossessionImmediate
- Occupied byVacant
- Listing brokerageROYAL LEPAGE FRANK REAL ESTATE
About this home
Unit 8, 645 Whitaker Street, Peterborough (Ashburnham Ward 4), ON K9H 7L5
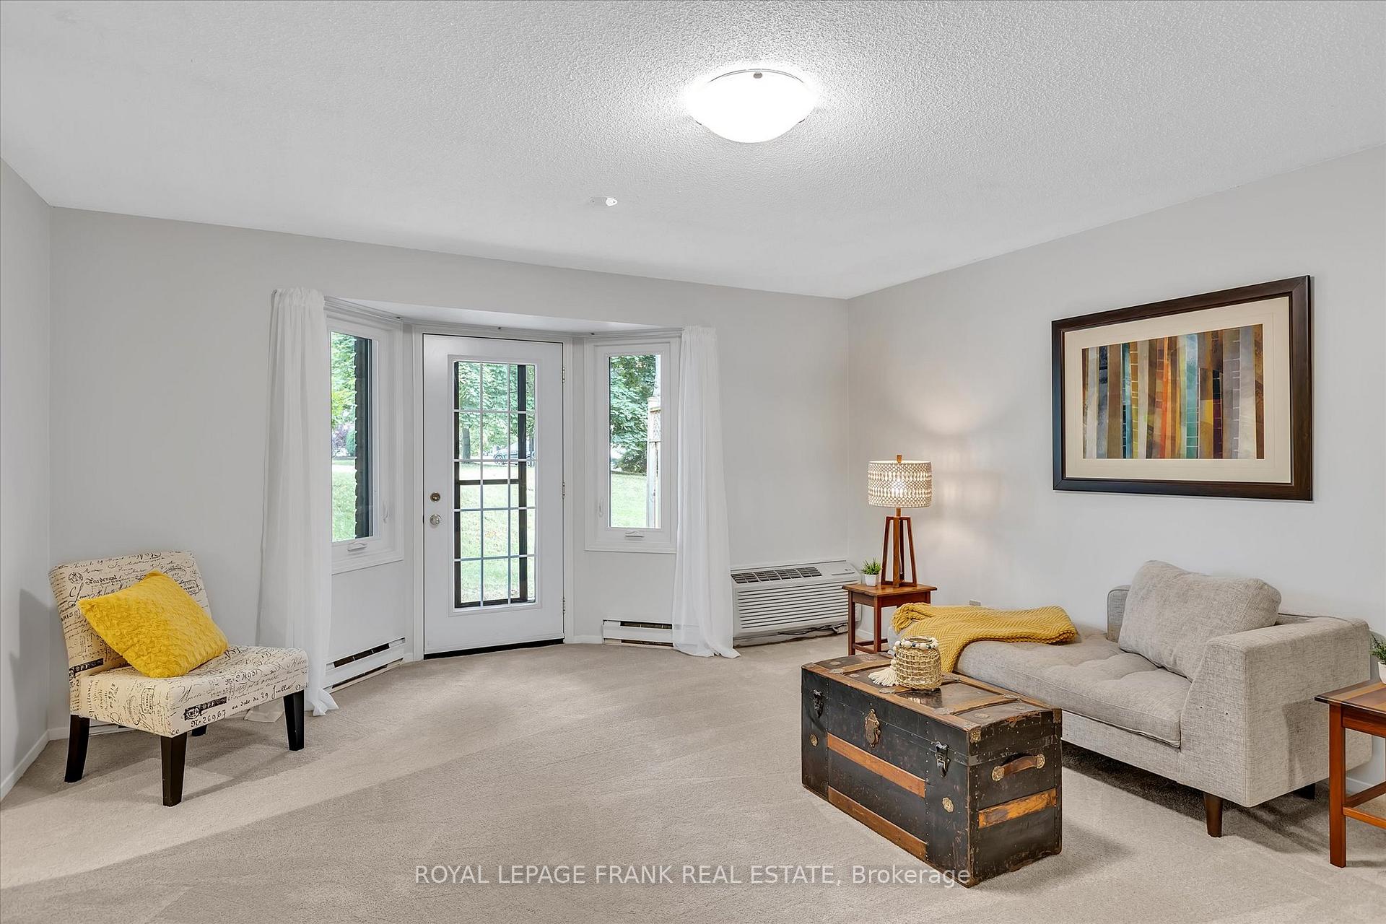
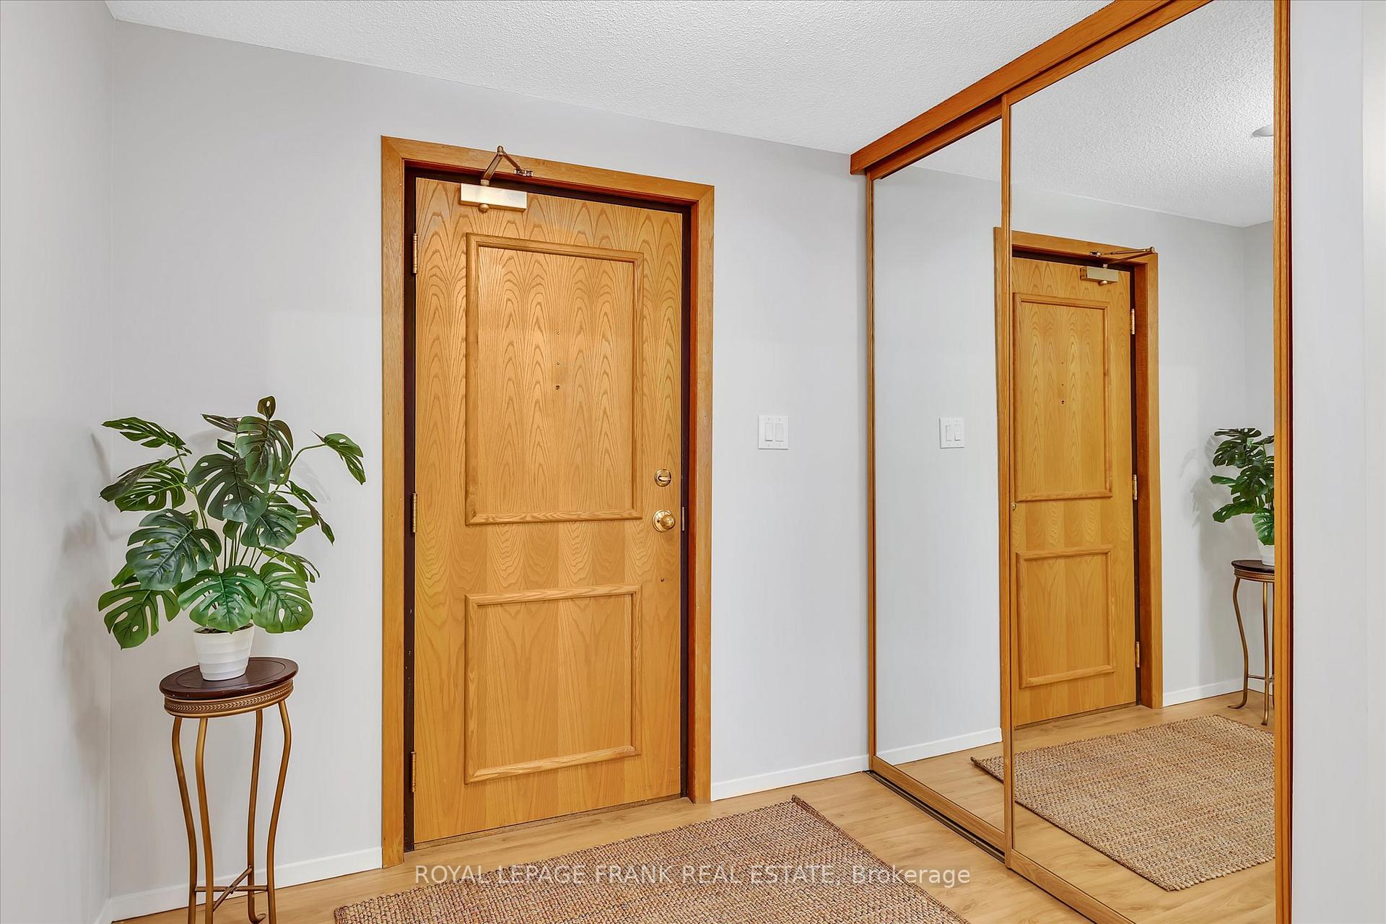
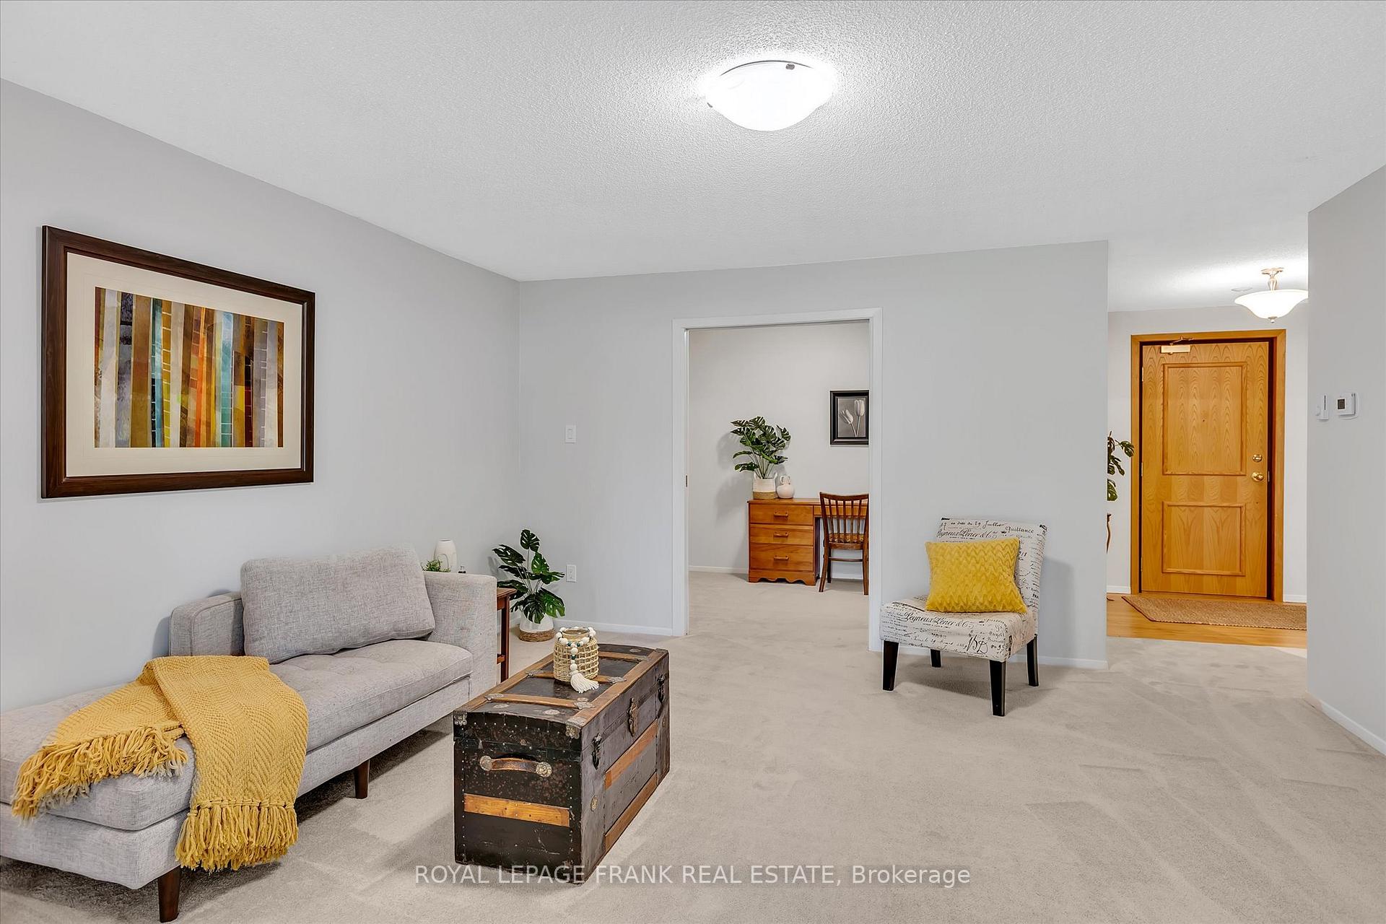
Move-In Ready Condo in Desirable East City! This bright, refreshed ground-level condo is the perfect blend of comfort, convenience, and community living! Located steps from the Rotary Greenway Trail, Ashburnham Village, and the Otonabee River, you're minutes from shops, cafes, Rogers Cove Beach and more. Freshly painted Brand new carpet. Spacious layout 850 sq. ft. 1 bed + large den (great office or guest space) Eat-in kitchen and laundry room with storage, private patio with direct outdoor access many upgrades truly turn-key! Enjoy life in a friendly, well-managed condo community with condo fees covering water, sewer, snow removal, and exterior maintenance. New windows & doors (2022) already done! Walk to golf, trails, and everything East City has to offer. Don't miss this opportunity!
Ask about this home
A HOMEH agent will answer your questions about this home.
Know more about Whitaker Mills
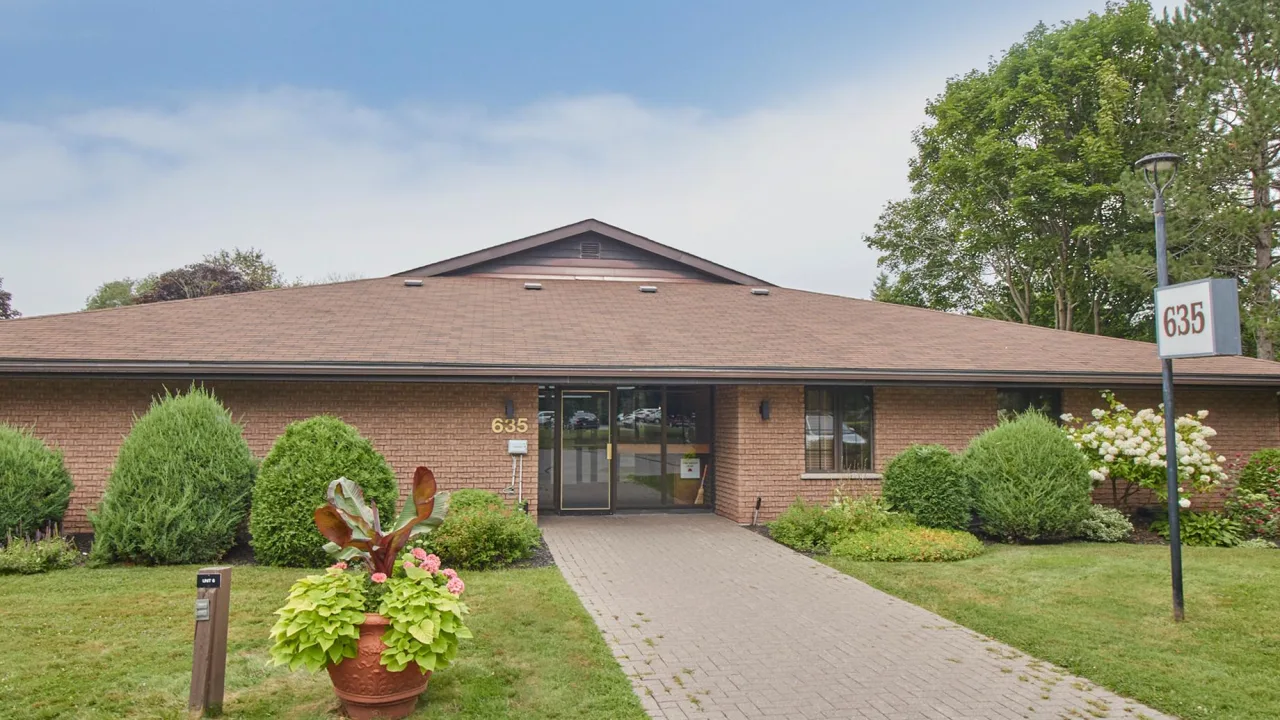
Condo building · 625 Whitaker Street
Whitaker Mills is a condo. No units are on the market here right now.
- $436/sq ft
No similar units for sale in Whitaker Mills right now.
Around this home
Daily convenience, out of 100, from the distances below
Schools nearby
School rating, out of 10.
Helpful calculators
Your HOMEH agent

"I would see it this week."