

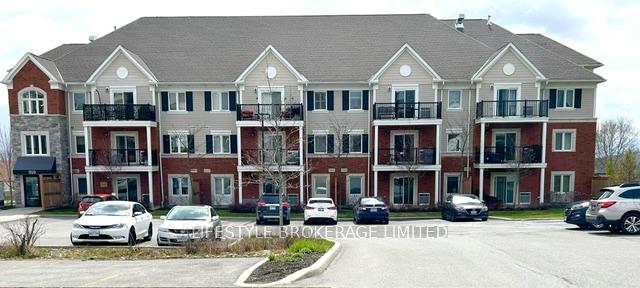
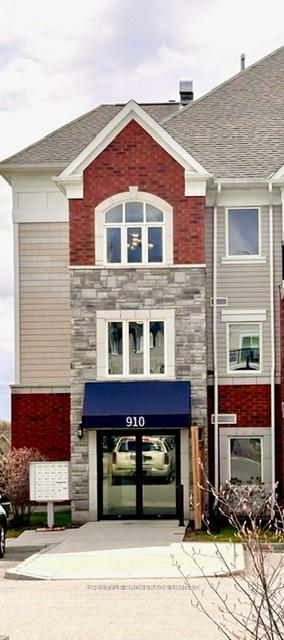
Unit 106, 910 Wentworth Road
Condo Apartment Sold
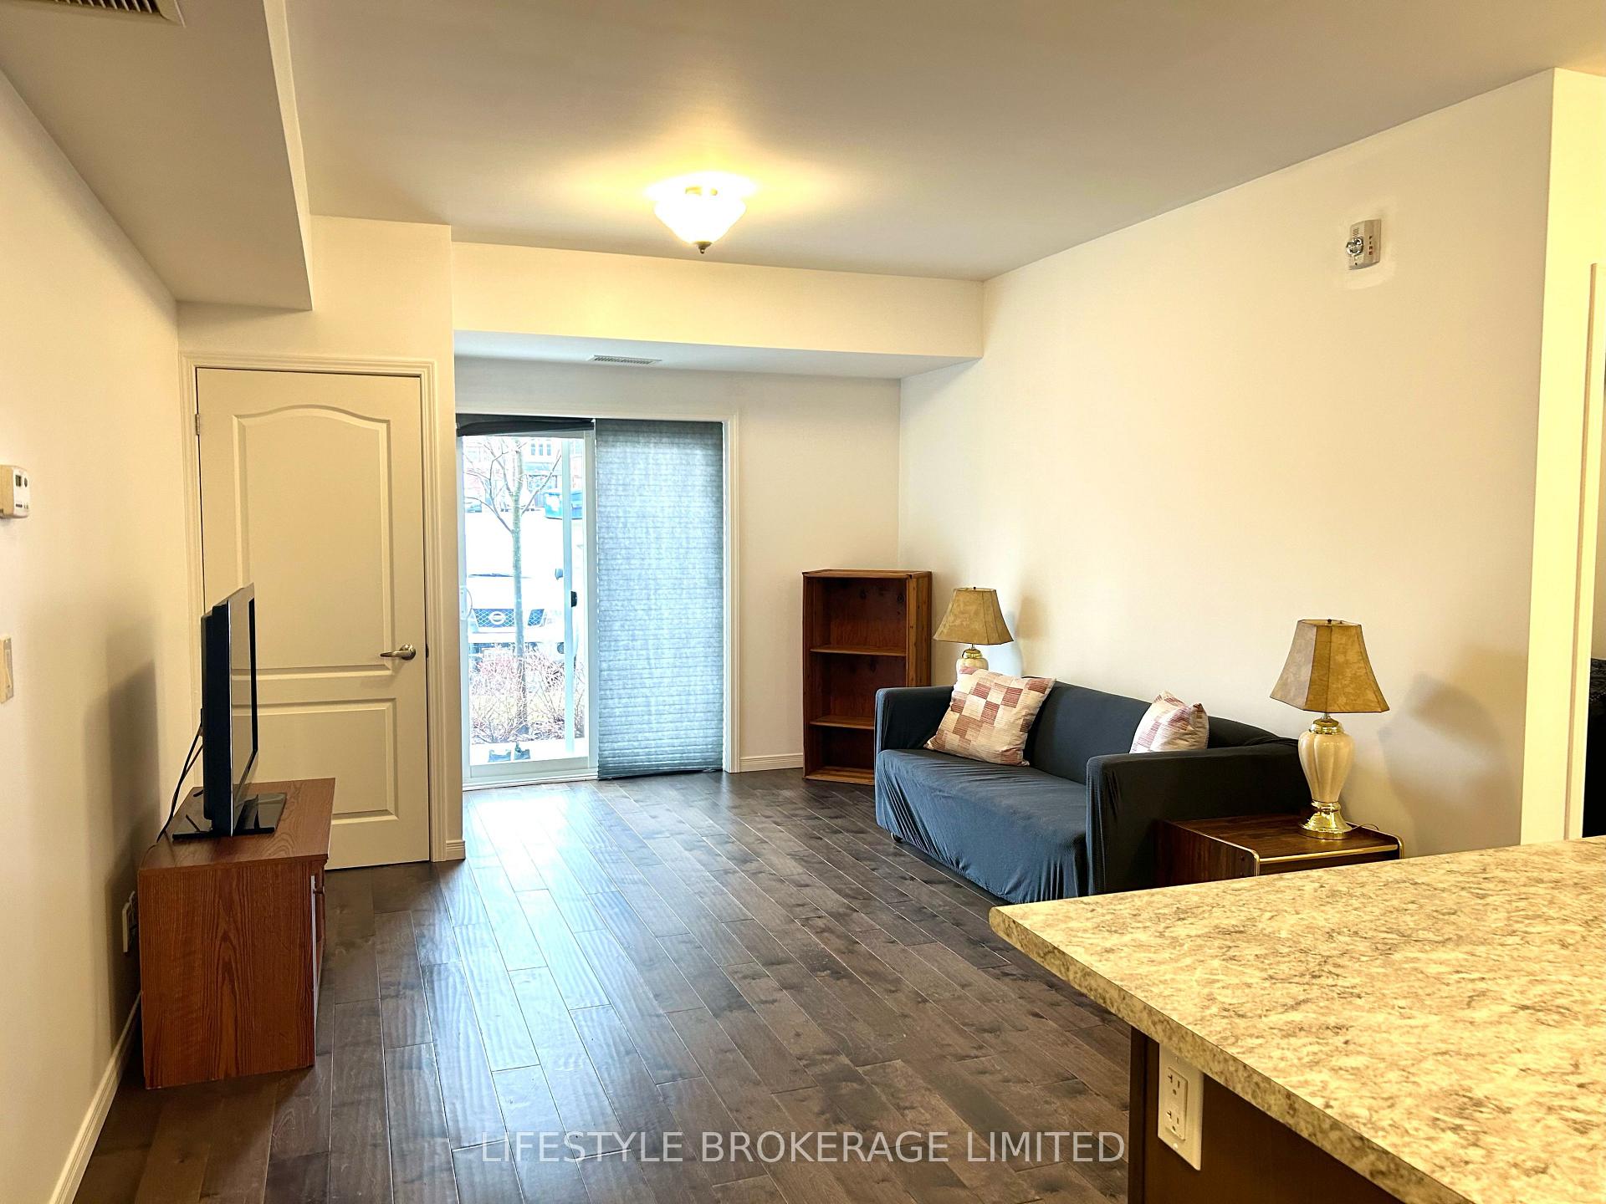
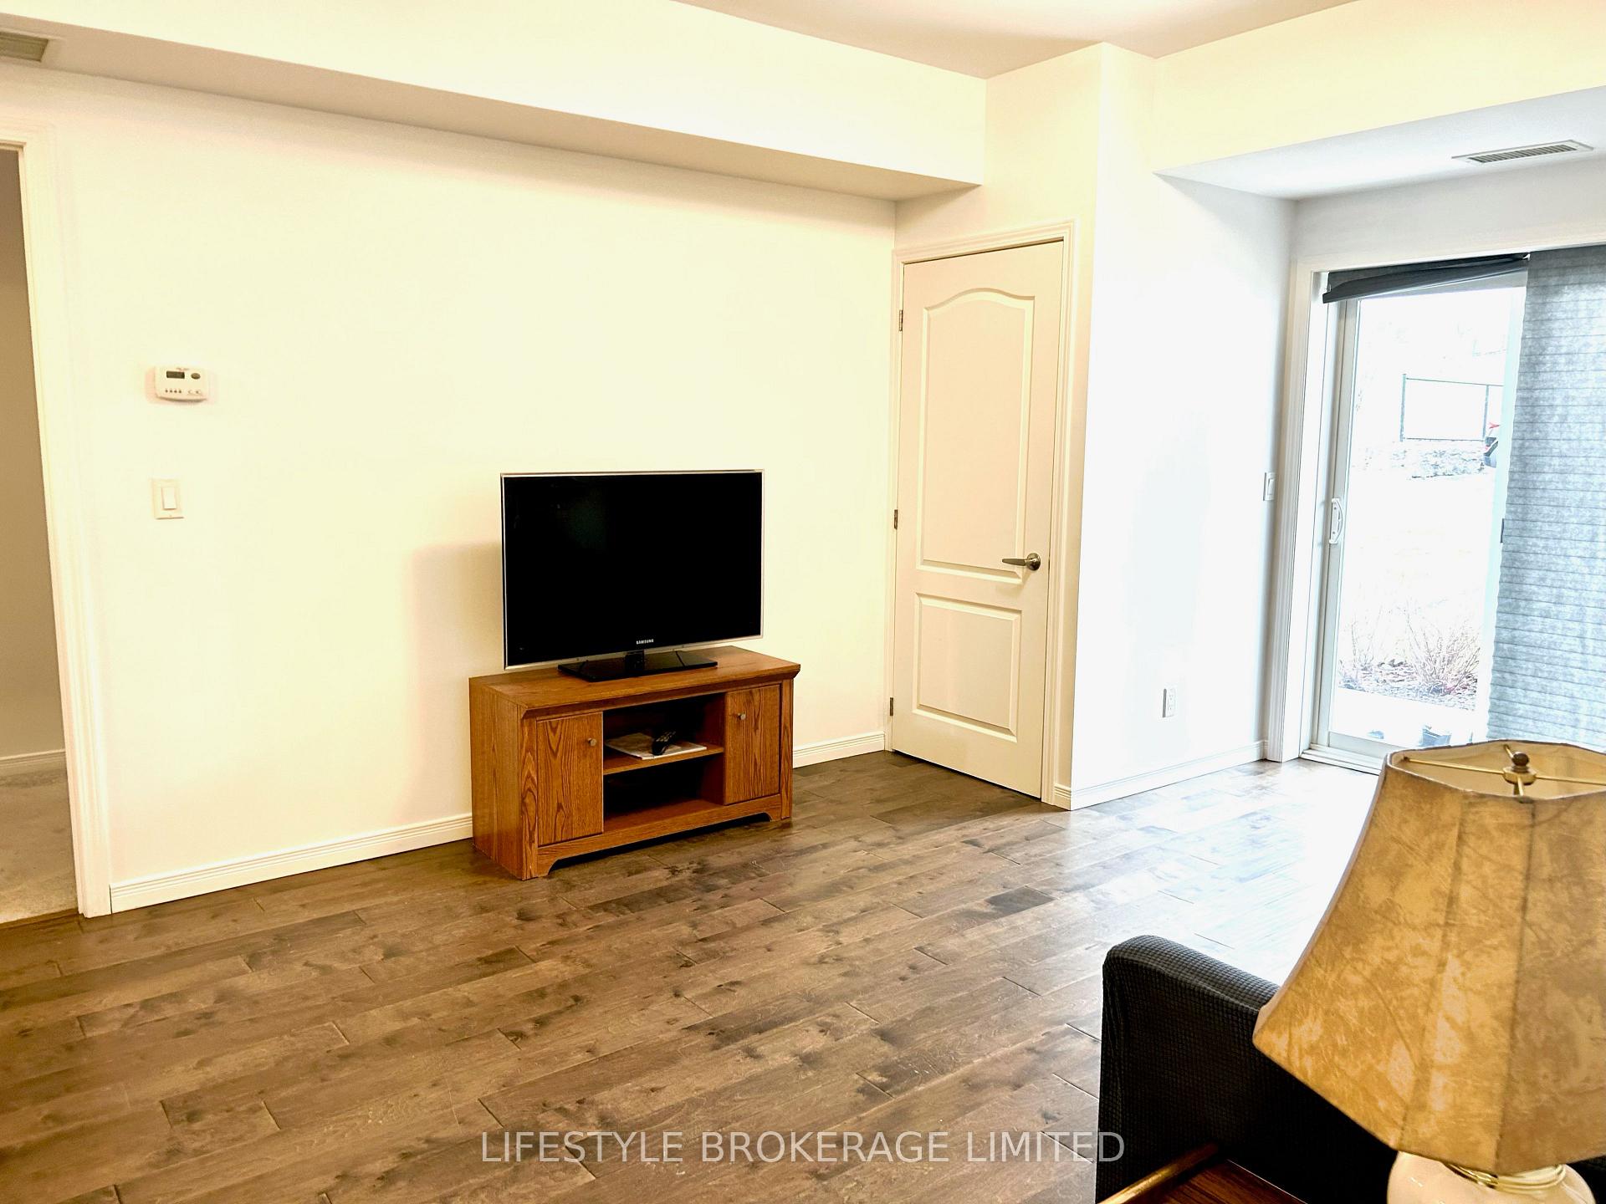
1/13Unit 106, 910 Wentworth Road
Condo Apartment Sold
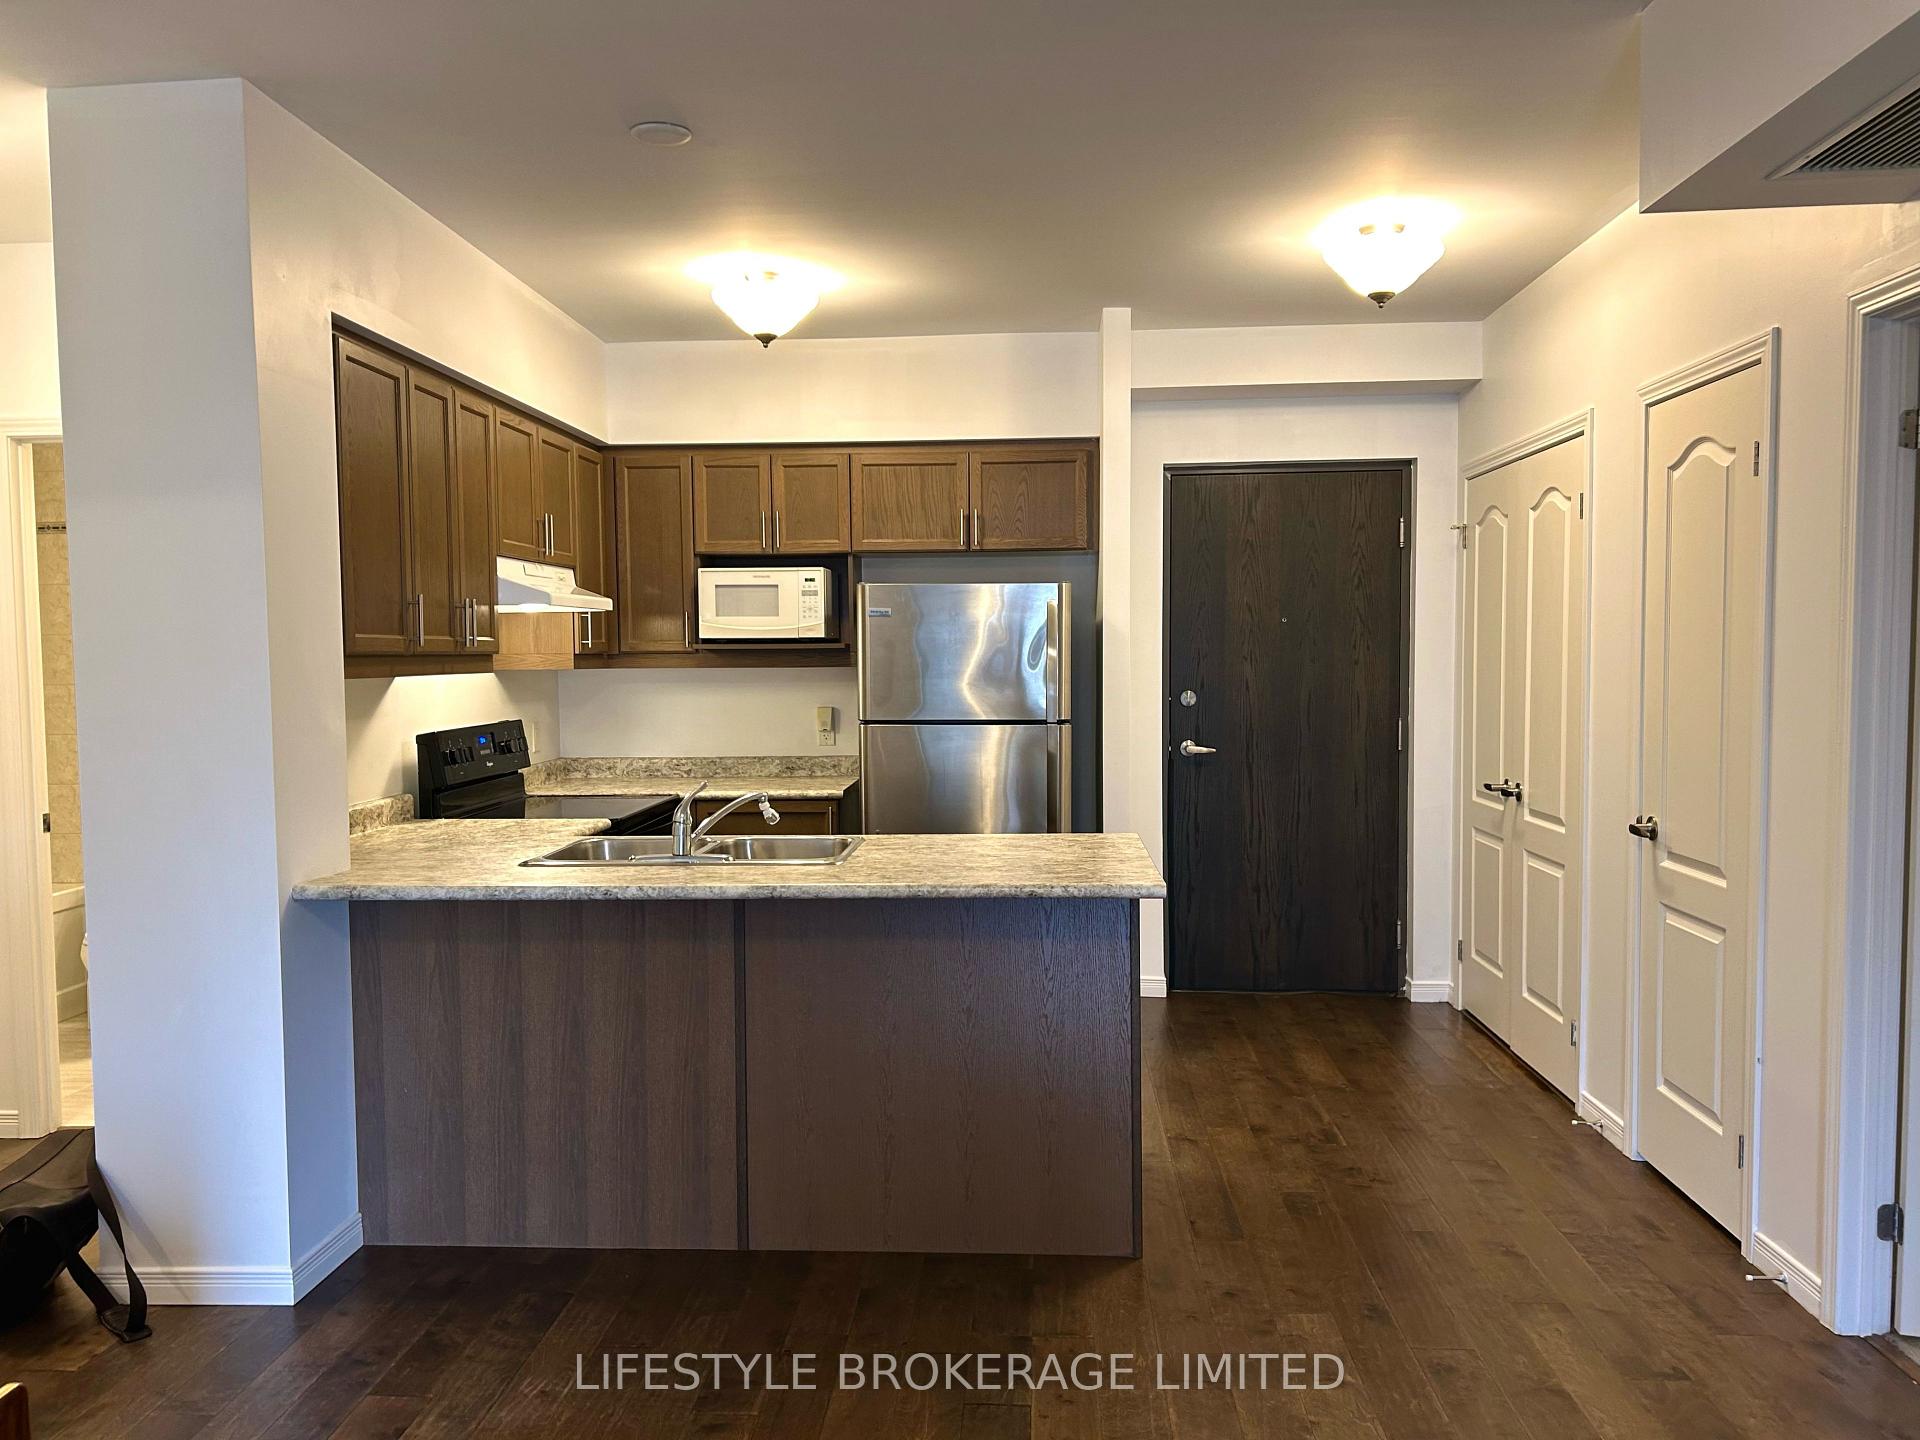 See all 13 photos
Asked for: $429,000Sold May 1, 2025
2 Bedrooms
2 Bathrooms
1 Parking
700–799 sq.ft
$439/mo
$4,246/yr
Property history
Facts and features
- ExposureNorth
- LaundryEnsuite
- LockerCommon
- BalconyTerrace
What stands out
- Central air
The homeCondo Apartment, Apartment, Age 6–10 years
- TypeCondo Apartment
- StyleApartment
- Age6–10 years
- Living space700–799 sq ft
- BasementNone
- ExposureNorth
InsideEnsuite, Other, Rooms above ground 6
- LaundryEnsuite
- FeaturesOther
- Rooms above ground6
- Bedrooms2
- Bathrooms2
- Kitchens1
OutsideBrick, vinyl siding, Terrace
- ExteriorBrick, vinyl siding
- BalconyTerrace
Parking and locker1 Parking, Exclusive, Common
- Spaces1 Parking
- Parking typeExclusive
- LockerCommon
Building910 Wentworth, Condo corporation 101, Bbqs allowed, bike storage
- Name910 Wentworth
- Condo corporation101
- AmenitiesBbqs allowed, bike storage
- PetsAllowed
Heating, water and powerForced air, gas, Central air
- HeatingForced air, gas
- CoolingCentral air
Costs and taxesTaxes $4,246 a year, Condo fee $439 a month, Water included, common elements included, building insurance included, parking included
- Taxes, 2024$4,246 a year
- Condo fee$439 a month
- Fee includesWater included, common elements included, building insurance included, parking included
- HSTHST included in the price
- Rental itemsHot water heater
Included in the saleWasher, dryer, fridge, stove, dishwasher, microwave. all in "as in" condition (no warranties)
- IncludedWasher, dryer, fridge, stove, dishwasher, microwave. all in "as in" condition (no warranties)
NearbyGolf, hospital, public transit
- Close toGolf, hospital, public transit
Listing detailsX11960925, Sold, Feb 5, 2025
- MLS® numberX11960925
- StatusSold
- Listed onFeb 5, 2025
- Days on market85
- UpdatedMay 1, 2025
- PossessionTo Be Arranged
- Occupied byTenant
- Listing brokerageLIFESTYLE BROKERAGE LIMITED
About this home
Unit 106, 910 Wentworth Road, Peterborough (Otonabee Ward 1), ON K9J 8R8
OtherGolfHospitalPublic TransitBBQs AllowedBike Storage
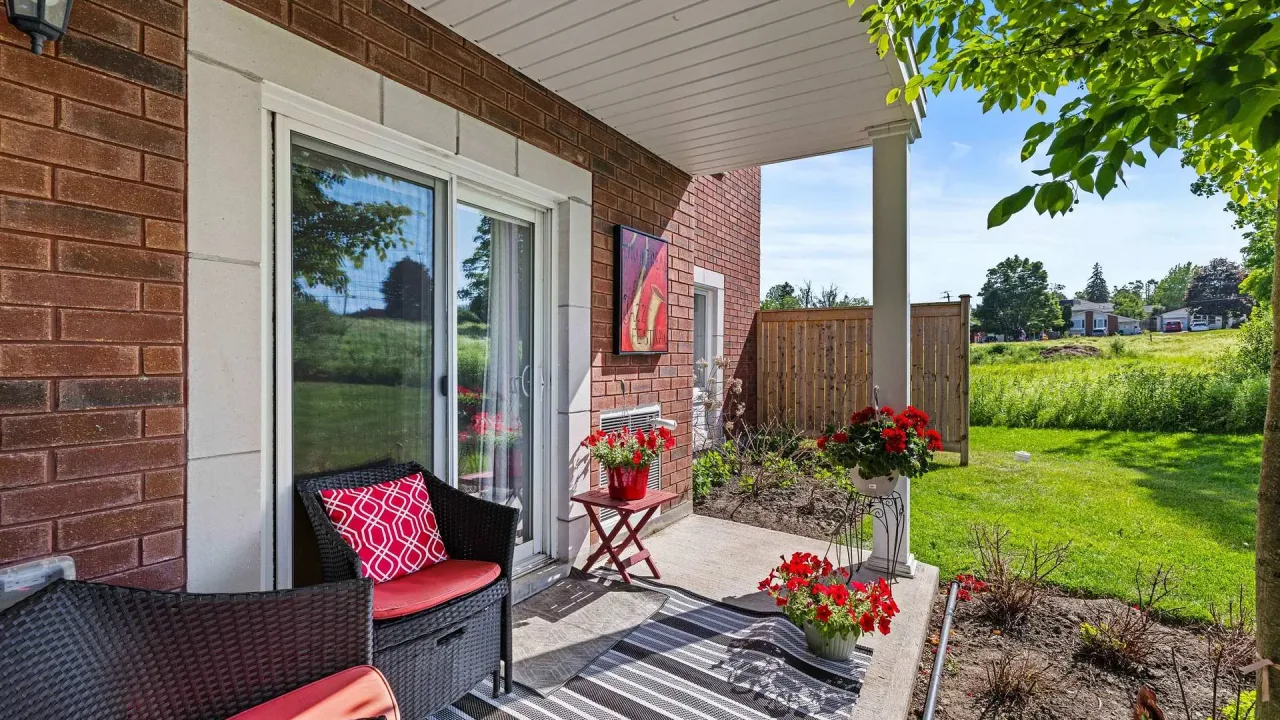
GROUND FLOOR CONDO, VERY CLEAN & JUST FRESHLY PAINTED. 2 BEDROOMS, 2 BATHS, IN MOVE IN CONDITION. CLOSE TO EVERYTHING SHOPPING, RESTAURANTS, SCHOOLS & CHURCHES. LOCATED IN THE WEST END OF PETERBOROUGH. ALL APPLIANCES INCLUDED; ENSUITE WASHER & DRYER, CENTRAL AIR, PARKING SPACE, CONVENIENTLY LOCATED RIGHT IN FRONT OF UNIT.
Read more
Ask about this home
A HOMEH agent will answer your questions about this home.
Ask a question
Know more about 910 Wentworth
Condo building · 910 Wentworth Street
910 Wentworth is a condo. Right now 1 for sale is on the market here.
- $511/sq ft
No similar units for sale in 910 Wentworth right now.
Thinking of selling your home?See what your home is worth today.
Around this home
CLONSILLA AVE & WENTWORTH ST
Errands
Parks
Schools
Daily convenience, out of 100, from the distances below
ParkWentworth Park · 4 within 1 km3 min walk156 m
GrocerySobeys5 min walk303 m
SchoolKeith Wightman Public School9 min walk580 m
PharmacySobeys Pharmacy4 min walk270 m
Cafés & foodWimpy's Diner · 15 within 1 km4 min walk273 m
Gym & rec centreBeast Fitness7 min walk440 m
HospitalPeterborough Regional Health Centre27 min walk1.7 km
WalkDriveStraight-line distance, open map data
Grocery0.3 km
Park0.2 km
Coffee0.4 km
Dining0.3 km
Gym0.4 km
Hospital1.7 km
Schools nearby
School rating, out of 10.
Keith Wightman Public Schoolelementary · Public · 0.6 km
3.6/10Low
St. Alphonsus Catholic Elementary Schoolelementary · Catholic · 0.6 km
2.4/10Low
Holy Cross Catholic Secondary Schoolsecondary · Catholic · 0.8 km
6.1/10Fair
Contact agent
Helpful calculators
Mortgage
Affordability
Closing costs
Land transfer tax
Property tax
Down payment
CMHC insurance
Stress test
Cashback Rebate
Your HOMEH agent

KimHOMEH agent · Peterborough
"I would see it this week."
Ask Kim
Keep exploring
You are here