
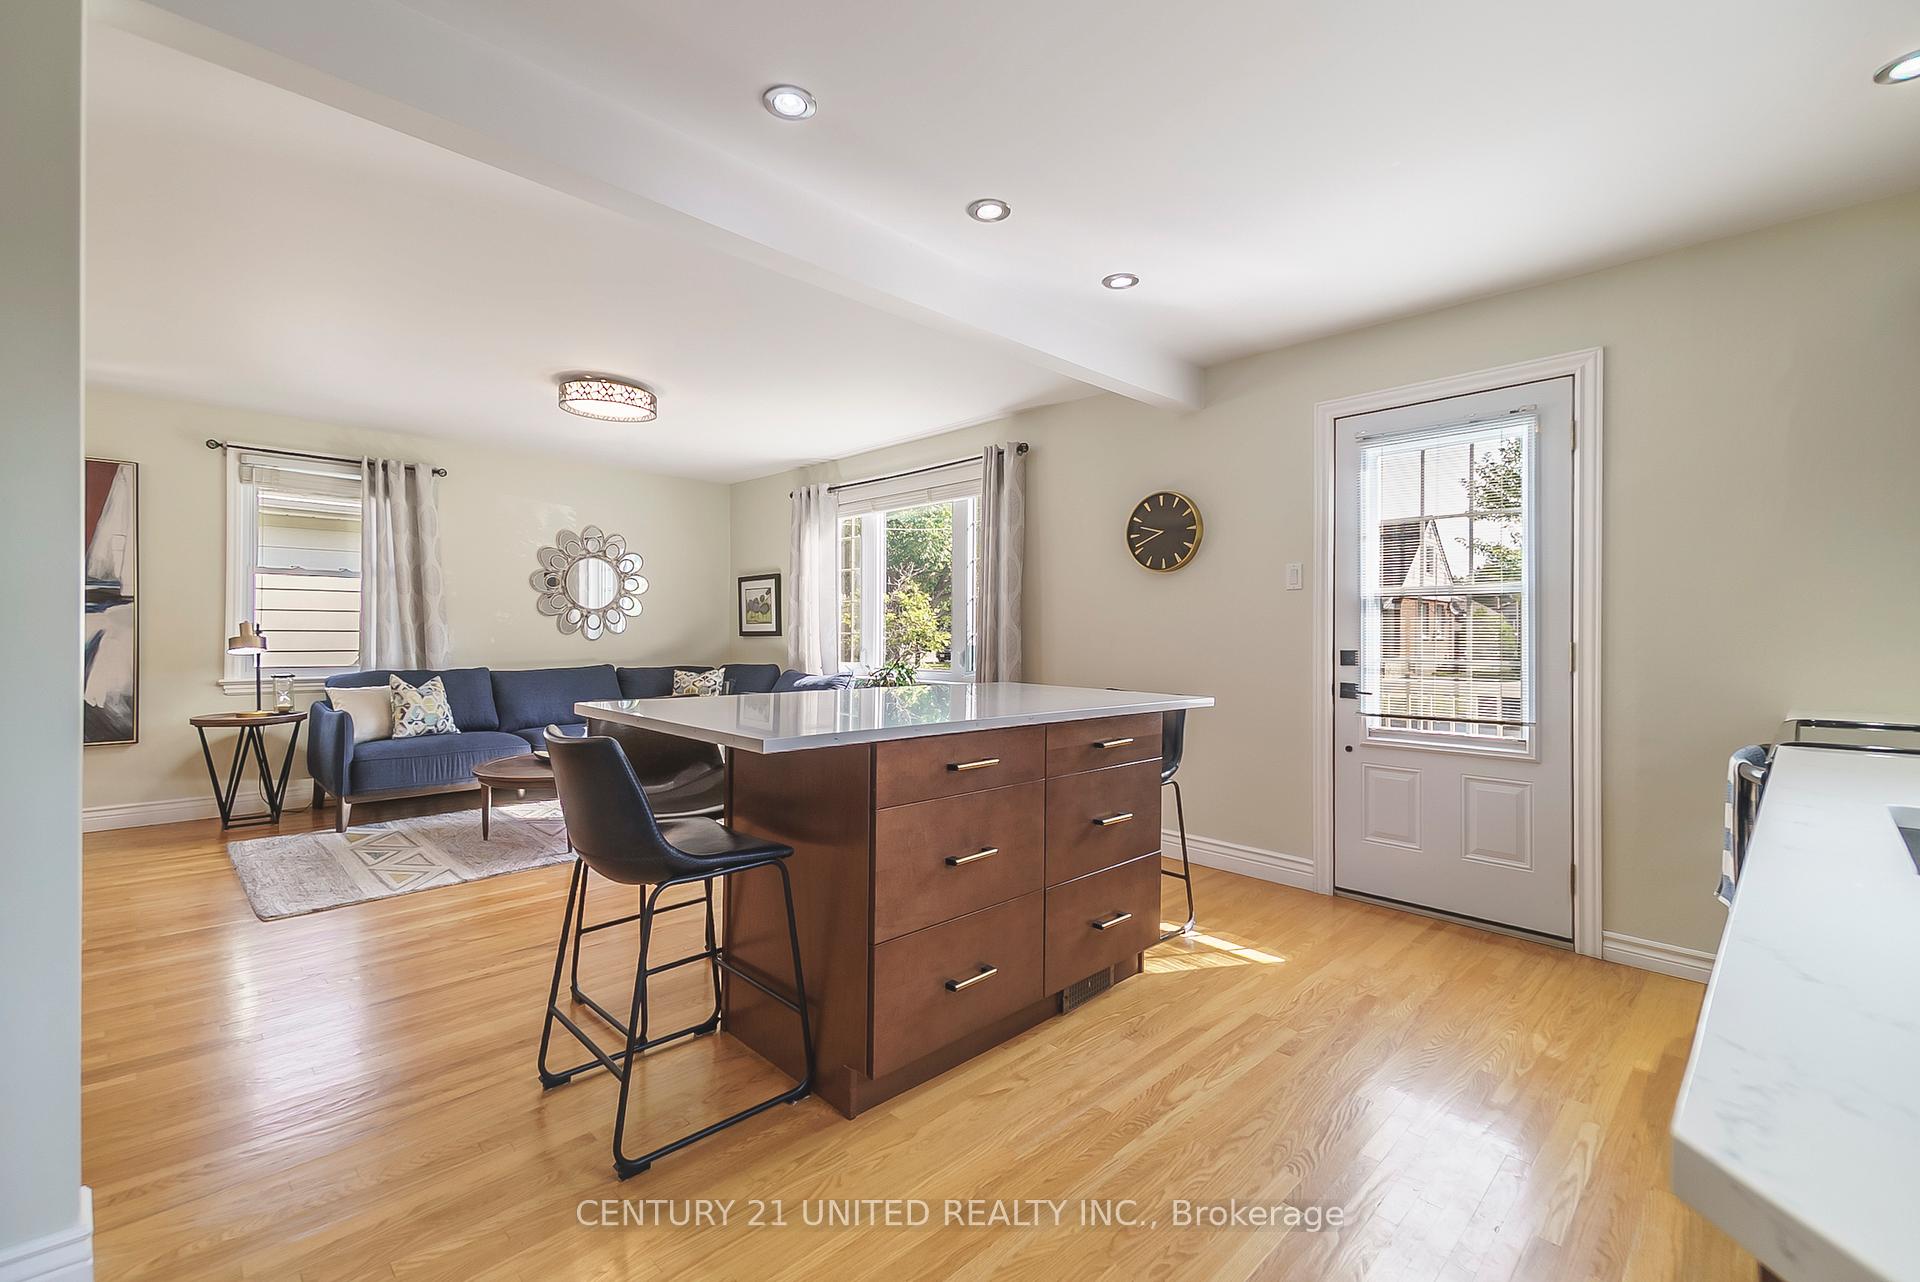
 See all 50 photos
Property history

This home has sold. It is no longer available.
Property not available for sale or for rent.
Book a viewing
Ask HOMEH
About this home
647 Montrose Street, Peterborough
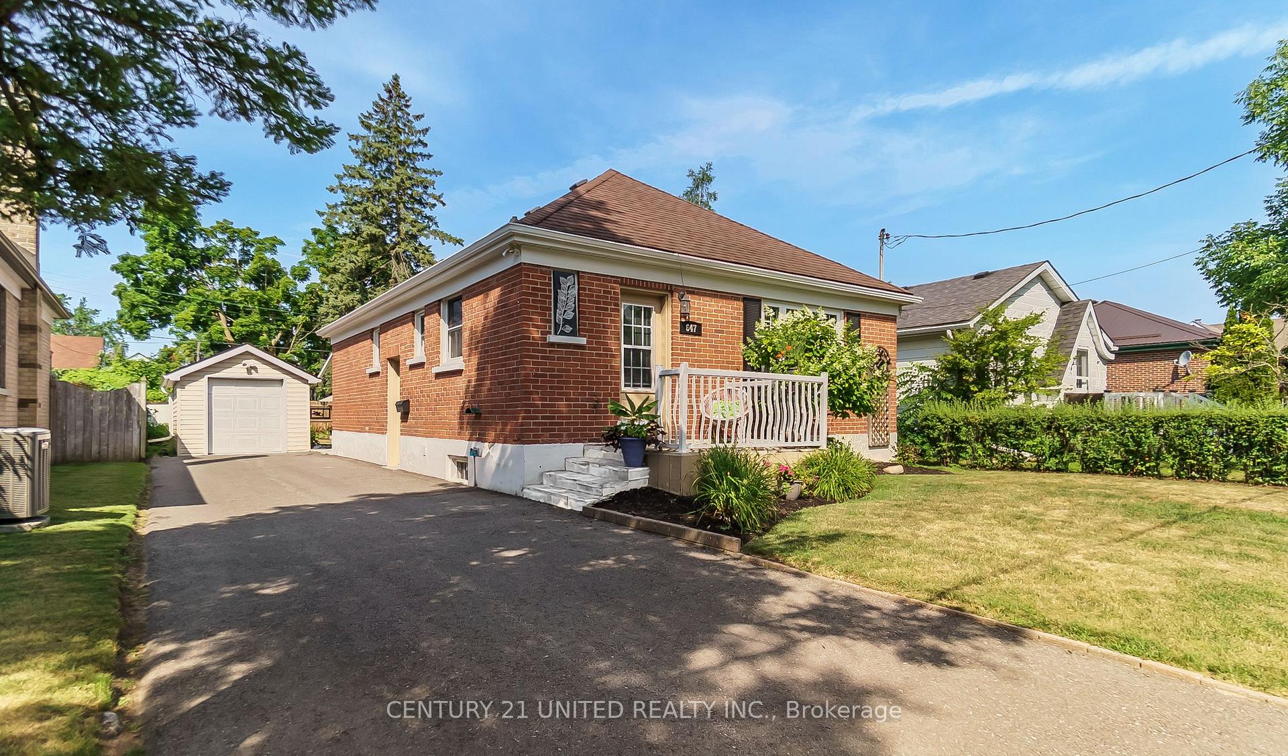
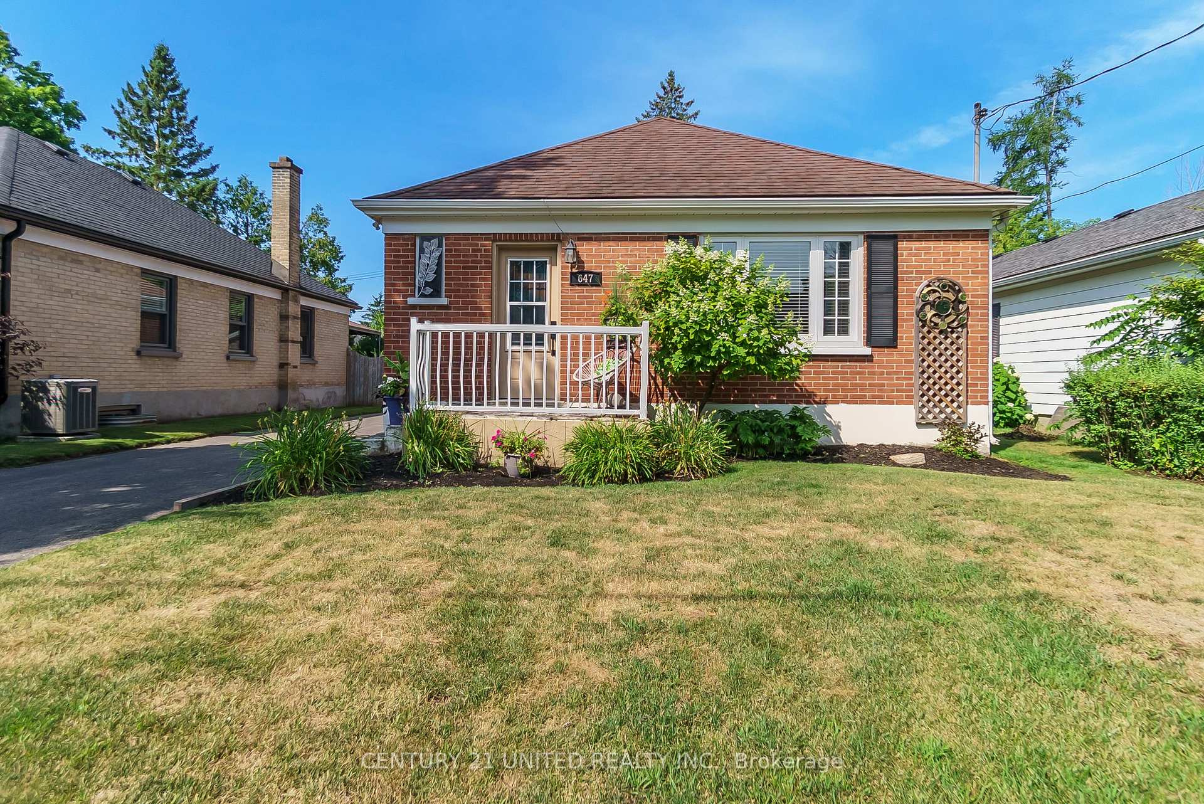
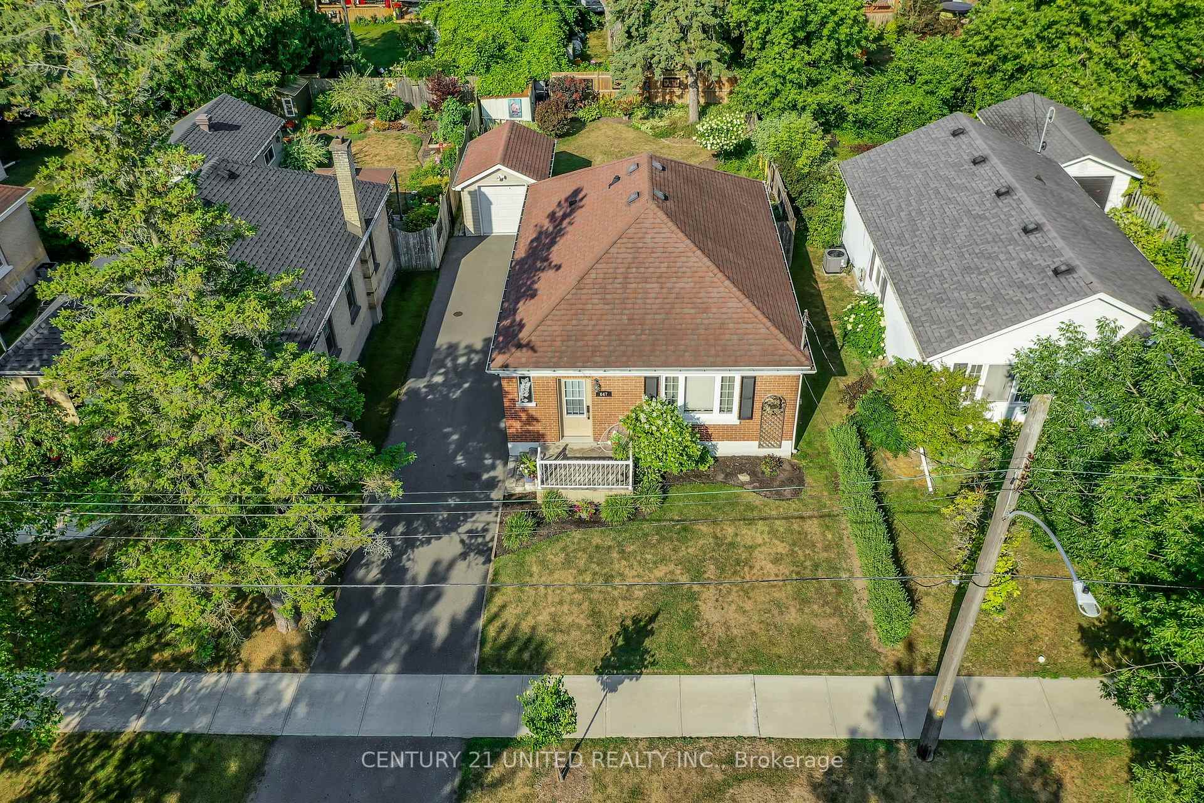
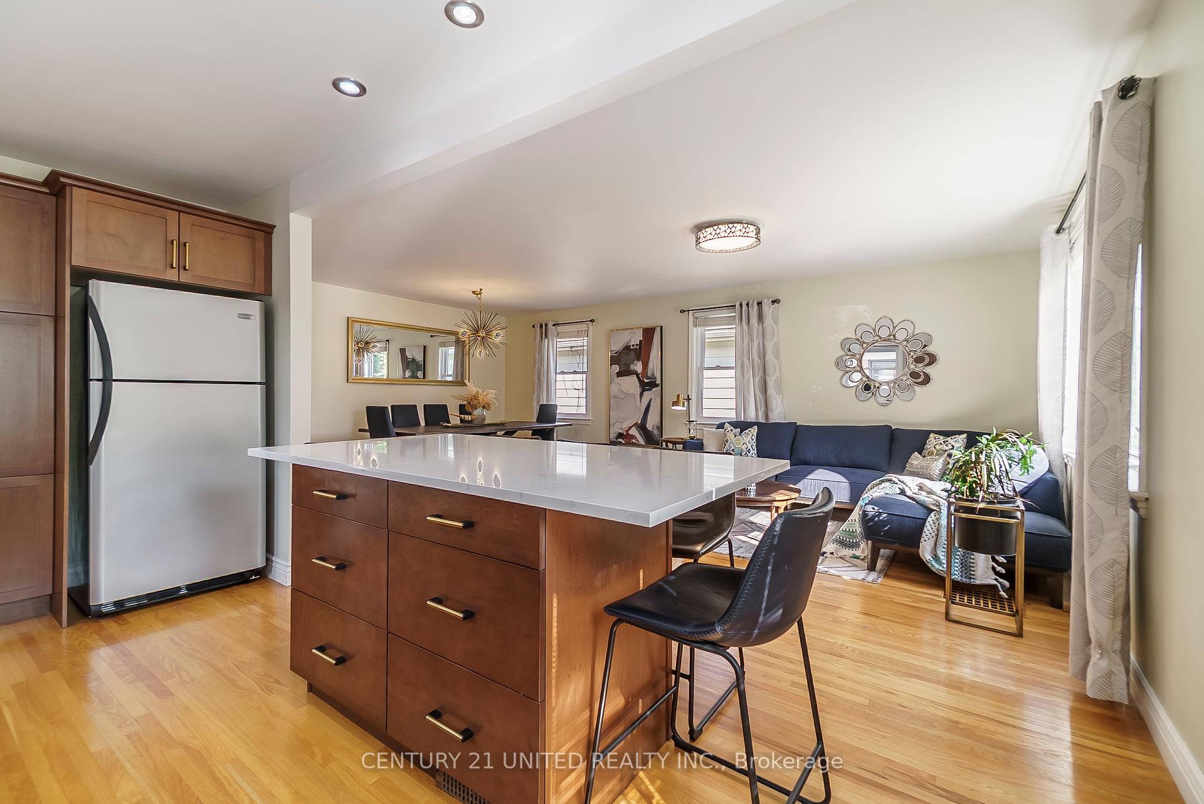
Dreaming of easy living in a charming brick bungalow on one of Peterborough's picturesque tree-lined streets? This meticulously cared-for home offers the perfect blend of indoor comfort and outdoor serenity. Step inside to an open-concept main floor that's bright and welcoming, featuring a beautifully updated kitchen with quartz countertops, sleek cabinetry, newer appliances, and a large island that's perfect for entertaining. Down the hall, you'll find a modern bathroom and two comfortable bedrooms, each overlooking the beautifully landscaped backyard. The fully finished lower level provides even more living area, complete with a spacious and cozy rec room -- ideal for movie nights, a play space, or a home office setup. With an additional bedroom and bathroom, there's also in-law potential for those seeking added versatility. Step outside to your own backyard retreat -- a private and peaceful space surrounded by mature perennial gardens, a concrete patio for lounging or dining al fresco, and a charming gazebo for relaxing in the shade. A separate workshop adds versatility for hobbies, storage, or creative projects, and parking is a breeze with the long, level driveway. With thoughtful upgrades throughout, a well-maintained exterior, and a pre-listing home inspection already completed, this home offers true peace of mind. Located in Peterborough's desirable South end, close to parks, trails, schools, and everyday amenities -- this one is as inviting as it is functional, and it might just be the perfect fit.
Facts & features
Book a viewing
Rooms
11 rooms · 2 bathrooms
- Bathroom8′4″ × 4′11″41 sq.ft.
- Bedroom8′7″ × 10′86 sq.ft.
- Dining room14′5″ × 9′130 sq.ft.
- Kitchen8′6″ × 15′8″132 sq.ft.
- Living room14′5″ × 12′6″181 sq.ft.
- Primary bedroom10′6″ × 12′6″132 sq.ft.
- Bathroom4′7″ × 5′4″24 sq.ft.
- Bedroom10′4″ × 8′9″91 sq.ft.
- Laundry11′1″ × 15′4″170 sq.ft.
- Recreation14′6″ × 21′4″309 sq.ft.
- Utility room11′10″ × 13′10″164 sq.ft.
Around this home
Schools nearby
School rating, out of 10.
Listing details
Helpful tools
Your HOMEH agent
"I would see it this week."
Ask HOMEH about this home
Price, neighbourhood, monthly cost. Ask anything.
HOMEH Intelligent Agent is an AI, not a licensed representative. Check anything important with your agent.