
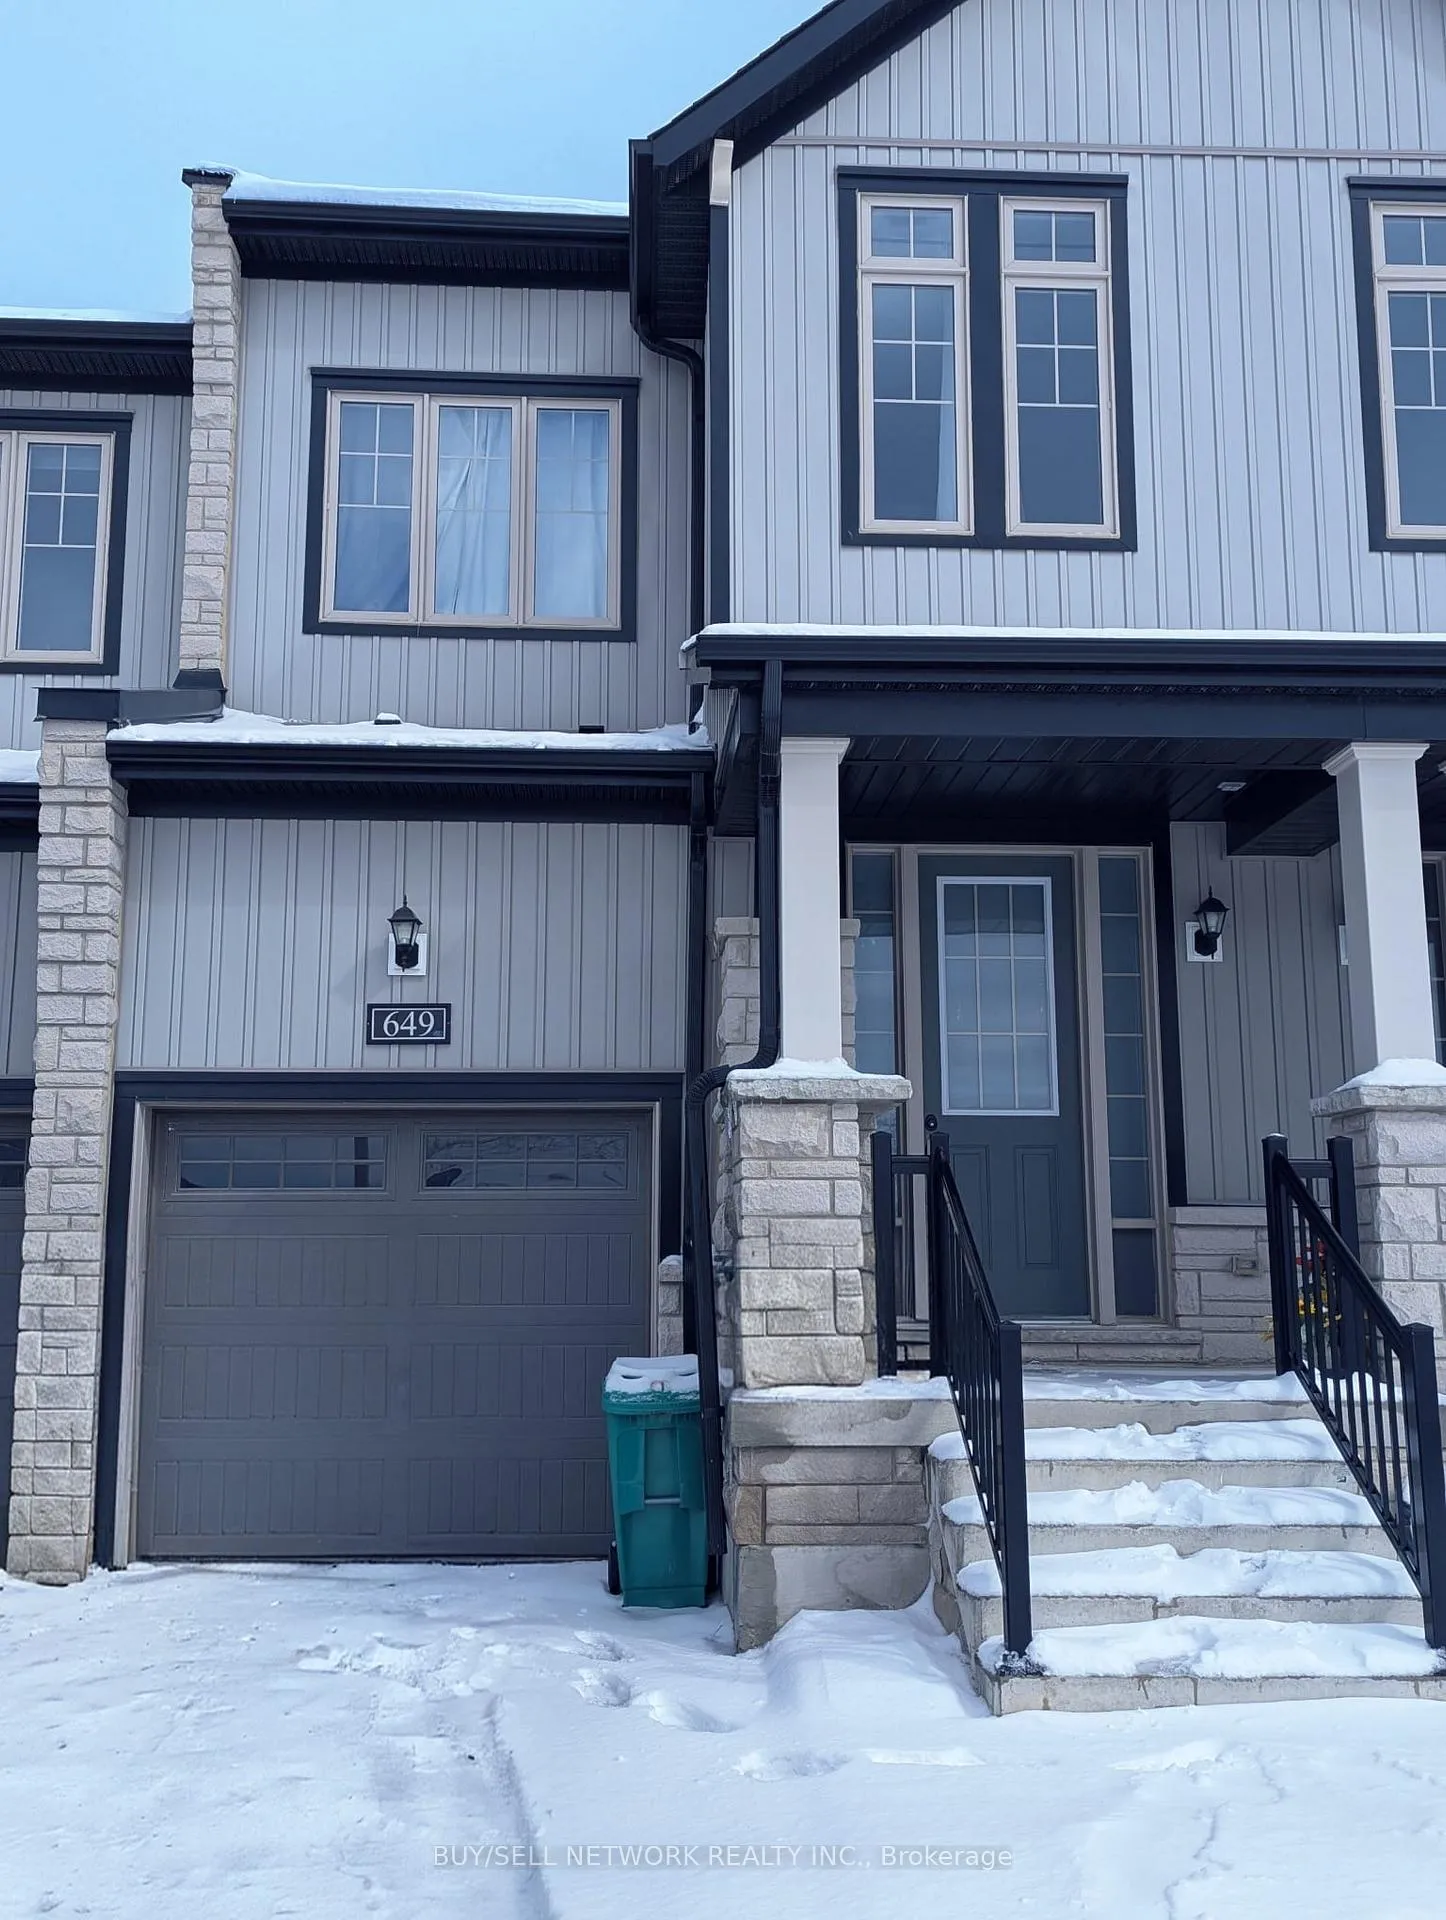
649 Pollock Grove
Peterborough (Monaghan Ward 2)649 Pollock Grove
Peterborough (Monaghan Ward 2)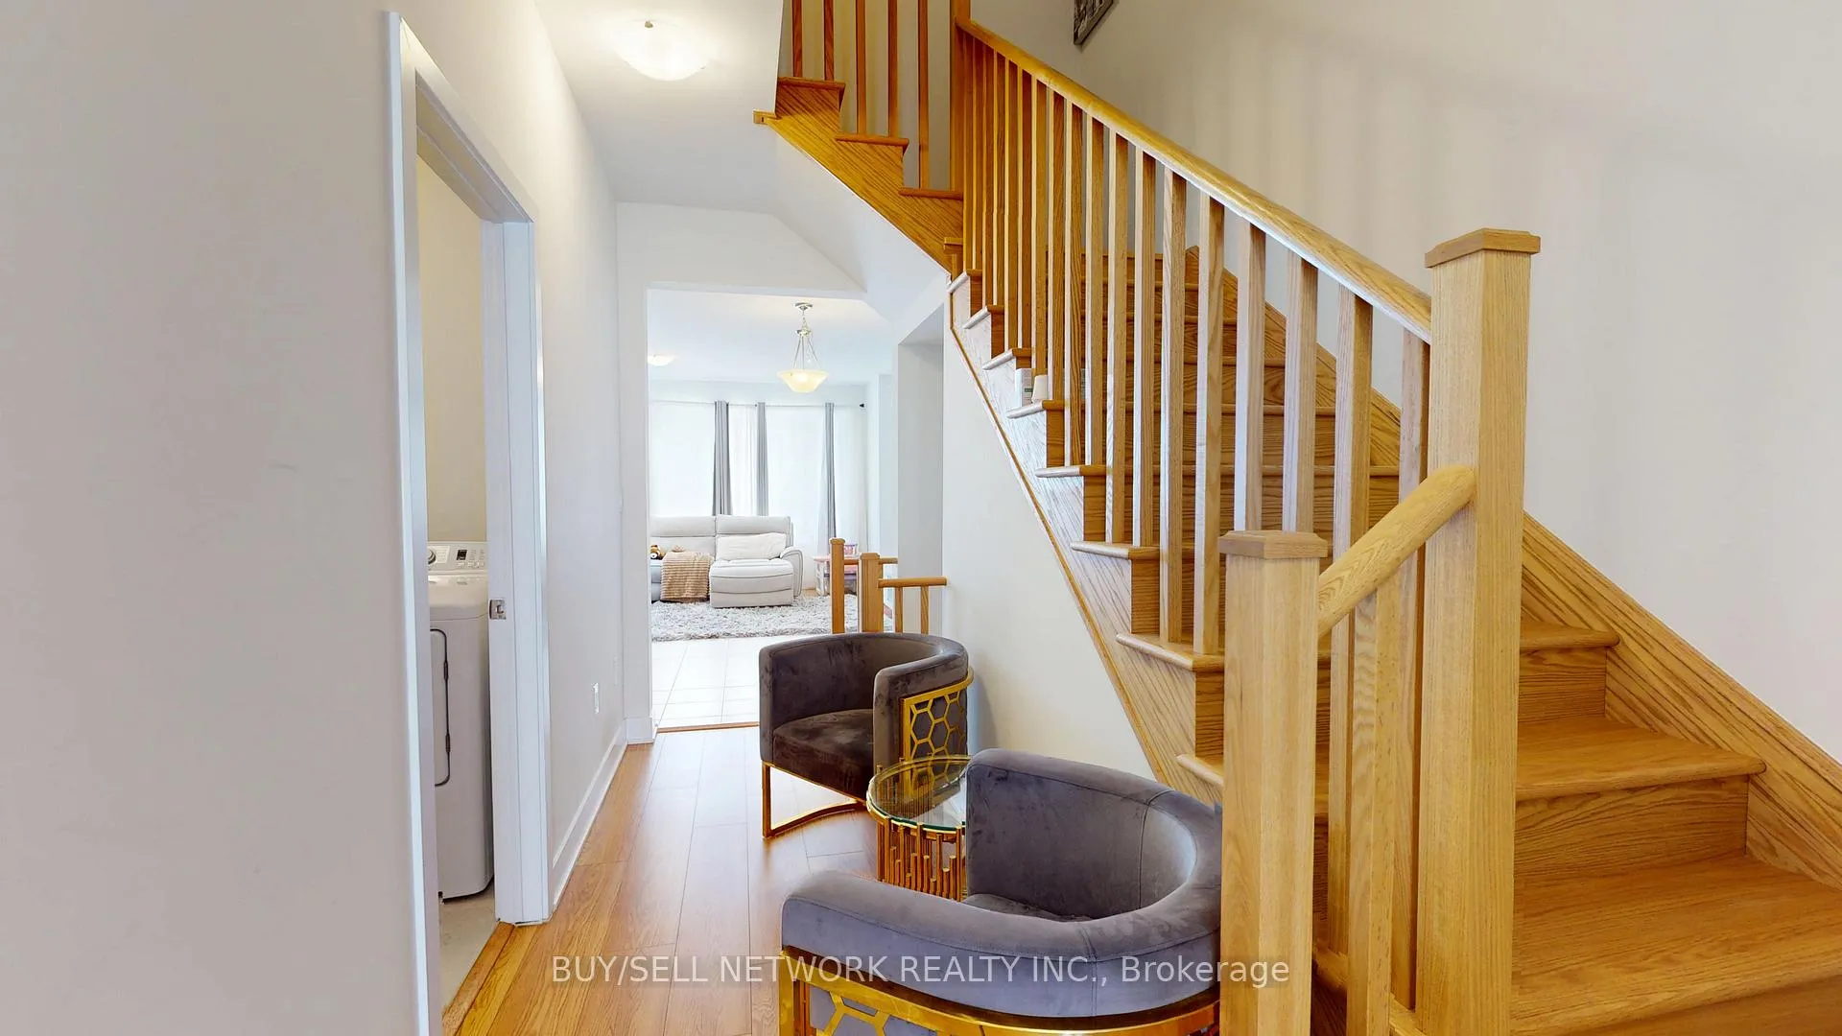
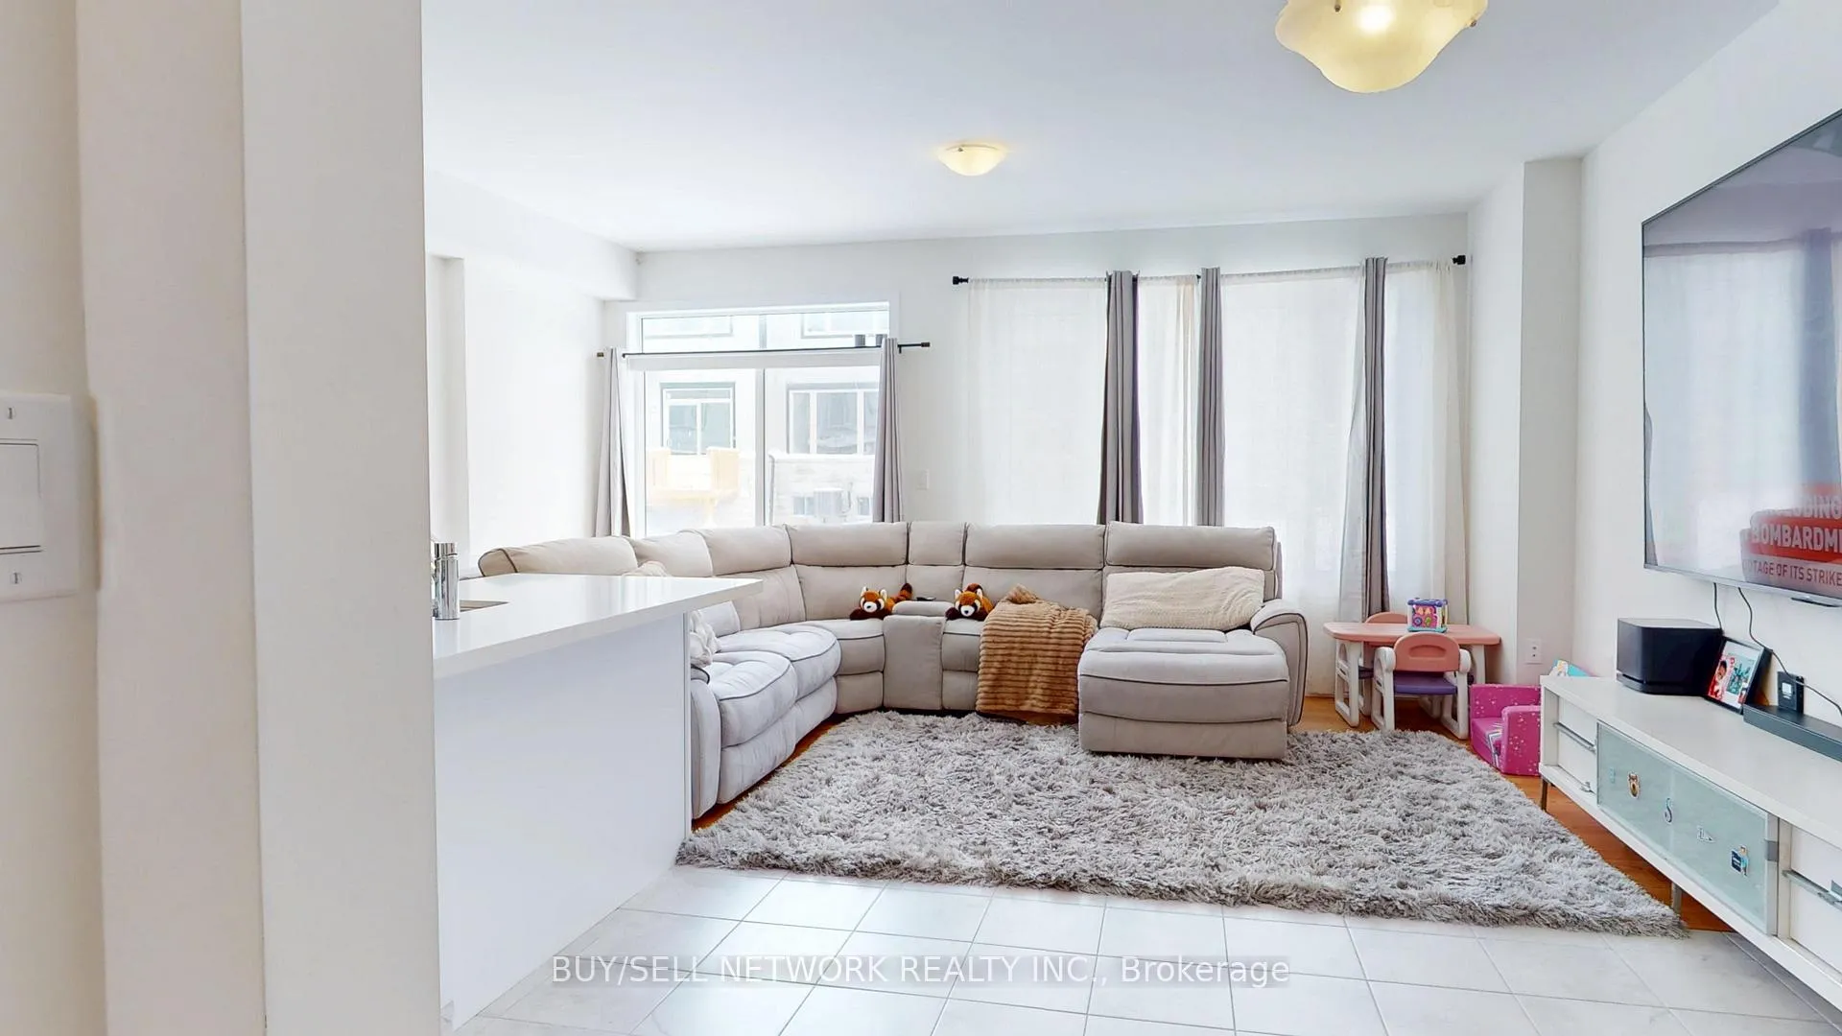 See all 44 photos
Property history

This listing has ended. It is no longer available.
Property not available for sale or for rent.
Ask about this home
A HOMEH agent will answer your questions about this home.Ask HOMEH
About this home
649 Pollock Grove, Peterborough
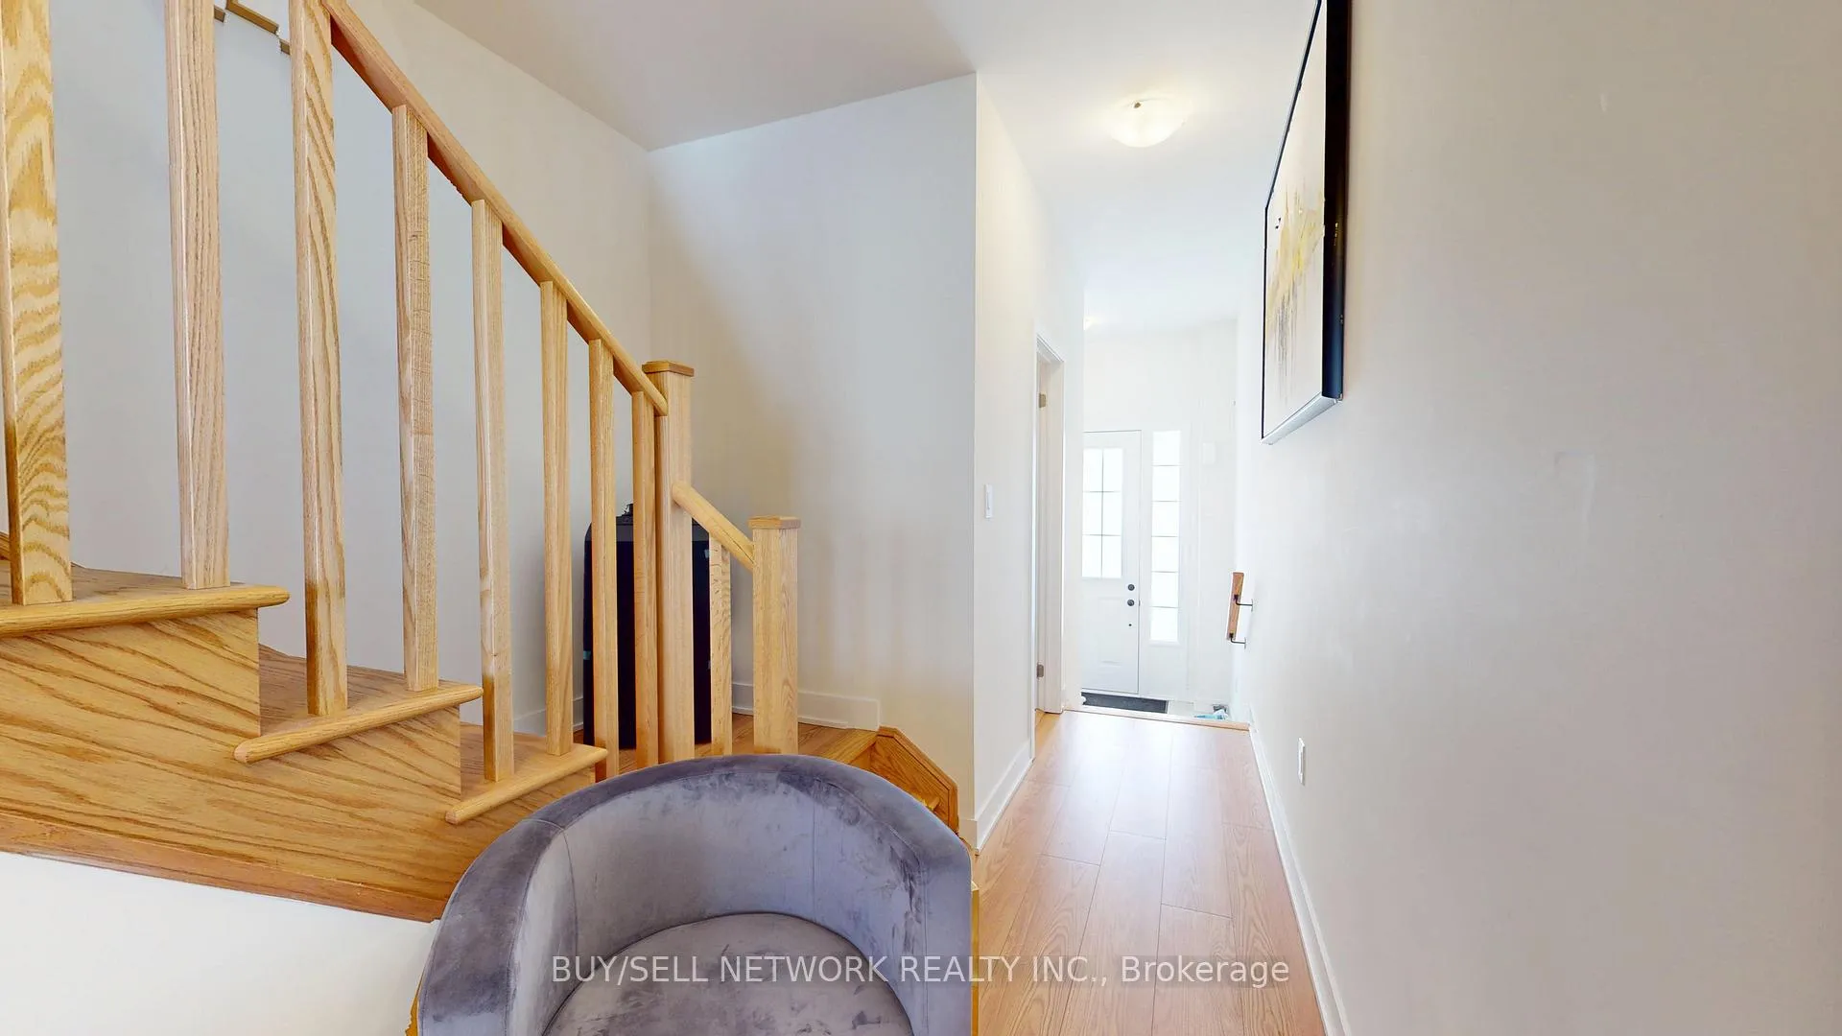
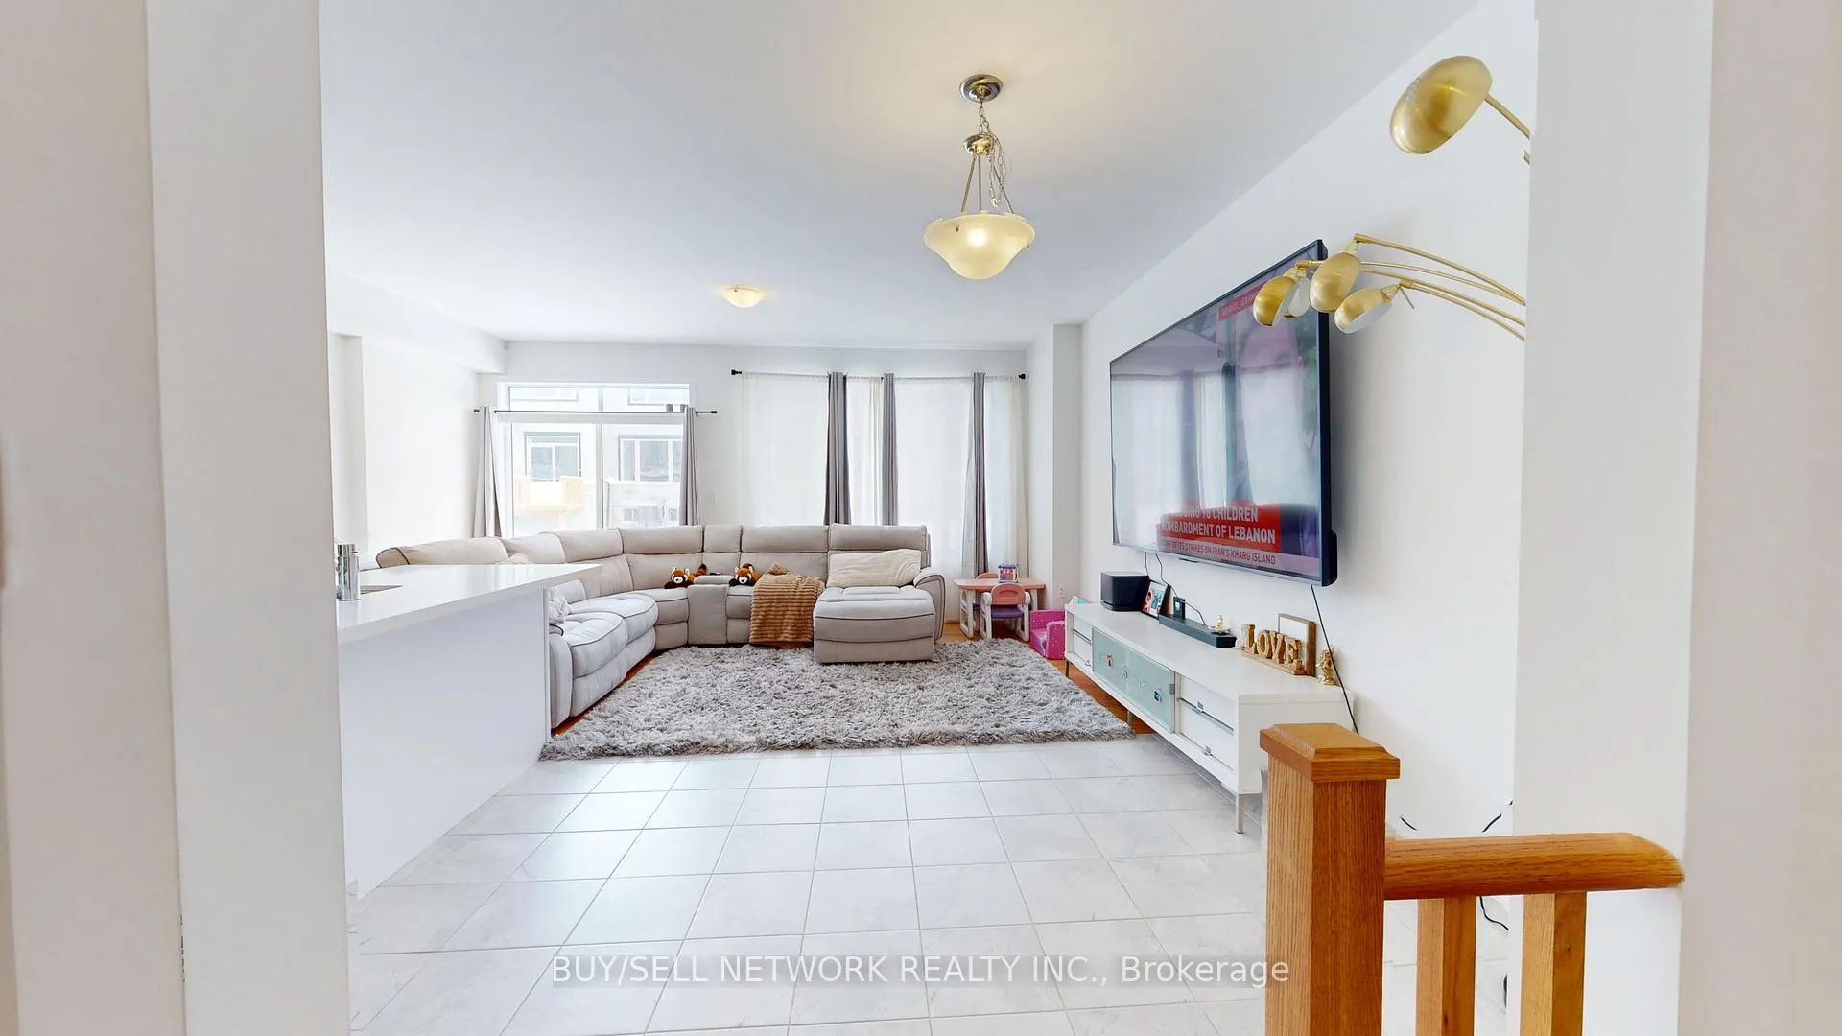
Welcome to this almost new 3 bedroom, 3 bath town home located in The Natures Edge development and built by Pristine Homes. Offering almost 1700 square feet of finished living space along with a full unfinished basement this home has plenty of room for everyone and to expand. As you enter the home you are greeted by a large foyer with closet and a view to the back of the home. The open concept main floor with tons of natural light and walk out to the back yard offers a perfect space for entertaining and enjoying family time. The kitchen features upgraded Quartz counters, stainless steel appliances a centre island and plenty if space for preparing all your meals and hosting get-togethers. Also on the main floor are the generous sized laundry area with newer appliances and a 2 pc bath for convenience. The upper floor of the home includes a large Primary bedroom with beautiful 4 pc ensuite including soaker tub and full walk-in shower creating a spa like atmosphere to go along with the huge walk in closet. At the opposite end of the second floor you have 2 generous sized bedrooms with closets and plenty of windows for natural light. Topping it off is a large 4 pc bathroom with tile shower. The lower level of the home while unfinished is fully insulated and ready for the next owner to increase the homes living space greatly. This new subdivision offers something for everyone including great schools near by along with parks, the hospital and easy access to the cities conveniences. Balance of Tarion New home Warranty also applies for peace of mind.
Facts & features
Ask about this home
A HOMEH agent will answer your questions about this home.
Rooms
10 rooms · 3 bathrooms
- Living room22′2″ × 18′4″407 sq.ft.
- Laundry7′9″ × 6′3″48 sq.ft.
- Bathroom5′3″ × 3′11″21 sq.ft.
- Foyer8′2″ × 4′11″40 sq.ft.
- Primary bedroom19′8″ × 11′10″233 sq.ft.
- Bedroom 211′2″ × 8′10″99 sq.ft.
- Bedroom 311′10″ × 9′2″109 sq.ft.
- Bathroom8′6″ × 4′7″39 sq.ft.
- Other27′11″ × 18′8″522 sq.ft.
- Other7′10″ × 7′10″62 sq.ft.
Around this home
Schools nearby
School rating, out of 10.
Listing details
Helpful tools
Your HOMEH agent
"I would see it this week."
Ask HOMEH about this home
Price, neighbourhood, monthly cost. Ask anything.
HOMEH Intelligent Agent is an AI, not a licensed representative. Check anything important with your agent.