
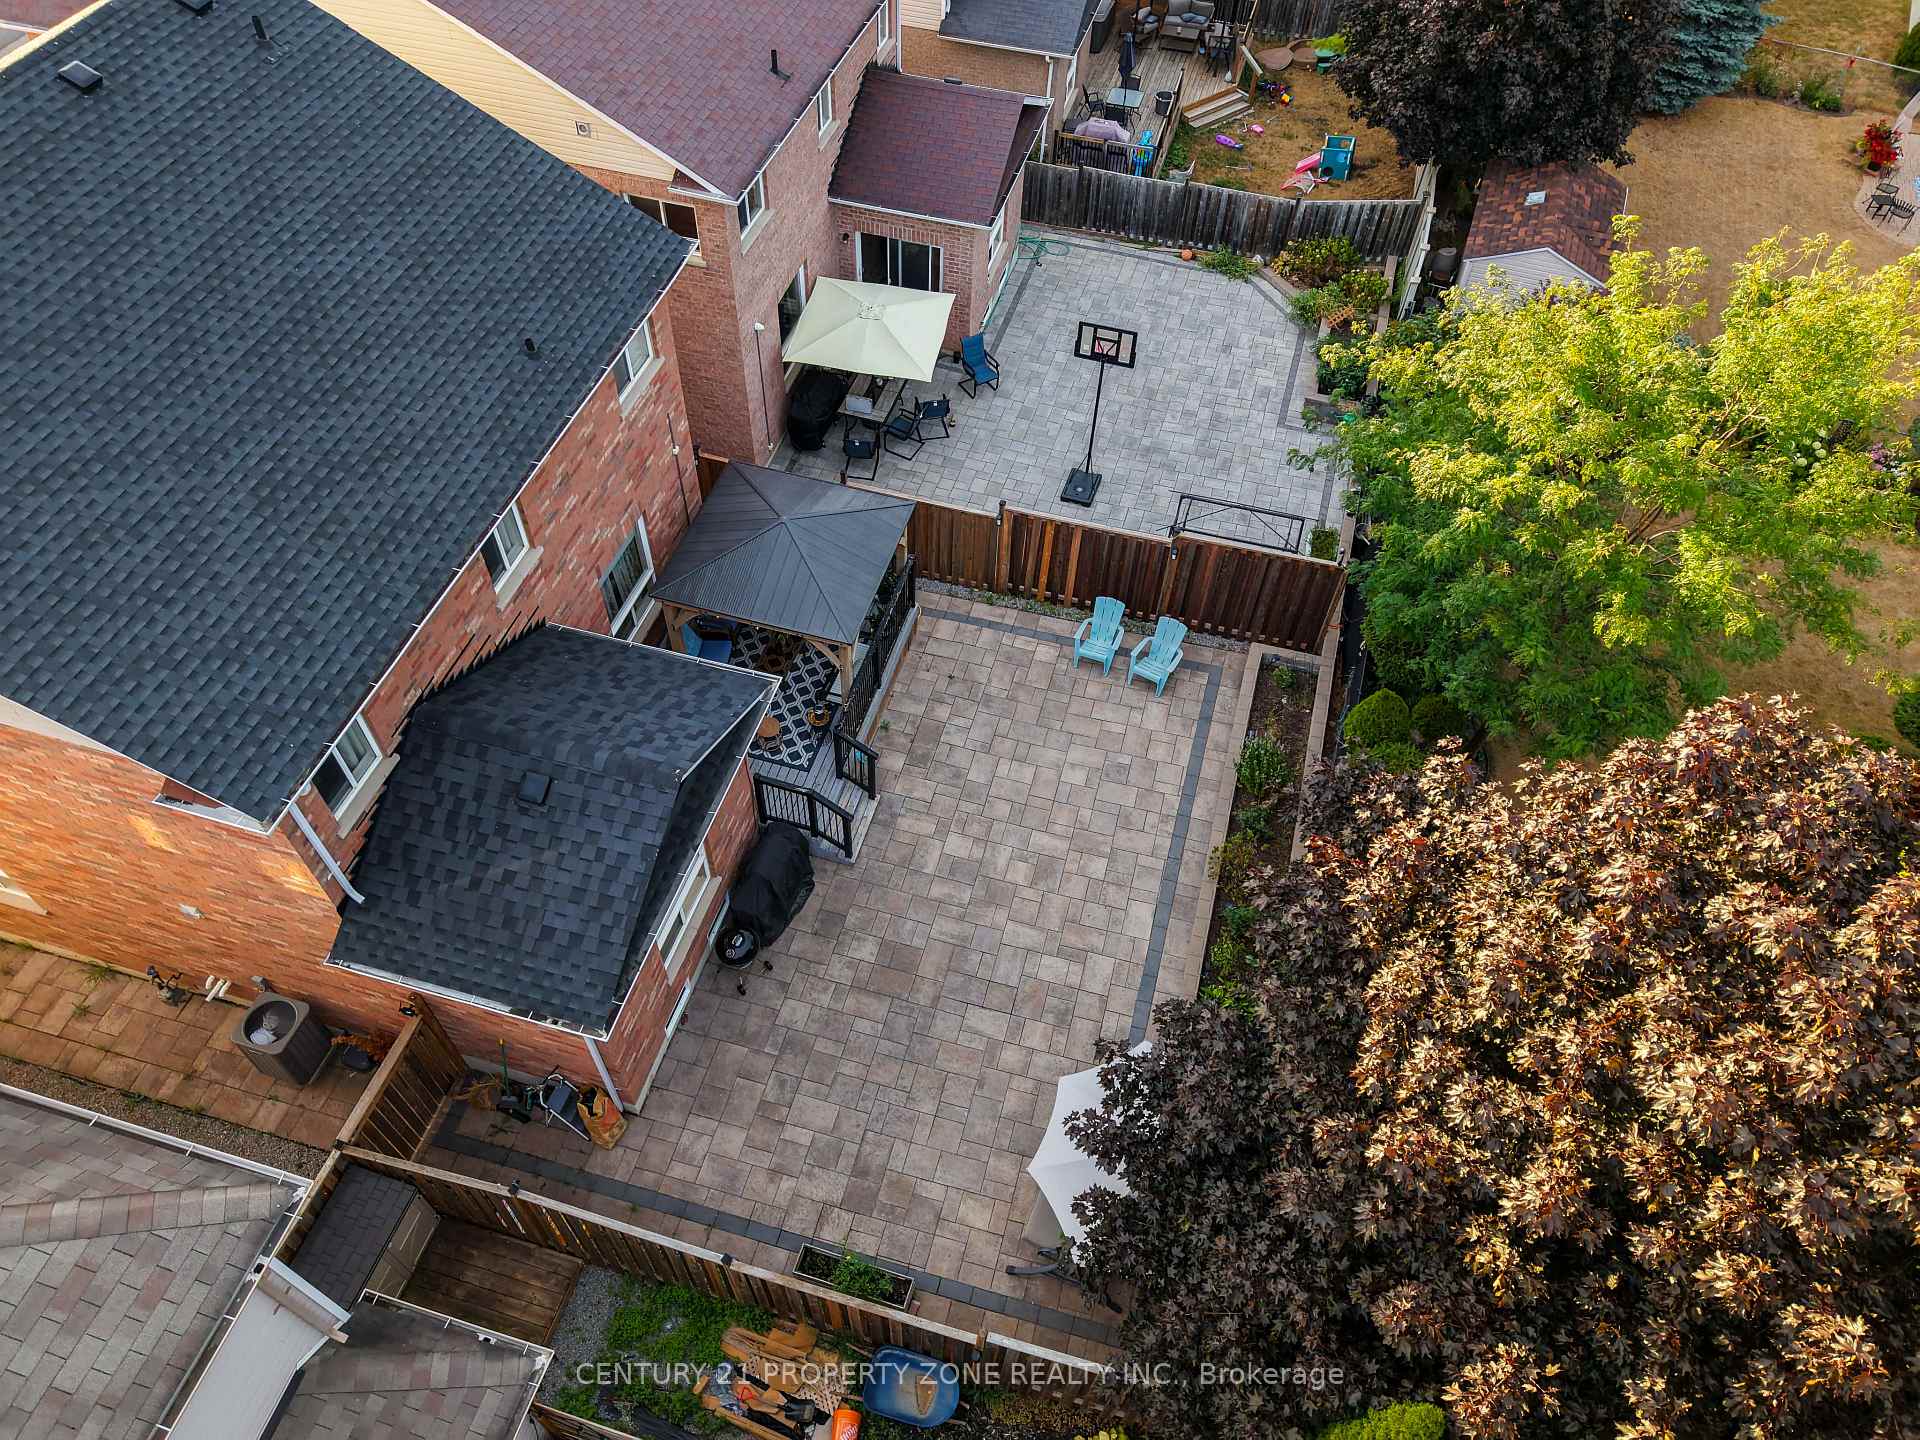
 See all 40 photos
Property history

This listing has ended. It is no longer available.
Property not available for sale or for rent.
Ask about this home
A HOMEH agent will answer your questions about this home.Ask HOMEH
About this home
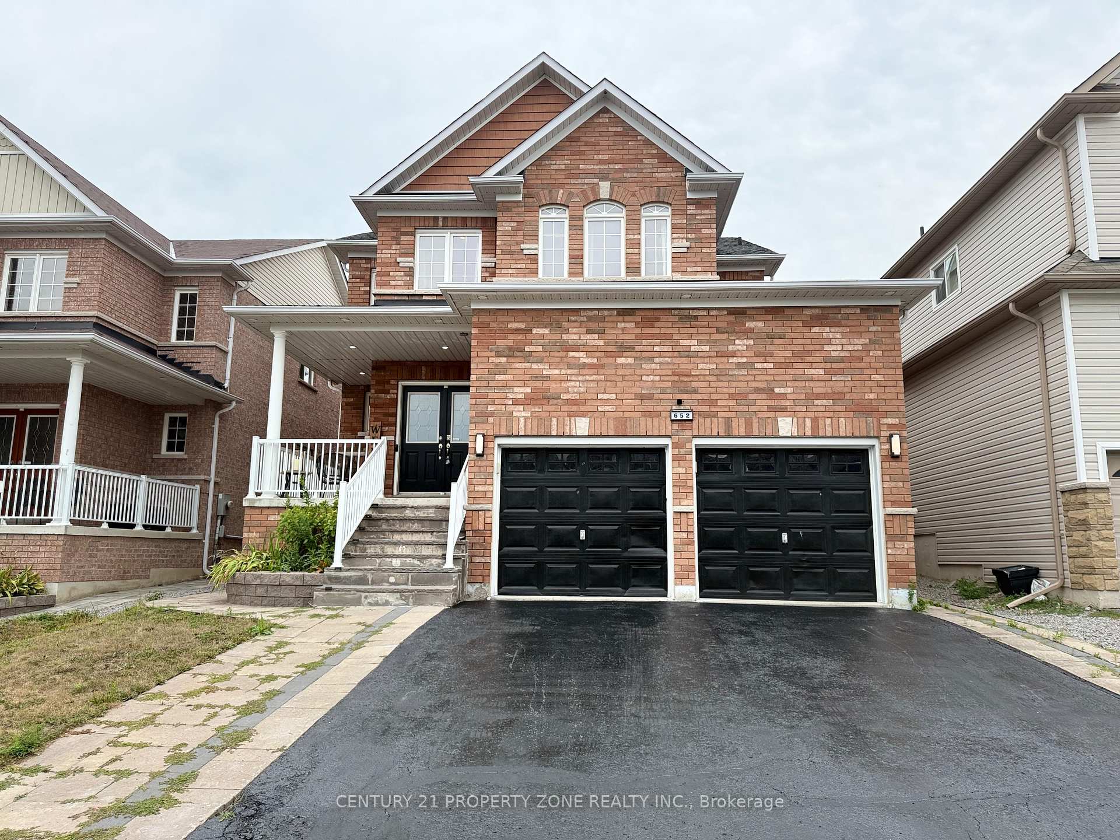
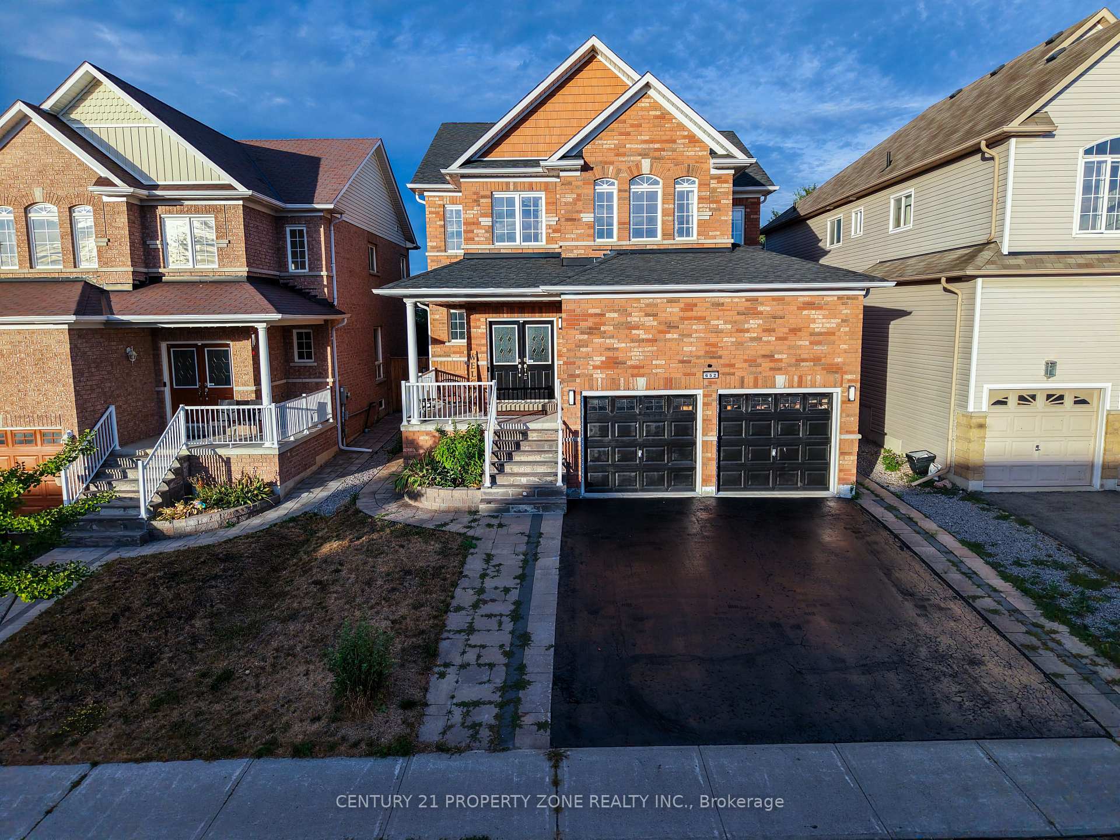
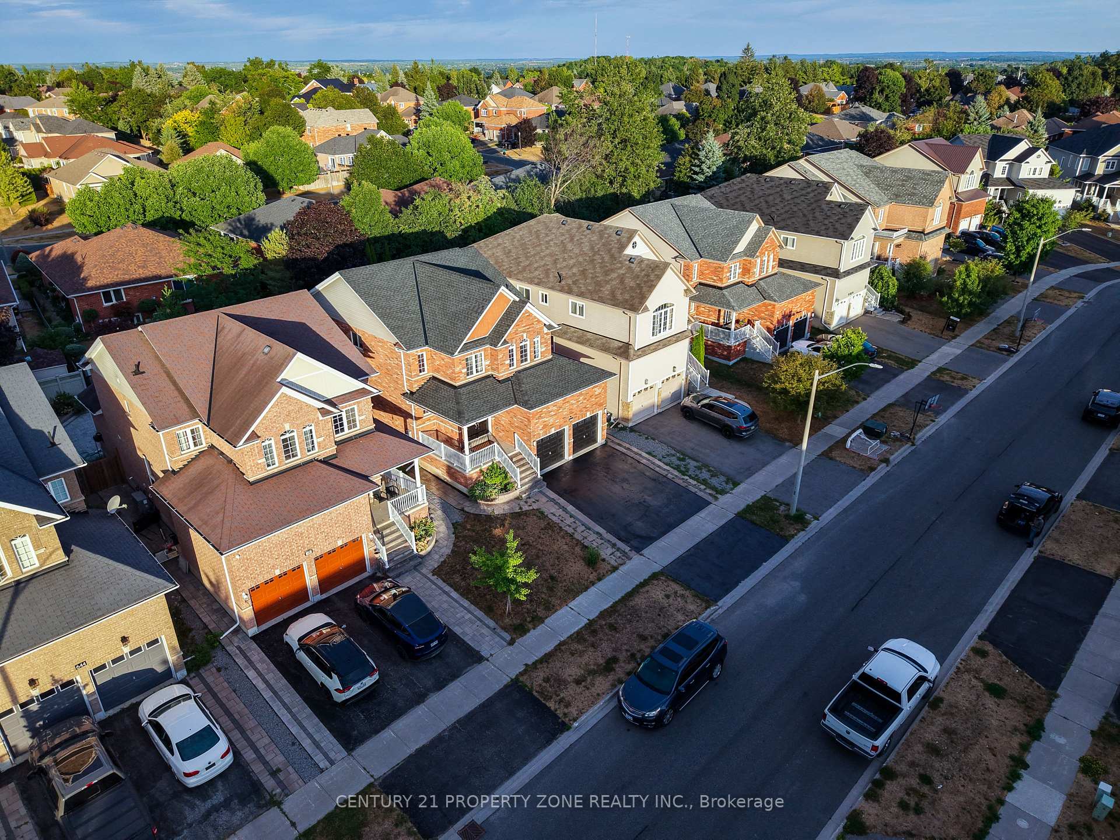
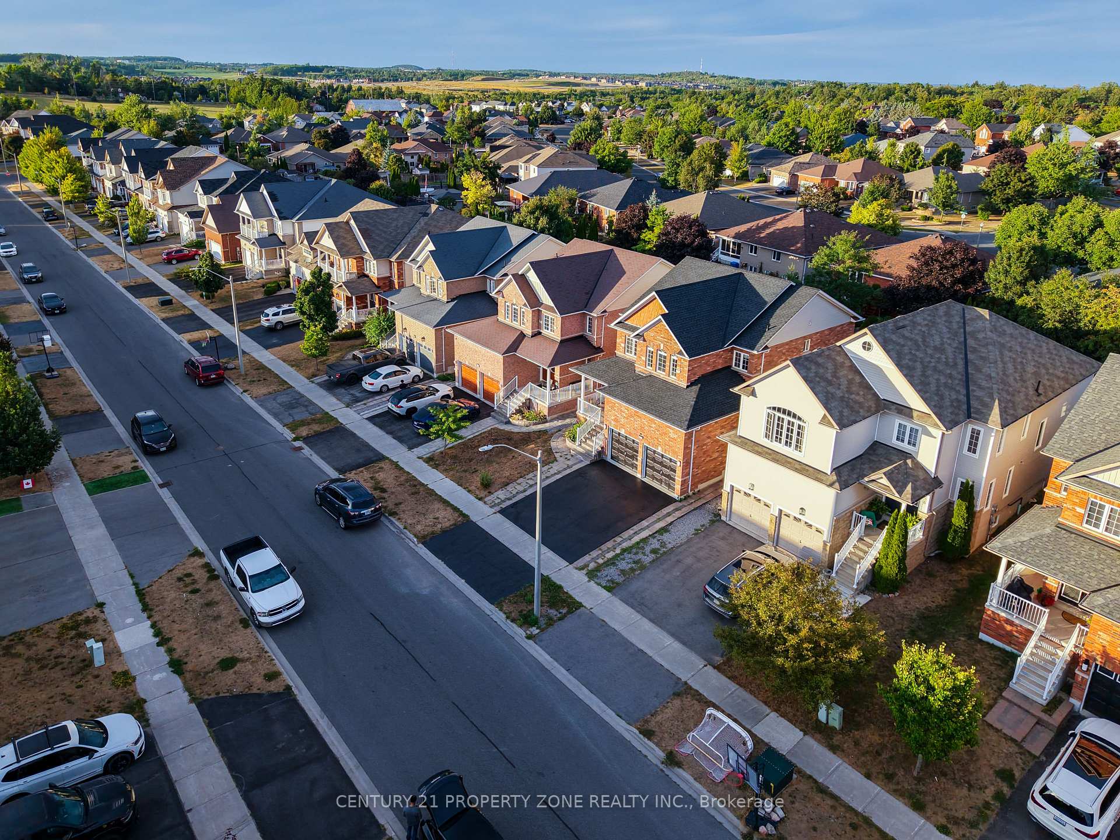
652 Tully Crescent, Peterborough
Welcome to this exquisite 4-bedroom, 4-bathroom detached 2-story home in the most desirable and sought-after neighborhood of Peterborough. Full washroom on the main floor.It offers a perfect blend of elegance and functionality with a spacious-concept design, featuring separate living,Family and dining rooms. The master bedroom comes with a walk-in closet and ensuite, complemented by 3 additional bedrooms and a 4-piece bathroom. The fully finished basement includes a generous rec room, wet bar, and extensive storage. Additionally, Boasting more than 3,468 square feet of elegant living space, this home offers the perfect blend of comfort, sophistication, and functionality - ideal for modern family living.
Facts & features
Ask about this home
A HOMEH agent will answer your questions about this home.
Rooms
12 rooms · 4 bathrooms
- Laundry8′9″ × 7′9″68 sq.ft.
- Living room16′5″ × 11′180 sq.ft.
- Dining room11′9″ × 11′129 sq.ft.
- Family room16′5″ × 12′11″212 sq.ft.
- Kitchen12′5″ × 11′3″140 sq.ft.
- Breakfast10′11″ × 10′6″115 sq.ft.
- Primary bedroom16′5″ × 12′11″212 sq.ft.
- Bedroom 211′2″ × 10′112 sq.ft.
- Bedroom 311′10″ × 11′130 sq.ft.
- Bedroom 411′9″ × 10′118 sq.ft.
- Bedroom11′3″ × 7′5″83 sq.ft.
- Recreation31′3″ × 27′6″860 sq.ft.
Around this home
Schools nearby
School rating, out of 10.
Listing details
Helpful tools
Your HOMEH agent
"Priced 15% over our estimate. I would see it this week."
Ask HOMEH about this home
Price, neighbourhood, monthly cost. Ask anything.
HOMEH Intelligent Agent is an AI, not a licensed representative. Check anything important with your agent.