
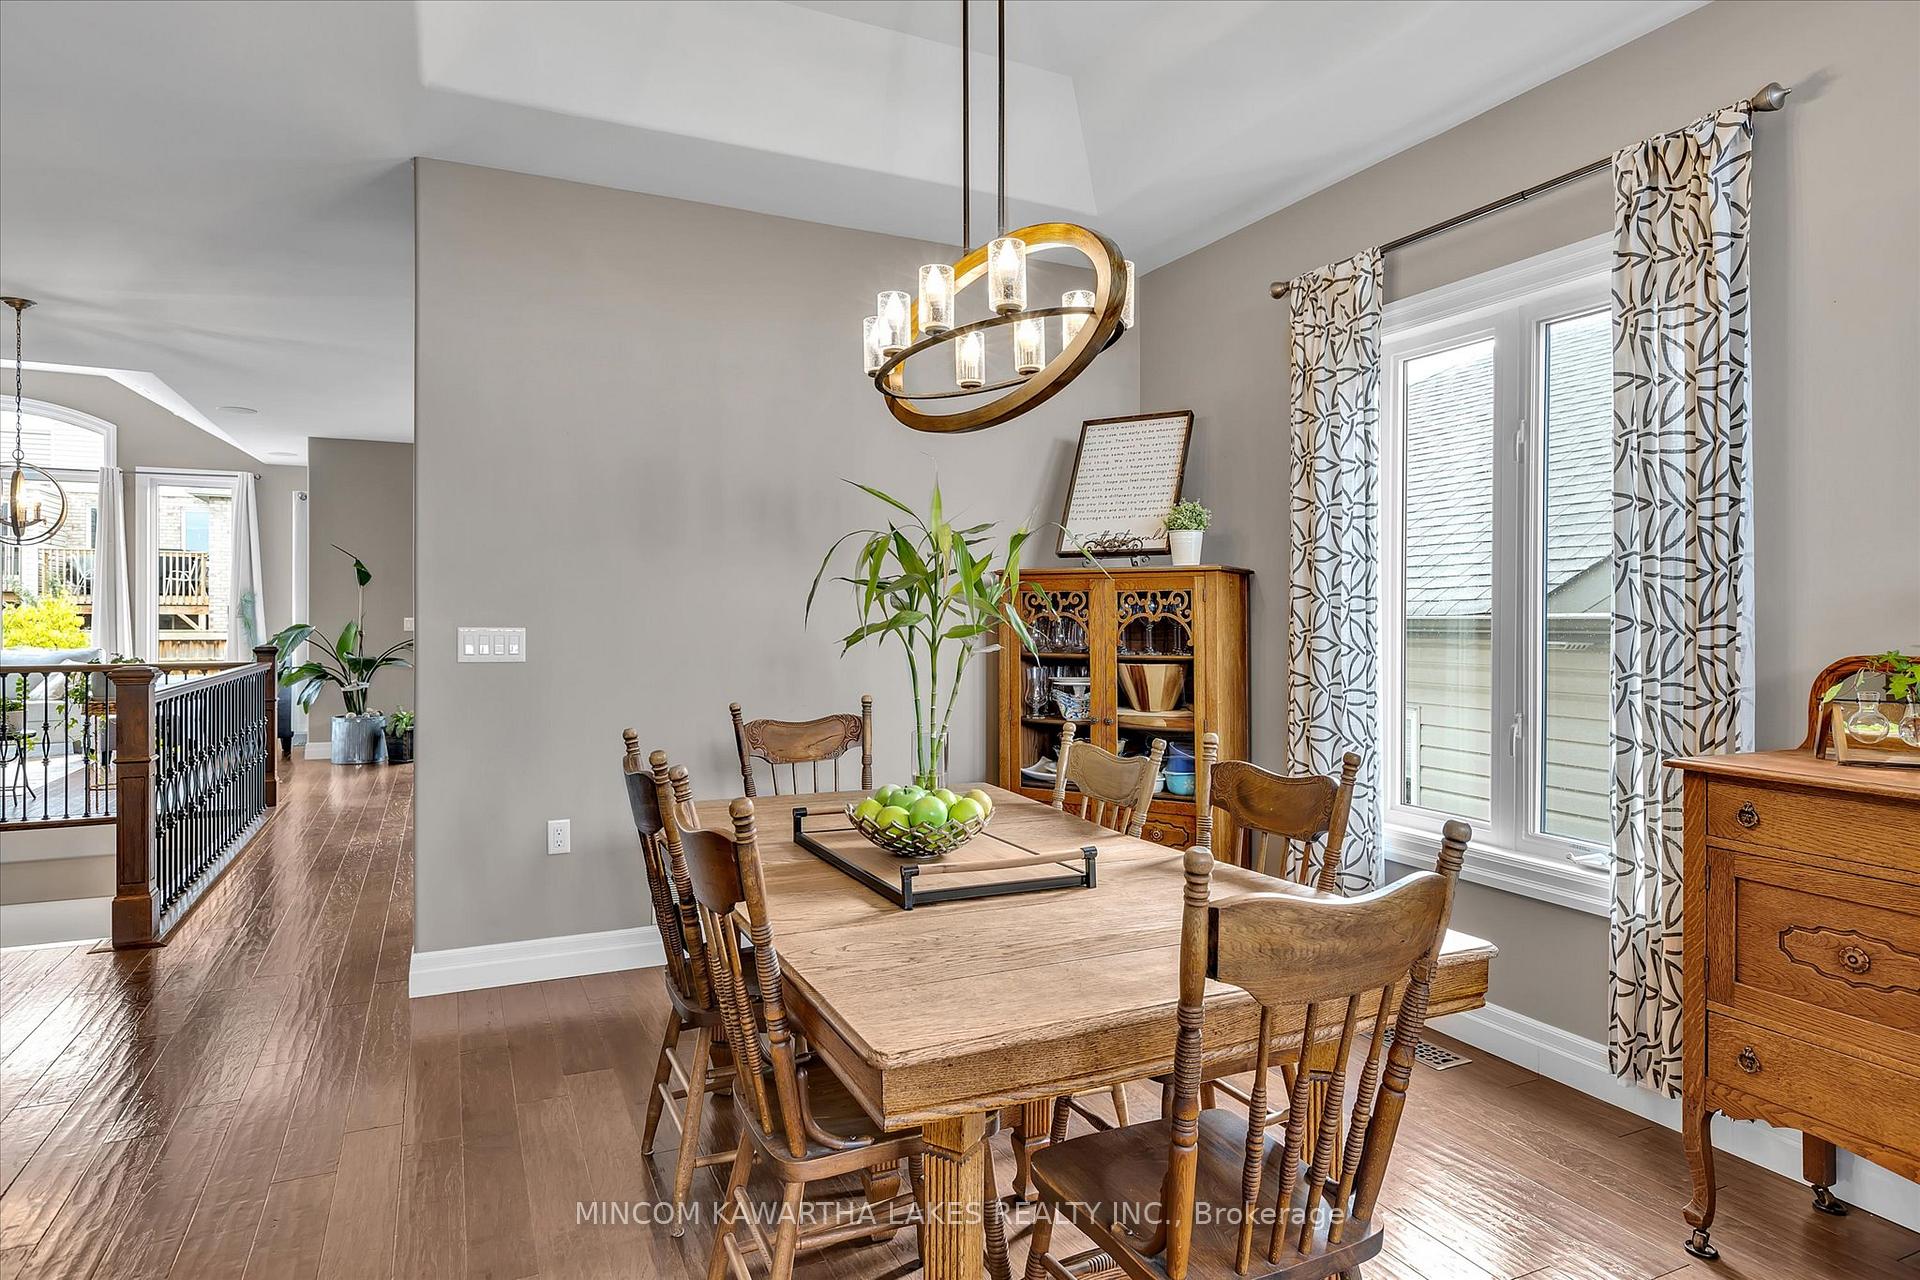
 See all 40 photos
Property history

This listing has ended. It is no longer available.
Property not available for sale or for rent.
Ask about this home
A HOMEH agent will answer your questions about this home.Ask HOMEH
About this home
661 Goodwin Terrace, Peterborough
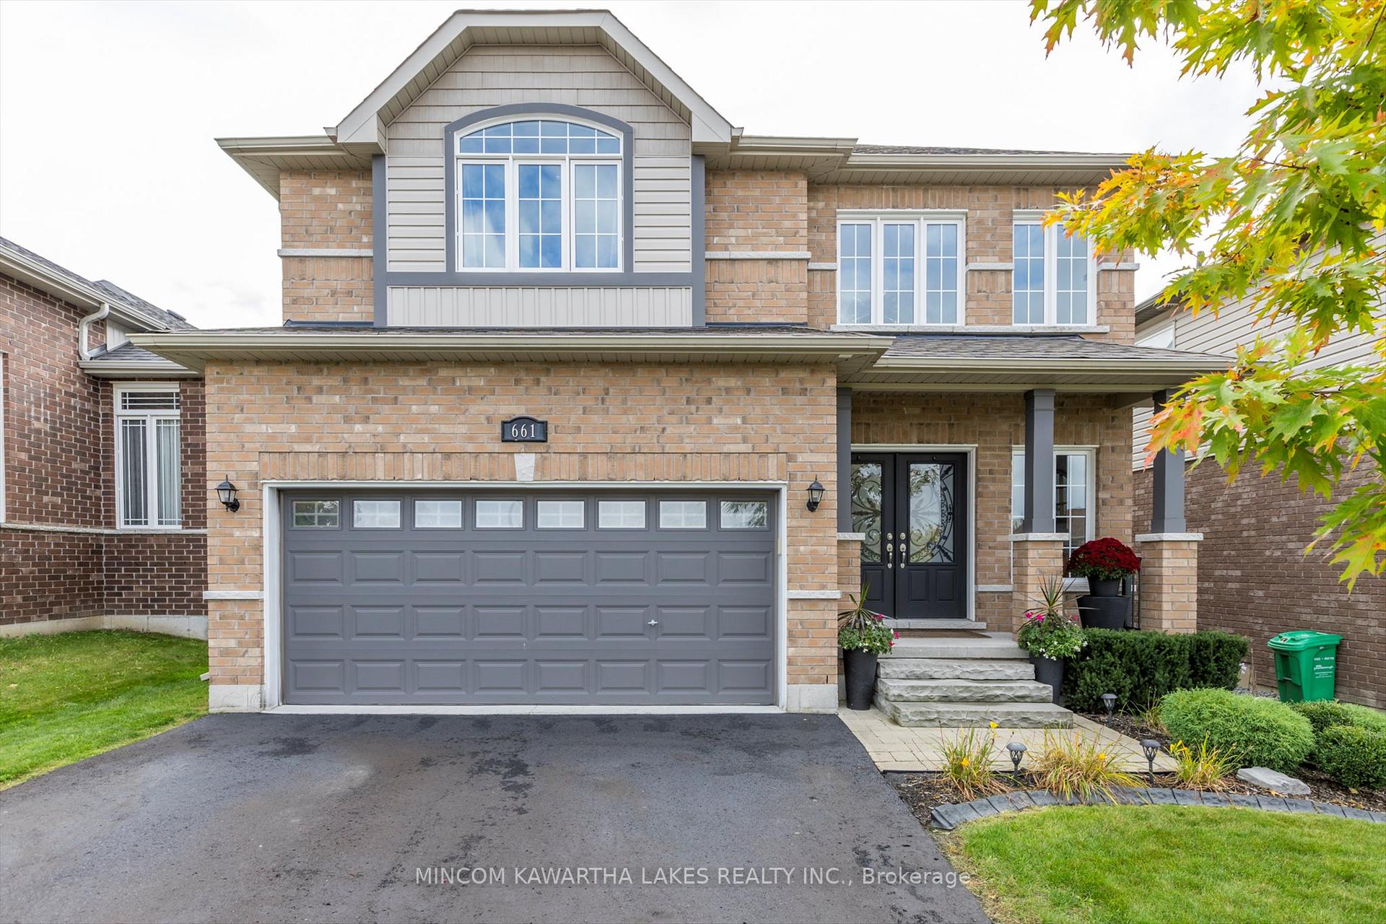
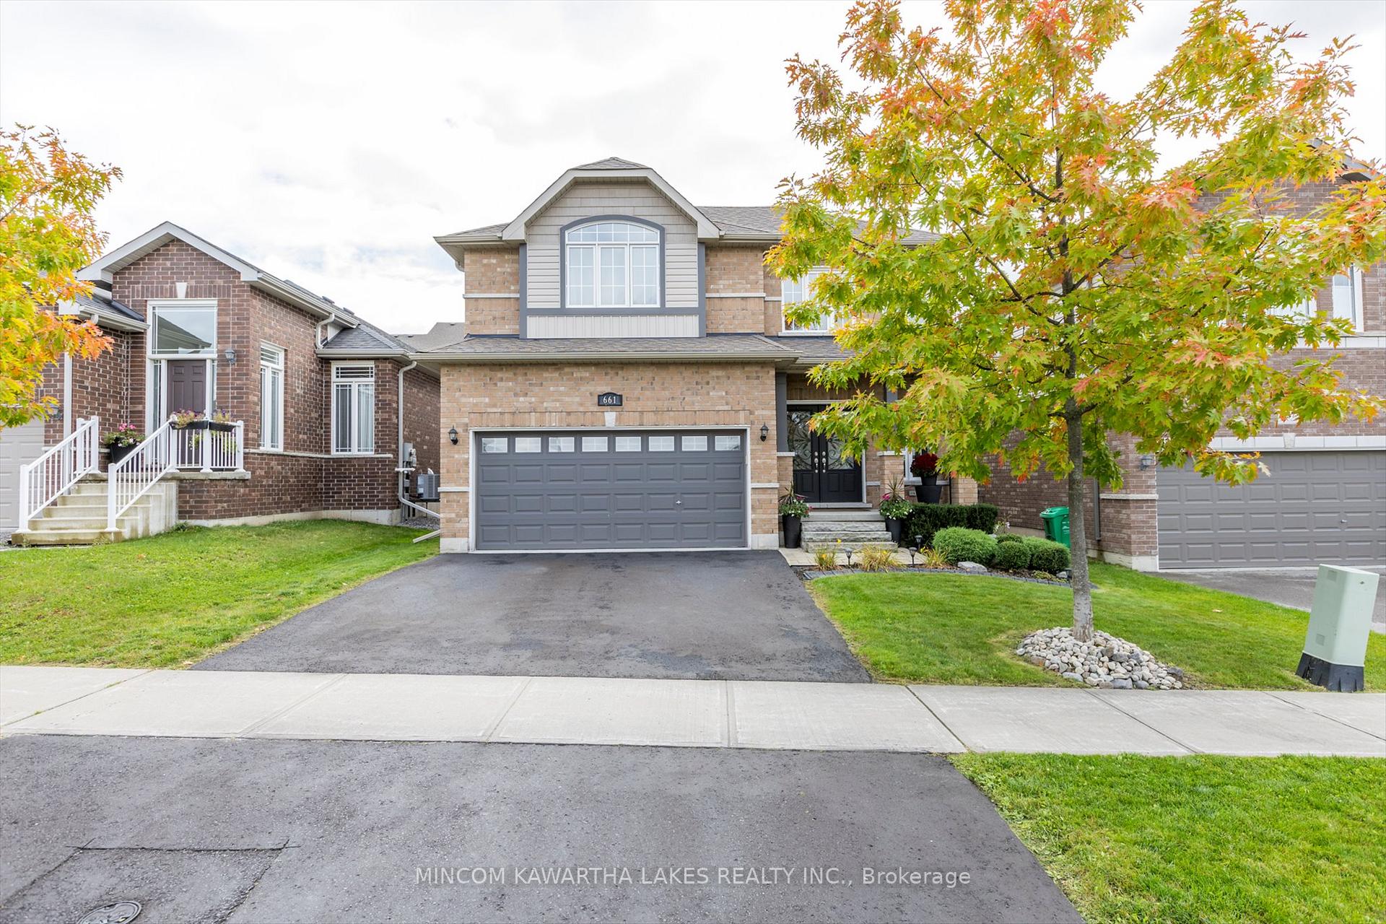
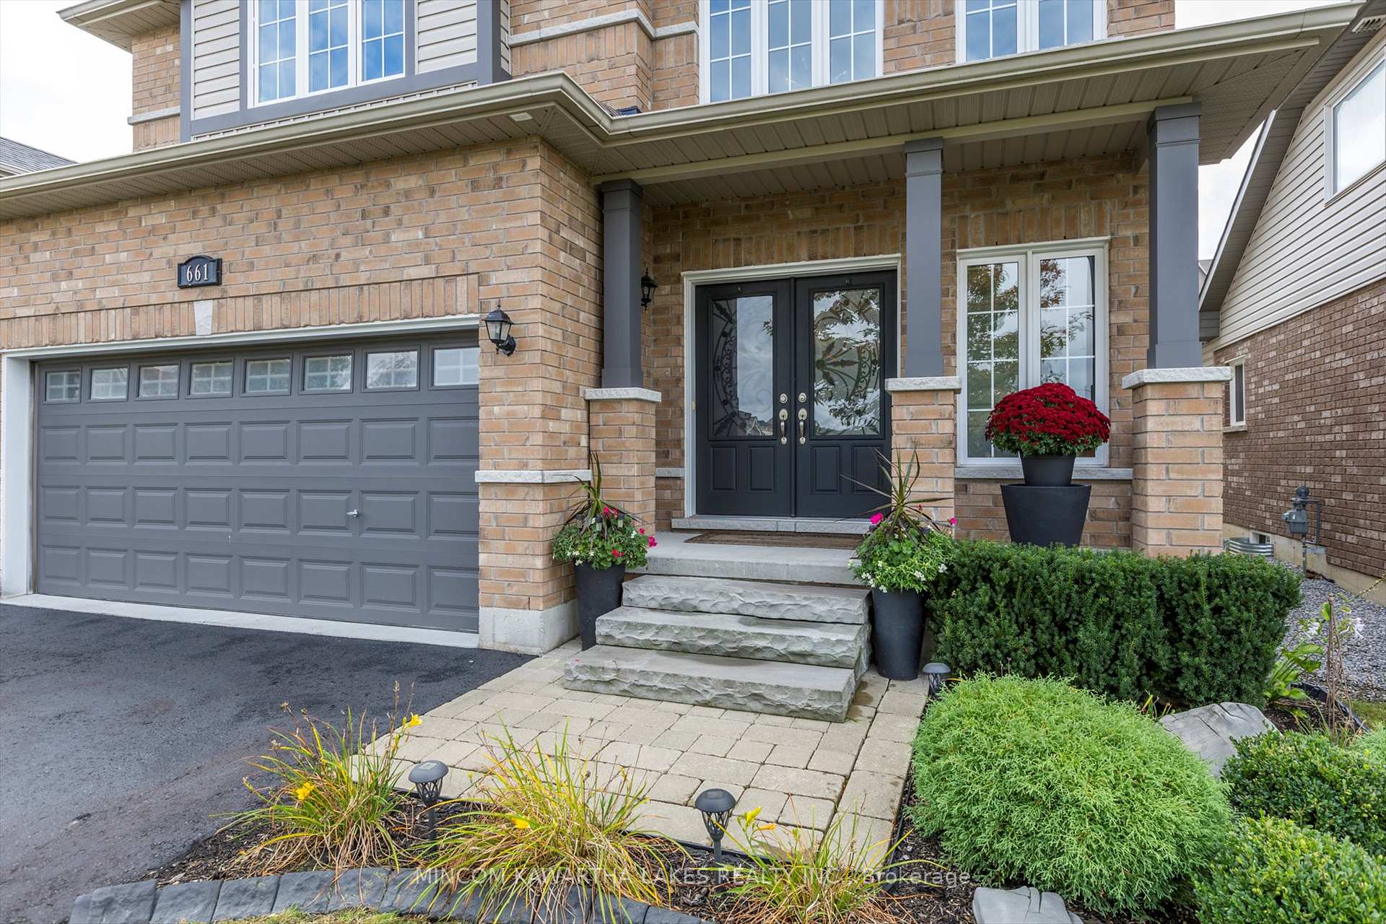
Step into this stunning brink & vinyl bungaloft home, where charm meets modern convenience. Boasting 3+2 bedrooms and 3 full baths, this home is perfect for families or those who love the extra space. Flooded with natural light, the home features gleaming hand scraped hardwood flooring and soaring 9' ceilings on the main floor as well as in the basement. The cathedral ceiling in the living room adds a touch of grandeur, complemented by a built-in entertainment wall with gas fireplace, custom cabinetry & shelving. The kitchen is equipped with a side-by-side fridge, built-in dishwasher, and above-the-range microwave, plus ample cupboard space and bar seating for casual dining. With both a casual dining area in the kitchen as well as a formal dining room, entertaining is a breeze. The upper level showcases a luxurious primary bedroom with dual closets and a private 4-piece ensuite. The main floor offers a 4-piece bath, while the fully finished basement includes another 4-piece bath, along with two additional bedrooms, a laundry room with full-size front-load washer and dryer, and plenty of storage space. Outside, enjoy a fully fenced yard, perfect for kids or pets, and an attached double car garage for all your parking and storage needs. This home is move-in ready, combining style, comfort, and practicality. Schedule your private viewing today!
Facts & features
Ask about this home
A HOMEH agent will answer your questions about this home.
Rooms
11 rooms · 3 bathrooms
- Dining room18′11″ × 12′8″239 sq.ft.
- Dining room9′11″ × 12′6″124 sq.ft.
- Kitchen21′8″ × 12′6″272 sq.ft.
- Living room15′5″ × 18′6″284 sq.ft.
- Bedroom9′11″ × 13′128 sq.ft.
- Bedroom13′10″ × 9′1″126 sq.ft.
- Primary bedroom17′5″ × 14′1″245 sq.ft.
- Recreation24′11″ × 17′6″435 sq.ft.
- Bedroom14′6″ × 11′6″167 sq.ft.
- Bedroom15′4″ × 10′8″164 sq.ft.
- Laundry19′11″ × 11′11″237 sq.ft.
Around this home
Schools nearby
School rating, out of 10.
Listing details
Helpful tools
Your HOMEH agent
"Priced 28% over our estimate. I would see it this week."
Ask HOMEH about this home
Price, neighbourhood, monthly cost. Ask anything.
HOMEH Intelligent Agent is an AI, not a licensed representative. Check anything important with your agent.