
 See all 47 photos
Property history

This listing has ended. It is no longer available.
Property not available for sale or for rent.
Book a viewing
Ask HOMEH
About this home
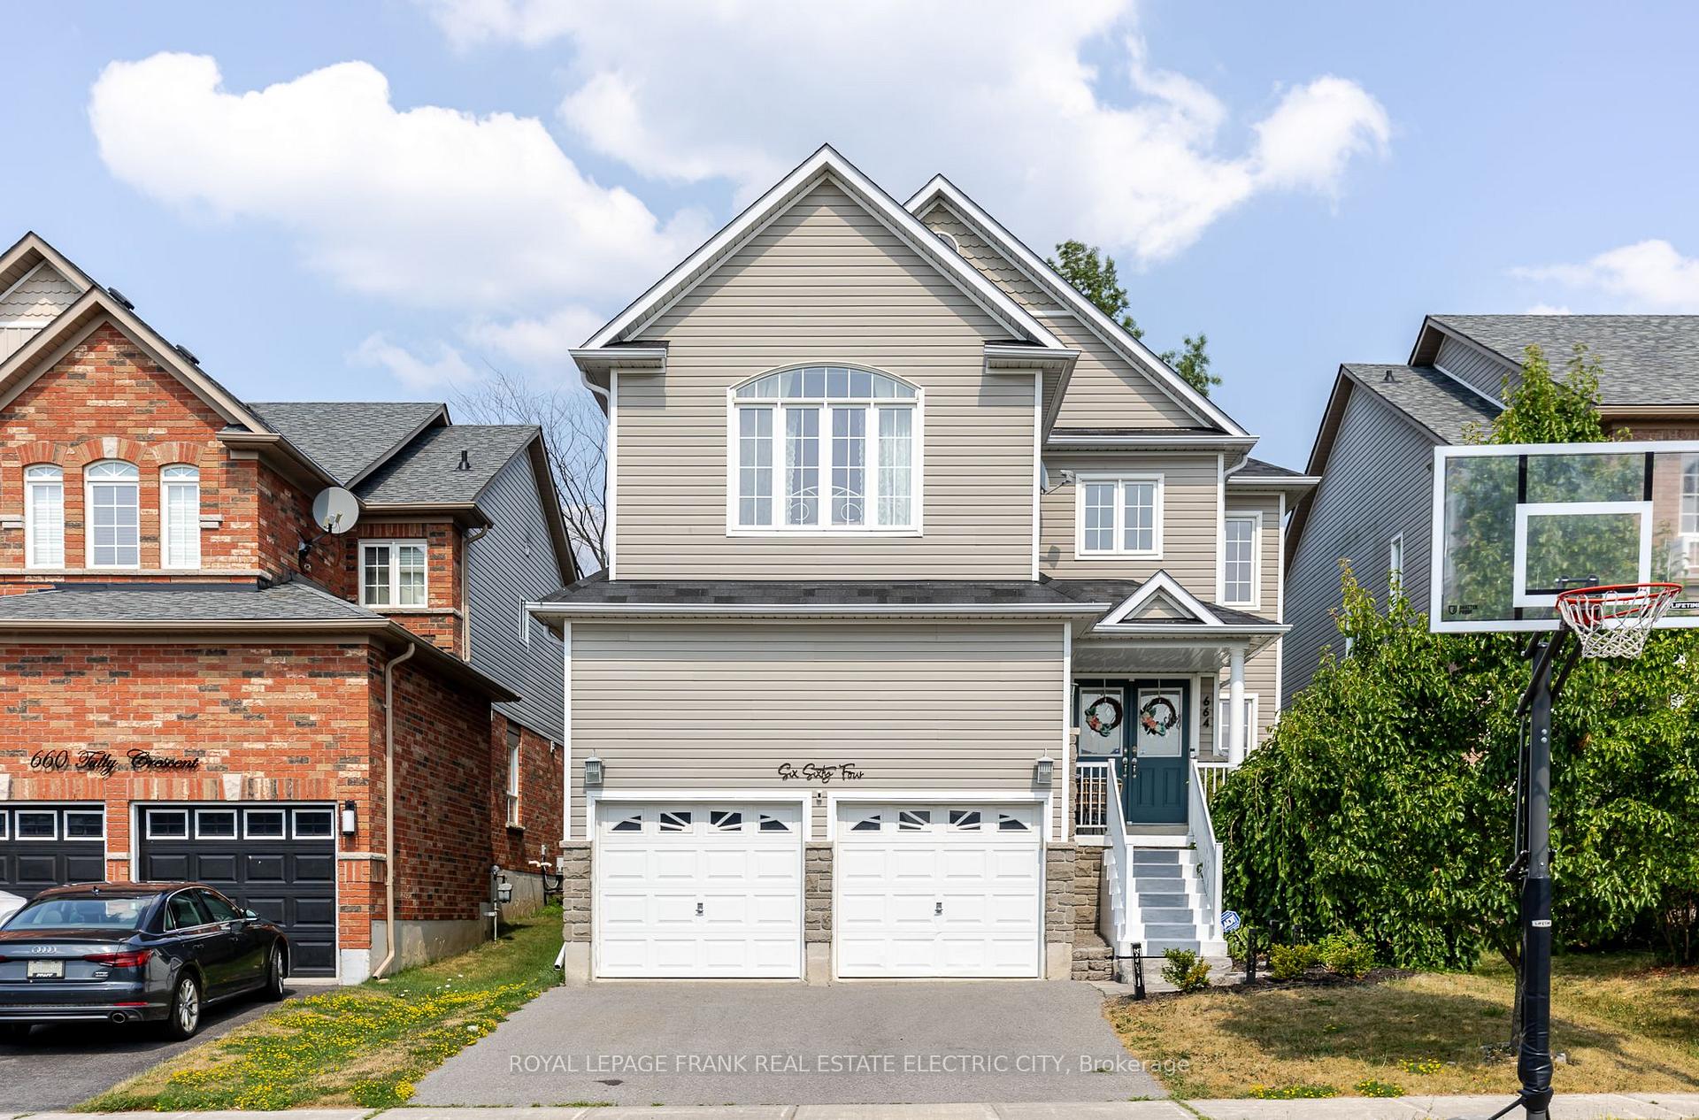
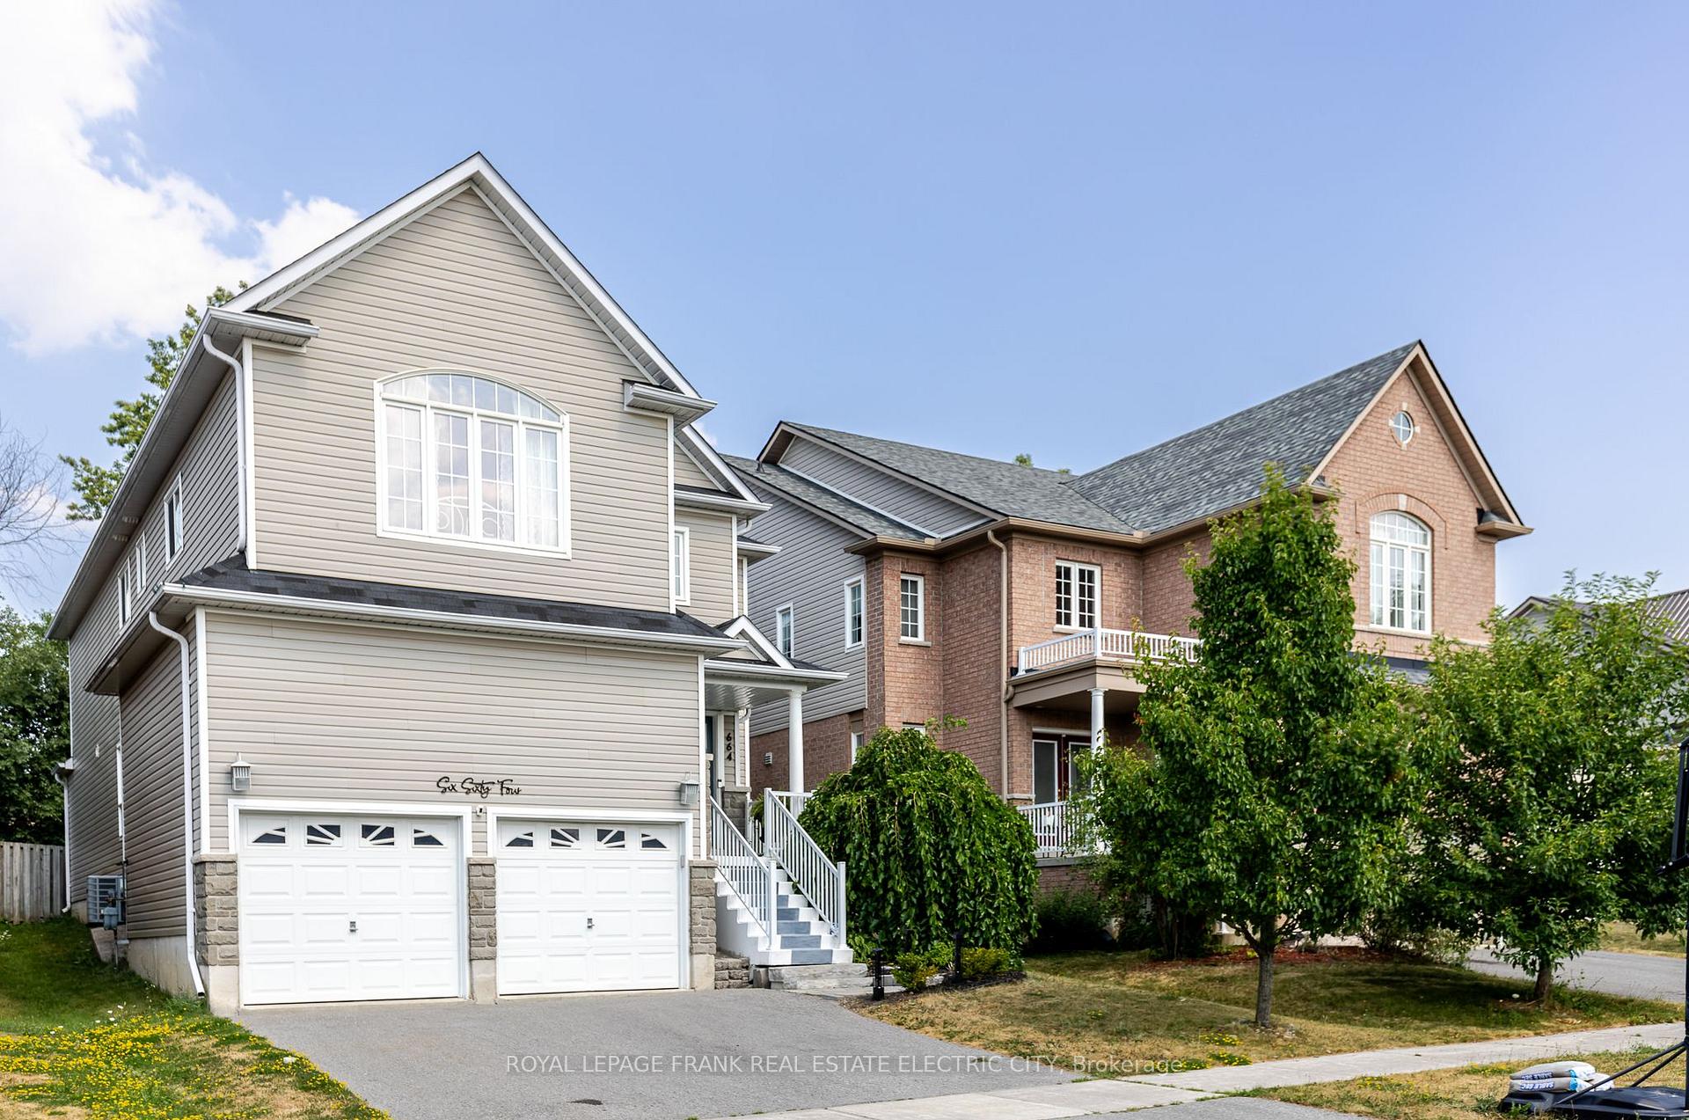
664 Tully Crescent, Peterborough
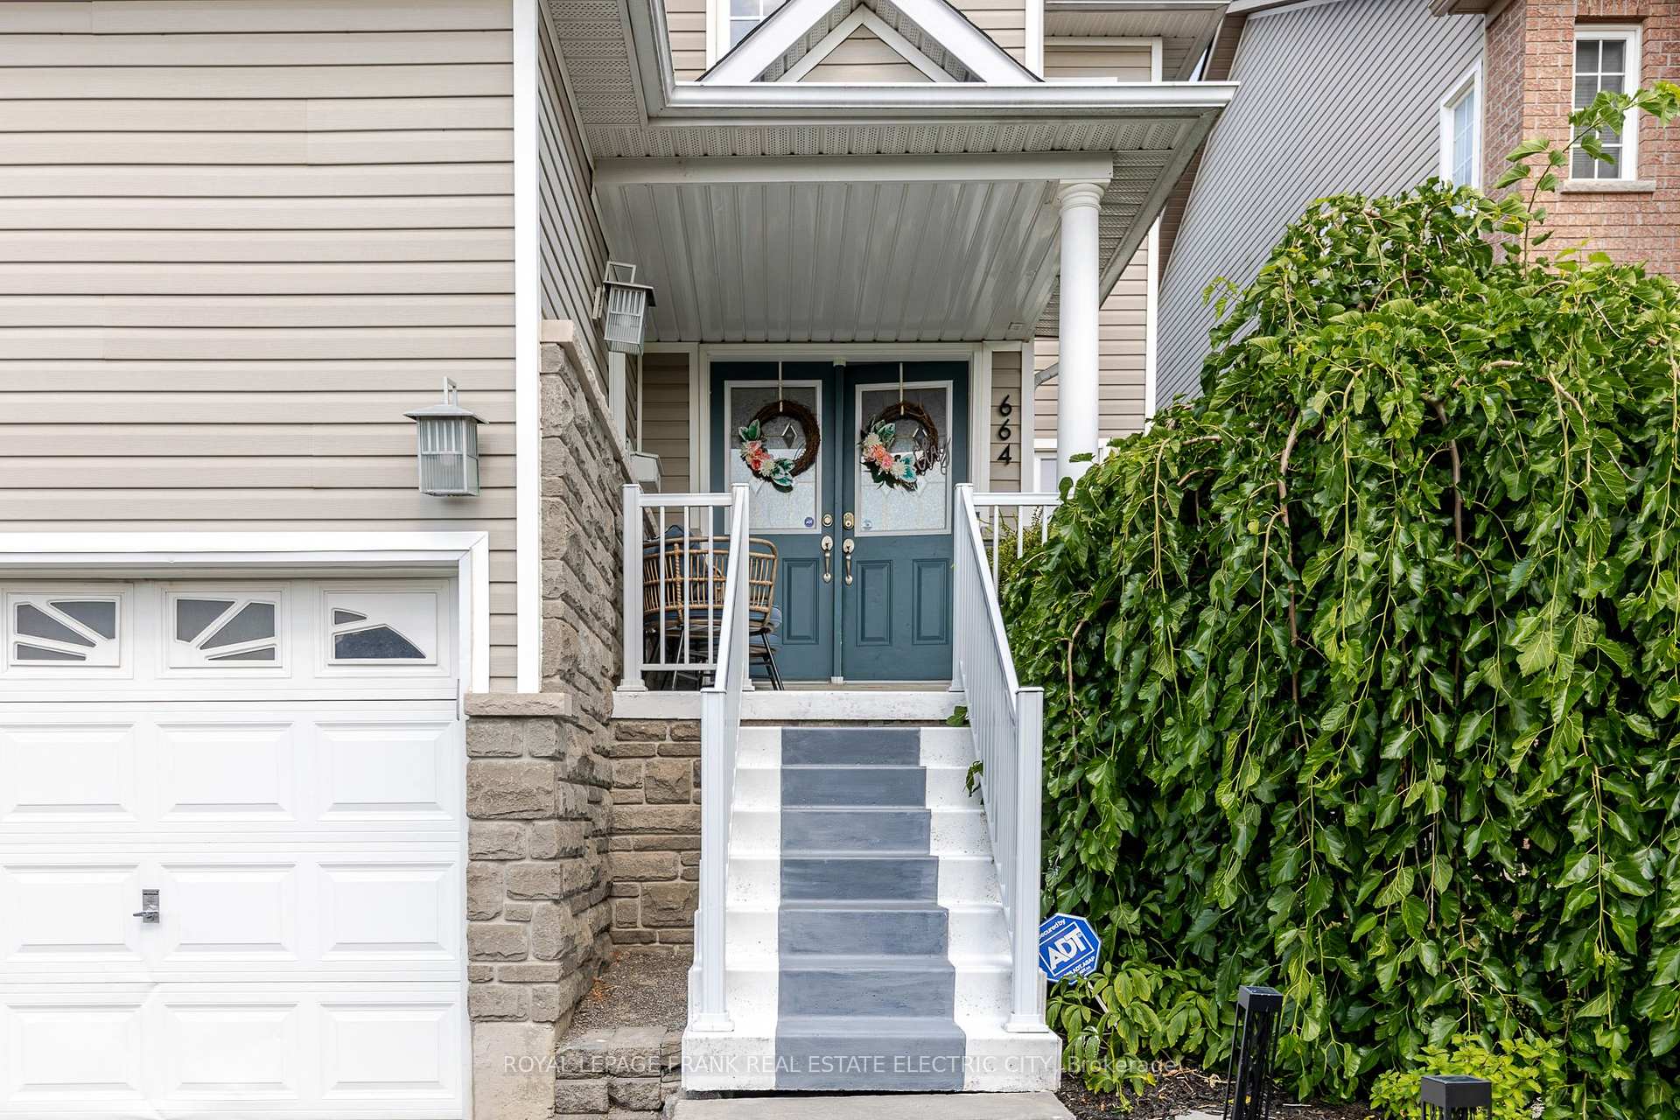
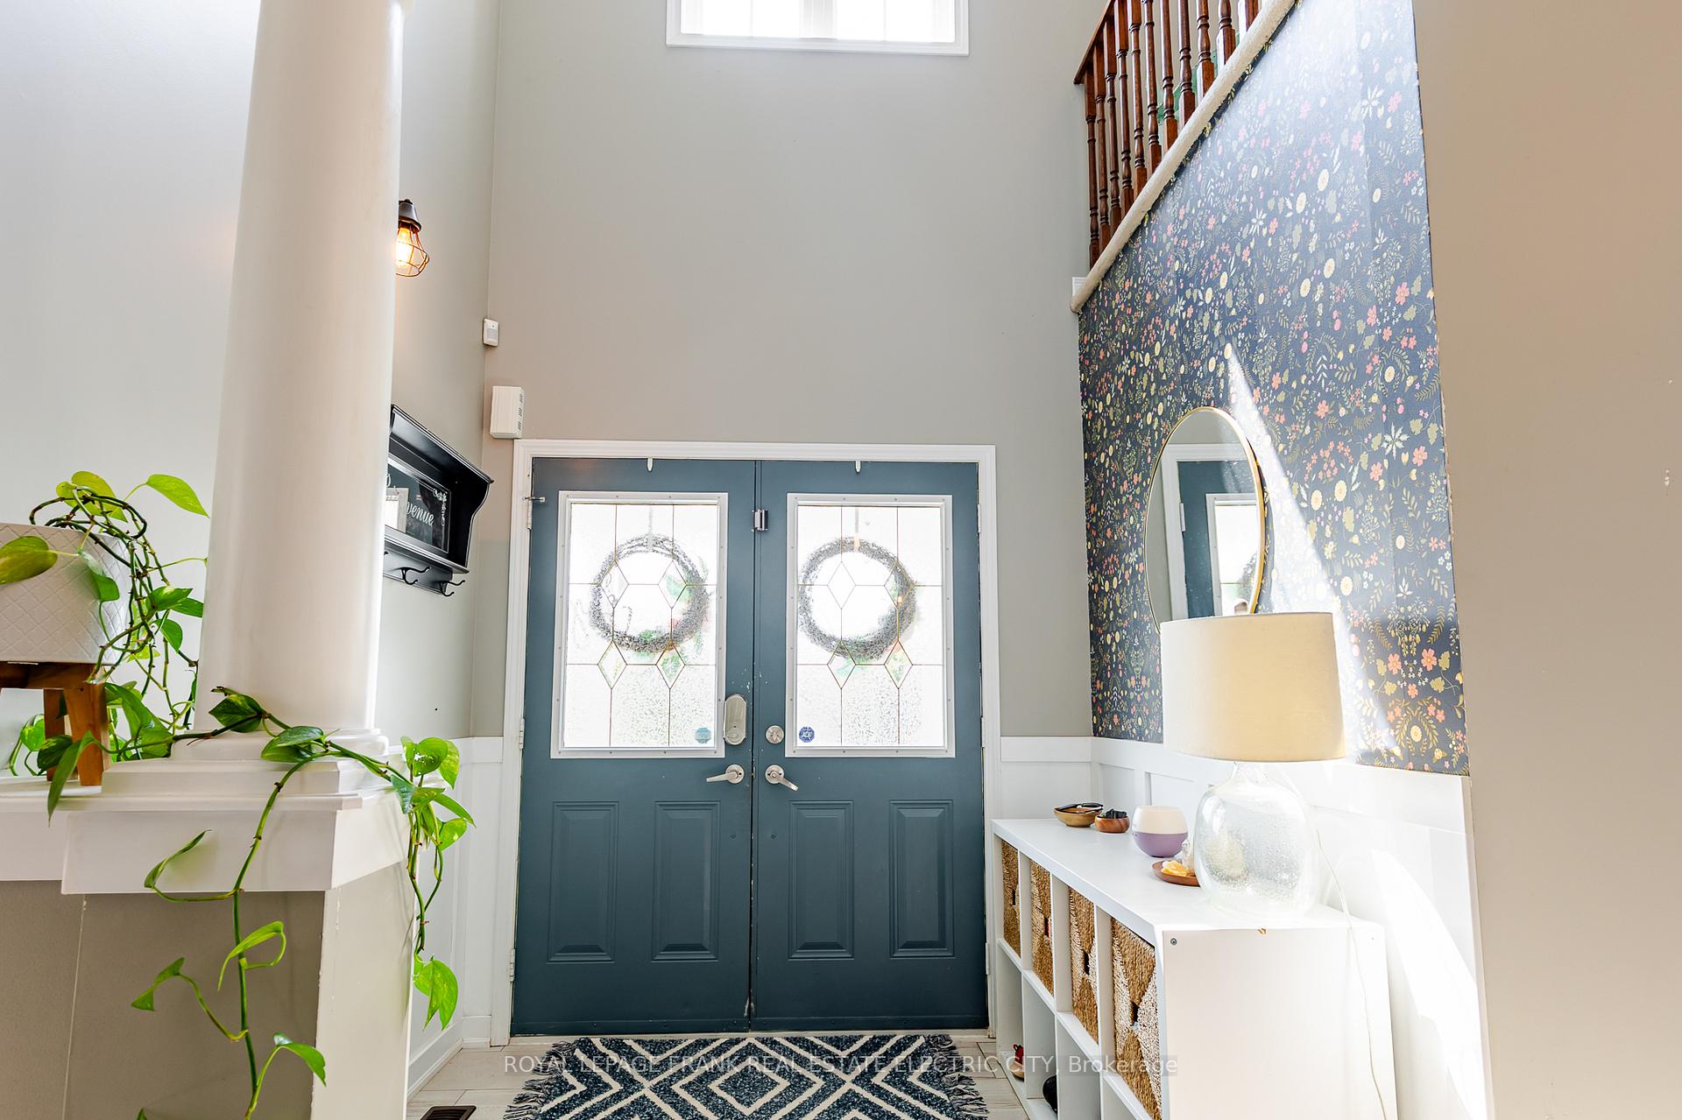
Welcome to this spacious and beautifully maintained 2-storey home, perfectly situated in Peterborough's desirable West End. Located in a sought-after school district and family-friendly neighbourhood, this home offers over 2,400 square feet of well-designed living space - ideal for growing families and entertainers alike. Step inside the bright and welcoming foyer, offering ample space for coats, shoes, and the daily comings and goings of busy family life. New hardwood floors run throughout the main level, adding warmth and elegance to the open-concept layout. A formal dining area provides space for hosting, while the heart of the home - a stunning great room with soaring cathedral ceilings flows seamlessly into the modern kitchen. Featuring a central island, sleek finishes, and a second dining area, this kitchen invites gathering and everyday connection. Step through sliding doors to the back deck, extending your living space outdoors and making entertaining a breeze. A convenient powder room is thoughtfully located between the main and lower levels. Upstairs, you'll find four generous bedrooms, including a spacious primary retreat with a walk-in closet and luxurious 5-piece ensuite complete with a large soaking tub. An additional 4-piece bath serves the remaining bedrooms, offering comfort and convenience for children or guests. A loft-style hallway overlooks the great room below, adding architectural interest and natural light. The full, unspoiled basement provides excellent storage and the opportunity to customize the space to suit your needs, whether you envision a rec room, home gym, or in-law suite. The framing and bathroom rough-in are already done! This is a move-in-ready home in an unbeatable location - don't miss your chance to make it yours.
Facts & features
Book a viewing
Rooms
11 rooms · 3 bathrooms
- Foyer6′5″ × 7′3″46 sq.ft.
- Living room12′7″ × 14′10″186 sq.ft.
- Family room16′4″ × 15′1″246 sq.ft.
- Laundry7′5″ × 8′59 sq.ft.
- Dining room10′11″ × 13′5″147 sq.ft.
- Kitchen16′10″ × 13′8″231 sq.ft.
- Breakfast6′4″ × 13′4″85 sq.ft.
- Bedroom11′8″ × 15′11″186 sq.ft.
- Bedroom9′10″ × 11′4″111 sq.ft.
- Bedroom20′5″ × 15′7″317 sq.ft.
- Bedroom13′ × 11′5″148 sq.ft.
Around this home
Schools nearby
School rating, out of 10.
Listing details
Helpful tools
Your HOMEH agent
"I would see it this week."
Ask HOMEH about this home
Price, neighbourhood, monthly cost. Ask anything.
HOMEH Intelligent Agent is an AI, not a licensed representative. Check anything important with your agent.