

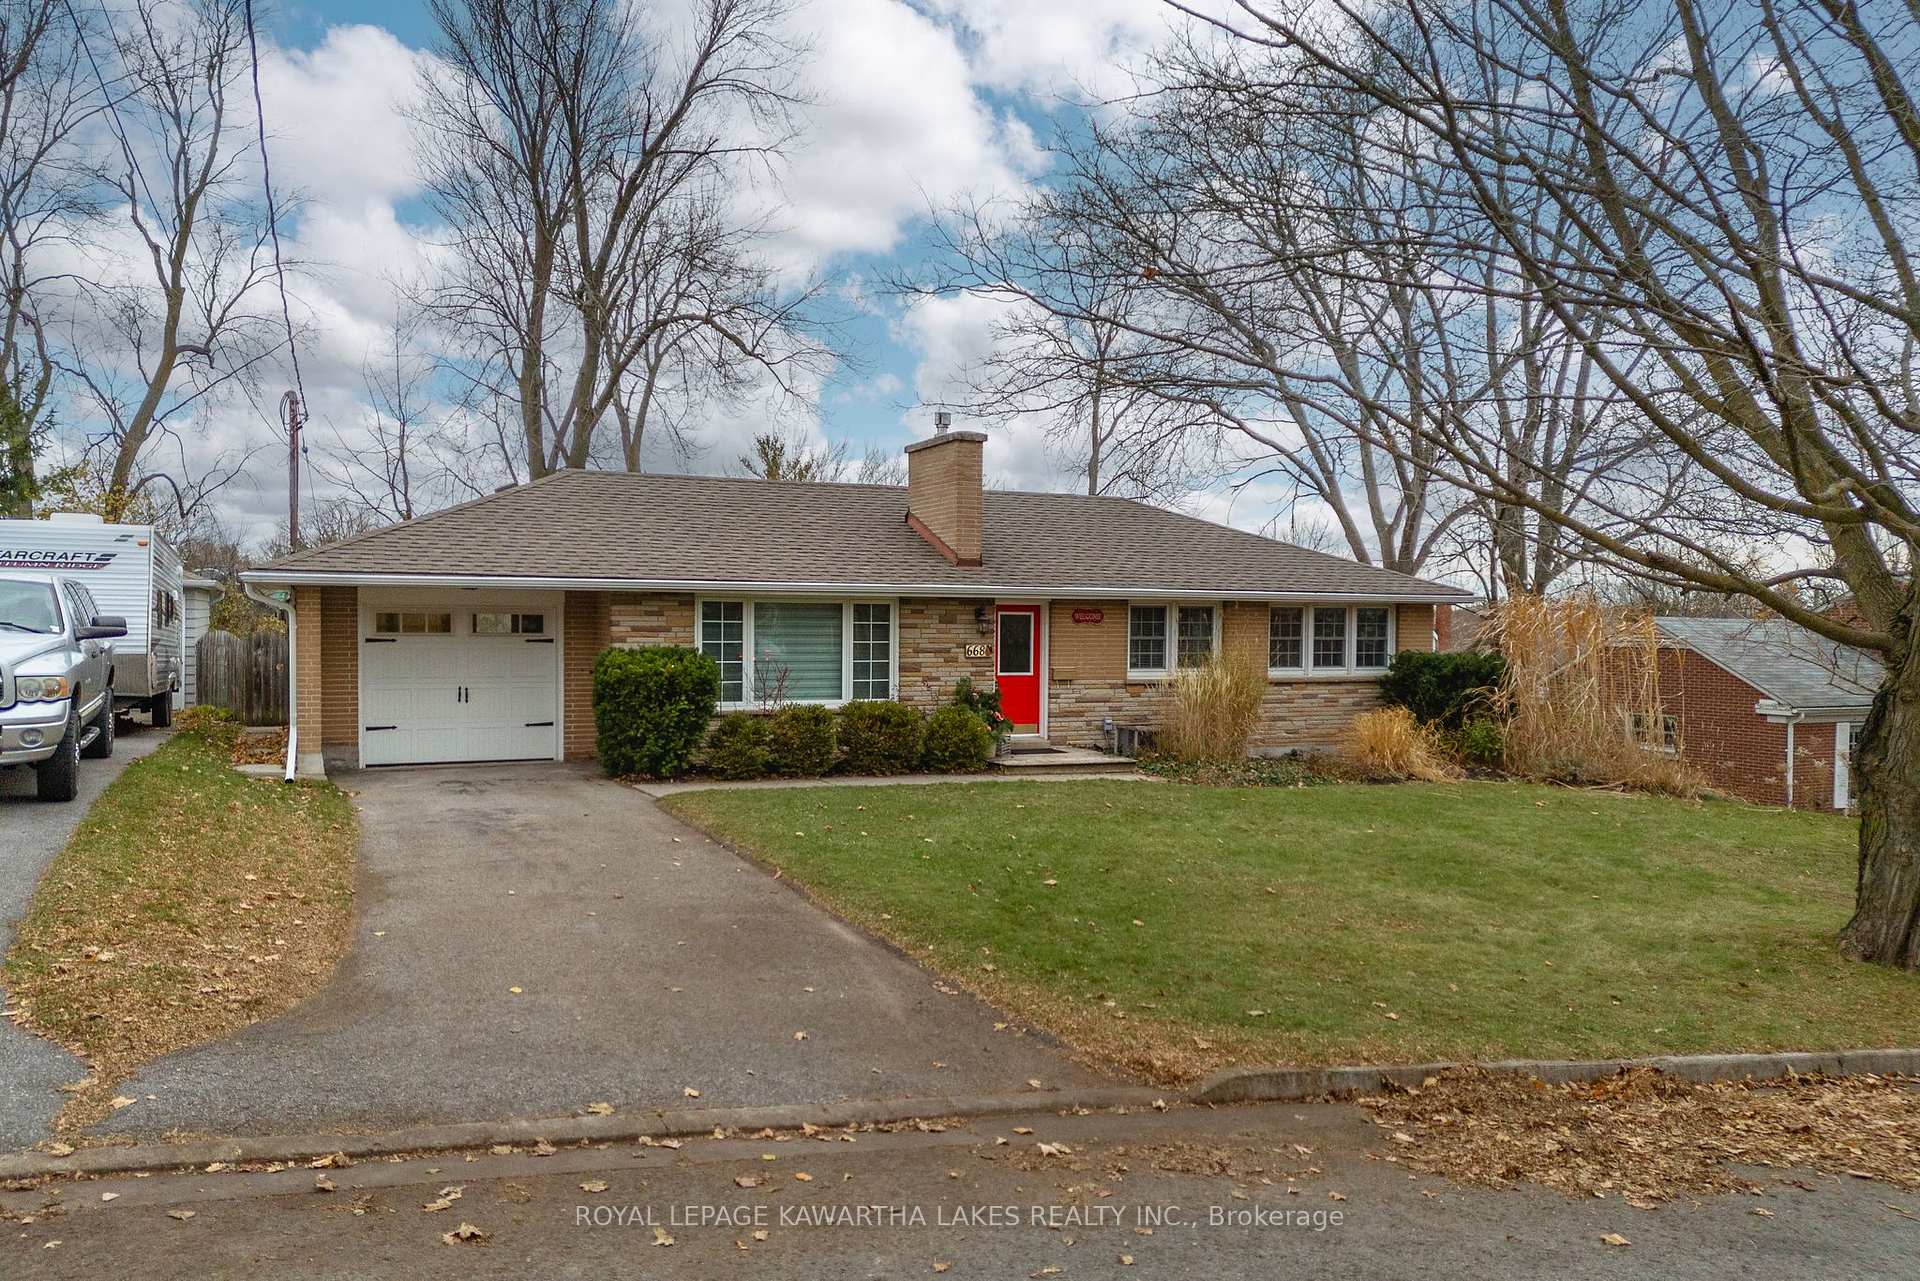
668 Stannor Drive
668 Stannor Drive
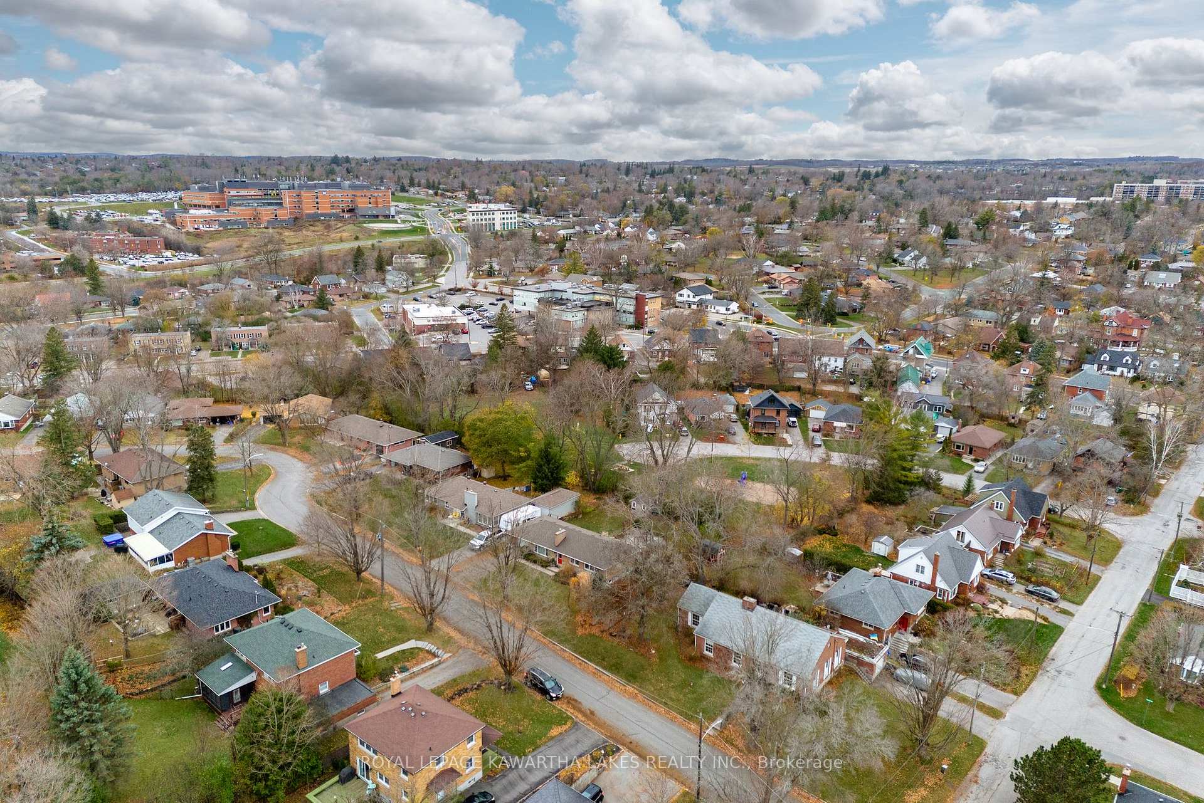
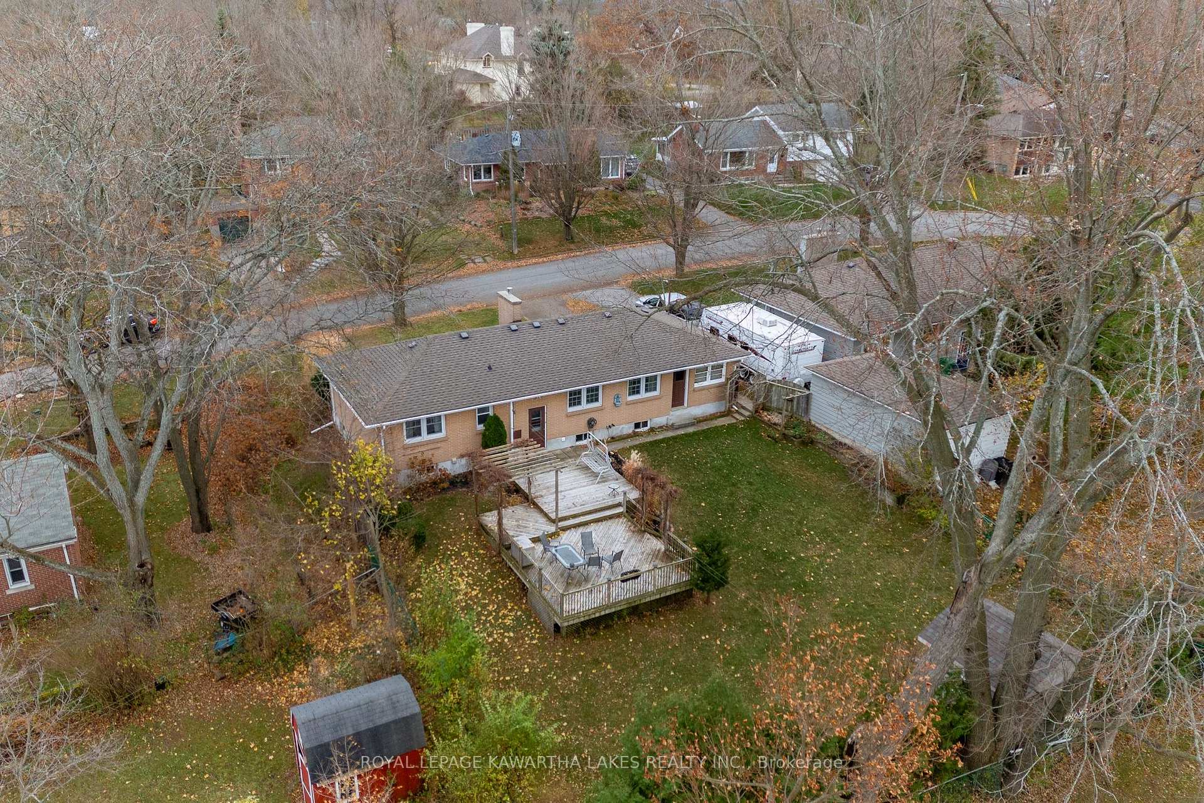
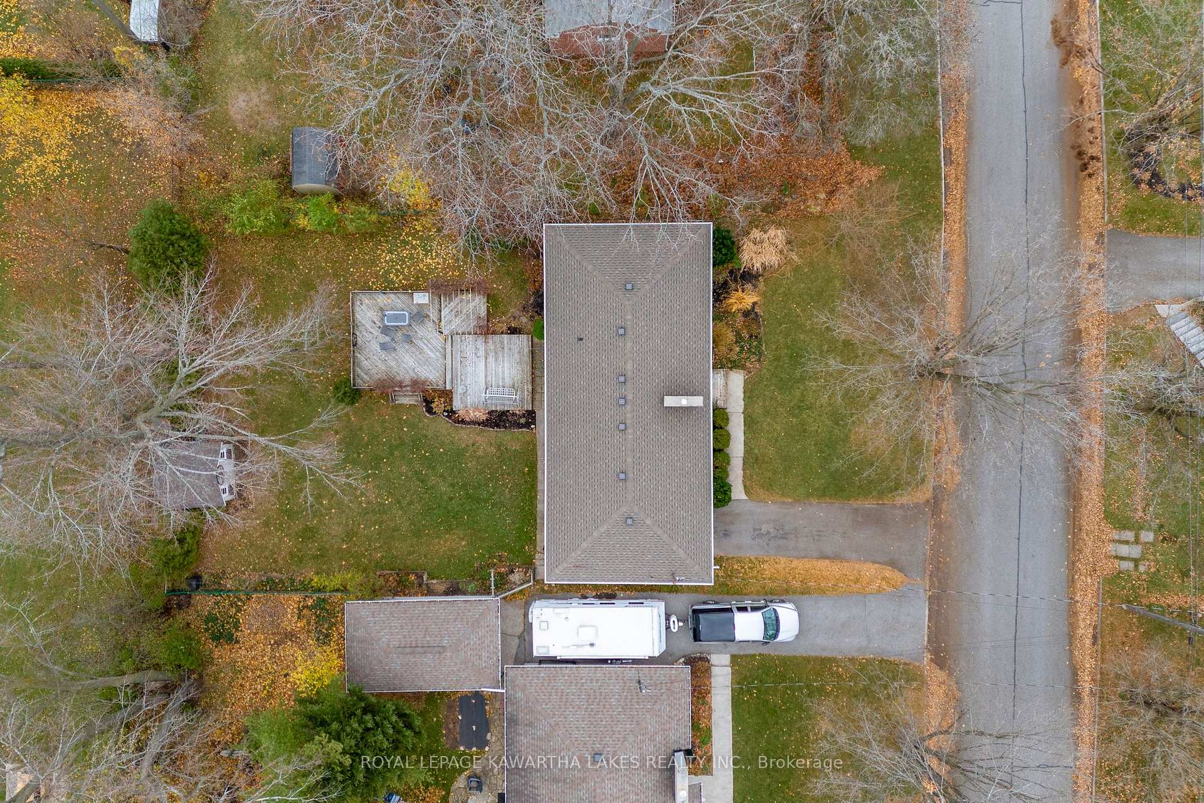
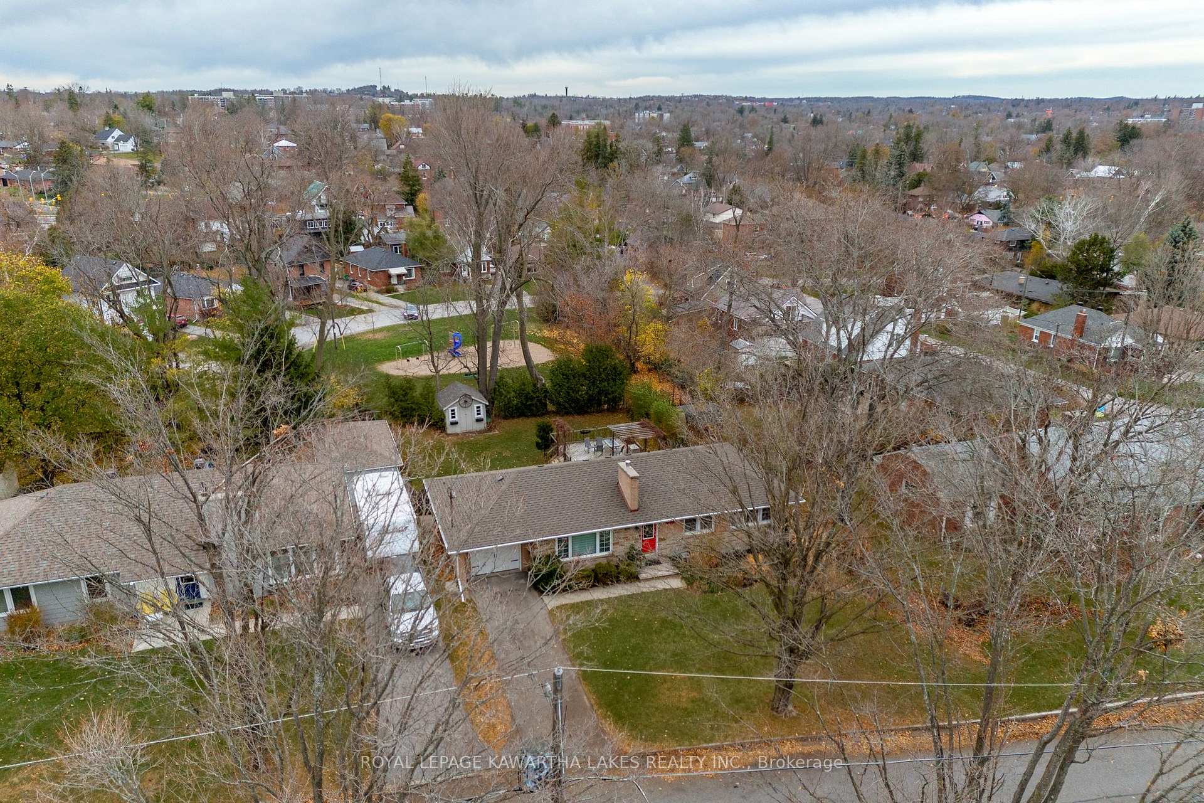 See all 40 photos
Property history
Facts and features
- BasementFinished
- Water, sewerMunicipal
- HeatingForced air
- CoolingCentral air
- Separate entrance
- Fireplace
- Central air
The homeDetached, Bungalow, 1,100–1,500 sq ft
- Type: Detached
- Style: Bungalow
- Living space: 1,100–1,500 sq ft
- Basement: Finished, separate entrance
- Waterfront: None
InsideFireplace Yes, natural gas, Lower level, Rooms above ground 7
- Fireplace: Yes, natural gas
- Laundry: Lower level
- Rooms above ground: 7
- Rooms in the basement: 6
- Bedrooms: 3 + 2 in the basement
- Bathrooms: 2
- Kitchens: 1
Outside and lotBrick, Asphalt shingle, Block
- Exterior: Brick
- Roof: Asphalt shingle
- Foundation: Block
- Size: 67.7 × 118.61 ft
Parking1 Garage, Attached, Private
- Spaces: 1 Garage
- Garage: Attached
- Driveway: Private
Heating, water and powerForced air, gas, Central air, Municipal water
- Heating: Forced air, gas
- Cooling: Central air
- Water: Municipal water
- Sewer: Municipal sewer
- Natural gas: Yes
- Hydro: Yes
- Telephone: Available
Costs and taxesTaxes $4,659 a year
- Taxes, 2024: $4,659 a year
Included in the saleFridge, stove, dishwasher, washer, dryer, Headboard in front bedroom. towel bar in lower bath
- Included: Fridge, stove, dishwasher, washer, dryer
- Not included: Headboard in front bedroom. towel bar in lower bath
NearbyHospital, park
- Close to: Hospital, park
Listing detailsX10429083, Sold, Nov 18, 2024
- MLS® number: X10429083
- Status: Sold
- Listed on: Nov 18, 2024
- Days on market: 45
- Updated: Jan 2, 2025
- Possession: Immediately
- Occupied by: Owner
- Listing brokerage: ROYAL LEPAGE KAWARTHA LAKES REALTY INC.
About this home
668 Stannor Drive, Peterborough (Town Ward 3), ON K9J 4S7
Premier Location in Peterborough's West End. This classic brick bungalow on Stannor Dr. offers a mature lot, with park-like setting, bordered by mature trees and loads of privacy. Backing onto Hastings Park, this home is walking distance to the hospital for the active professional, while being tucked away on a quiet street where the only traffic are the cars of your neighbours. 3 main floor bedrooms, and a main bath, with attached single garage, and large (updated) picture window to let the natural light stream in. With a separate entrance, the lower level offers a fantastic rec room, two bedrooms, an oversized laundry room with extensive cabinetry and a fresh 3 pc bath. Well maintained with updated roof and picture window, new garage door, added gutter guards, full basement reno.
Ask about this home
A HOMEH agent will answer your questions about this home.
Around this home
Daily convenience, out of 100, from the distances below
Schools nearby
School rating, out of 10.
Helpful calculators
Your HOMEH agent

"I would see it this week."