

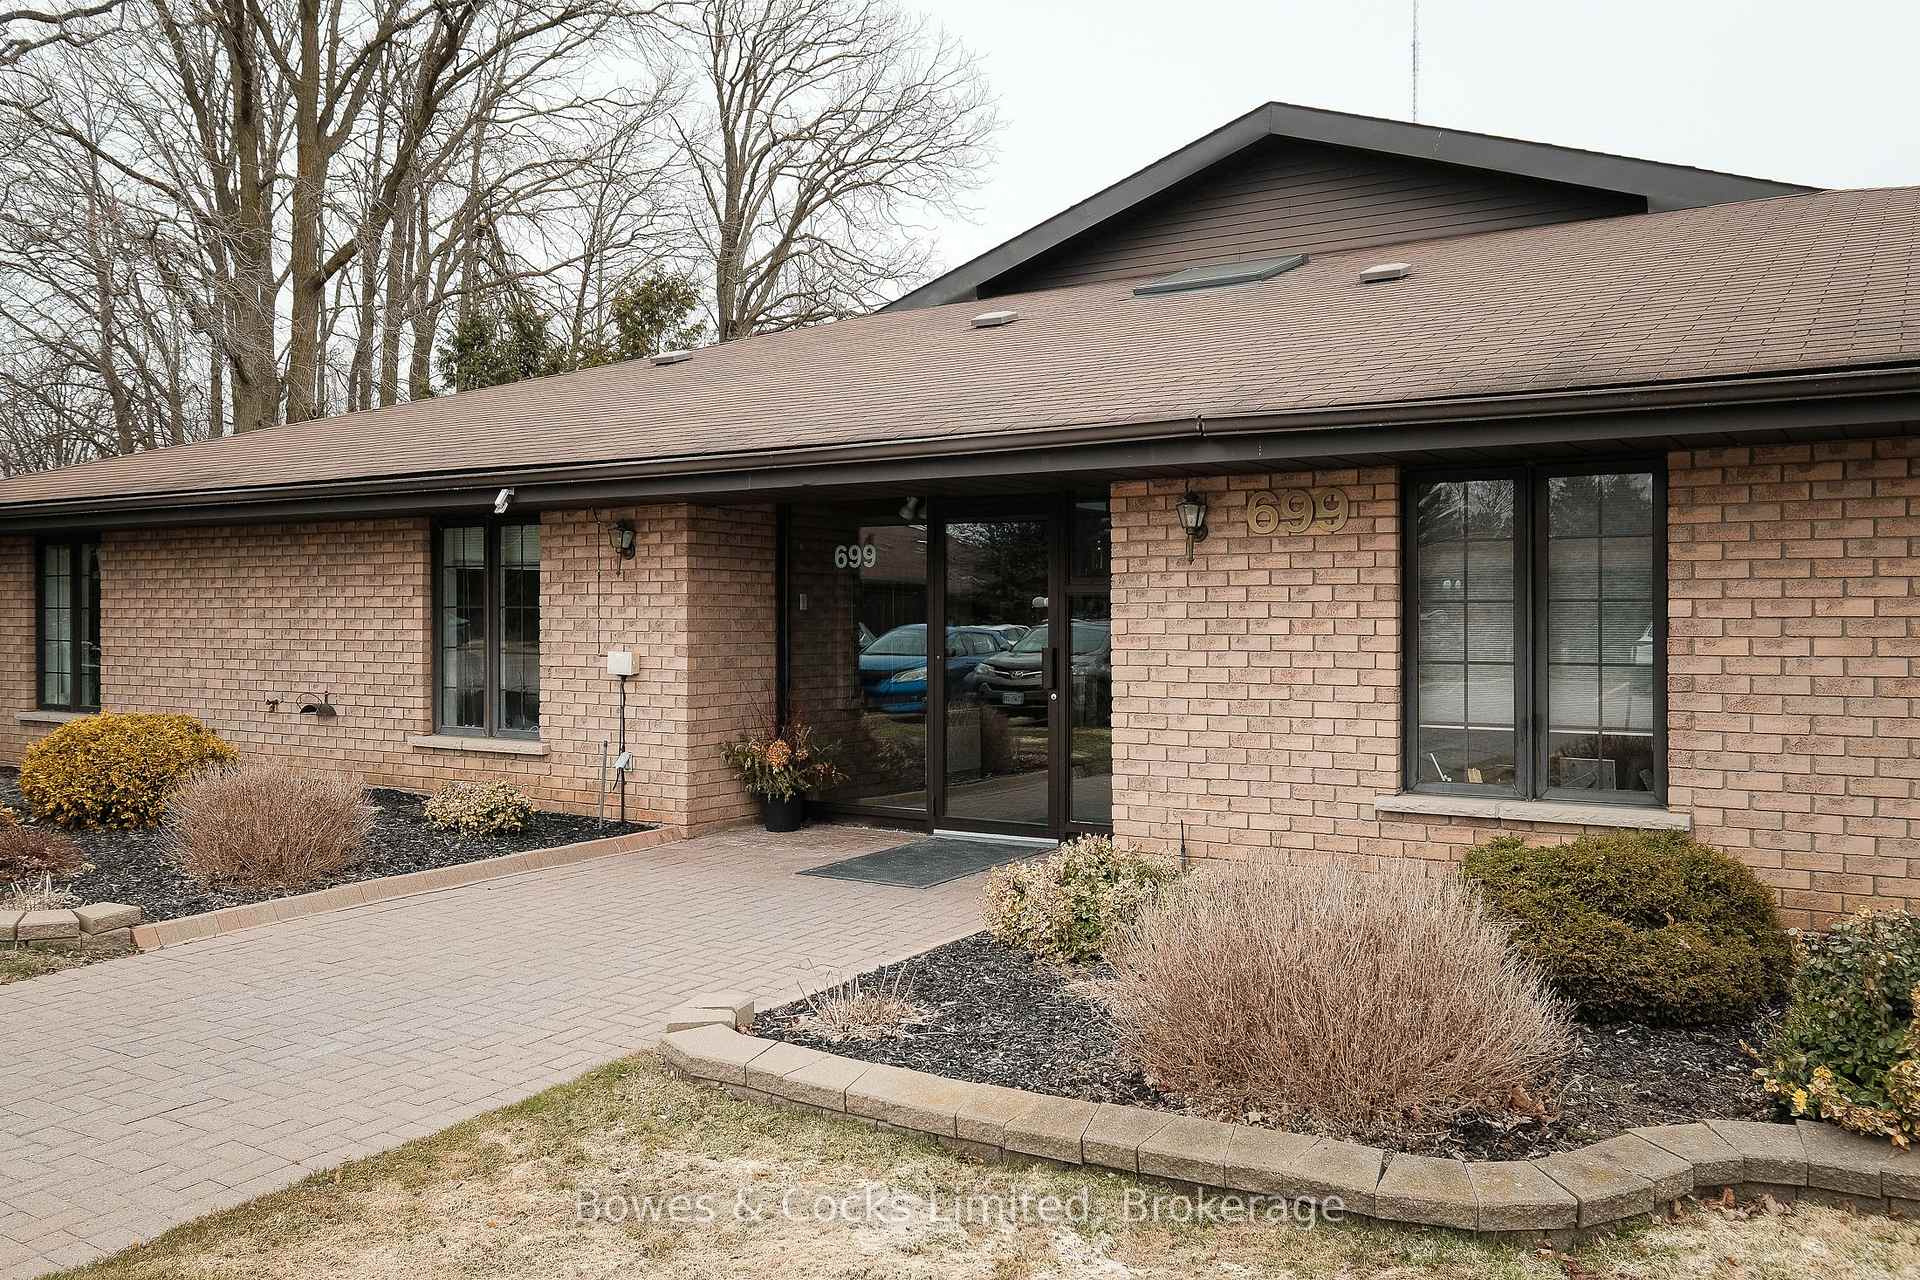
Unit 12, 699 Whitaker Street
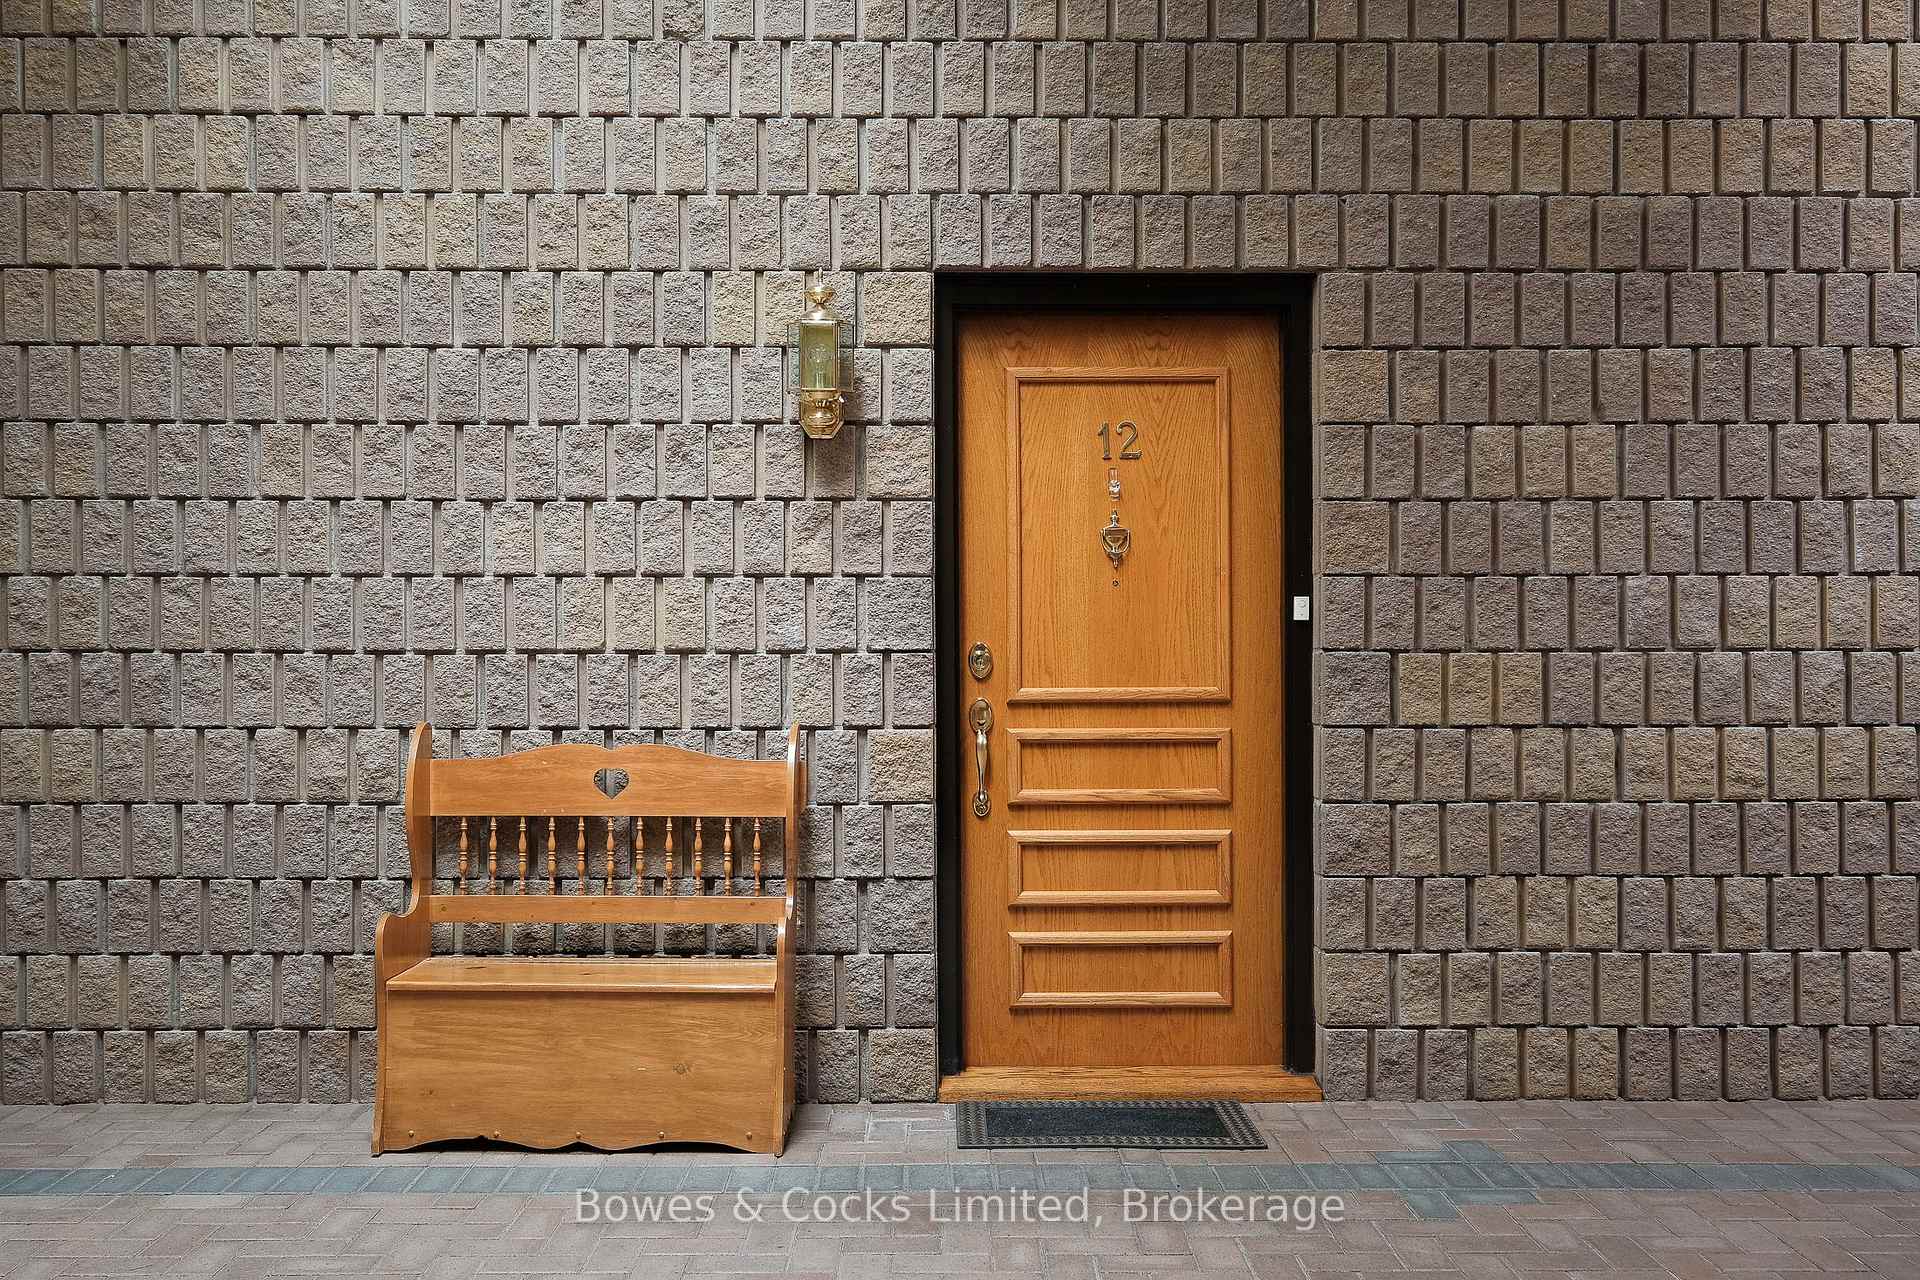
Unit 12, 699 Whitaker Street
 See all 26 photos
Property history
Facts and features
- BasementNone
- ExposureNorth
- LaundryIn-suite
- LockerNone
The homeCondo Townhouse, 1 storey/apt, 1,000–1,199 sq ft
- Type: Condo Townhouse
- Style: 1 storey/apt
- Living space: 1,000–1,199 sq ft
- Basement: None
- Exposure: North
- View: Trees/woods, park/greenbelt
InsideIn-suite laundry, main level, Carpet free, intercom, primary bedroom - main floor, separate hydro meter, water heater owned, wheelchair access, Smoke detector
- Laundry: In-suite laundry, main level
- Features: Carpet free, intercom, primary bedroom - main floor, separate hydro meter, water heater owned, wheelchair access
- Security: Smoke detector
- Rooms above ground: 8
- Bedrooms: 2
- Bathrooms: 2
- Kitchens: 1
OutsideBrick, Asphalt shingle, Concrete
- Exterior: Brick
- Roof: Asphalt shingle
- Foundation: Concrete
- Balcony: None
- Features: Controlled entry, landscaped, patio
- Accessibility: Shower stall, raised toilet
Parking and locker2 Parking, Exclusive, Private
- Spaces: 2 Parking
- Parking type: Exclusive
- Driveway: Private
- Locker: None
BuildingEarlsgate, Condo corporation 43, Bbqs allowed, visitor parking
- Name: Earlsgate
- Condo corporation: 43
- Amenities: Bbqs allowed, visitor parking
- Pets: Allowed
Heating, water and powerBaseboard, electric, Wall unit(s)
- Heating: Baseboard, electric
- Cooling: Wall unit(s)
Costs and taxesTaxes $4,344 a year, Condo fee $513 a month, Common elements included, parking included, water included
- Taxes, 2025: $4,344 a year
- Condo fee: $513 a month
- Fee includes: Common elements included, parking included, water included
- HST: HST included in the price
- Rental items: None.
Included in the saleFridge, stove, kitchen aid microwave with exhaust fan, washer, dryer, hot water tank., Window coverings.
- Included: Fridge, stove, kitchen aid microwave with exhaust fan, washer, dryer, hot water tank.
- Not included: Window coverings.
NearbyGolf, park, ravine, river/stream
- Close to: Golf, park, ravine, river/stream
Listing detailsX12113786, Sold, Apr 30, 2025
- MLS® number: X12113786
- Status: Sold
- Listed on: Apr 30, 2025
- Days on market: 51
- Updated: Jun 20, 2025
- Possession: Flexible
- Occupied by: Owner
- Listing brokerage: Bowes & Cocks Limited, Brokerage
About this home
Unit 12, 699 Whitaker Street, Peterborough (Ashburnham Ward 4), ON K9H 7K3
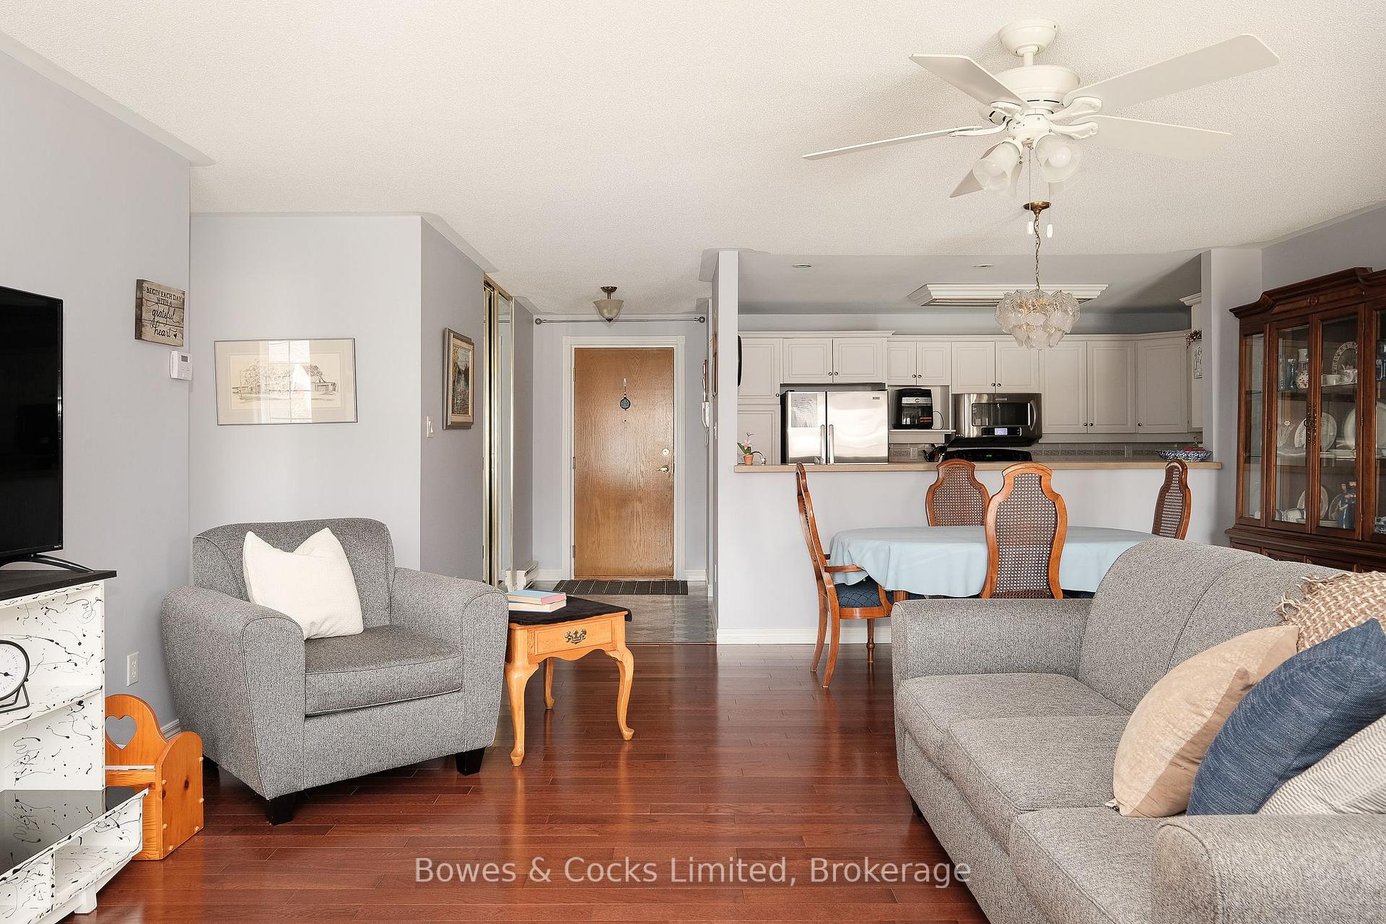
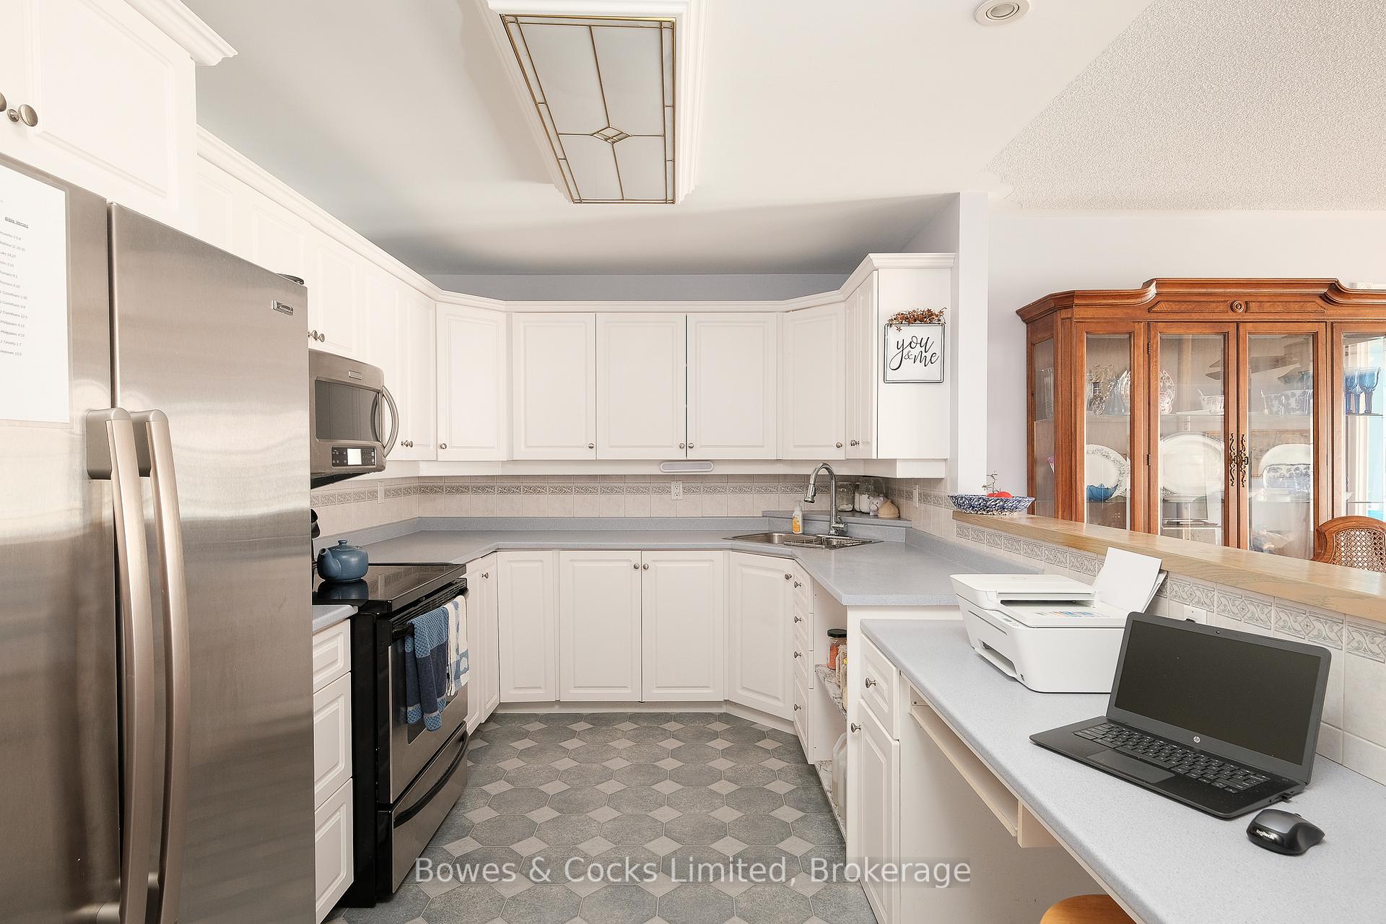
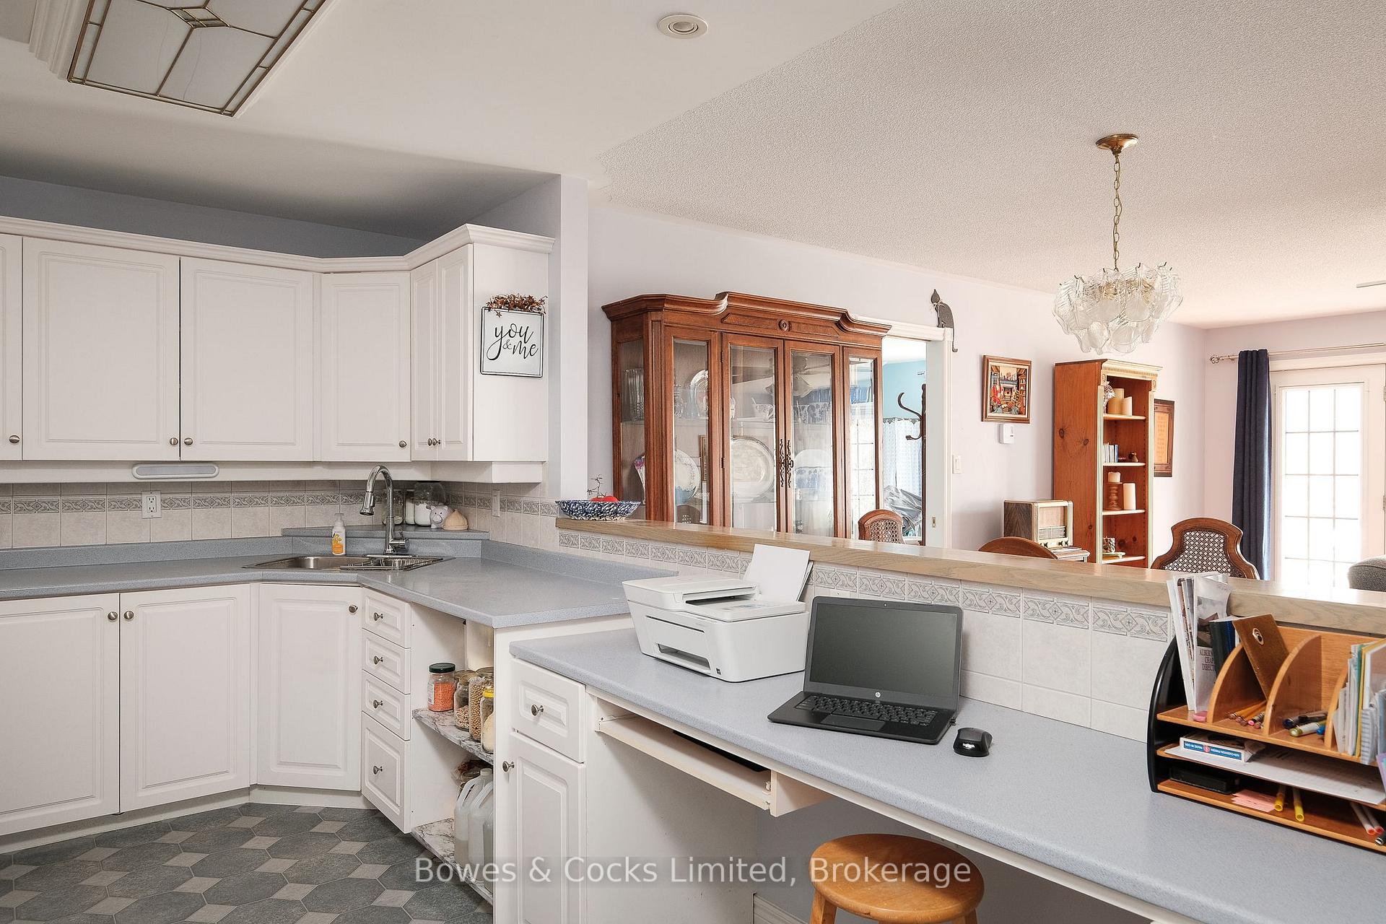
Welcome to this bright and spacious 2-bedroom, 2-bathroom condo in the quiet, well-kept Whitaker Mills community. This ground-level unit offers easy, stair-free access and a comfortable one-floor layout, ideal for anyone seeking convenience and low-maintenance living. Freshly painted and move-in ready, the home features hardwood flooring in the living and dining areas, plus vinyl tile in both bedrooms and bathrooms for a clean, modern finish. Ceiling fans have been added for comfort throughout. At the heart of the home, you'll find a bright, functional kitchen with an abundance of cabinetry and generous counter space perfect for cooking, organizing, and enjoying everyday life. The kitchen overlooks the dining area, creating a seamless connection that's ideal for hosting or staying connected while preparing meals. The primary suite offers pocket doors, double closets, and a private 4-piece ensuite with a walk-in spa-style tub. The second bedroom and 3-piece bath are thoughtfully positioned for privacy ideal for guests or a home office. You'll also find an in-unit laundry area with extra storage. Step out from the living room onto your private patio and garden retreat, where mature landscaping offers a peaceful escape just steps from home. This beautiful walk-out space is perfect for morning coffee, quiet evenings, or days spent gardening with plenty of room to relax or entertain. A charming outdoor shed adds convenient storage for tools and seasonal items, making outdoor living both effortless and enjoyable. Set in a peaceful neighborhood close to the Rotary Trail, Otonabee River, East City shops, and Peterborough Golf & Country Club, this home offers the ideal mix of location, comfort, and style.
Ask about this home
A HOMEH agent will answer your questions about this home.
Know more about Earlsgate
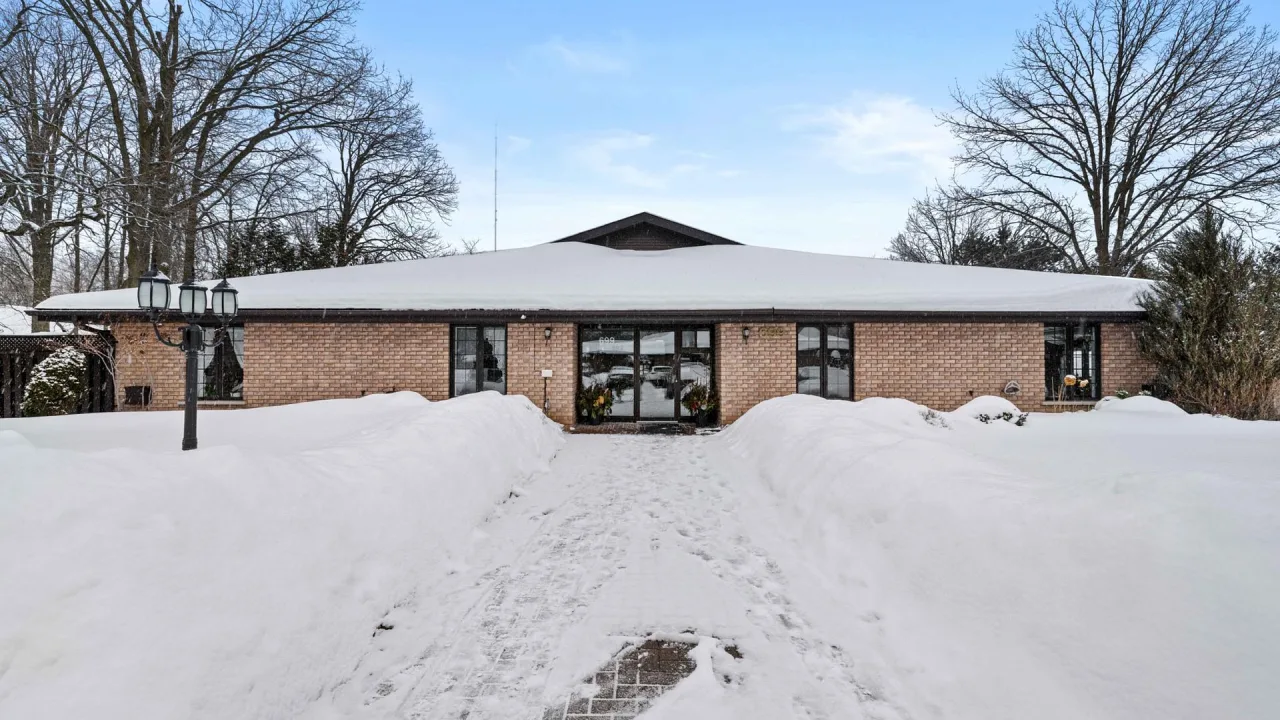
Condo building · 699 Whitaker Street
Earlsgate is a condo. No units are on the market here right now.
No similar units for sale in Earlsgate right now.
Around this home
Daily convenience, out of 100, from the distances below
Schools nearby
School rating, out of 10.
Helpful calculators
Your HOMEH agent

"I would see it this week."