

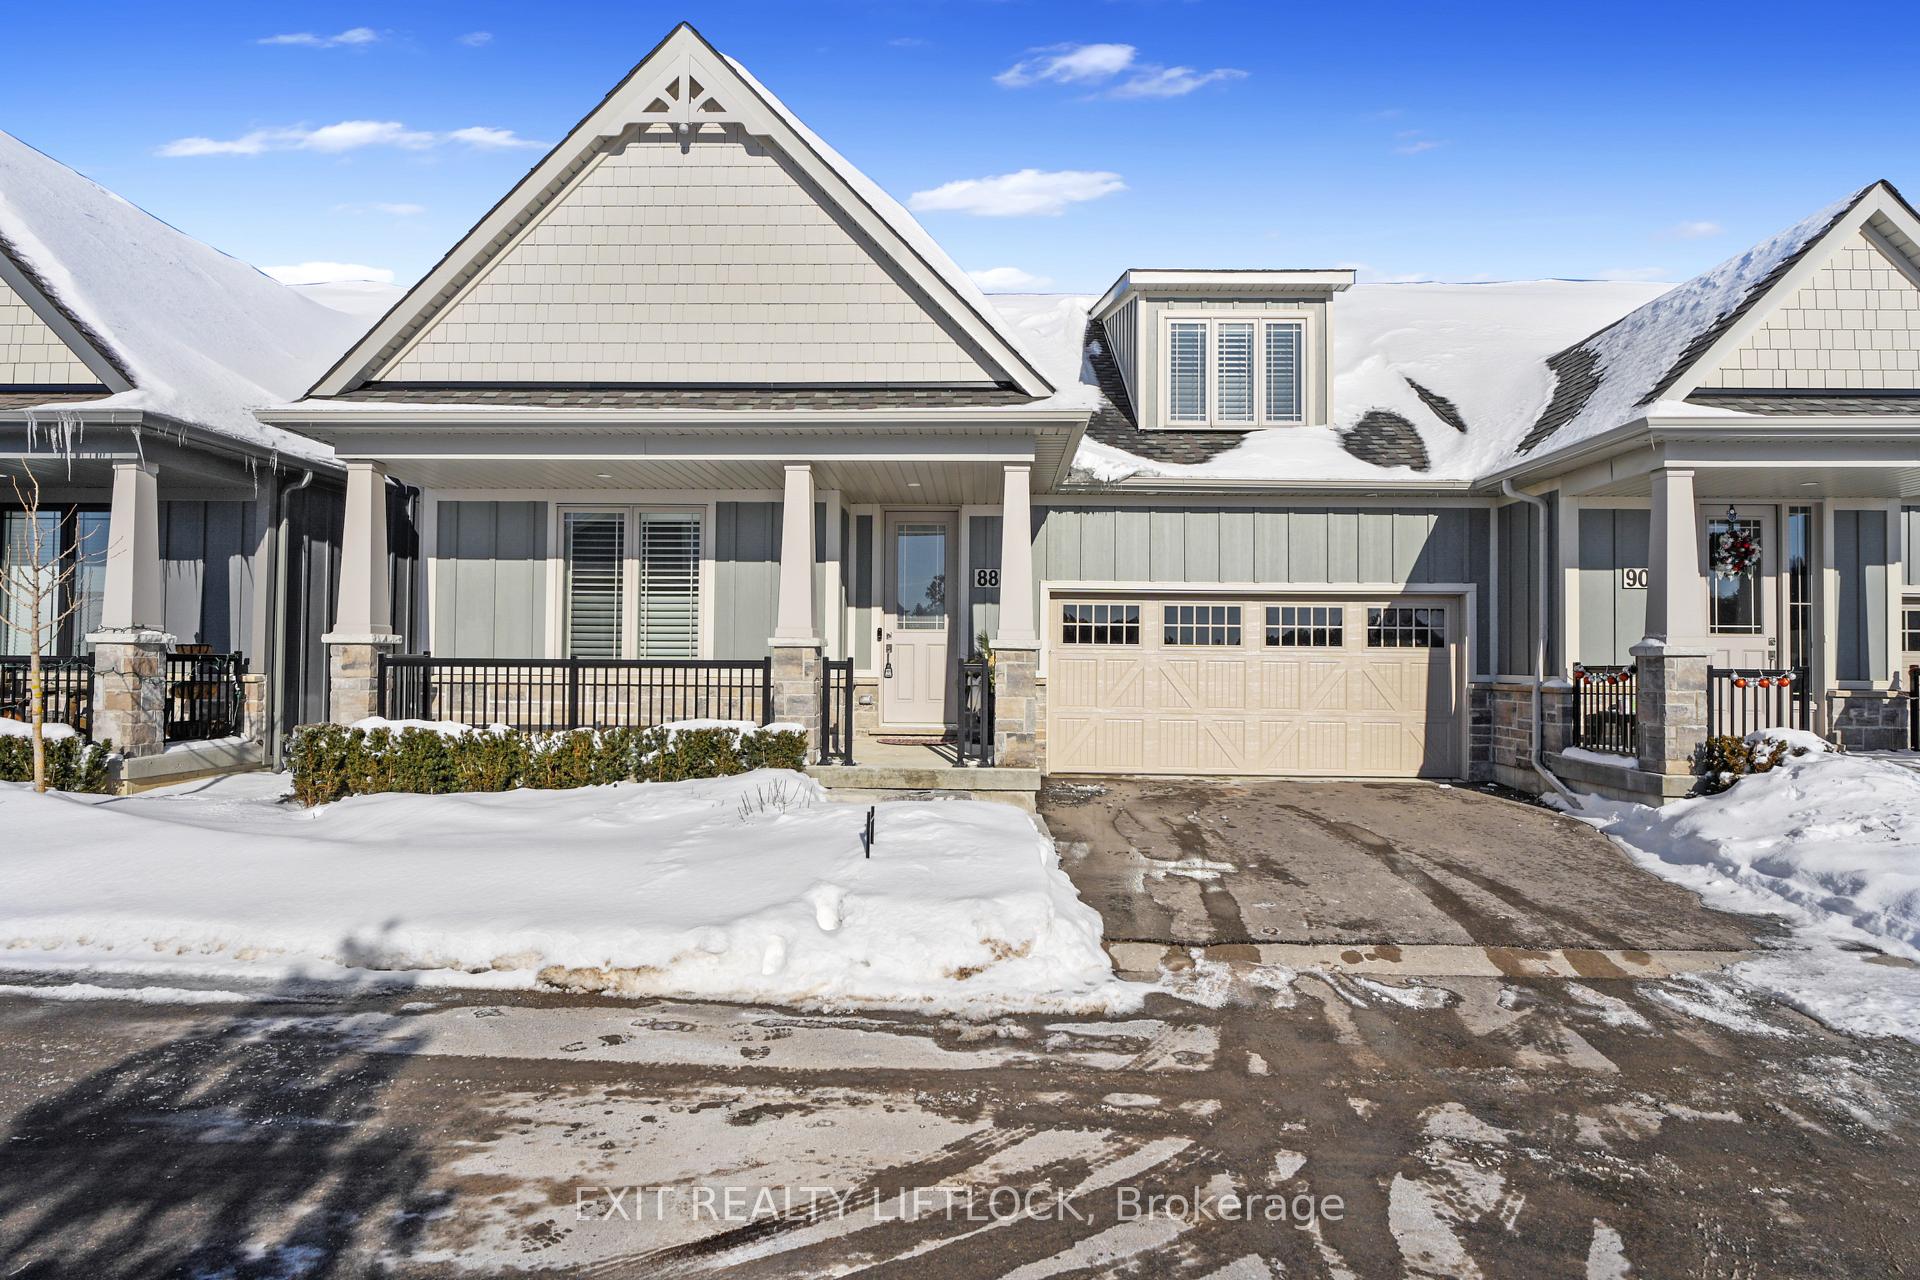
Unit 88, 80 Marsh Avenue
Unit 88, 80 Marsh Avenue
 See all 38 photos
Property history
Facts and features
- BasementWalk-out
- Age of home0–5 years
- ExposureNorth
- LaundryCloset
- Fireplace
- Central air
- Waterfront
The homeCondo Townhouse, Bungaloft, Age 0–5 years
- TypeCondo Townhouse
- StyleBungaloft
- Age0–5 years
- Living space2,000–2,249 sq ft
- BasementFinished with walk-out
- ExposureNorth
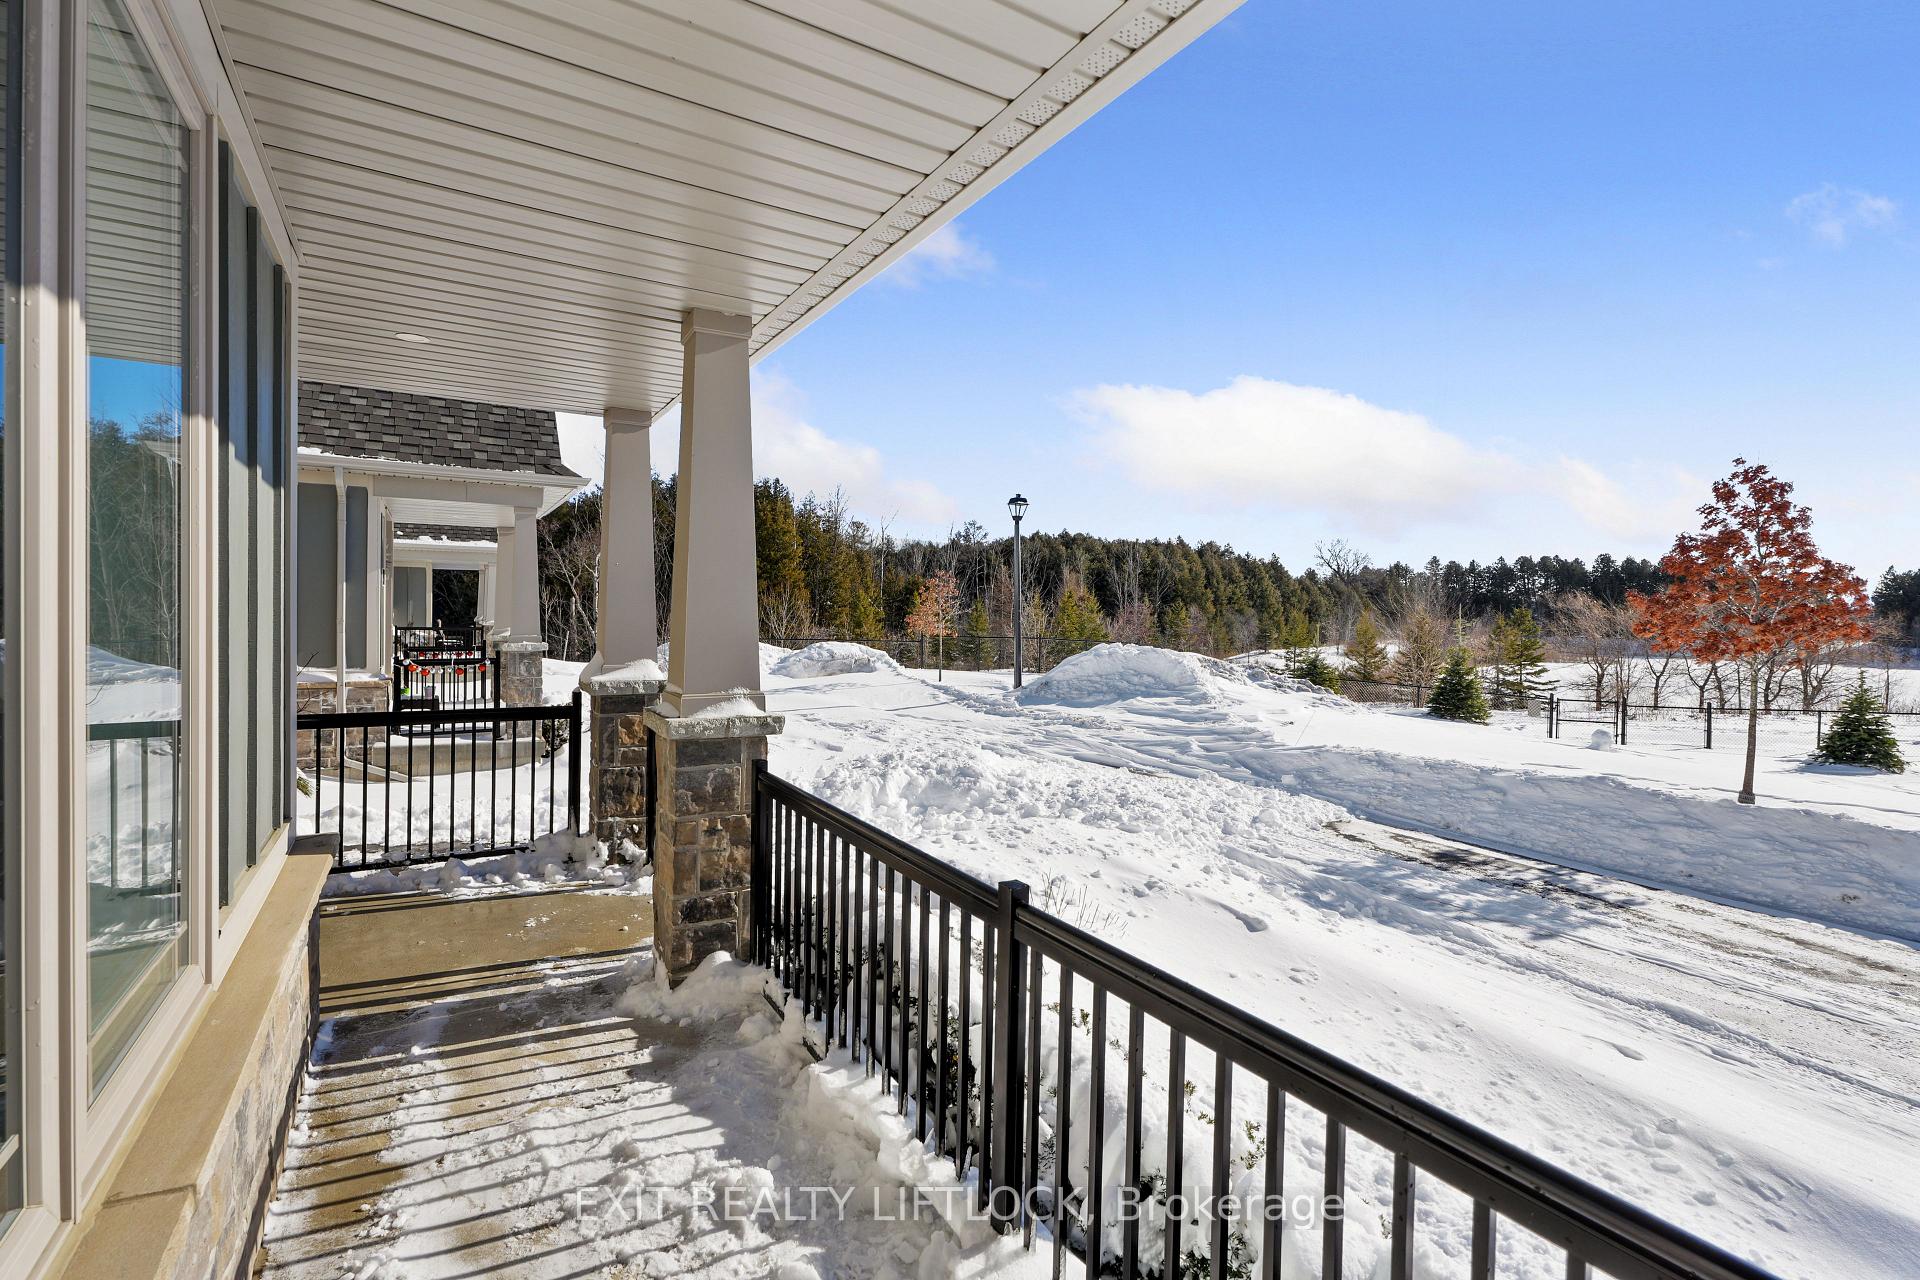
- ViewPark/greenbelt, pond
- WaterfrontIndirect
InsideFireplace Yes, natural gas, electric, Broadloom, Laundry closet, main level
- FireplaceYes, natural gas, electric
- FlooringBroadloom
- LaundryLaundry closet, main level
- FeaturesAir exchanger, auto garage door remote, built-in oven, floor drain, in-law capability, on demand water heater, primary bedroom - main floor, sump pump, storage
- SecurityAlarm system, monitored, smoke detector
- Rooms above ground9
- Rooms in the basement3
- Bedrooms3
- Bathrooms4
- Kitchens1
- Family roomYes
OutsideBoard & batten , stone, Asphalt shingle, Poured concrete
- ExteriorBoard & batten , stone
- RoofAsphalt shingle
- FoundationPoured concrete
- BalconyOpen
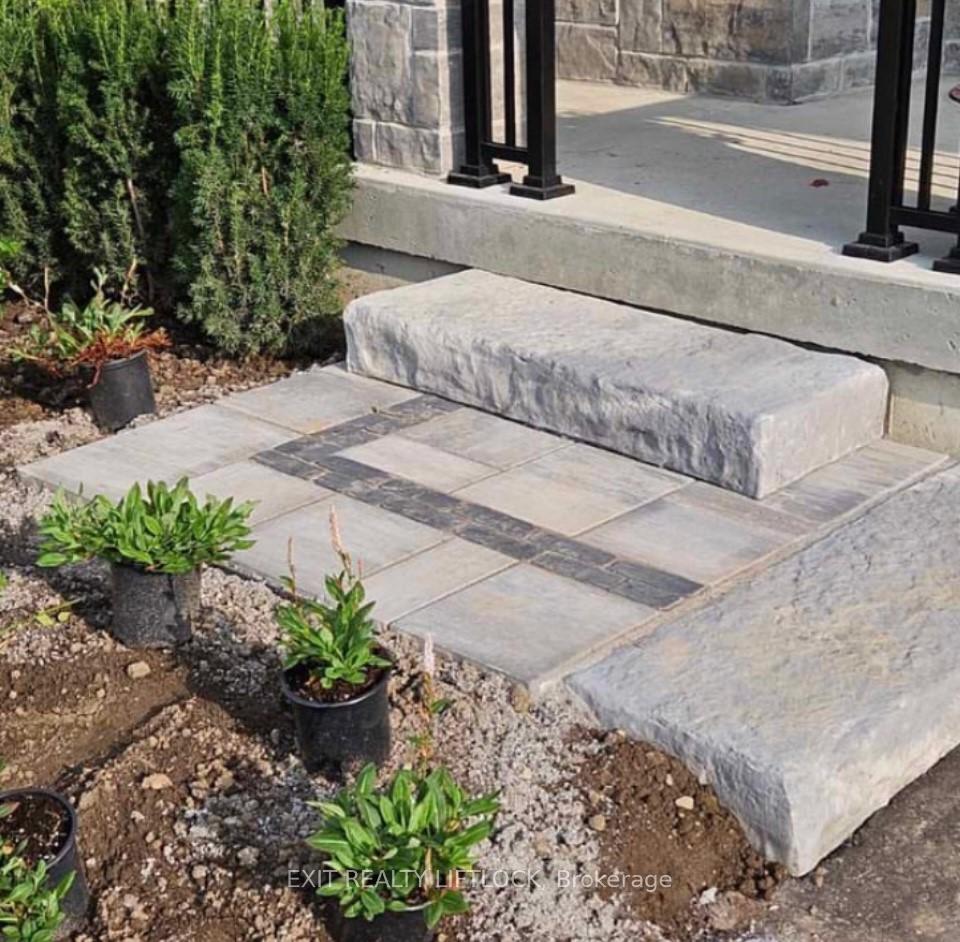
- FeaturesBacks on green belt, deck, landscaped, patio, privacy, recreational area
Parking and locker4 Parking (2 garage + 2 drive), Attached, Parking type Owned
- Spaces4 Parking (2 garage + 2 drive)
- GarageAttached
- Parking typeOwned
- DrivewayPrivate
- LockerNone
BuildingThe arbours, Condo corporation 111, Visitor parking
- NameThe arbours
- Condo corporation111
- AmenitiesVisitor parking
- PetsAllowed
Heating, water and powerForced air, gas, Central air
- HeatingForced air, gas
- CoolingCentral air
Costs and taxesTaxes $5,682 a year, Condo fee $285 a month, Parking included
- Taxes, 2024$5,682 a year
- Condo fee$285 a month
- Fee includesParking included
- HSTHST included in the price
- Rental itemsOn demand hot water tank $53.81/mos
- Under contractOn demand water heater
Included in the saleFridge, stove, washer, dryer, dishwasher, electric blinds, california shutters. condo fees include: window cleaning 1/year, eaves troughs cleaned annually,gardens weeded, inground sprinkler front & back, snow removal incl. porch, steps, driveway
- IncludedFridge, stove, washer, dryer, dishwasher, electric blinds, california shutters. condo fees include: window cleaning 1/year, eaves troughs cleaned annually,gardens weeded, inground sprinkler front & back, snow removal incl. porch, steps, driveway
NearbyCul de sac/dead end, electric car charger, park, public transit, place of worship, school
- Close toCul de sac/dead end, electric car charger, park, public transit, place of worship, school
Listing detailsX11952185, Sold, Feb 3, 2025
- MLS® numberX11952185
- StatusSold
- Listed onFeb 3, 2025
- Days on market70
- UpdatedApr 14, 2025
- Possession2025-03-06 / March 6, 2025
- Occupied byOwner
- Listing brokerageEXIT REALTY LIFTLOCK
About this home
Unit 88, 80 Marsh Avenue, Peterborough (Northcrest Ward 5), ON K9H 0J5
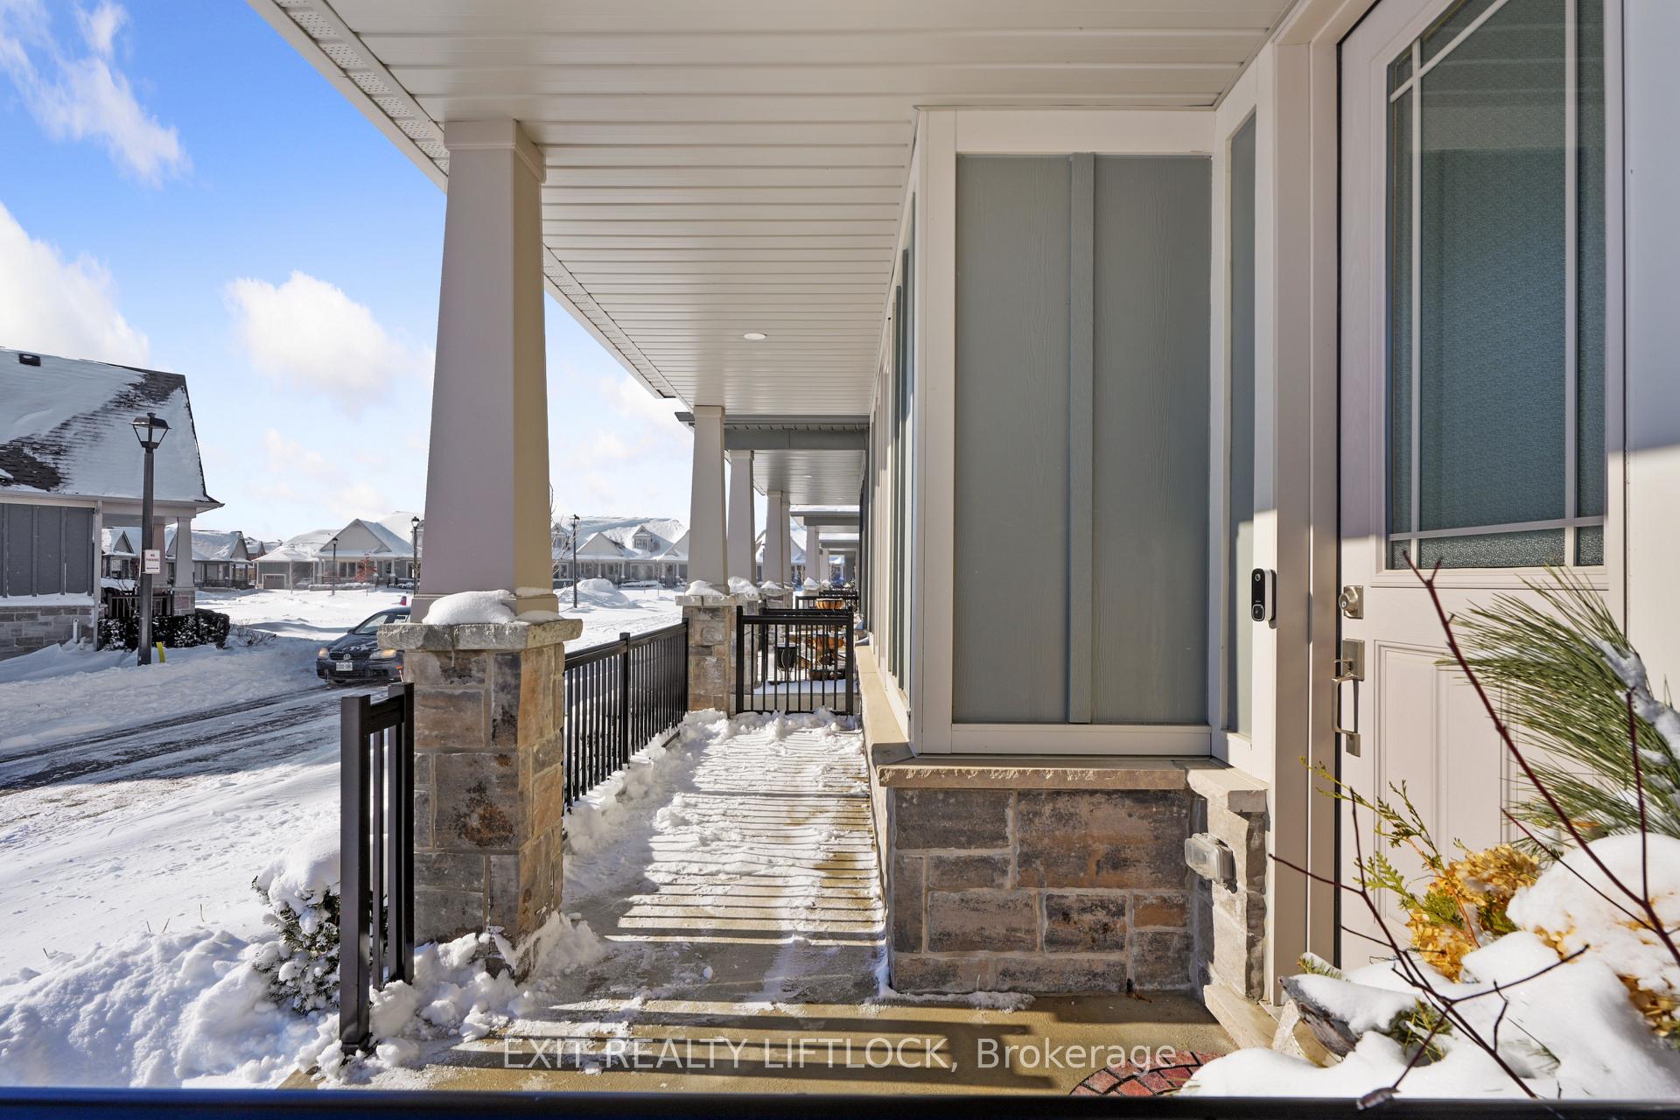
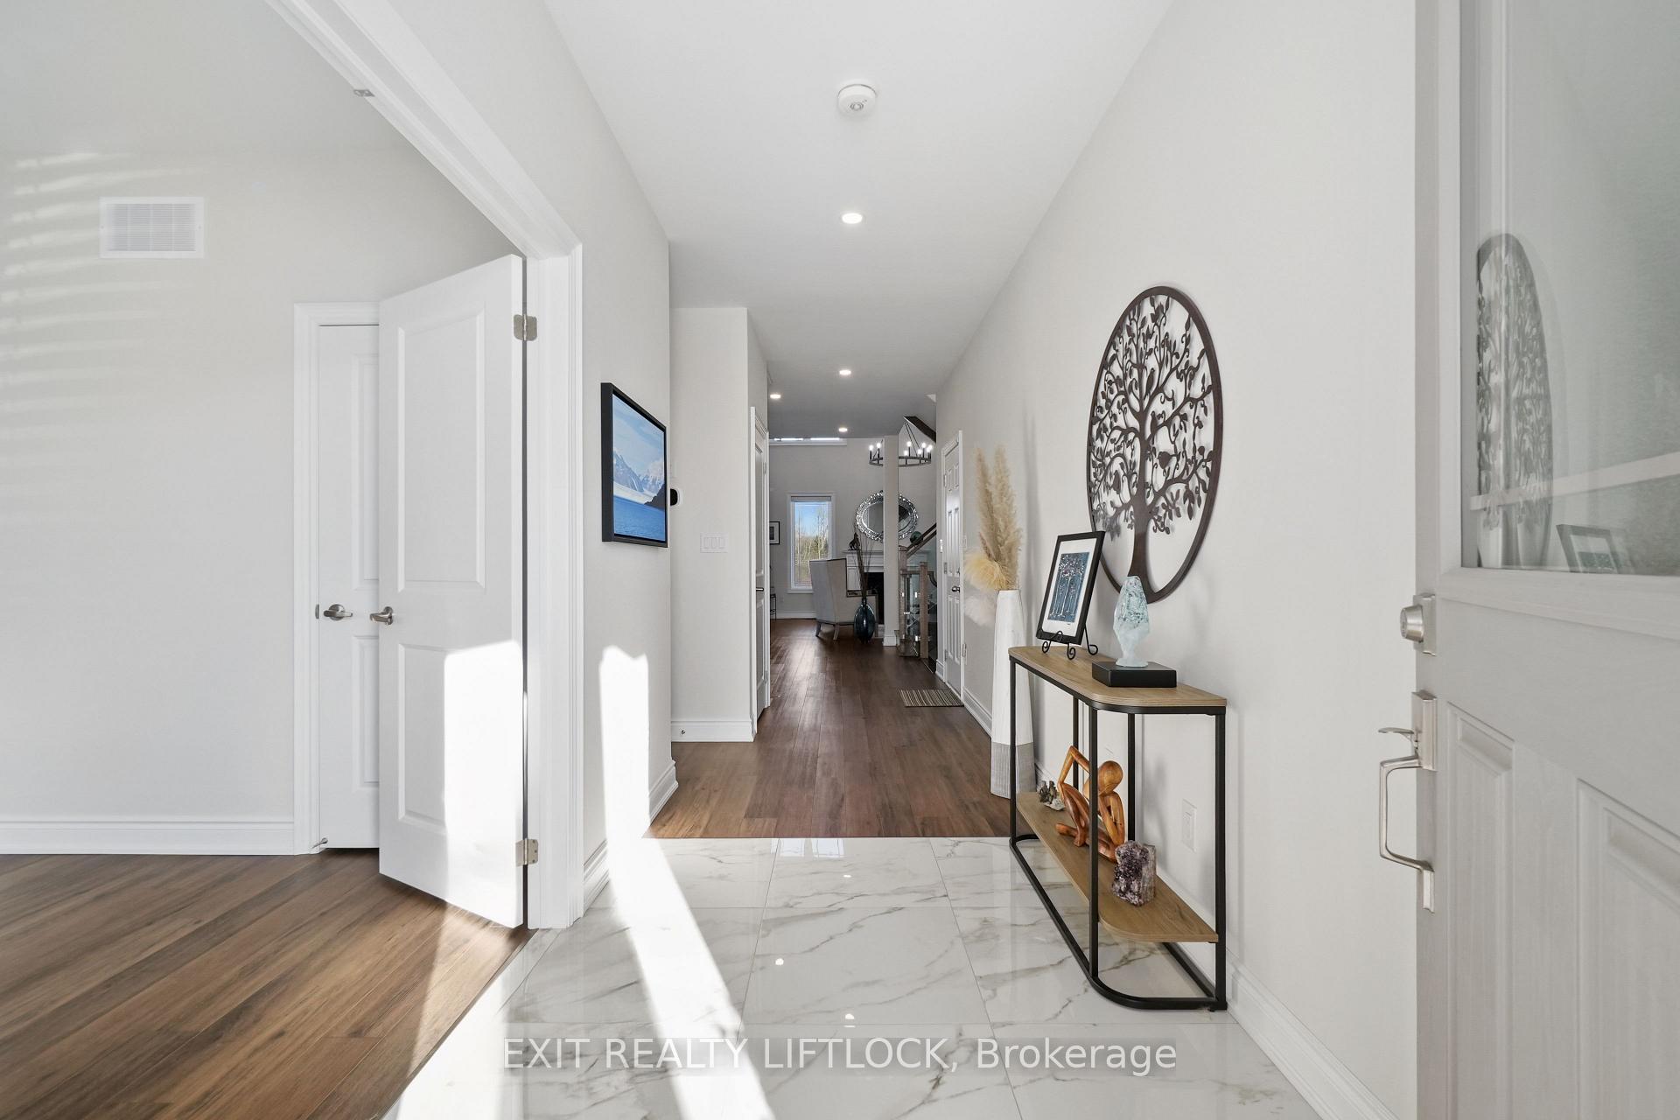
Don't wait on this one! We are looking for a unique buyer who appreciates serenity in a large space (over 3200 finished sq ft)! Nestled in a picturesque setting, this exceptional condominium offers the perfect blend of elegance, comfort, and natural beauty. Relax on the charming front porch while taking in stunning views of the neighborhood pond. Designed with soaring ceilings and abundant natural light, this home features refined finishes throughout, including marble flooring in the entryway and a spa-like ensuite in the main-floor primary suite. Perfect for entertaining and everyday living, featuring a chefs kitchen with quartz countertops, crown moulding, task and decorative lighting, and remote-controlled custom draperies. A hardwood oak staircase with tempered glass railings leads to a versatile loft space, with a cozy sitting area, a spacious bedroom, and a full bathroom, all enhanced by plush carpet perfect for guests, a home office, or a private retreat. The fully finished walkout basement extends your living space with high-end vinyl plank flooring, a second fireplace for added warmth and ambiance, and a beautifully designed entertainment area. Step outside to a stunning stone patio, seamlessly blending indoor and outdoor living, perfect for relaxation or social gatherings. A 9-foot patio door opens to an expansive pressure-treated deck, offering a serene view of the wooded trails, making it an idyllic space for outdoor enjoyment. Additional highlights include four full bathrooms, main floor laundry, California shutters, a striking Palladium window, a built-in security system, direct garage access, and an oversized furnace room for ample storage.With its move-in-ready design, double-car garage, and double driveway, this home is a rare opportunity to enjoy luxury living in a convenient location. Don't miss the chance to make this stunning home yours! This is an Energy Star Certified Home.
Ask about this home
A HOMEH agent will answer your questions about this home.
Know more about The Arbours
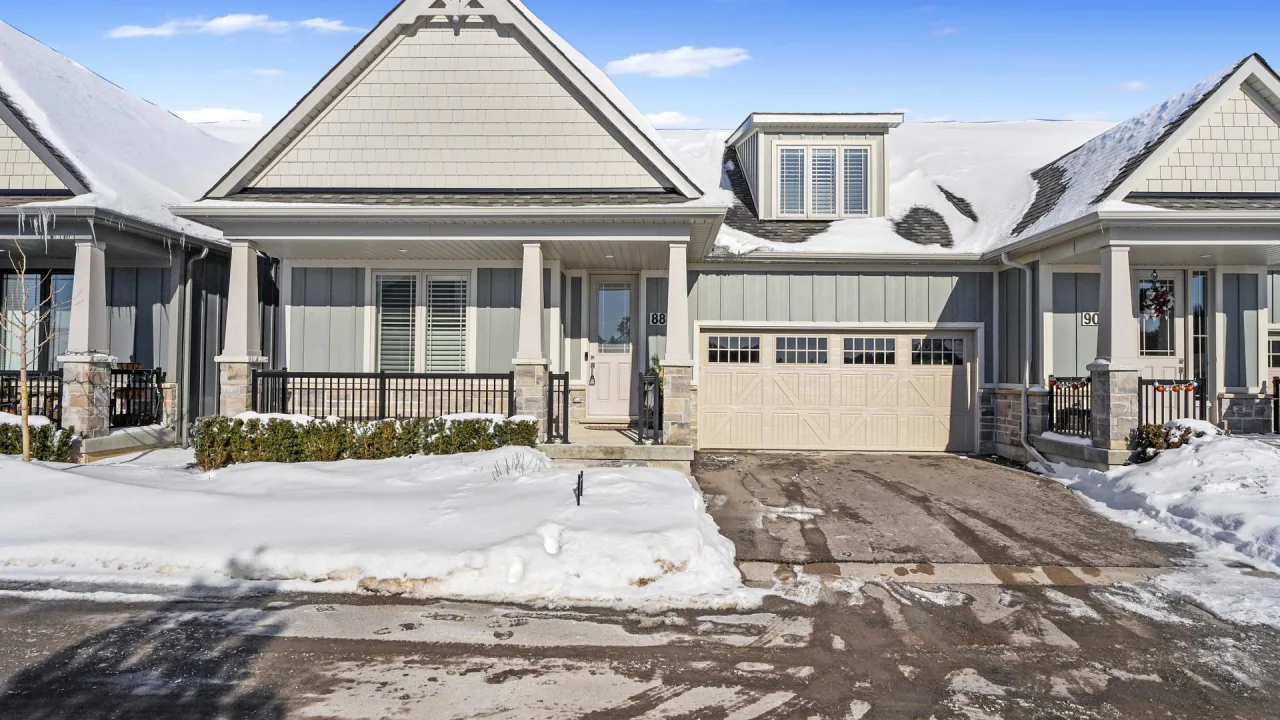
Condo building · 80 Marsh Avenue
The Arbours is a condo. Right now 2 for sale are on the market here.
- $442/sq ft
No similar units for sale in The Arbours right now.
Around this home
Daily convenience, out of 100, from the distances below
Schools nearby
School rating, out of 10.
Helpful calculators
Your HOMEH agent

"I would see it this week."