
 See all 17 photos

Book a viewing
Ask HOMEH
About this home
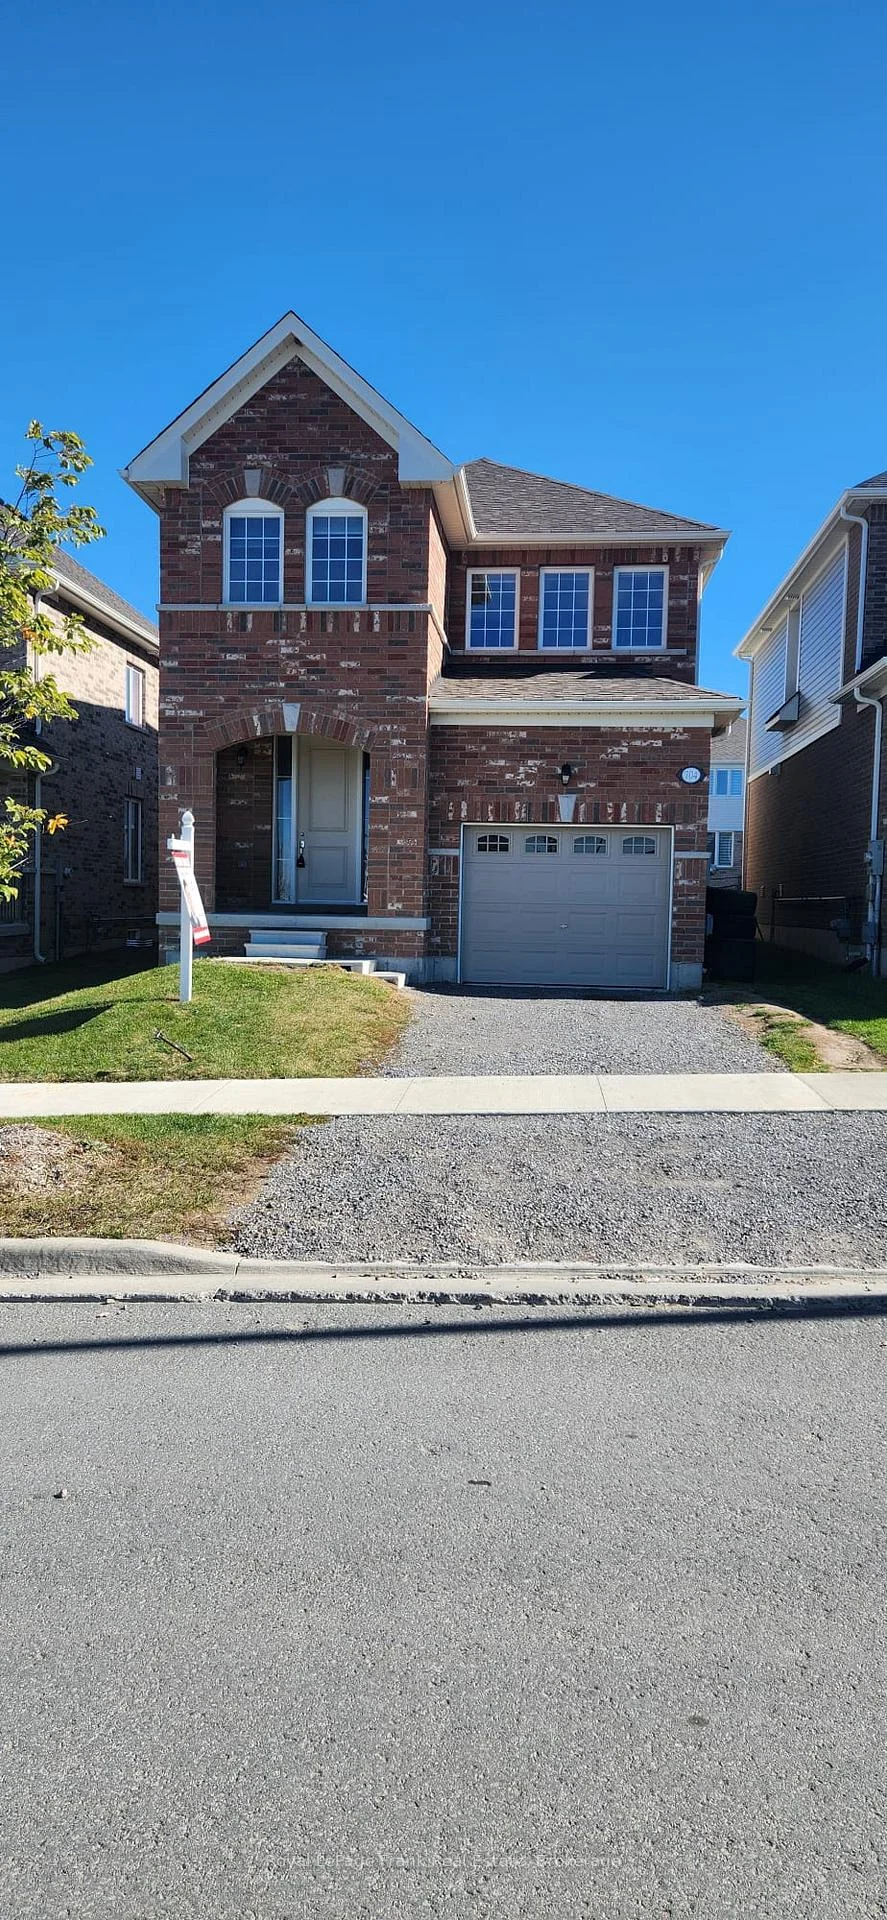
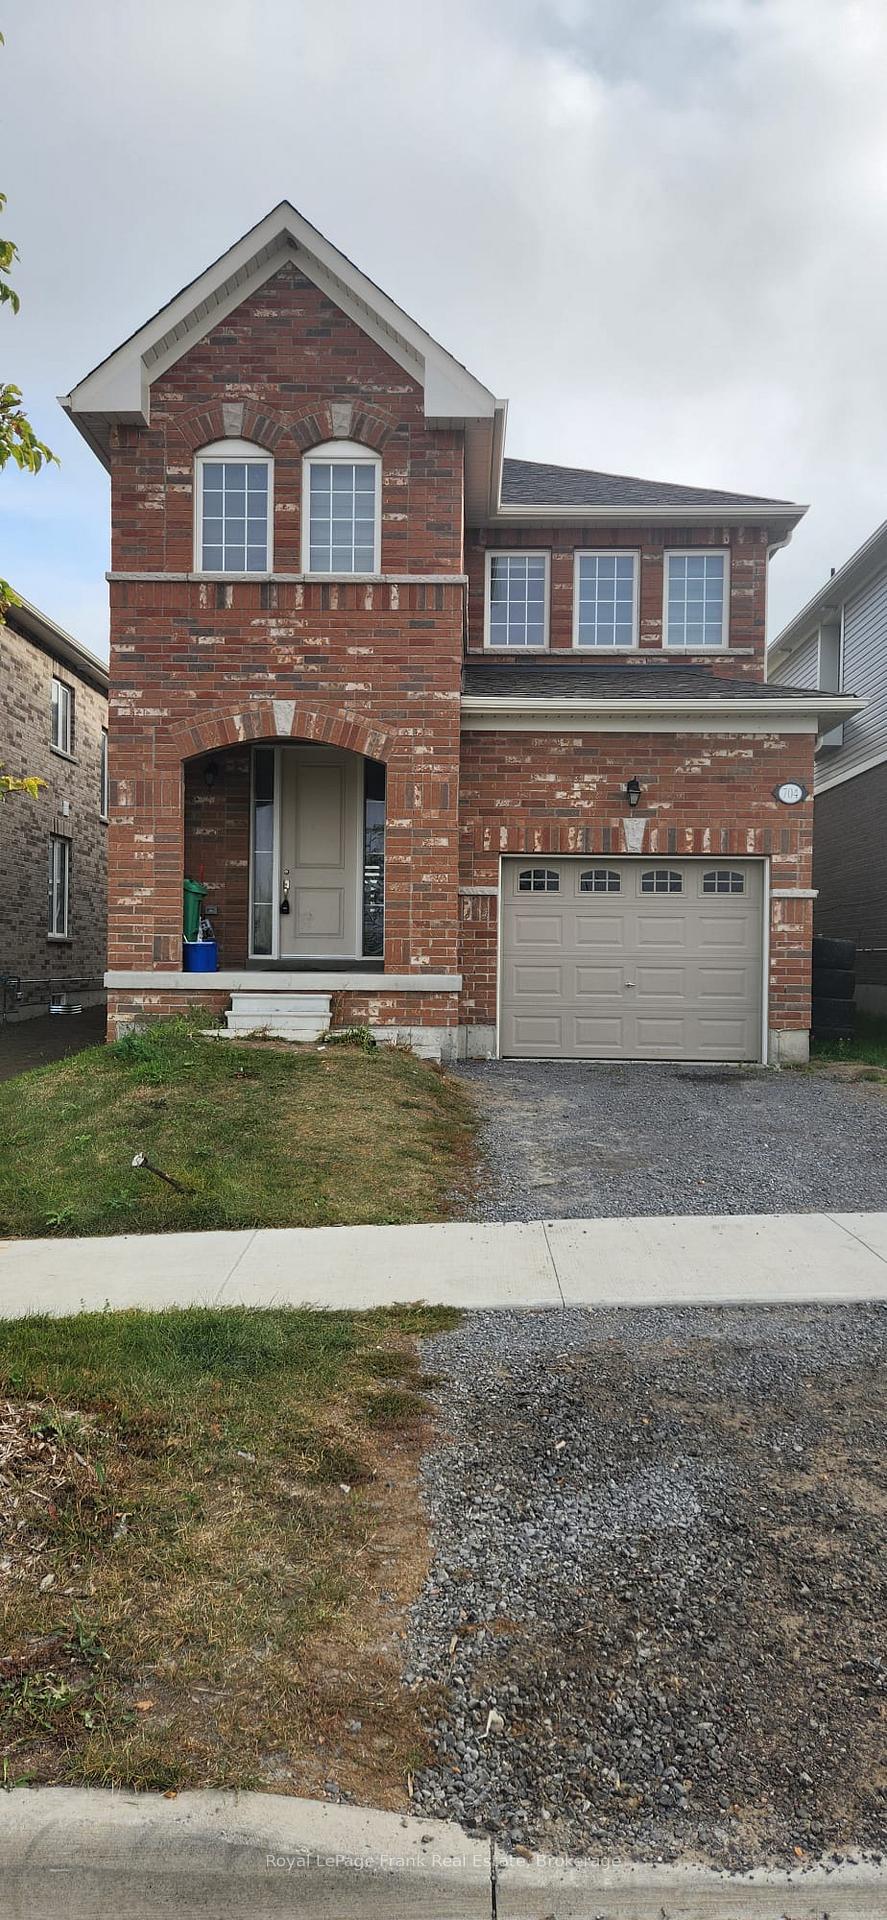
704 Latimer Way W, Peterborough
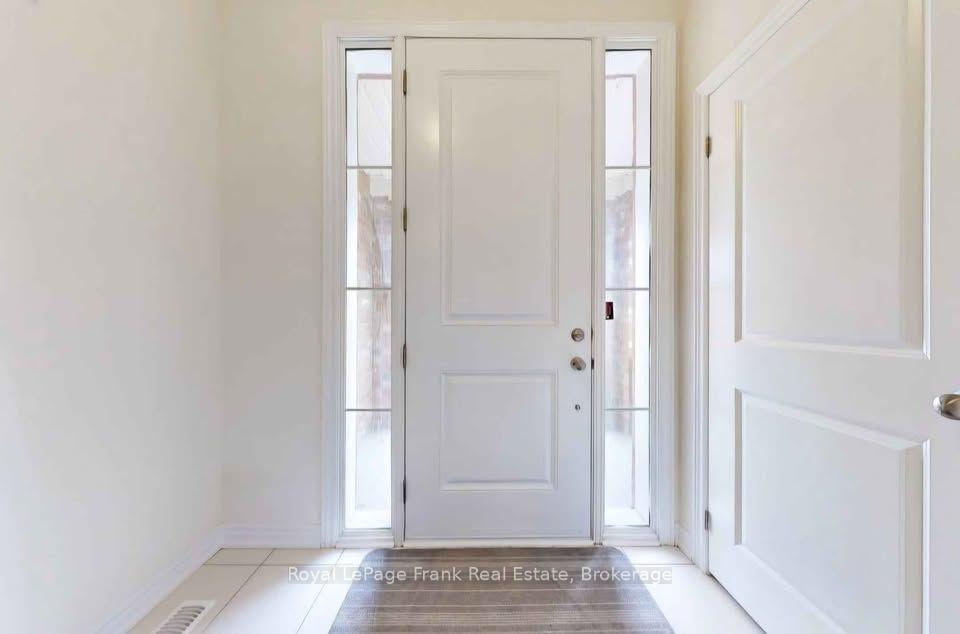
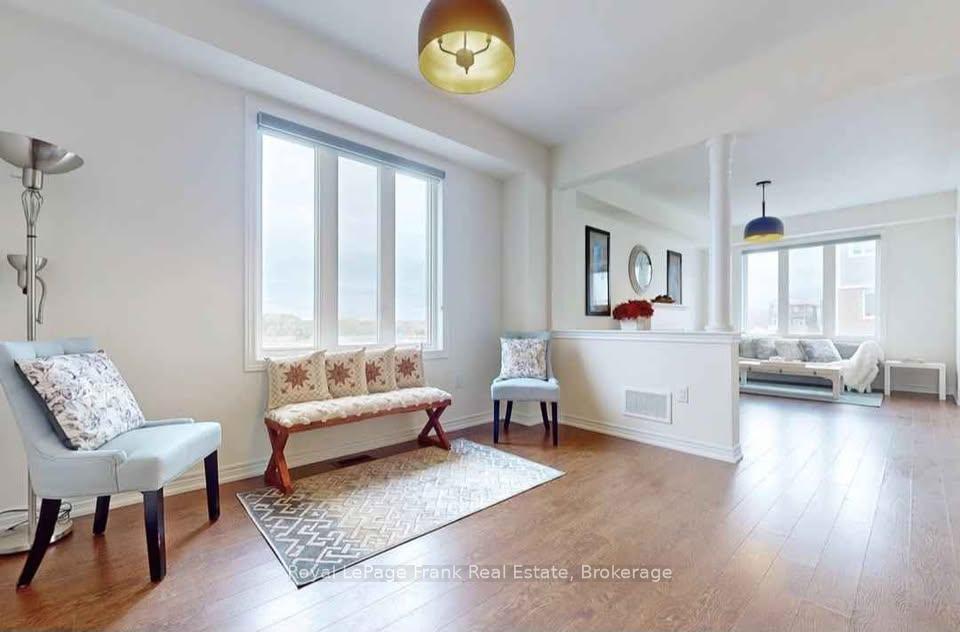
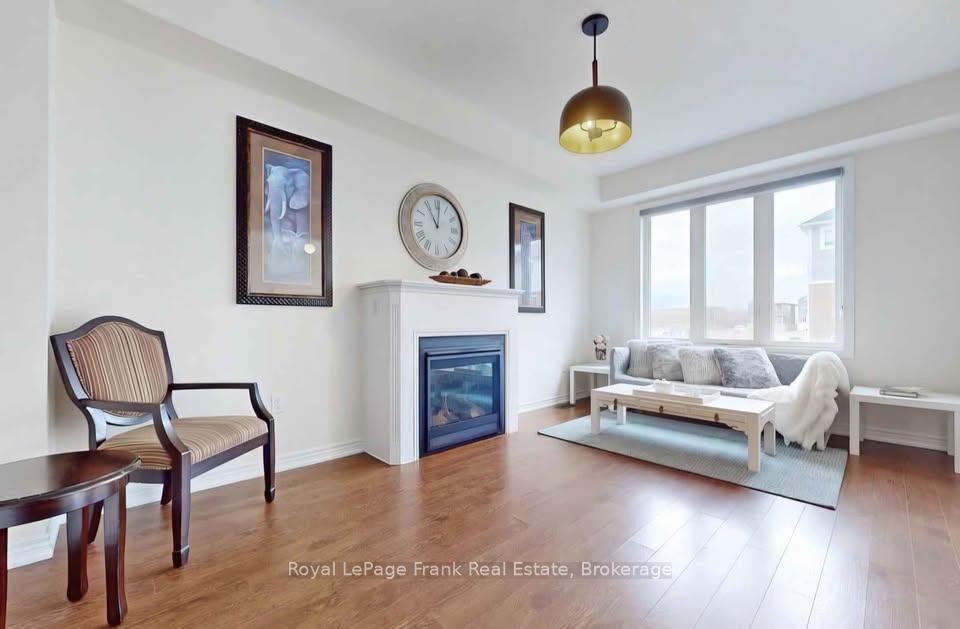
Bright, sun-filled, carpet-free detached home offering 4 spacious bedrooms and 2.5 bathrooms. The main floor features 9-ft ceilings, pot lights, stainless steel appliances, new vinyl and tile flooring, a cozy fireplace in the family room, hardwood stairs, interior access to the garage, and a kitchen with quartz countertops and backsplash. Quartz countertops are also featured in the bathrooms. The second floor has new vinyl flooring and the convenience of a washer and dryer. The full-height basement offers good ceiling height and a rough-in for a full bathroom. New vinyl flooring throughout the main and second floors.
Facts & features
Book a viewing
Rooms
9 rooms · 3 bathrooms
- Kitchen8′6″ × 7′6″64 sq.ft.
- Family room13′1″ × 8′10″116 sq.ft.
- Living room9′9″ × 8′10″86 sq.ft.
- Dining room8′11″ × 8′72 sq.ft.
- Breakfast8′6″ × 7′8″65 sq.ft.
- Bedroom 39′3″ × 9′2″85 sq.ft.
- Primary bedroom15′8″ × 10′2″159 sq.ft.
- Bedroom 29′9″ × 8′6″83 sq.ft.
- Bedroom 49′10″ × 7′9″76 sq.ft.
Around this home
Listing details
Helpful tools
Your HOMEH agent
"Priced 6% under our estimate. I would see it this week."
Ask HOMEH about this home
Price, neighbourhood, monthly cost. Ask anything.
HOMEH Intelligent Agent is an AI, not a licensed representative. Check anything important with your agent.