
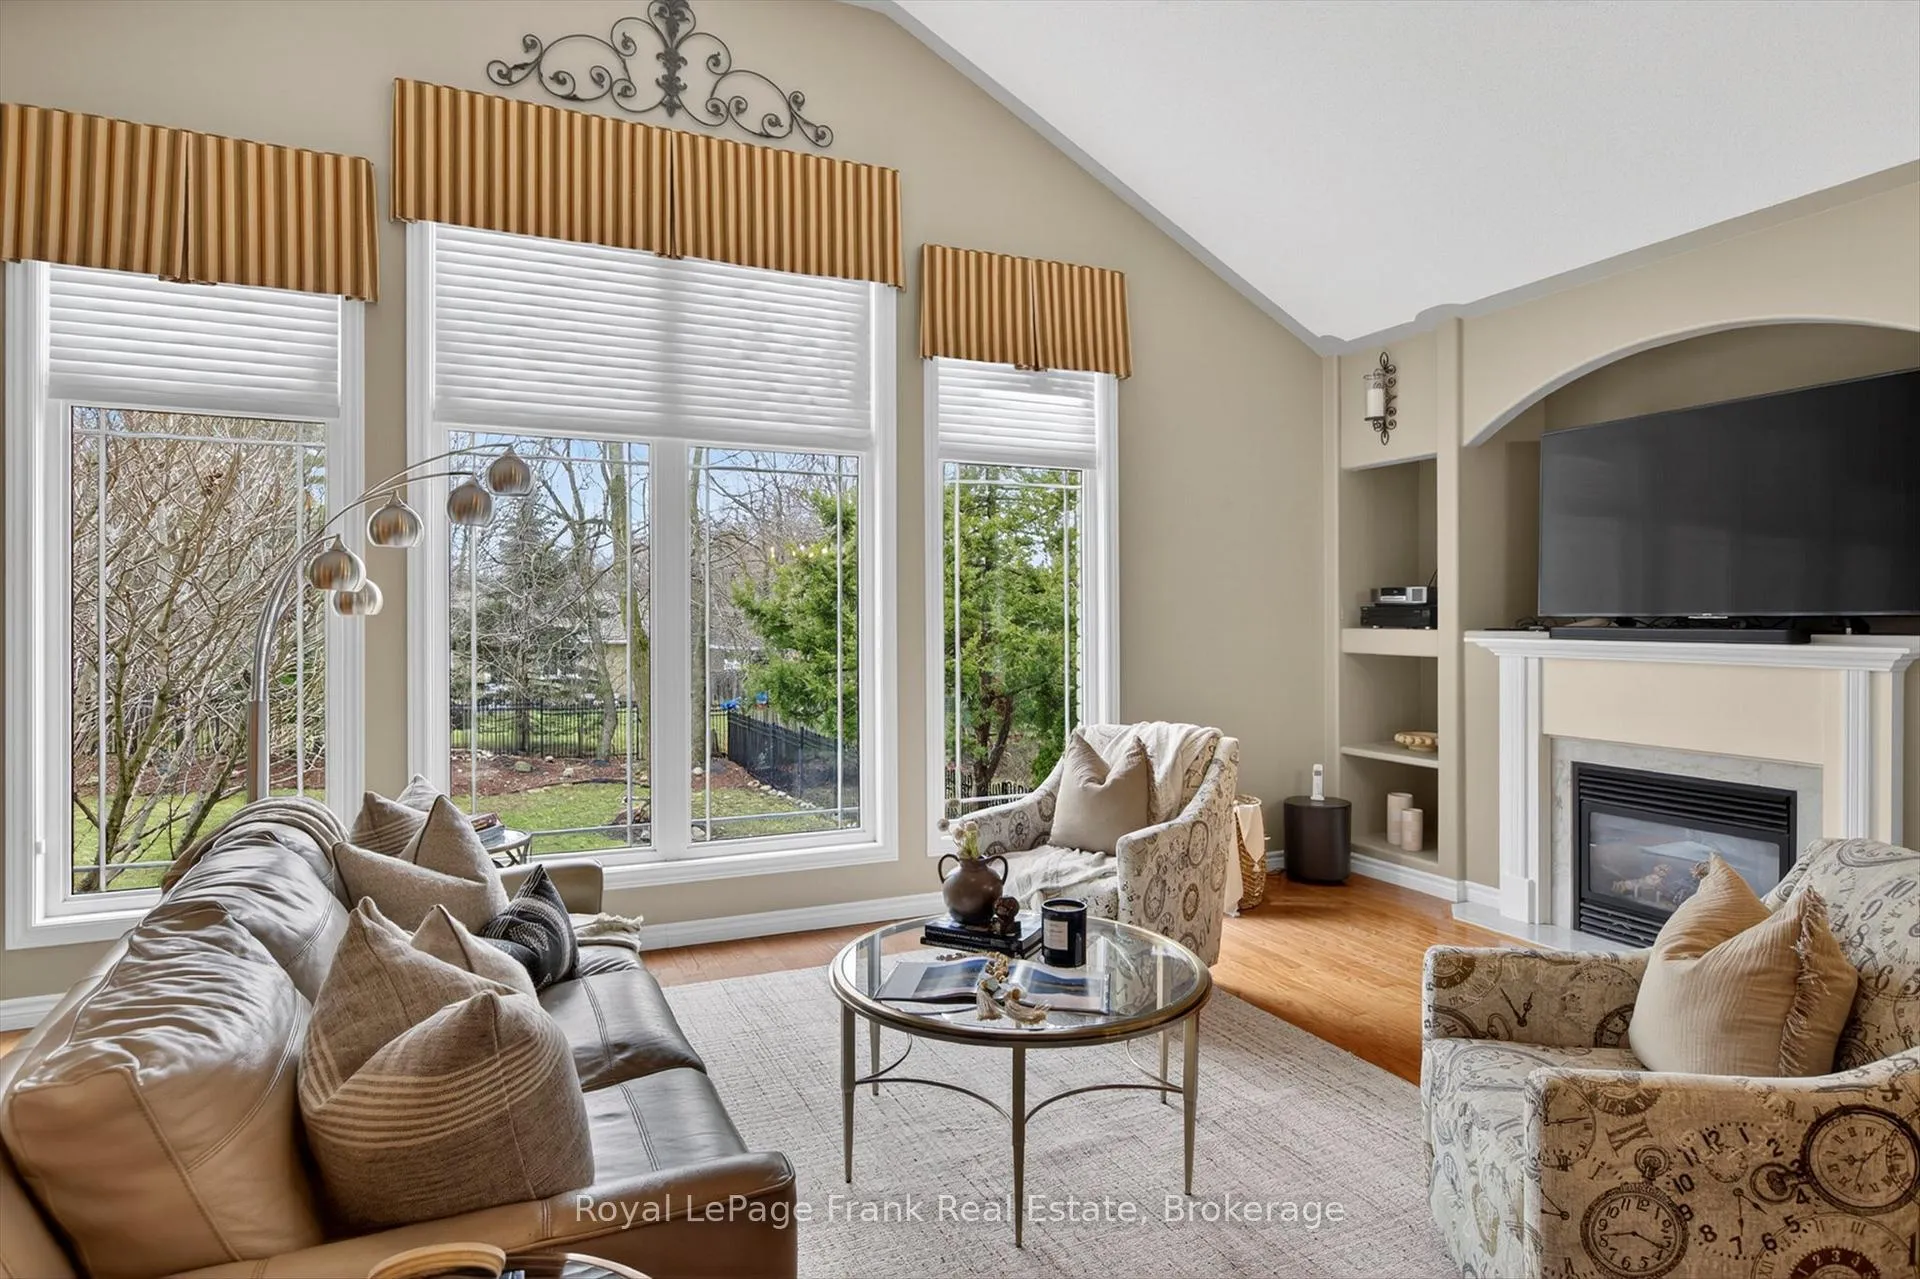
 See all 31 photos
Property history

This listing has ended. It is no longer available.
Property not available for sale or for rent.
Ask about this home
A HOMEH agent will answer your questions about this home.Ask HOMEH
About this home
743 Fortye Drive, Peterborough
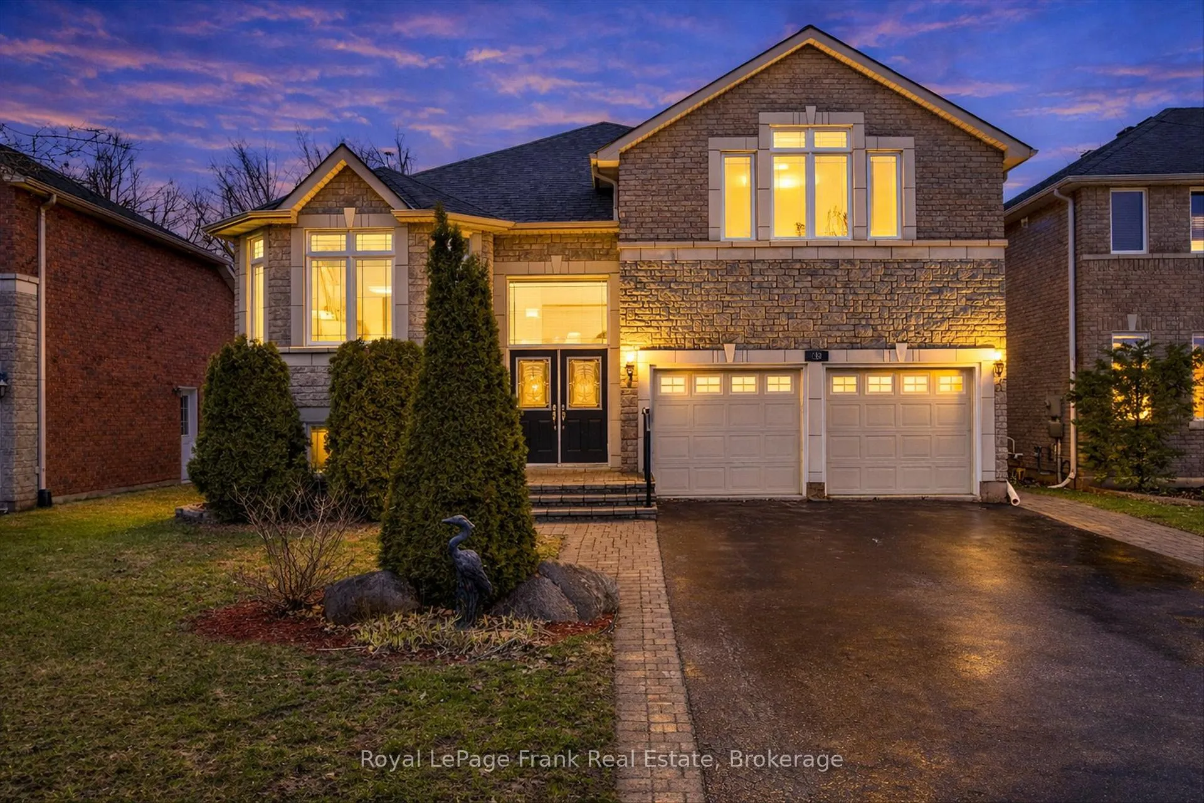
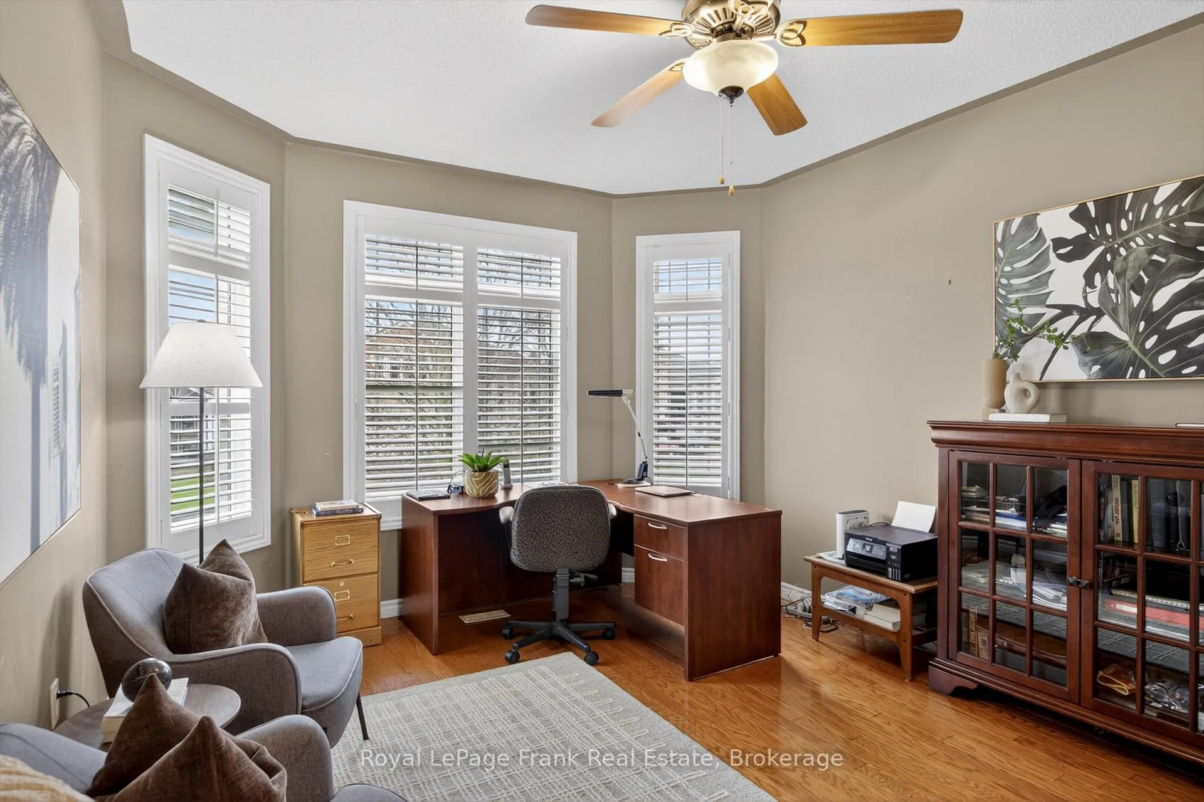
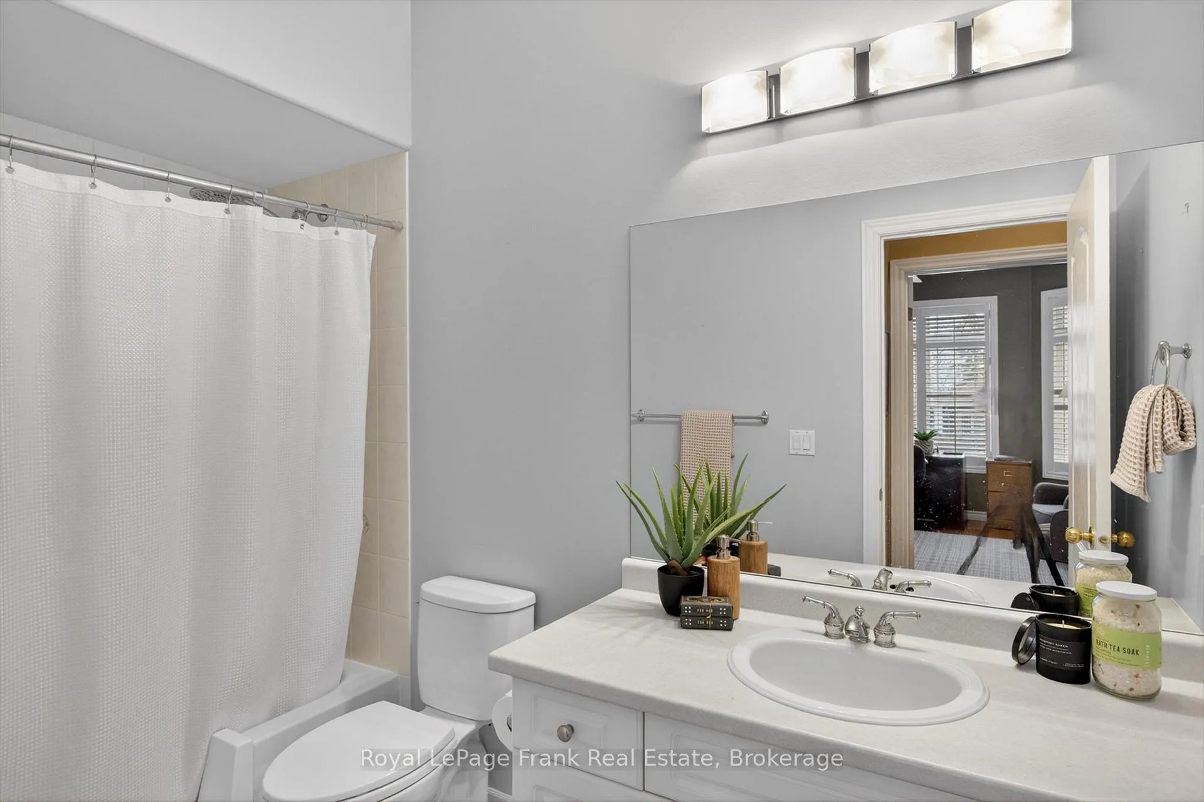
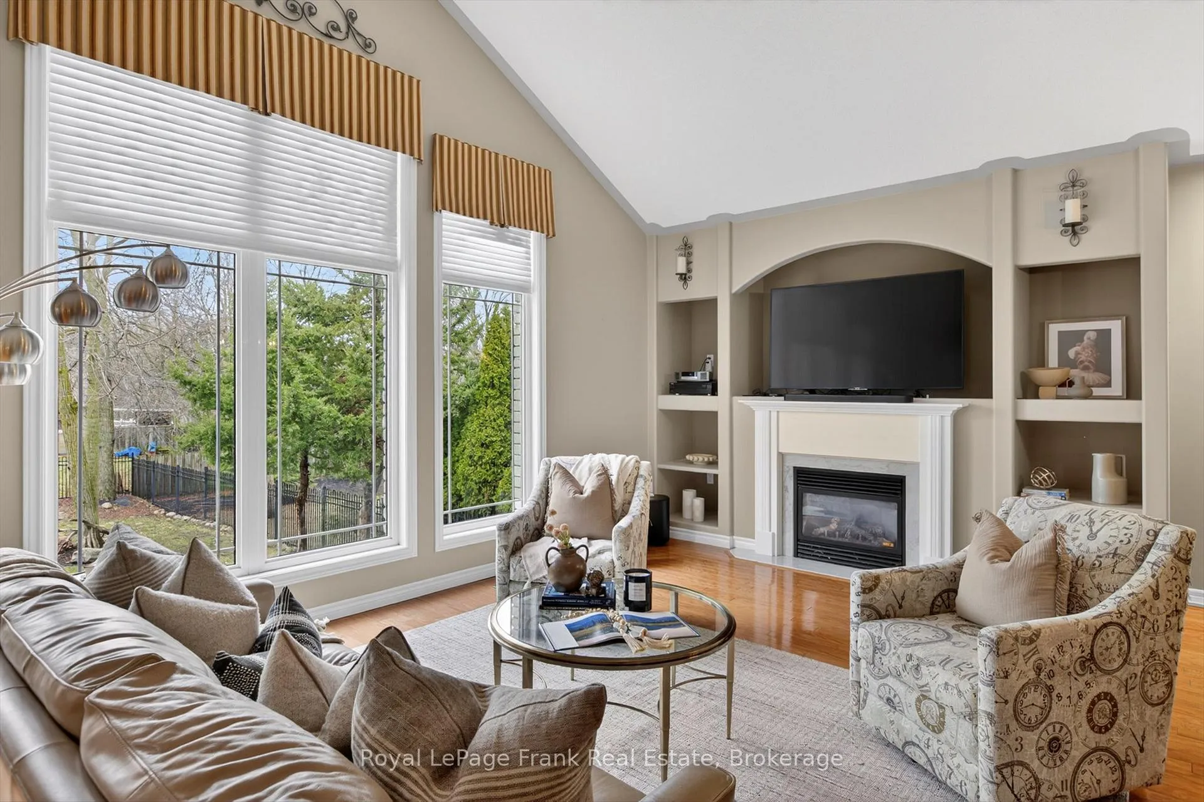
Fabulous 2+2 Bedroom, 3 bath bungaloft in Peterborough's preferred west end on a quiet cul de sac. This Hunter's Ridge home offers open concept living space on the main floor with vaulted ceilings with massive windows, gas fireplace and hardwood flooring along with a main floor bedroom being used as an office, full bath, main floor laundry as well as, large chef inspired eat-in kitchen with breakfast bar and loads of cabinetry. The loft level primary suite boasts a walk in closet,as well as a full 5pc ensuite bath. The lower level is finished with a large recreation room as well as two guest bedrooms and a third full bath. This home is minutes to the #115 for commuting, schools, parks, nature trails, and all major amenities.
Facts & features
Ask about this home
A HOMEH agent will answer your questions about this home.
Rooms
14 rooms · 3 bathrooms
- Living room26′8″ × 12′1″322 sq.ft.
- Dining room13′9″ × 8′110 sq.ft.
- Kitchen12′3″ × 14′2″174 sq.ft.
- Breakfast12′5″ × 8′2″102 sq.ft.
- Bedroom11′10″ × 13′9″163 sq.ft.
- Bathroom9′6″ × 5′47 sq.ft.
- Laundry13′4″ × 5′11″79 sq.ft.
- Primary bedroom18′6″ × 14′259 sq.ft.
- Bathroom10′9″ × 8′11″96 sq.ft.
- Bedroom11′10″ × 11′130 sq.ft.
- Bedroom11′10″ × 18′1″214 sq.ft.
- Recreation26′11″ × 30′1″810 sq.ft.
- Bathroom7′6″ × 4′11″37 sq.ft.
- Utility room11′10″ × 12′10″152 sq.ft.
Around this home
Listing details
Helpful tools
Your HOMEH agent
"I would see it this week."
Ask HOMEH about this home
Price, neighbourhood, monthly cost. Ask anything.
HOMEH Intelligent Agent is an AI, not a licensed representative. Check anything important with your agent.